Palm Beach Gardens, FL 33418

Property

Ownership: For Sale
Type: Single Family
Rooms: 10
Bedrooms: 3 BR
Bathrooms:
Pets: Pets Allowed
Lot Size: 0.6 Acres

Financials

Price:$3,999,000
Annual Taxes:$35,086.18
Common charges:$714
Deborah L. Ginsburg
150 Worth Ave, Palm Beach, FL 33480
Listing Courtesy of The Keyes Company (Tequesta)

Custom built and designed in 2023 by award winning Resolution 4 Architecture, internationally recognized for modern residential design, this contemporary home sits on a private 0.
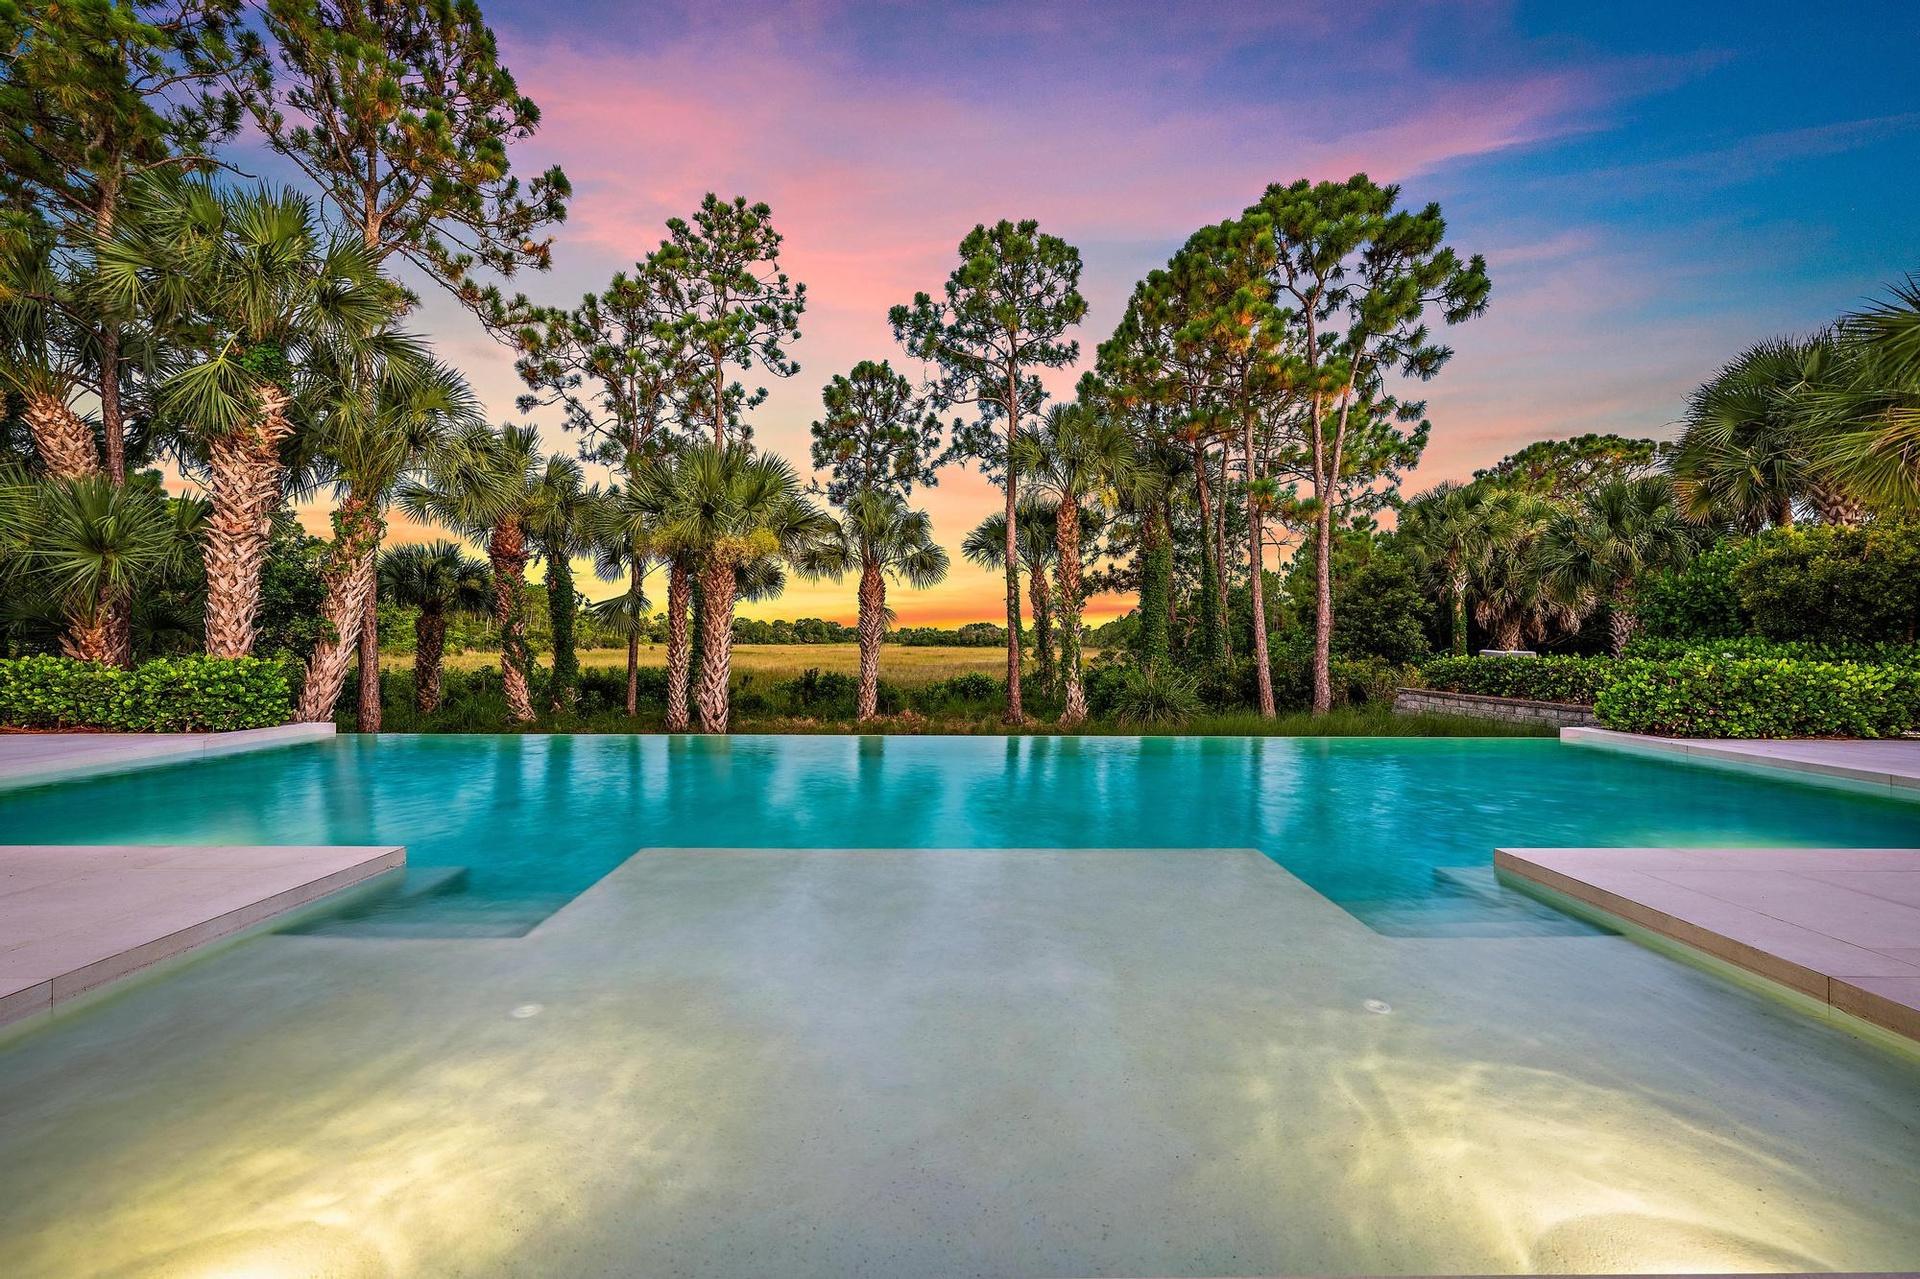
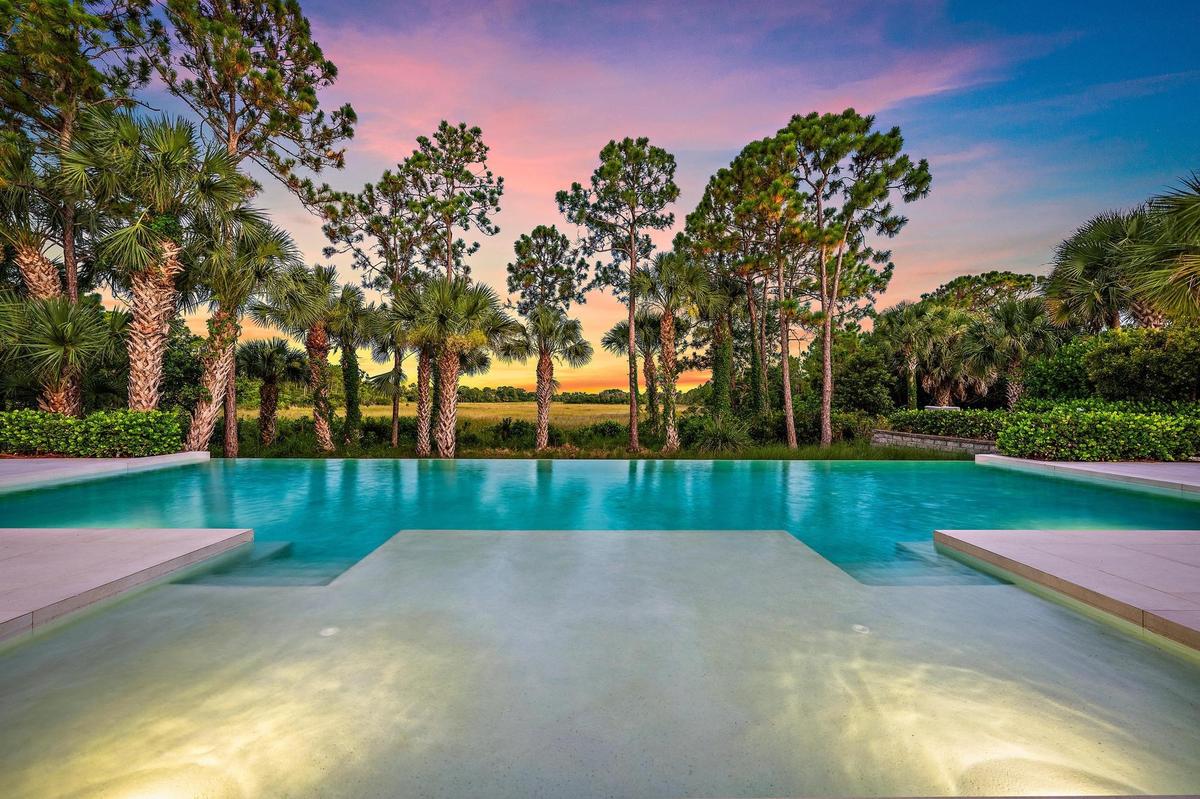
Infinity-edge pool with integrated steps, surrounded by lush tropical landscaping and mature trees

Infinity-edge pool with integrated steps, surrounded by lush tropical landscaping and mature trees

Infinity-edge pool with integrated steps, surrounded by lush tropical landscaping and mature trees
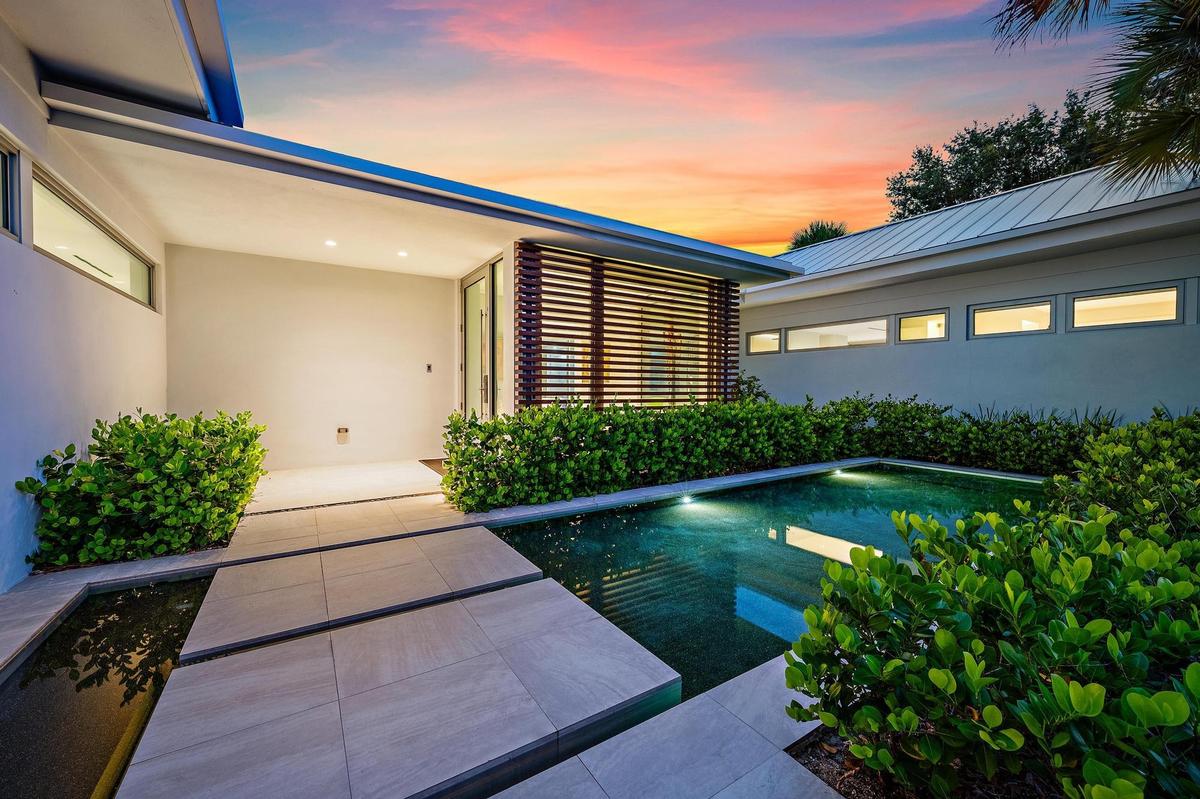
Modern exterior architecture with a metal roof and linear windows
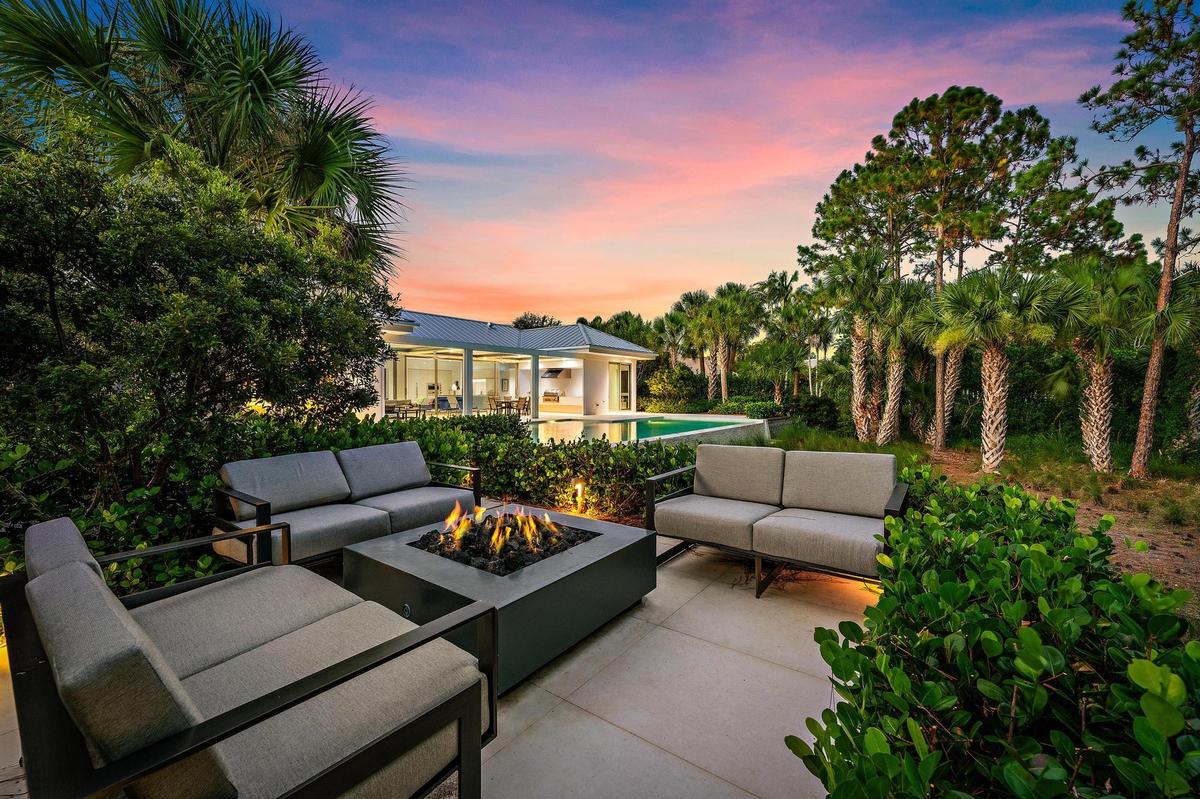
Paver patio with a built-in fire pit, lush landscaping, and mature palm trees
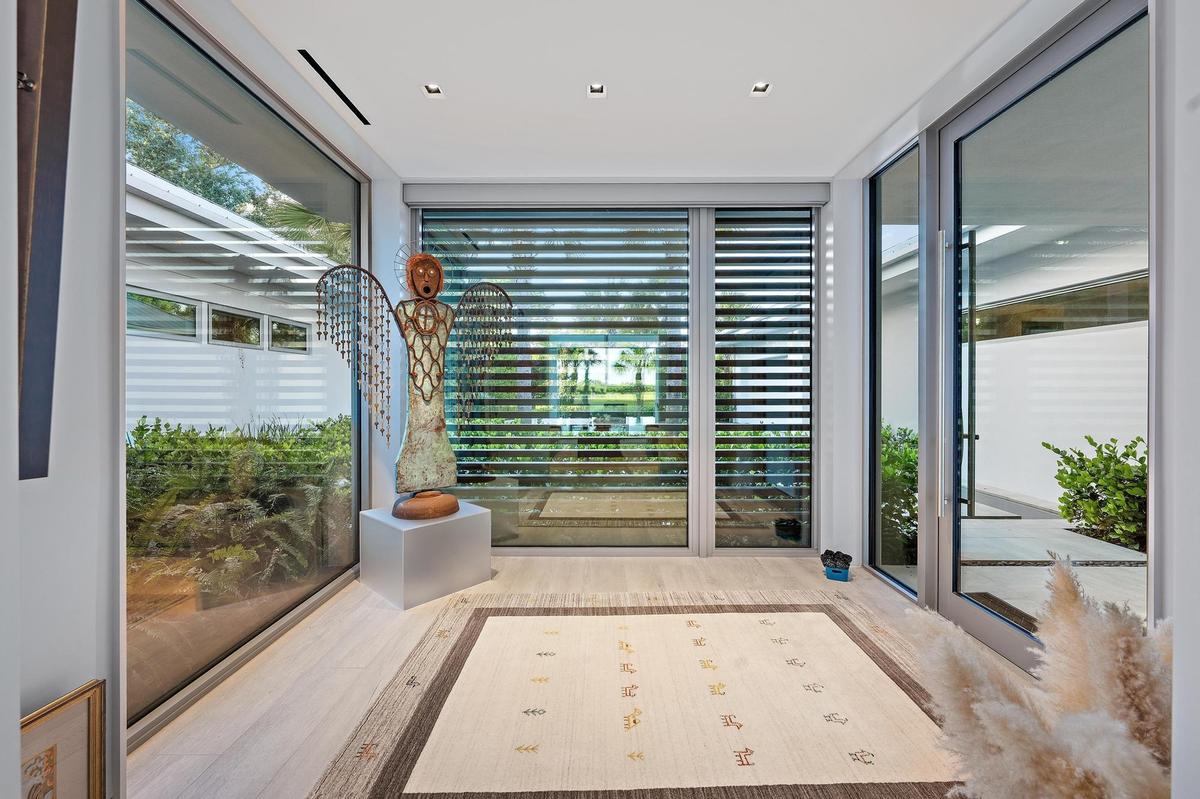
Light-filled sunroom with floor-to-ceiling glass panels, horizontal louvre shutters, and light wood-finish flooring
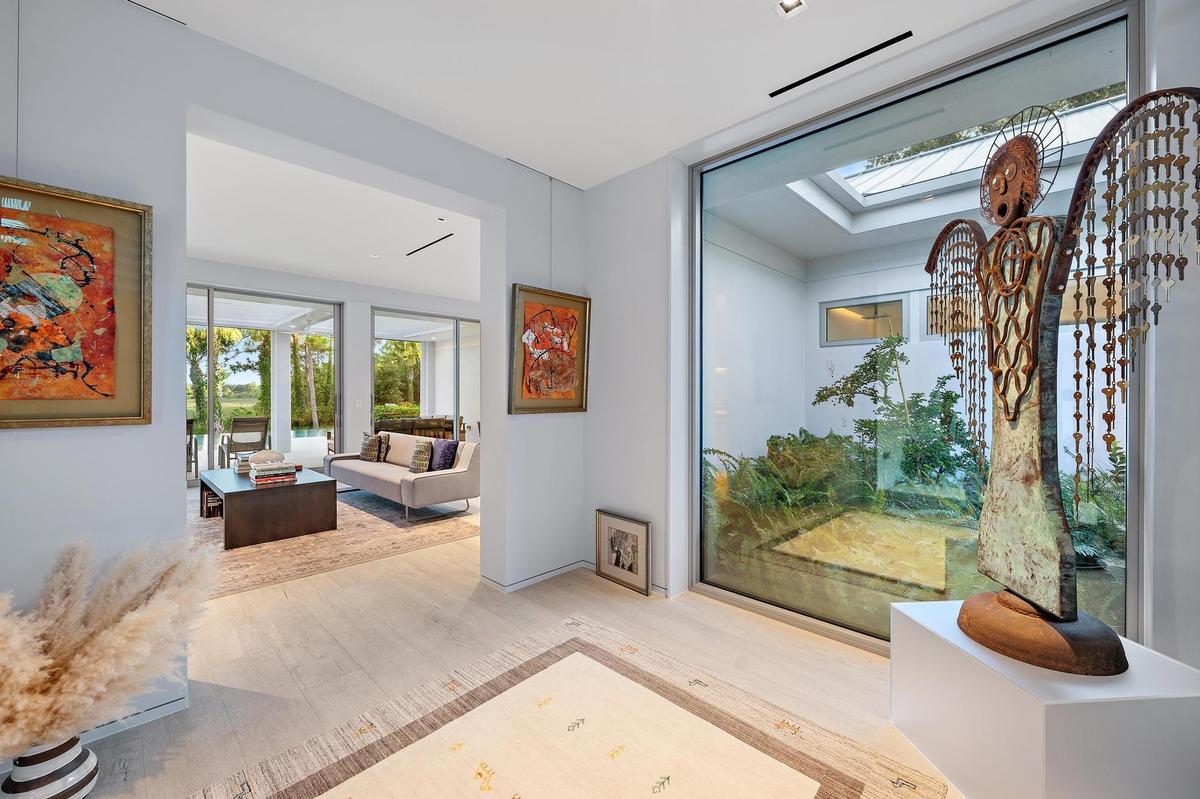
Bright, open interior showcasing light wood-finish flooring, recessed ceiling lighting, and large glass sliding doors framing landscape views
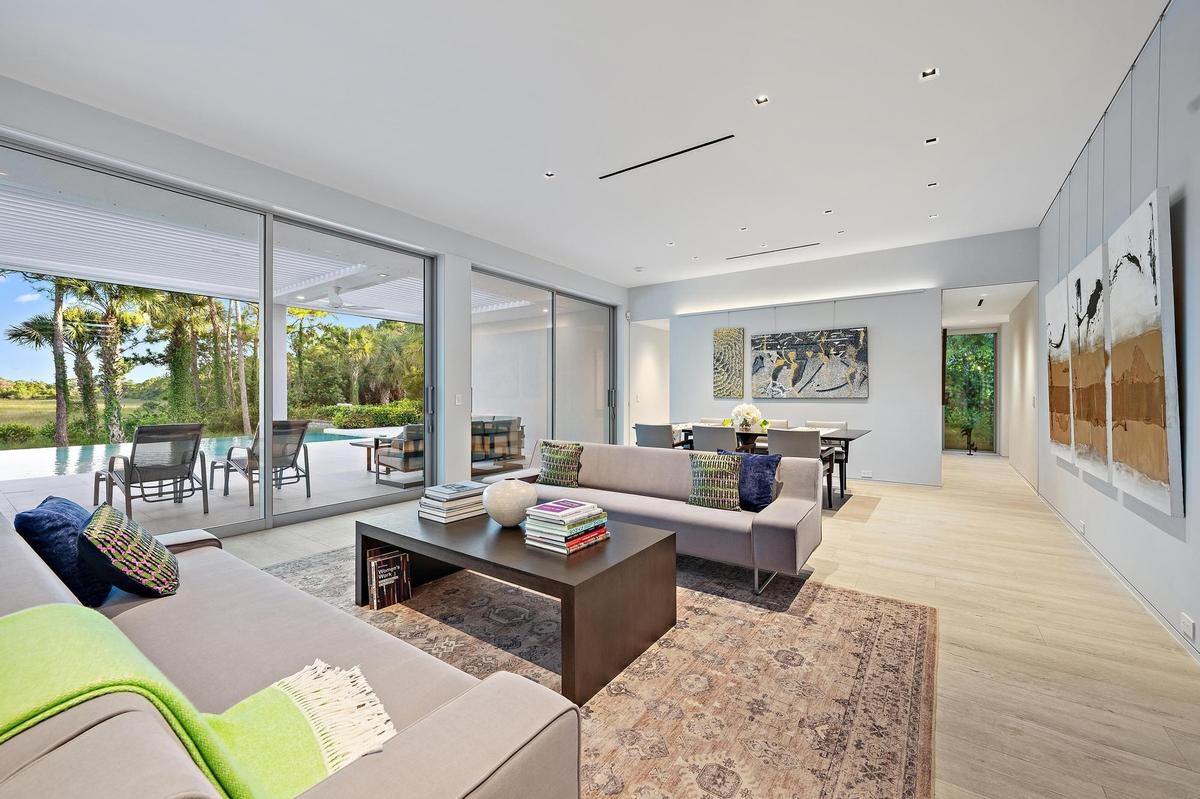
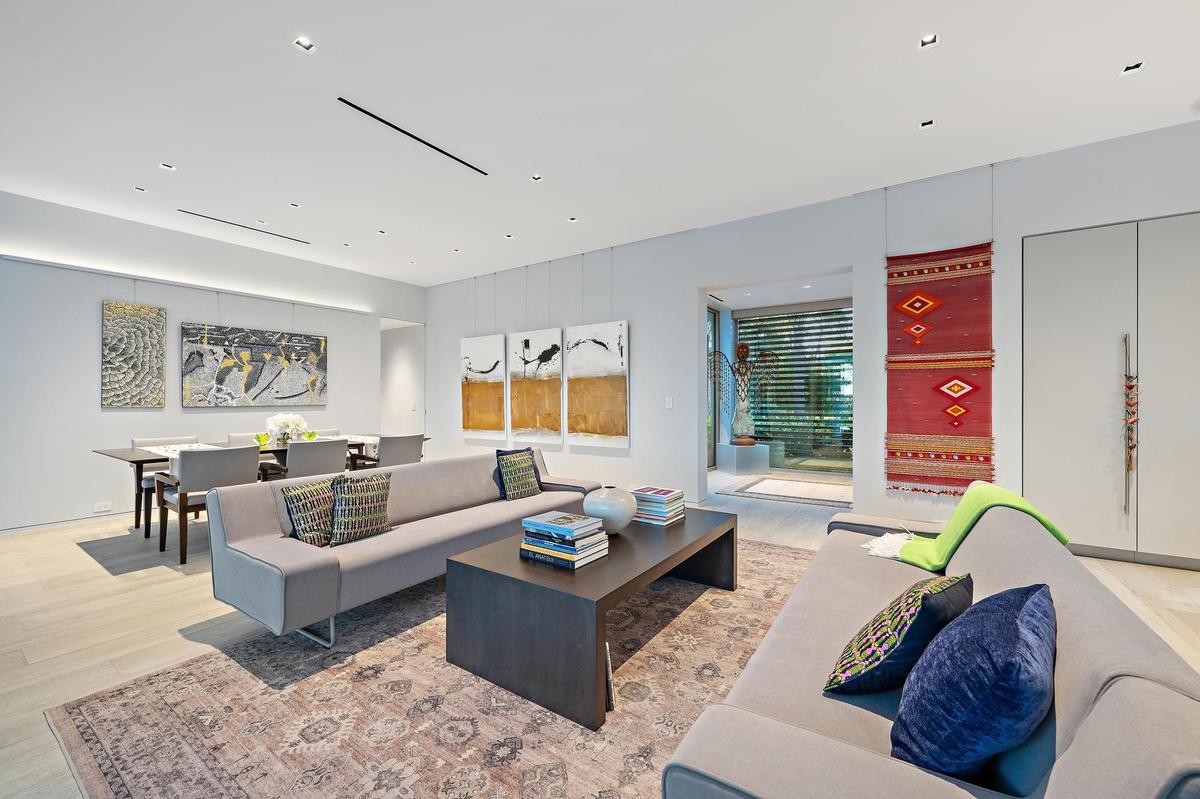
Expansive living area with light-toned wood-finish flooring
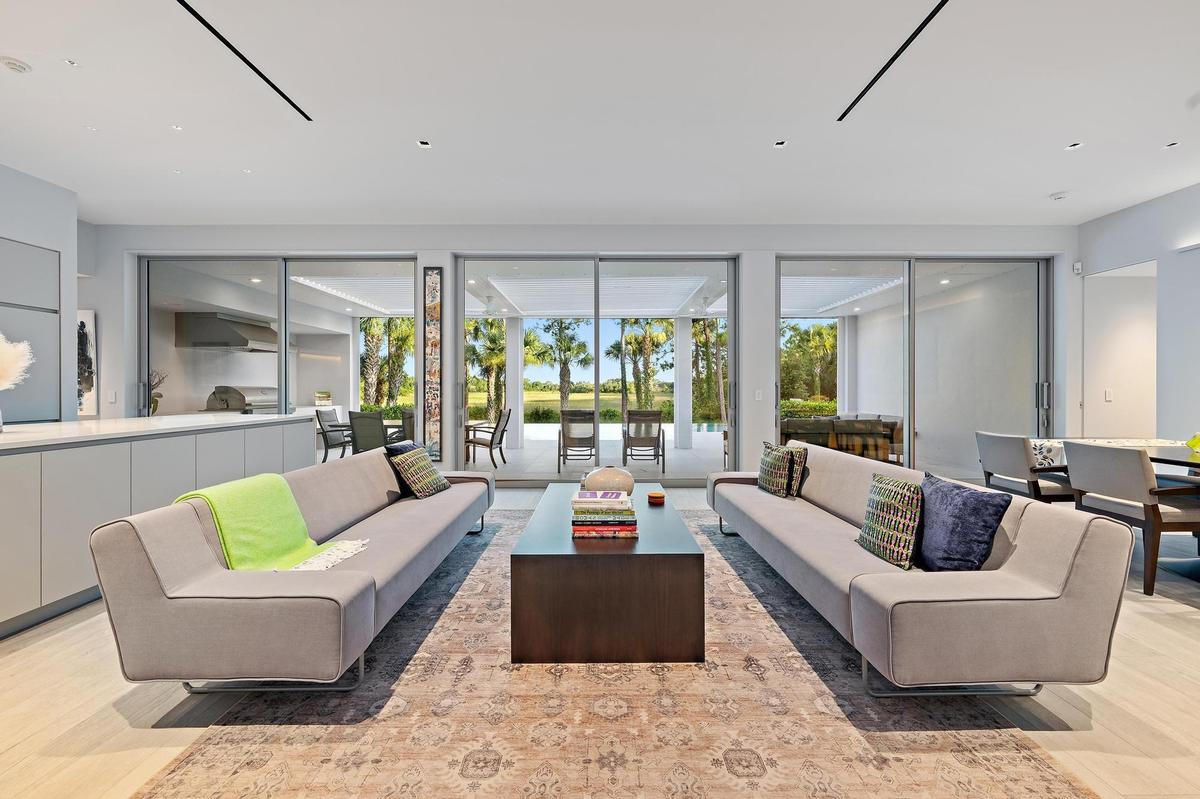
Sophisticated open-concept living space featuring floor-to-ceiling sliding glass doors opening to expansive outdoor grounds, light wood-finish floorin
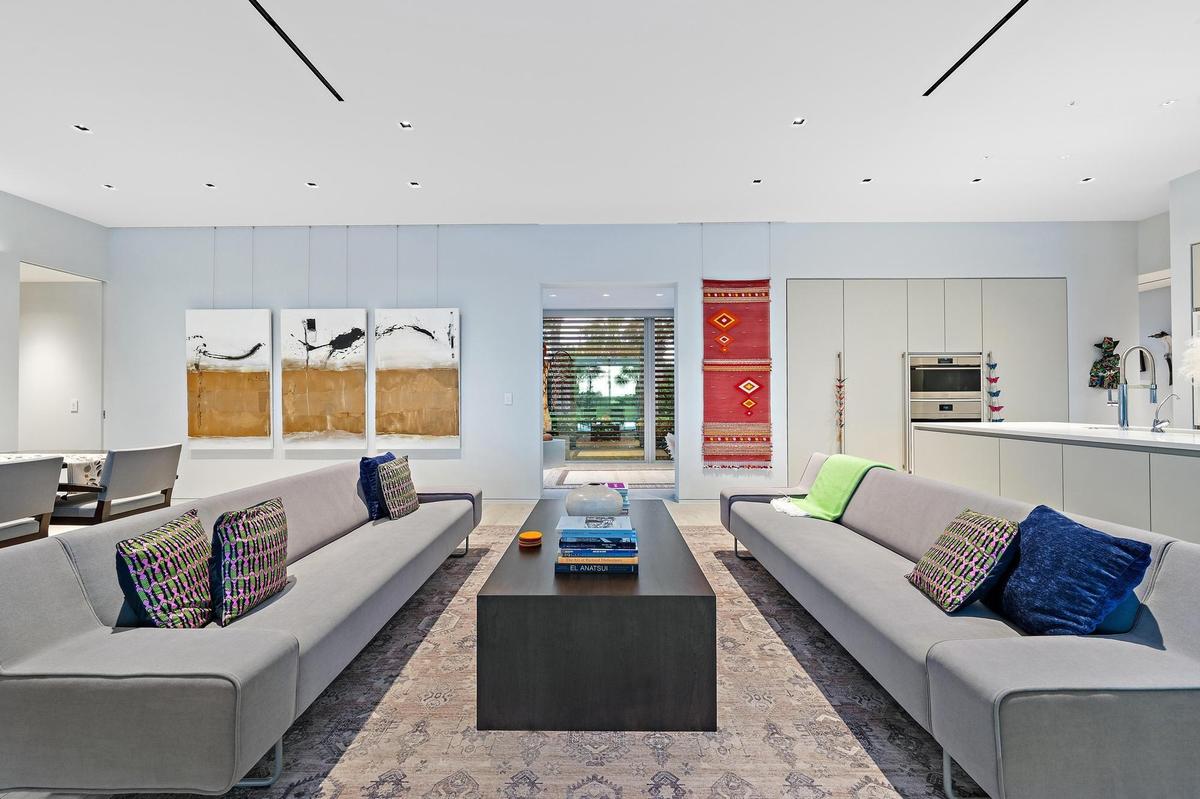
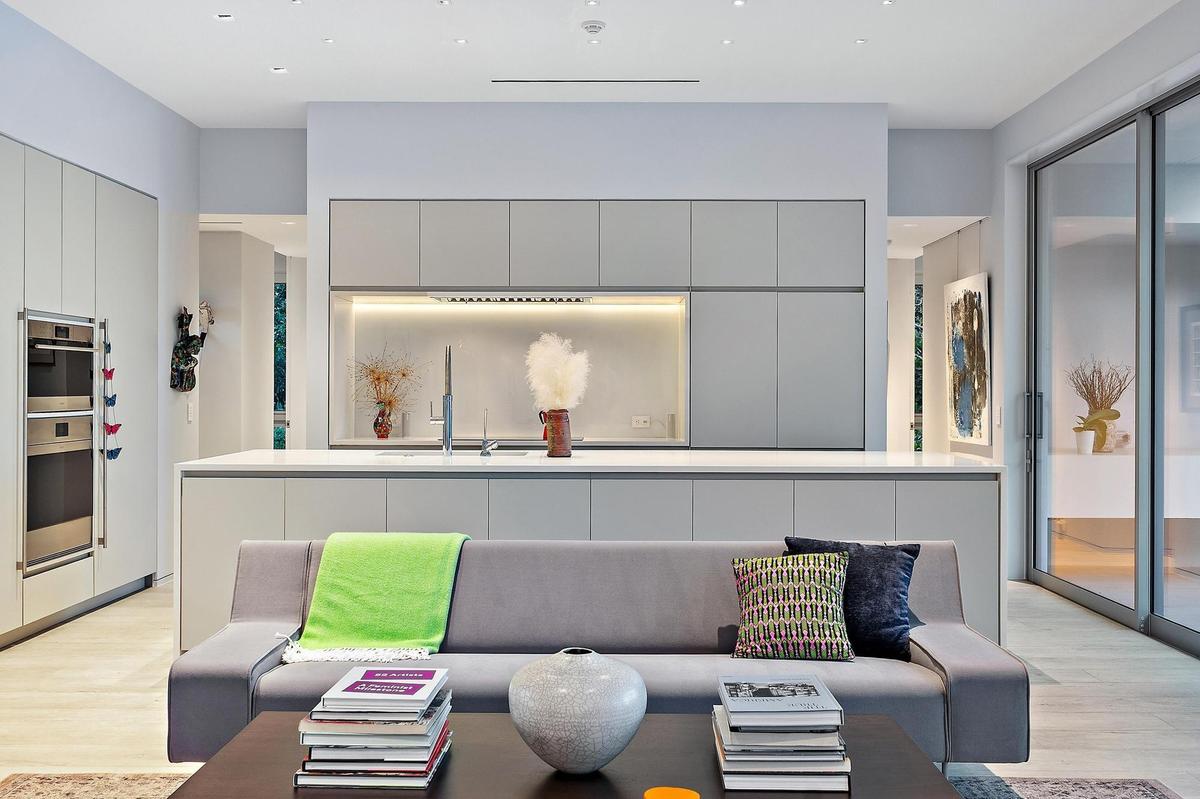
Open-concept living space with recessed lighting and a sleek kitchen featuring integrated appliances and an island with a sink
Contemporary kitchen with integrated appliances, extensive cabinetry, a large center island, under-cabinet lighting, and wood-finish flooring
Recessed lighting, wood-finish flooring, and built-in storage
Integrated kitchen featuring a large central island with sink, ample light-grey cabinetry, stainless steel built-in appliances, and light wood-finish
Open-concept kitchen with a large island featuring a built-in microwave, integrated appliances, and light wood-finish flooring
Integrated stainless steel sink with a high-arc faucet, solid surface countertop, and built-in double ovens
Modern kitchen featuring white cabinetry with handleless design, quartz countertops, stainless steel undermount sink with contemporary faucet, and int
Integrated wine refrigerator with wood racks, built-in double ovens with stainless steel finishes, light wood-finish flooring, and minimalist flat-pan
Contemporary kitchen anchored by a white cabinetry island with waterfall countertop, stainless steel appliances, and light wood-finish flooring
Modern kitchen featuring white flat-panel cabinetry, light wood-finish flooring, a stainless steel sink, and a cooktop with an integrated range hood
Open-concept living area featuring light wood-finish flooring, a contemporary kitchen with light cabinetry, and expansive sliding glass doors
Recessed lighting, wood-finish flooring, built-in cabinetry, and a large window
Wood-finish dining table with upholstered chairs, recessed lighting, and wall-mounted art display system
Recessed wall-mounted television, full-height sliding glass doors, built-in headboard, wood-finish flooring, and integrated ceiling lighting
Sliding glass doors opening to an outdoor patio, wood-finish flooring, integrated linear ceiling lighting, and transom windows
Expansive sliding glass doors, light wood-finish flooring, recessed ceiling lighting, and a built-in upholstered headboard
Modern spa-inspired soaking tub with curved silhouette and seamless white finish, paired with a contemporary floor-mounted freestanding tub filler fea
Freestanding soaking tub with floor-mounted faucet, frosted glass shower enclosure, and transom window
Dual vanity with integrated sinks, white countertops, built-in medicine cabinets with integrated lighting, wood-finish flooring, and a large horizonta
Floor-to-ceiling window with abundant natural light, showcasing built-in cabinetry, an integrated mirror, and recessed lighting
Modern primary bedroom featuring a neutral color palette with light wood-finish flooring, contemporary headboard wall with integrated lighting, and di
Additional content
Expansive sliding glass doors, light wood-finish flooring, built-in cabinetry, integrated lighting, and integrated bedside tables
Recessed wall-mounted television with soundbar, full-height sliding glass doors, and a built-in headboard with integrated lighting
Floating vanity with an integrated rectangular sink, wall-mounted faucet, and a large mirror
Wall-mounted faucet over an integrated sink and countertop
Recessed wall-mounted television, light wood-finish flooring, and built-in lighting
Integrated headboard with built-in side tables, recessed lighting, and upper cabinetry
Modern bathroom featuring a vanity with an integrated sink, polished chrome wall-mounted faucet, a flush-mounted toilet, and a glass-enclosed shower w
Additional content
Recessed ceiling lighting, light gray wall finishes, and a light-colored wood-finish floor
Expansive fitness space featuring light wood-finish flooring, full-height wall mirrors, and large windows with transom panels
Built-in desk with three drawers, integrated shelving, and wood-finish flooring
Sliding glass doors with dark frames, light-toned flooring, and an outdoor covered patio
Integrated laundry appliances, extensive counter space, sleek cabinetry, recessed lighting, and wood-finish flooring
Sophisticated outdoor entertaining space featuring a covered patio with corrugated metal roof and integrated lighting, stone-finish flooring, and a wo
Outdoor living space featuring a built-in grill, range hood, and a flat-panel ceiling
Covered outdoor patio with a corrugated ceiling, recessed lighting, and an integrated ceiling fan
Expansive outdoor living area featuring a rectangular pool with integrated steps, a covered patio, a paver patio, and mature landscaping
Covered outdoor living space featuring an infinity-edge pool, large format patio pavers, recessed lighting, and a ceiling fan
Modern residence featuring a resort-style backyard with an illuminated saltwater pool, expansive travertine-finish patio, and seamless indoor-outdoor
Expansive outdoor living area featuring a large swimming pool, covered patio, and lush tropical landscaping
Paver pathway with integrated lighting, surrounded by diverse plantings including palm trees and lush greenery
Modern residence with clean-lined architecture and metal roof, featuring expansive glass sliding doors and a covered porch
Modern exterior architecture with a flat roofline, horizontal slat detailing, and a reflective water feature
Modern exterior featuring a metal roof, two-car garage, and a paver driveway
Expansive covered patio featuring a built-in outdoor kitchen, recessed lighting, and ceiling fan
Expansive outdoor living area featuring a louvered patio cover, integrated ceiling fan, and recessed lighting
Outdoor kitchen with stainless steel grill and range hood, integrated countertop, built-in recessed lighting, and a swimming pool
Infinity-edge pool with light-toned coping, surrounded by mature palm trees and lush landscaping
Infinity-edge pool with light-colored steps and integrated seating
Resort-style saltwater swimming pool with sun shelf and integrated spa features, surrounded by expansive light-colored pavers
Expansive outdoor area featuring an infinity-edge pool with light-colored coping, a covered patio with a built-in outdoor kitchen, and tropical landsc
Resort-style saltwater swimming pool with turquoise finish and generous sun deck, anchored by a modern white pergola structure and expansive covered l
Paved patio with a built-in fire pit, surrounded by lush landscaping and mature trees
Expansive outdoor patio with a built-in fire pit, surrounded by lush landscaping and mature trees
Paver driveway, mature palm trees, contemporary exterior, metal roof, and lush landscaping
Elegant driveway featuring permeable pavers in a geometric pattern, bordered by lush tropical landscaping with mature palm trees and manicured hedges
Modern residence featuring a clean-lined white exterior with standing-seam metal roofing, framed by three mature palm trees
Paver driveway, mature palm trees, contemporary exterior, metal roof, and integrated landscaping
Paver driveway featuring a landscaped border of mature trees and shrubbery
Architectural exterior with white stucco finish, wood slat detailing, metal roof, and rectangular transom windows
Gravel pathway bordered by abundant green shrubbery, mature trees, and a white exterior wall with multiple windows
Landscaped pathway featuring a gravel surface, mature trees, and lush green foliage
Paved entrance area surrounded by diverse tropical landscaping, featuring palm trees and a contemporary building exterior with large windows
Modern architectural design with a metal roof, surrounded by lush landscaping and a paved driveway
Expansive property featuring lush, mature landscaping and a metal roof
Expansive property featuring a winding paver driveway, lush landscaping, two distinct swimming pools, and a private outdoor lounge area
Modern architecture with a metal roof, two exterior pools, extensive landscaping, and a curvilinear paver driveway
Modern architecture featuring a metal roof, expansive patio, and integrated swimming pool with a step entry
Lush green landscaping with mature trees, expansive wetland scenery, and a visible swimming pool
Multiple residences featuring private swimming pools and surrounding lush landscaping
Aerial view showcasing a striking contemporary residence nestled on expansive grounds surrounded by mature landscaping and native vegetation
Aerial view of this expansive residential compound featuring a modern primary residence with geometric architecture, resort-style saltwater swimming p
Expansive green spaces and mature trees surround this property
Expansive residential area with numerous single-family homes, surrounding a large open green space
Infinity-edge pool with integrated steps, surrounded by lush tropical landscaping and mature treesModern exterior architecture with a metal roof and linear windowsPaver patio with a built-in fire pit, lush landscaping, and mature palm treesLight-filled sunroom with floor-to-ceiling glass panels, horizontal louvre shutters, and light wood-finish flooringBright, open interior showcasing light wood-finish flooring, recessed ceiling lighting, and large glass sliding doors framing landscape viewsExpansive living area with light-toned wood-finish flooringSophisticated open-concept living space featuring floor-to-ceiling sliding glass doors opening to expansive outdoor grounds, light wood-finish floorinOpen-concept living space with recessed lighting and a sleek kitchen featuring integrated appliances and an island with a sinkContemporary kitchen with integrated appliances, extensive cabinetry, a large center island, under-cabinet lighting, and wood-finish flooringRecessed lighting, wood-finish flooring, and built-in storage

Description

Custom-built and designed in 2023 by award-winning Resolution: 4 Architecture, internationally recognized for modern residential design, this contemporary home sits on a private 0.55-acre preserve lot within Old Marsh Golf Club, one of South Florida's most exclusive private golf communities. The single-story residence offers 3,081 square feet of living space and 4,519 total square feet. Walls of glass, wide-plank floors, premium stone and marble, and top-of-the-line finishes create a modern yet warm interior. Natural light, open spaces, and preserve views give the home a calm, Zen-like feel, while generous wall space makes it ideal for displaying an art collection. The designer kitchen features an oversized island, undercounter refrigerator and freezer drawers, and substantial wine storage . It opens into one expansive living space, with large glass doors extending the interior to the covered outdoor living area, pool, and preserve. The result is an incredible indoor-outdoor setting that feels equally suited for quiet relaxation or entertaining family and friends. The primary suite overlooks the pool and preserve and includes a spa-like bath and custom dressing area. Two ensuite guest suites, a private office, and a fitness studio complete the interior. Smart-home technology, whole-house water filtration, and a three-car garage with space for car lifts add convenience. Architectural plans are also available for a second-floor addition. Outside, an infinity-edge saltwater pool, electric louvered pergola, retractable screens, fire pit, and tropical landscaping overlook the untouched preserve. Old Marsh offers only 180 homes across 456 acres, centered around a championship Pete Dye-designed golf course. For a buyer who values privacy, nature, architecture, and golf, this home offers a combination that is difficult to find—just 15 minutes from the beach and approximately 20 minutes from private aviation and FBO access.

Amenities

  • BBQ
  • Bedroom Layout Split
  • Blinds
  • Built In Barbecue
  • Built-in Features
  • Business Center
  • Cable - Available
  • Cafe/Restaurant
  • Central Vacuum
  • Closet Cabinetry
  • Clubhouse
  • Cooktop
  • Custom Lighting
  • Custom Mirrors
  • Dishwasher
  • Dryer
  • Electric Cooktop
  • Entrance Foyer
  • Garden
  • Gated With Guard
  • Golf Course
  • Jogging Path
  • Kitchen Island
  • Management
  • Manager on Site
  • Microwave
  • Outdoor Kitchen
  • Oven
  • Pantry
  • Picnic Area
  • Playground
  • Pool
  • Preserve
  • Putting Green
  • Refrigerator
  • Roman Tub
  • Sauna
  • Security Patrol
  • Security System Owned
  • Sewer Available
  • Sidewalks
  • Smoke Detectors
  • Street Lights
  • Tankless Water Heater
  • Tennis Court(s)
  • Underground Utilities
  • Walk-In Closet(s)
  • Washer
  • Water Available
  • Water Heater
  • Water Softener
  • Water Softener-Owned
  • Wine Refrigerator

All information furnished regarding property for sale, rental or financing is from sources deemed reliable, but no warranty or representation is made as to the accuracy thereof and same is submitted subject to errors, omissions, change of price, rental or other conditions, prior sale, lease or financing or withdrawal without notice. International currency conversions where shown are estimates based on recent exchange rates and are not official asking prices.

All dimensions are approximate. For exact dimensions, you must hire your own architect or engineer.