
Property
| Ownership: | For Sale |
|---|---|
| Type: | Condo |
| Rooms: | 7 |
| Bedrooms: | 3 BR |
| Bathrooms: | 2½ |
| Pets: | Pets Allowed |
| Lot Size: | 31.6 Acres |
Financials
Listing Courtesy of Howard Hanna Coach
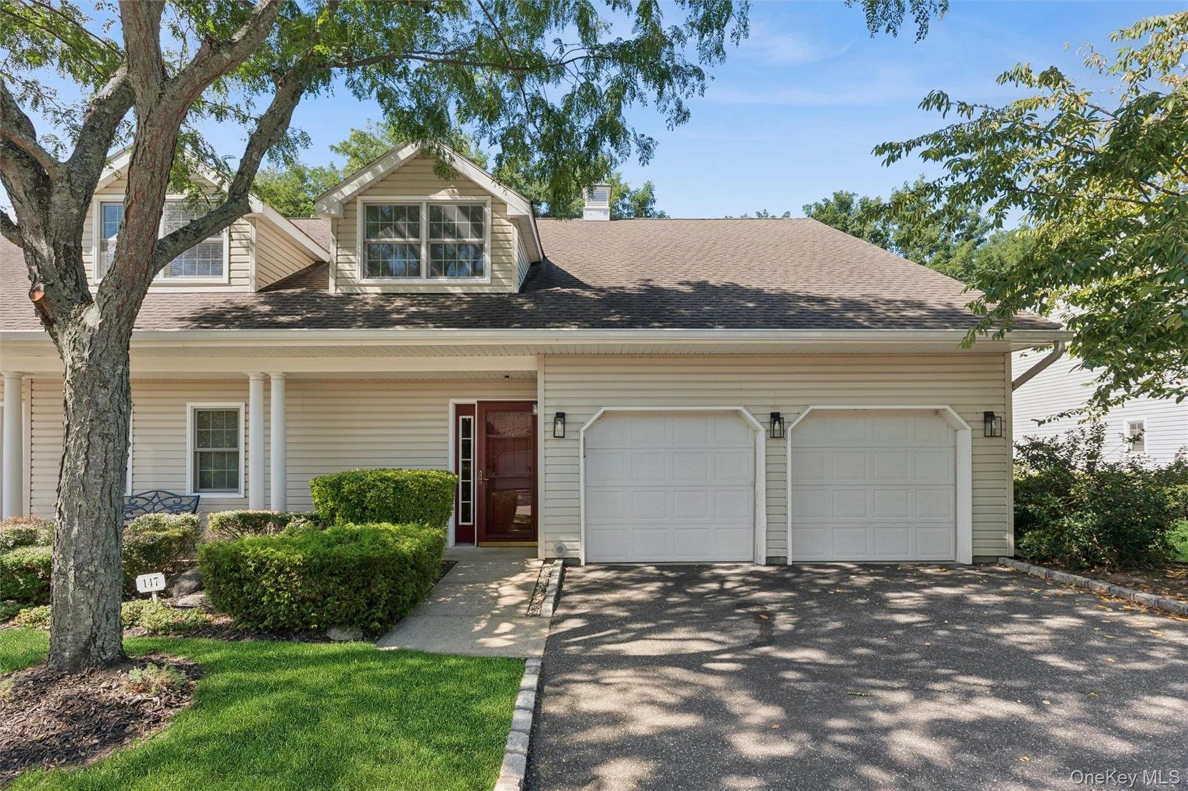
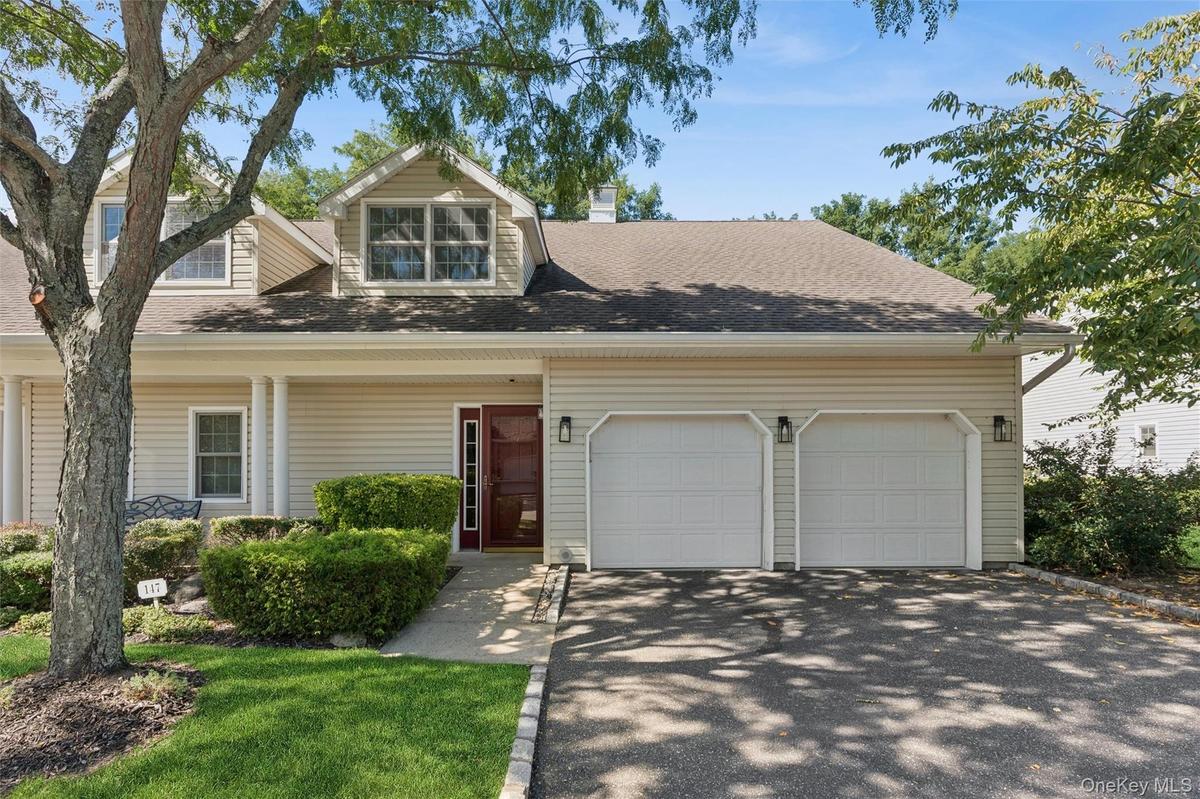
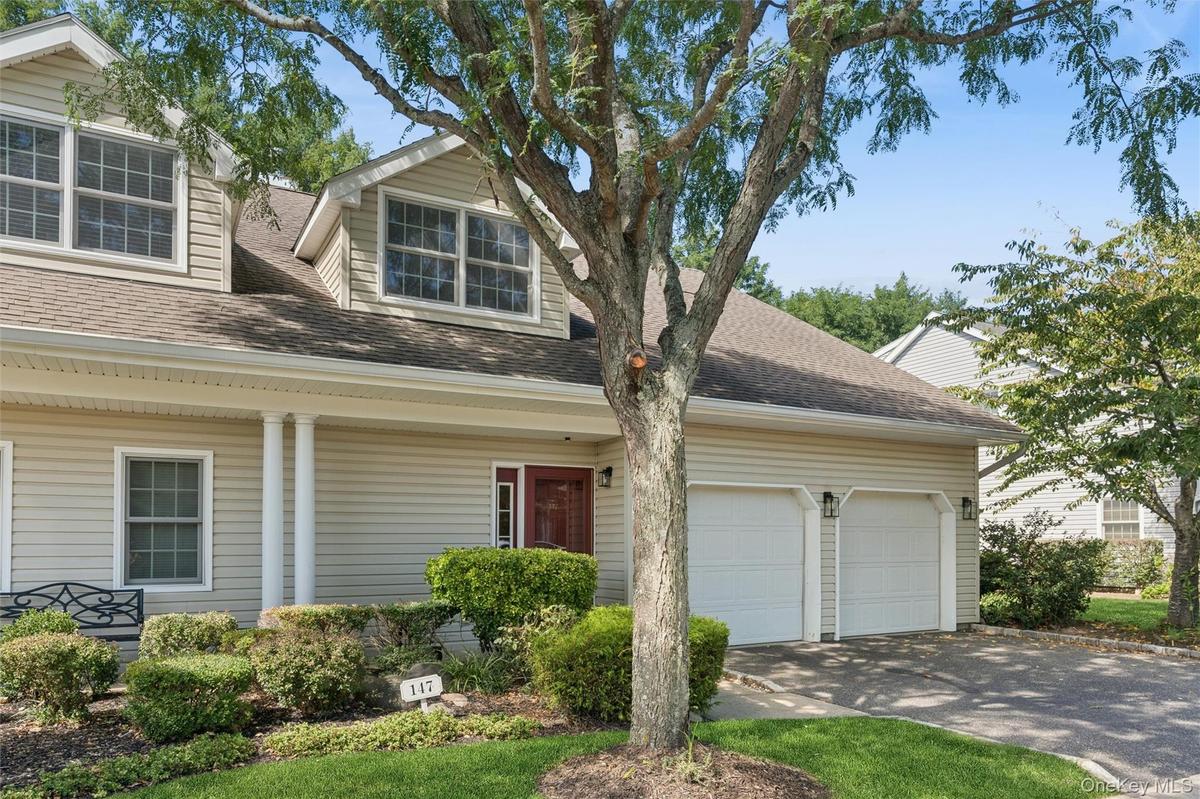
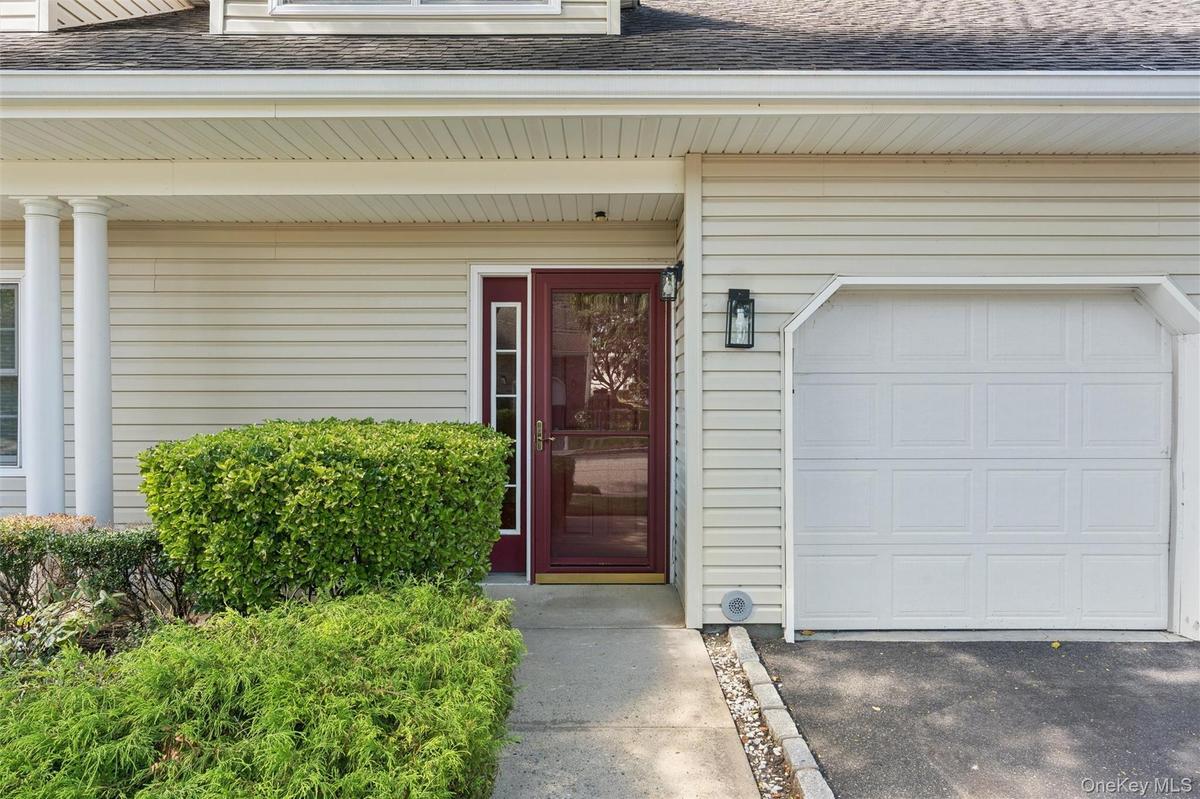
Tucked within the gated 55 community of Mill Pond Acres, 147 Pond View Drive combines an open layout, generous living space and a private setting.


Description
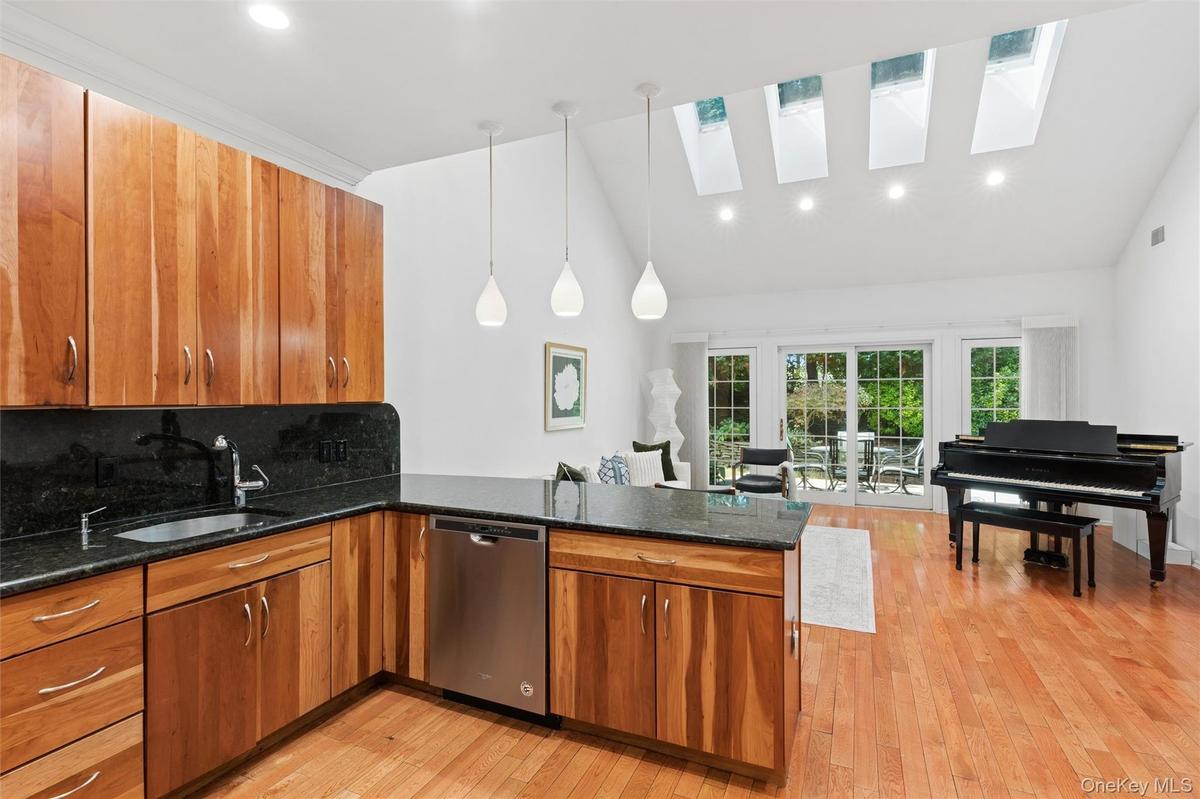
Tucked within the gated 55+ community of Mill Pond Acres, 147 Pond View Drive combines an open layout, generous living space and a private setting.
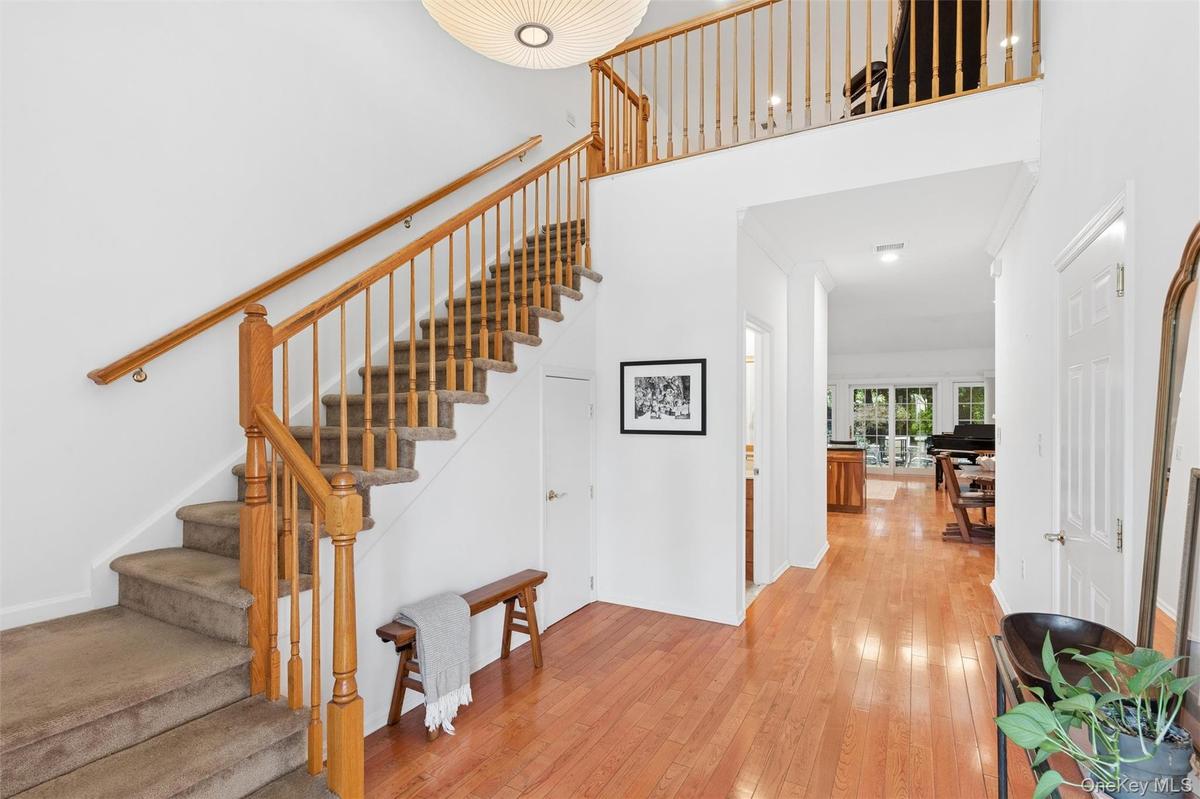
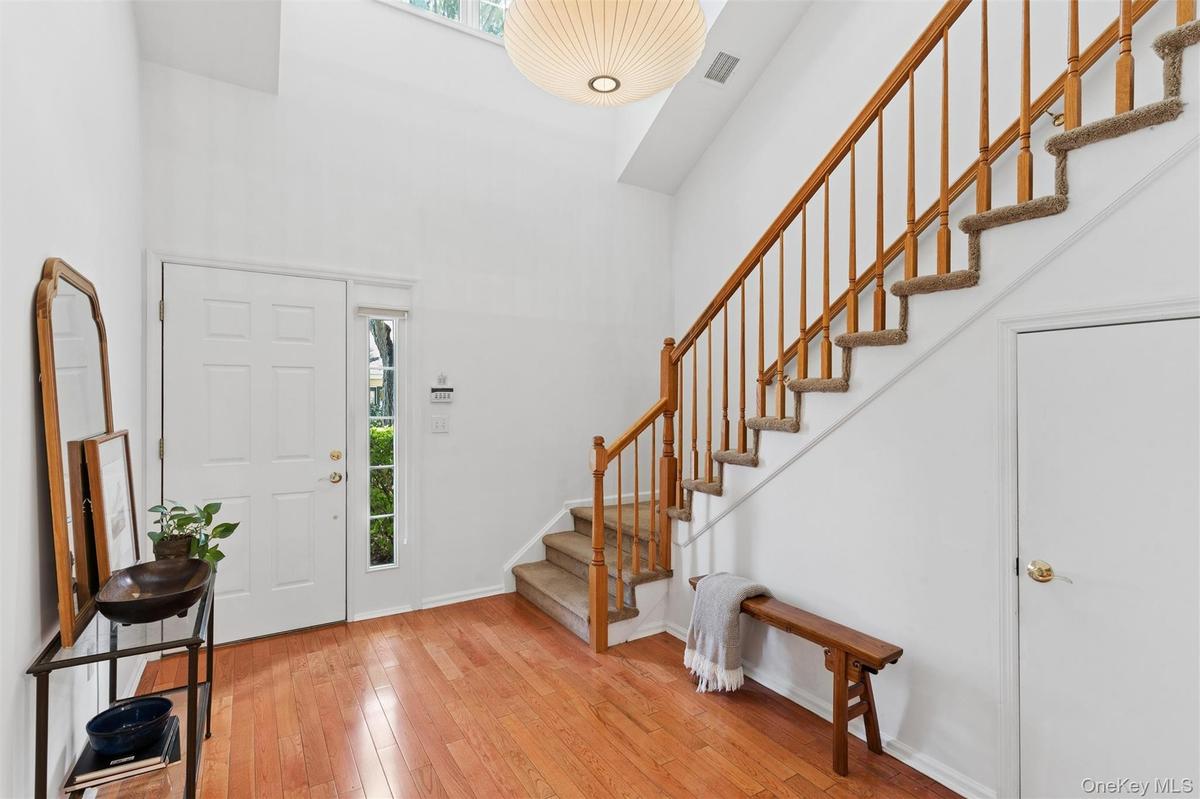
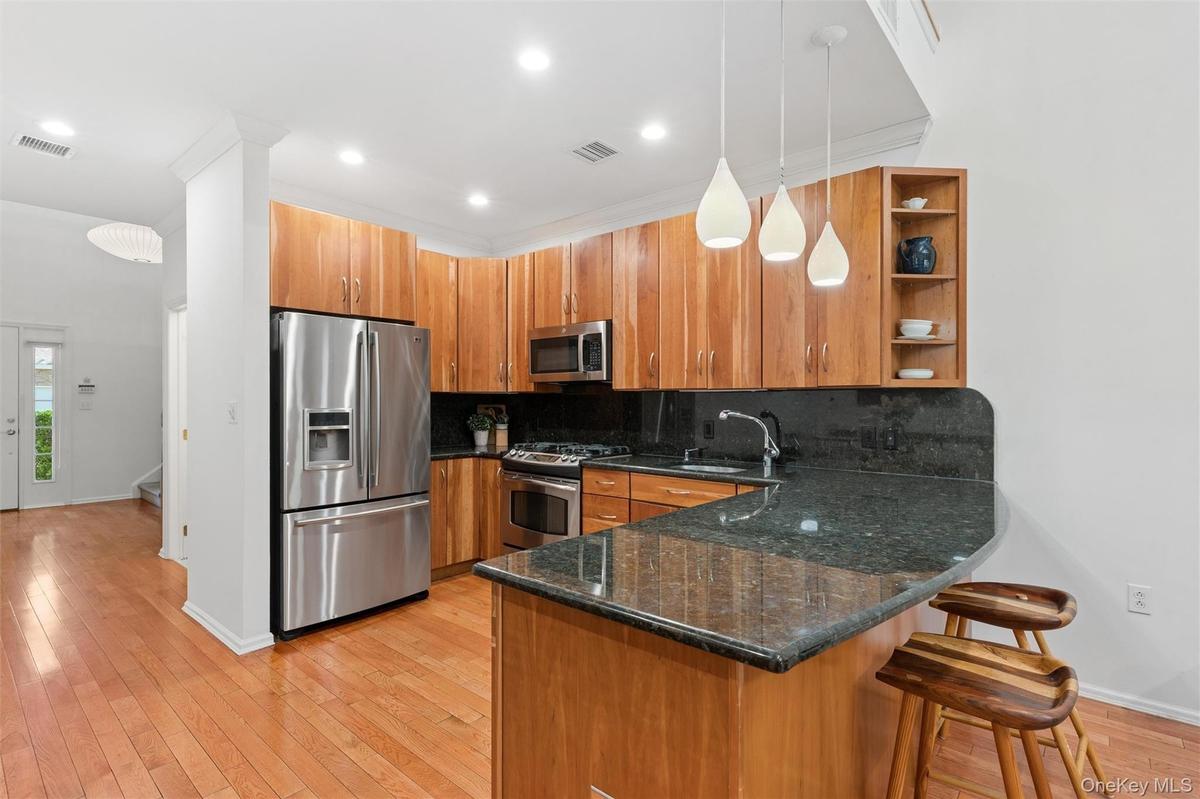
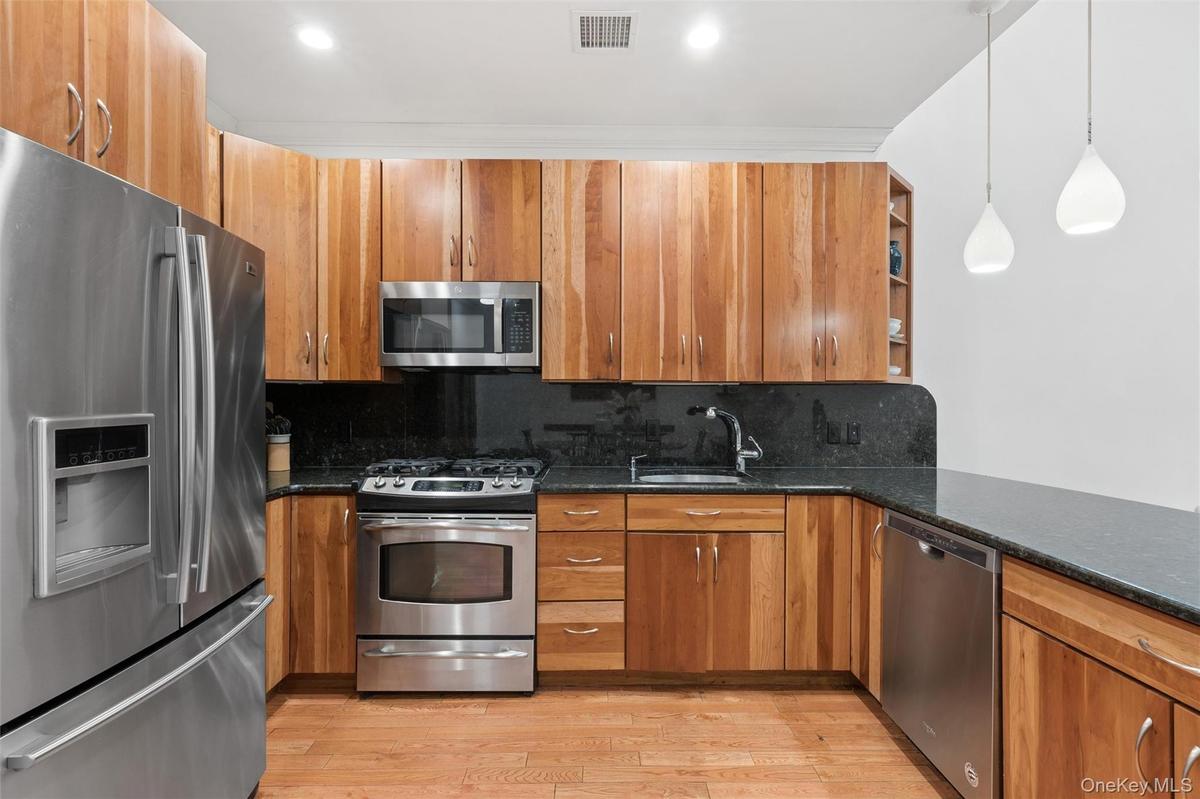
A gracious foyer with a vaulted ceiling sets the tone for the main level, where the updated kitchen opens to a dining area and spacious living room with soaring ceilings and abundant natural light. Patio doors from the living room lead directly to the beautifully landscaped rear patio and private yard.
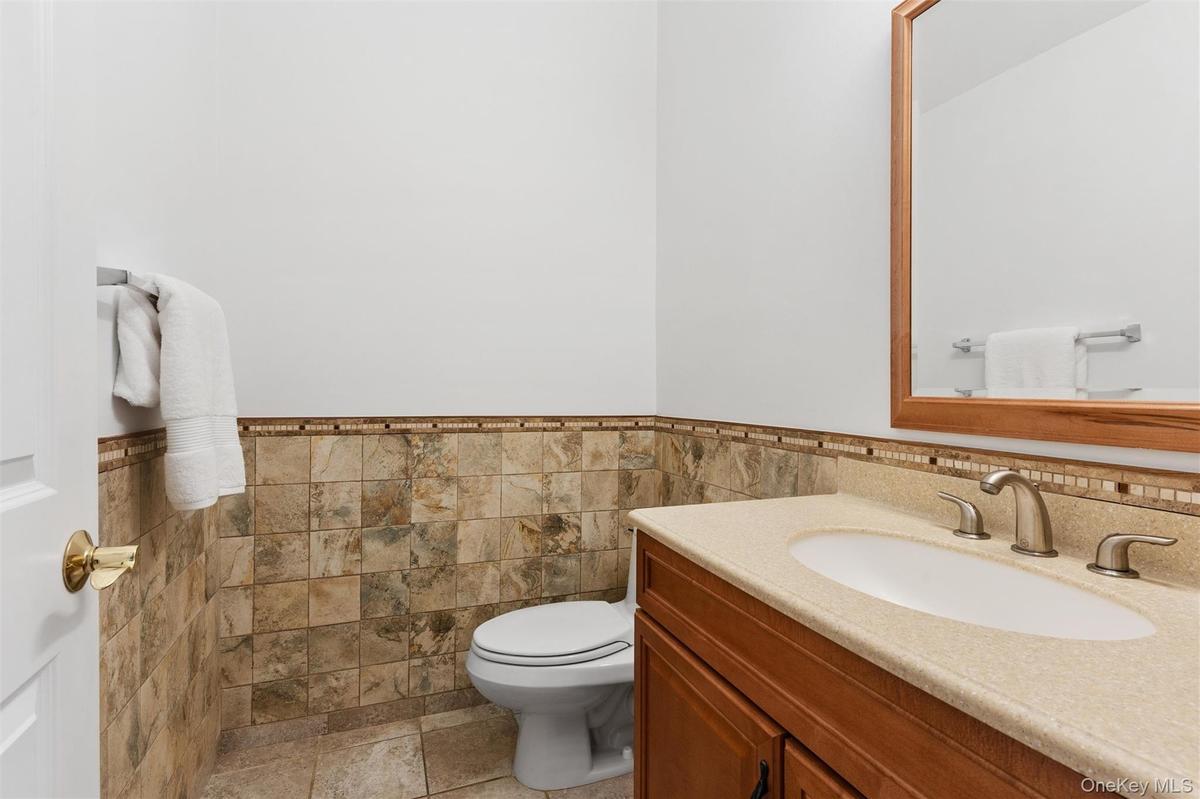
The first-floor primary suite offers the convenience of main-level living and includes a spacious en-suite bath with tub and large stall shower, along with a generous walk-in closet and additional wall of closets. A powder room and hall laundry complete the first floor.
Upstairs are two additional bedrooms, a full bath and an expansive open family room overlooking the living room below—a flexible space for relaxing, reading or entertaining.
The extended paver patio, tiered retaining wall, mature plantings and additional side yard create a private and beautifully finished outdoor setting.
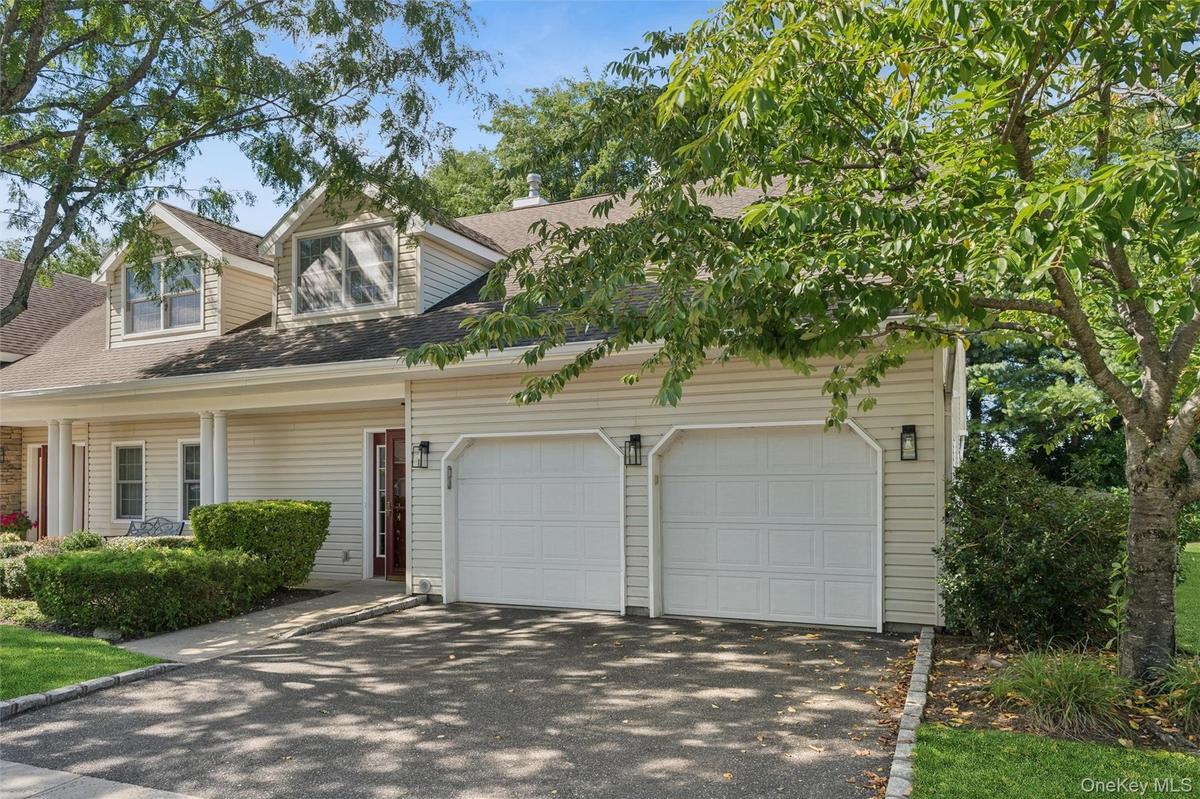
Additional features include a two-car garage with direct interior access, central air conditioning and gas heat. Mill Pond Acres offers country-club-style living with a clubhouse, pool, fitness center, tennis, pickleball and more, along with jitney service for shopping and the train. Conveniently located near shopping, restaurants and the waterfront, 147 Pond View Drive offers an appealing combination of space, privacy, location and easy living.
Amenities
- Accessible Bedroom
- Accessible Common Area
- Back Yard
- Business Center
- Cable Connected
- Cathedral Ceiling(s)
- Clubhouse
- Dishwasher
- Double Vanity
- Dryer
- Electricity Connected
- Entrance Foyer
- Fitness Center
- Floor to ceiling windows
- Garden
- Gas Range
- Gated
- Granite Counters
- High ceiling
- His and Hers Closets
- Insulated Windows
- Landscaped
- Landscaping
- Level
- Maintenance
- Maintenance Grounds
- Master Downstairs
- Microwave
- Natural Gas Connected
- Open Floorplan
- Open Kitchen
- Pool
- Primary Bathroom
- Private Entrance
- Recessed Lighting
- Refrigerator
- Security
- Security Gate
- Sewer Connected
- Skylights
- Snow Removal
- Stainless Steel Appliance(s)
- Tennis Court(s)
- Washer
- Water Connected

All information furnished regarding property for sale, rental or financing is from sources deemed reliable, but no warranty or representation is made as to the accuracy thereof and same is submitted subject to errors, omissions, change of price, rental or other conditions, prior sale, lease or financing or withdrawal without notice. International currency conversions where shown are estimates based on recent exchange rates and are not official asking prices.
All dimensions are approximate. For exact dimensions, you must hire your own architect or engineer.
