Fort Lauderdale, FL 33301

Property

Ownership: For Sale
Type: Single Family
Rooms: 1
Bedrooms: 7 BR
Bathrooms: 8
Pets: Pets Allowed
Lot Size: 0.3 Acres

Financials

Price:$28,900,000
Annual Taxes:$64,253.41
Deborah L. Ginsburg
150 Worth Ave, Palm Beach, FL 33480
Listing Courtesy of RE/MAX FIRST

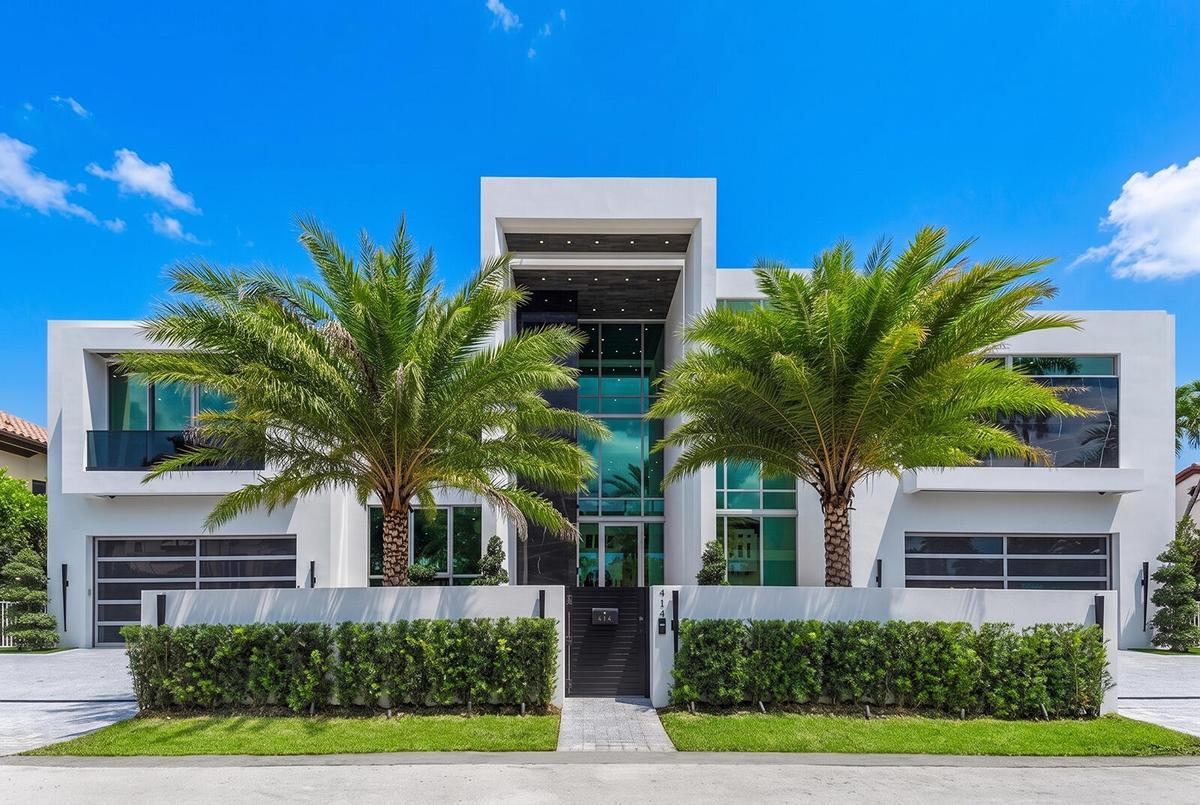
Welcome to 414 Royal Plaza Drive, a monumental new construction waterfront estate in prestigious Las Olas Isles.
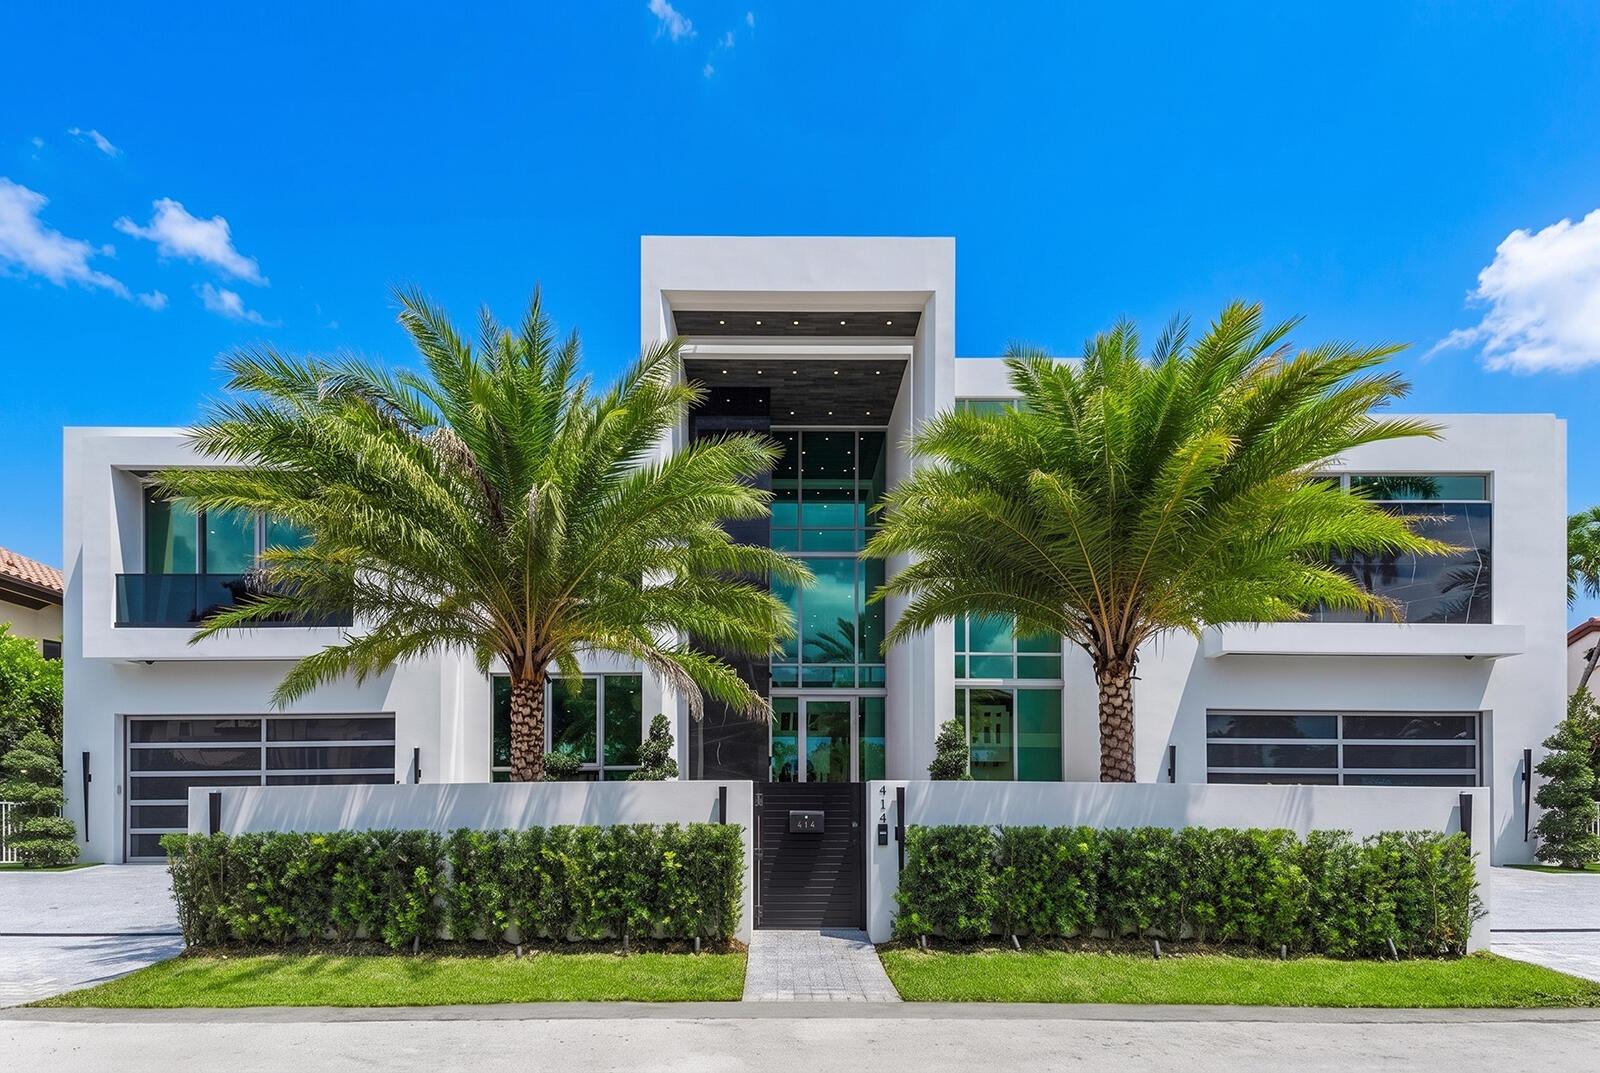
Striking modern architecture with dramatic floor-to-ceiling glass, dual garages, lush tropical landscaping, and an impressive grand entrance.

Striking modern architecture with dramatic floor-to-ceiling glass, dual garages, lush tropical landscaping, and an impressive grand entrance.

Striking modern architecture with dramatic floor-to-ceiling glass, dual garages, lush tropical landscaping, and an impressive grand entrance.
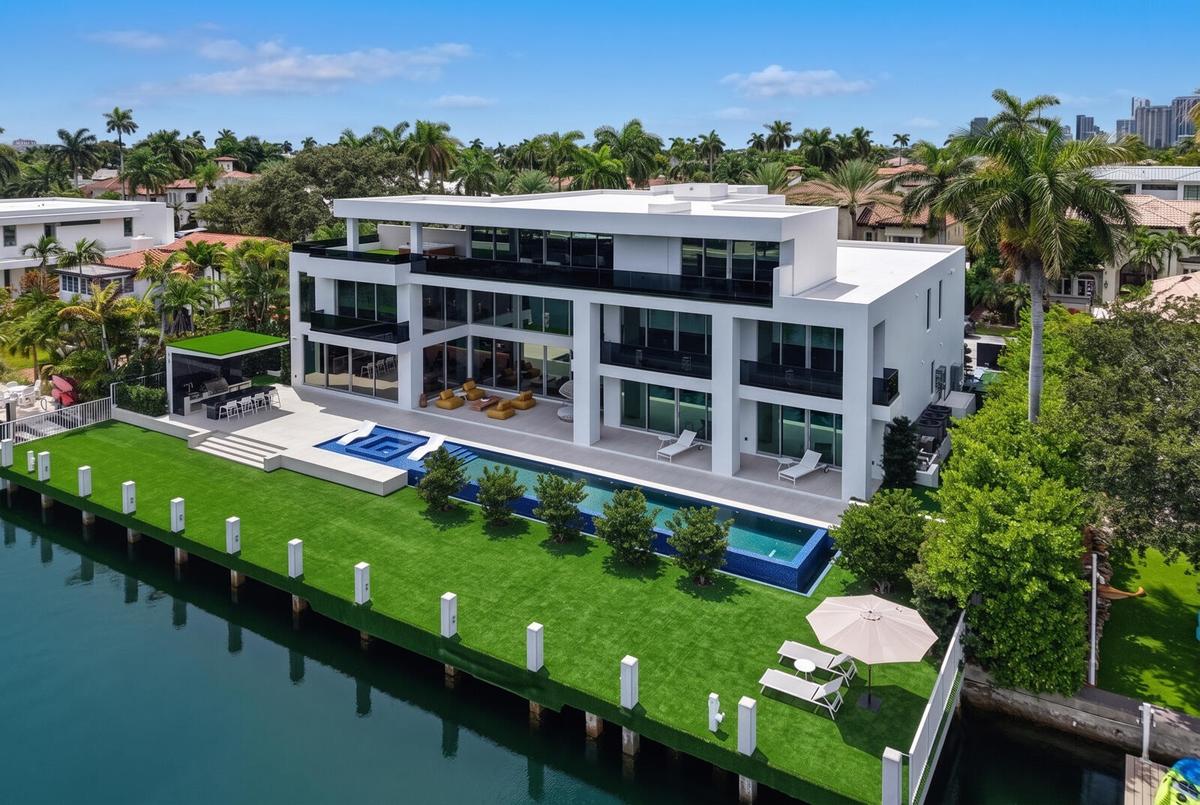
Spectacular waterfront setting featuring a 75-foot infinity-edge pool with integrated spa and submerged sun shelf, a covered summer kitchen and barbec
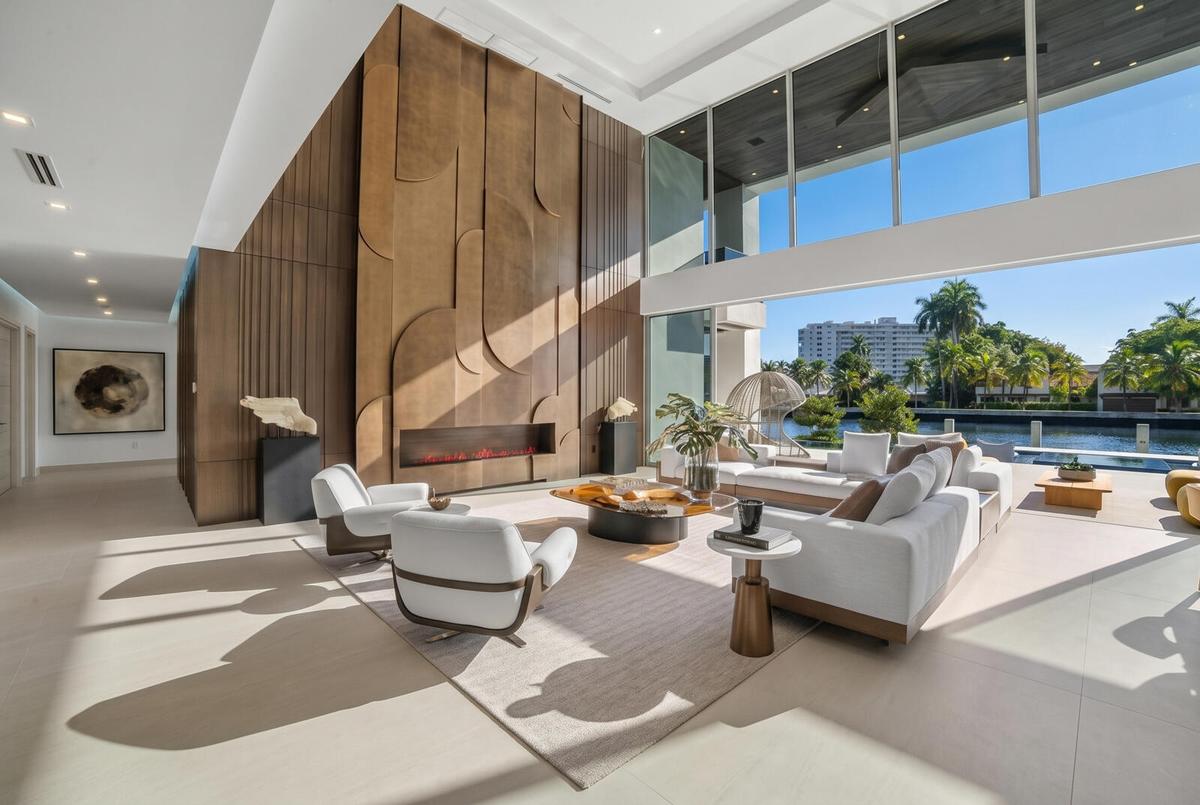
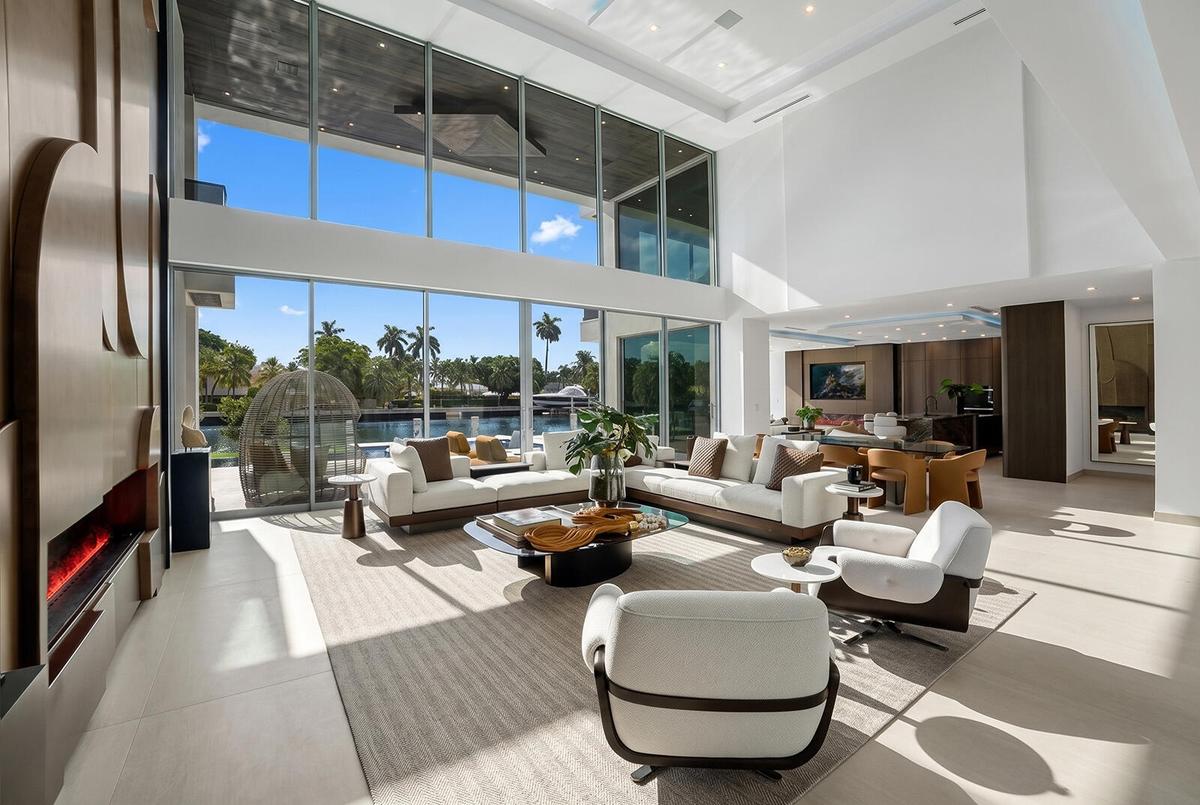
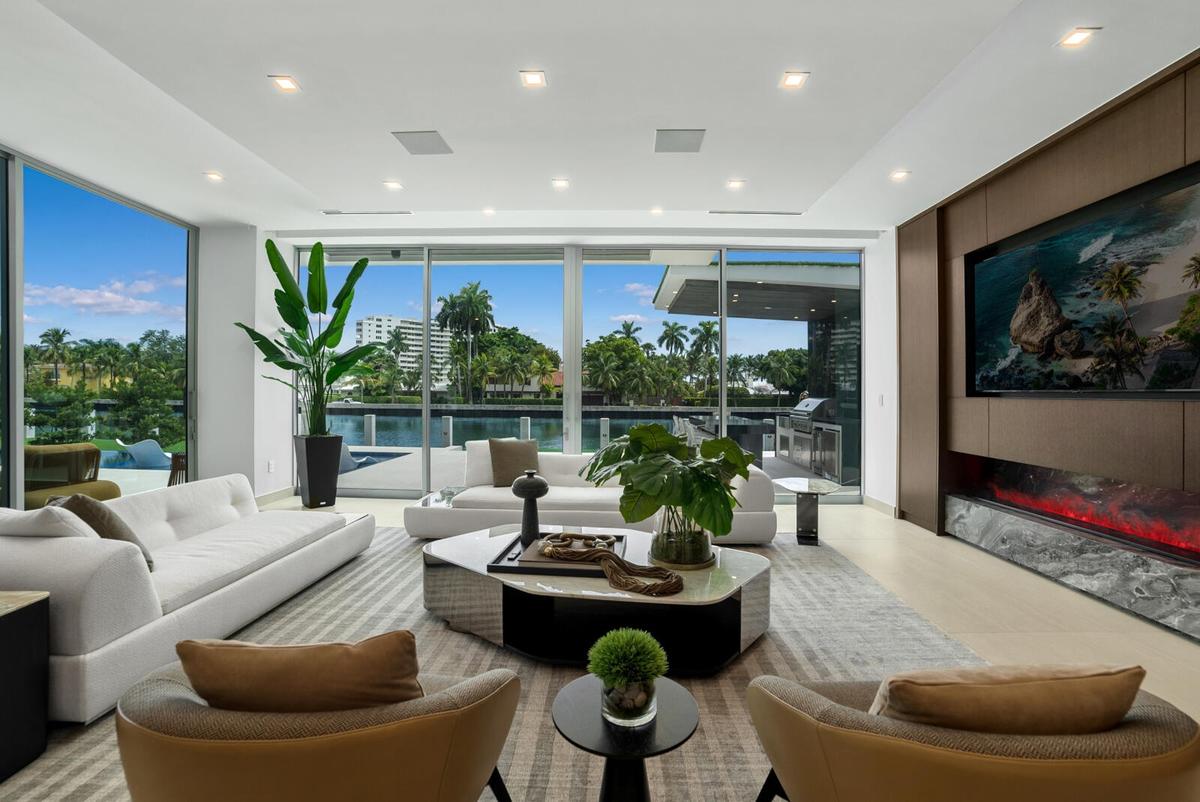
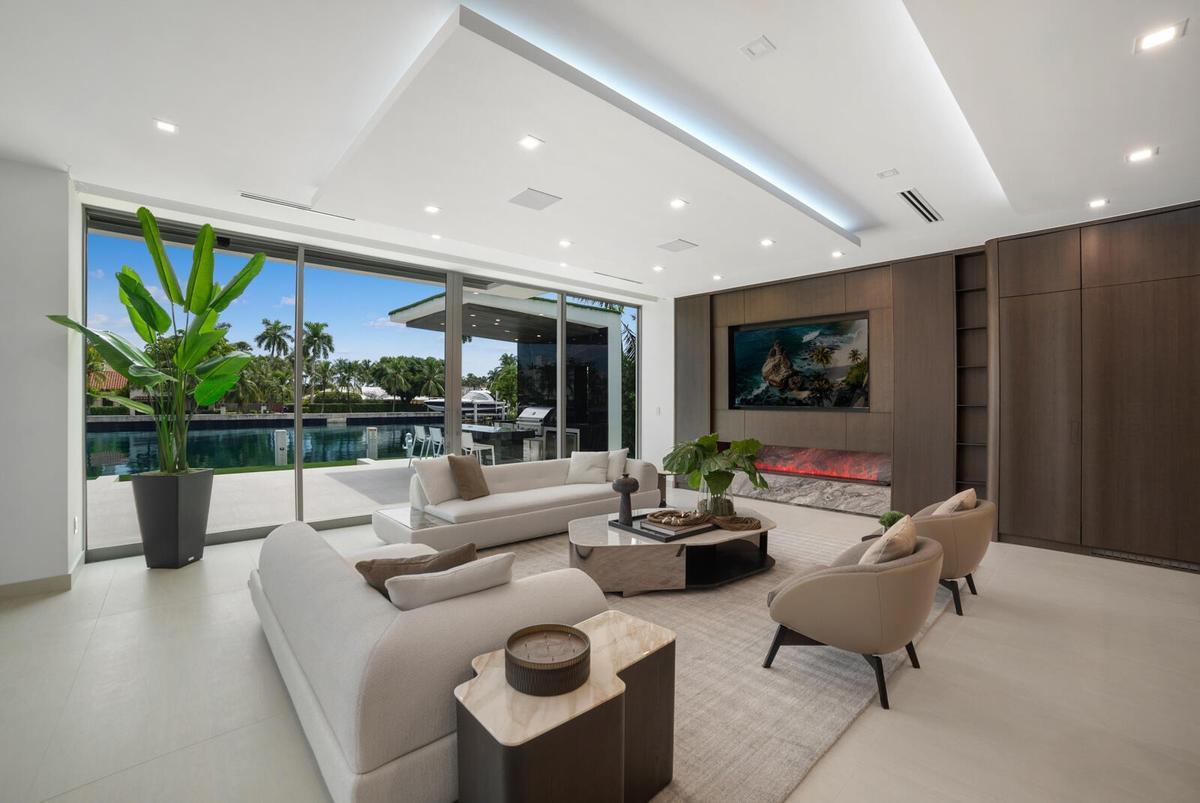
Soaring two-story great room framed by floor-to-ceiling glass, a dramatic paneled feature wall, linear fireplace, and captivating waterfront views.
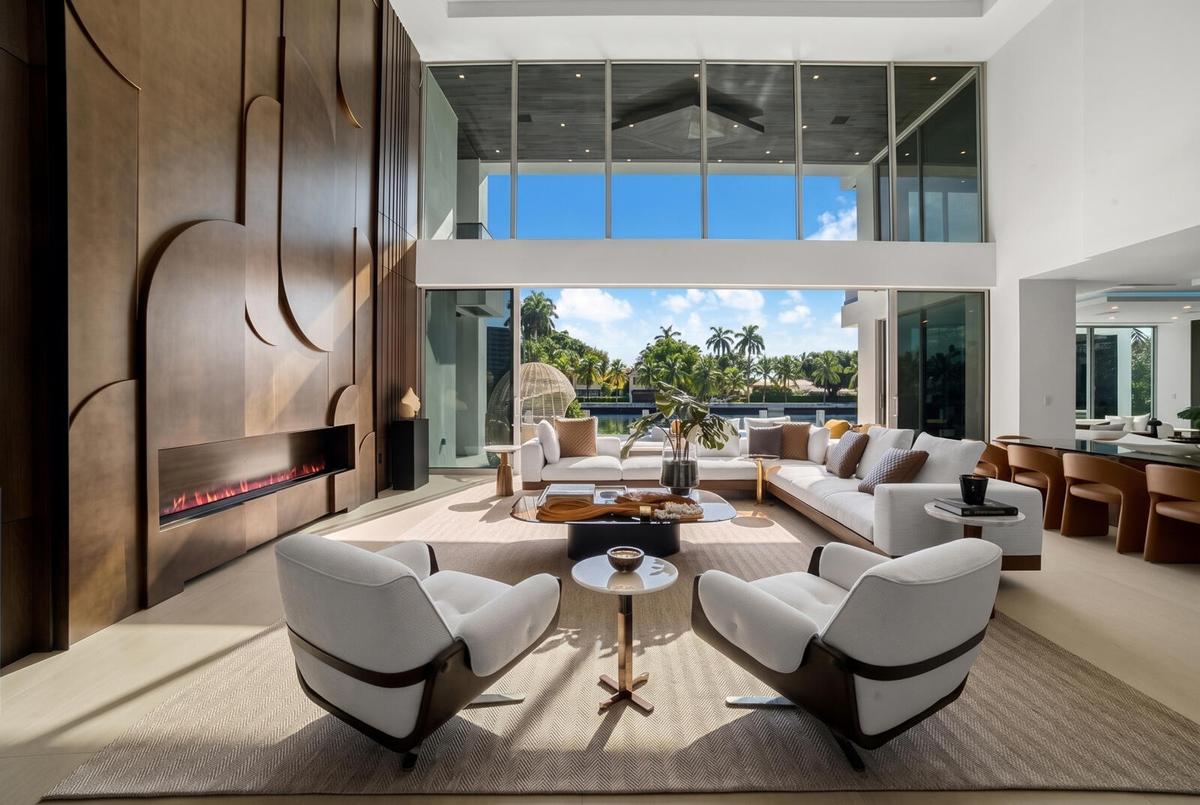
Sun-filled waterfront great room featuring floor-to-ceiling glass, refined designer furnishings, and seamless views of the pool and canal.
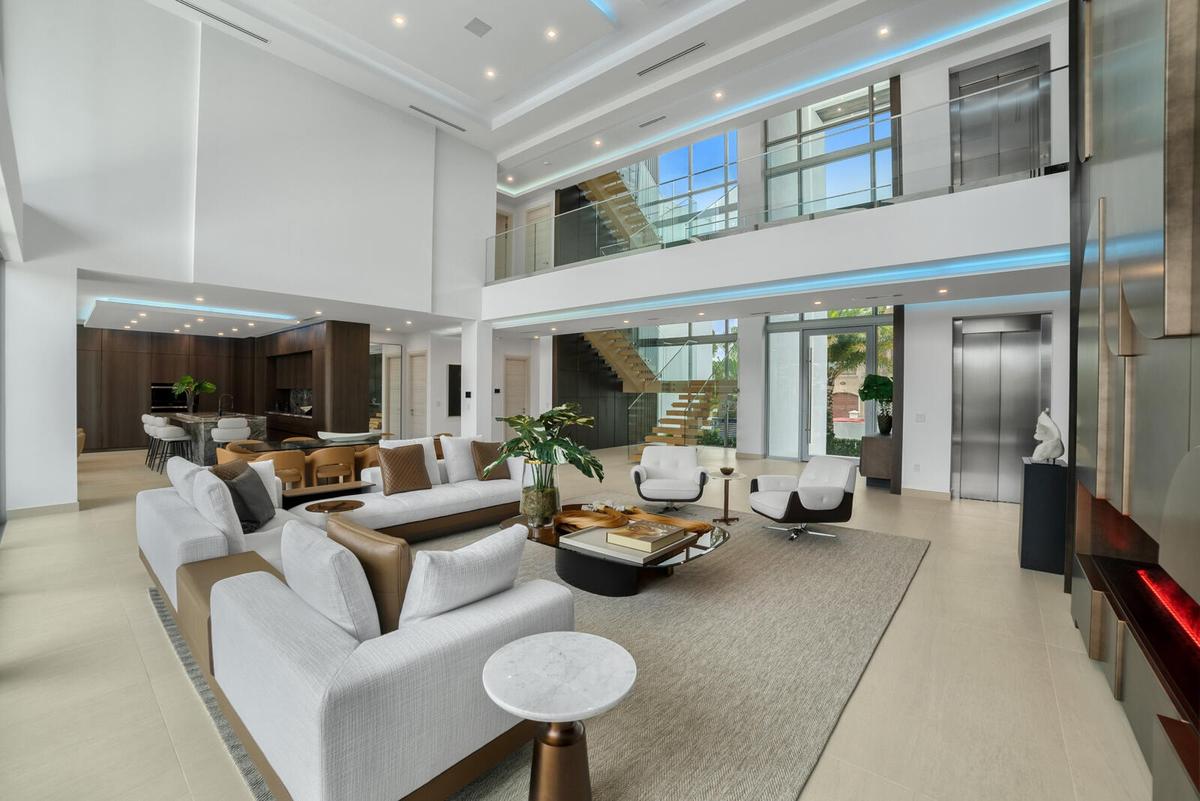
Expansive open-concept living space with soaring ceilings, walls of glass, custom architectural details, and effortless indoor-outdoor living.
Grand interior perspective showcasing the floating wood staircase, frameless glass railings, commercial-grade elevator, and customizable architectural
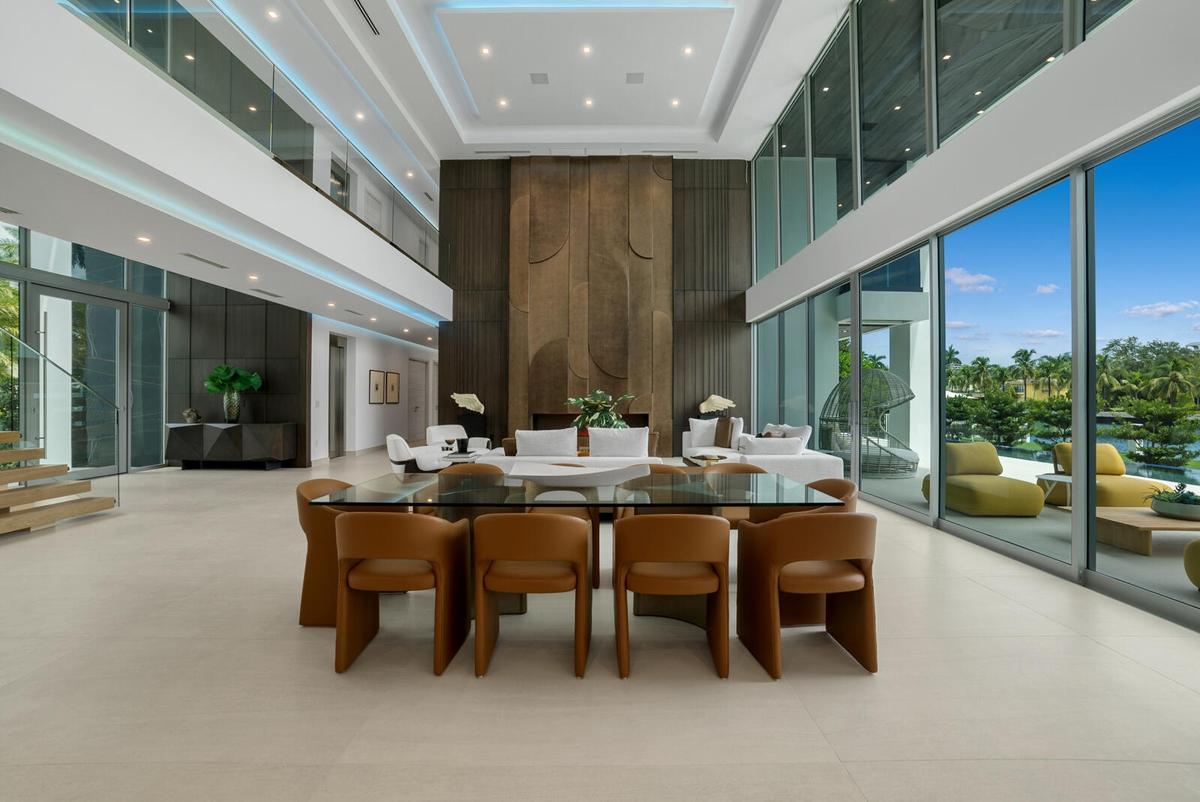
Elegant dining area surrounded by floor-to-ceiling glass, overlooking the waterfront and anchored by the magnificent three-level paneled fireplace wal
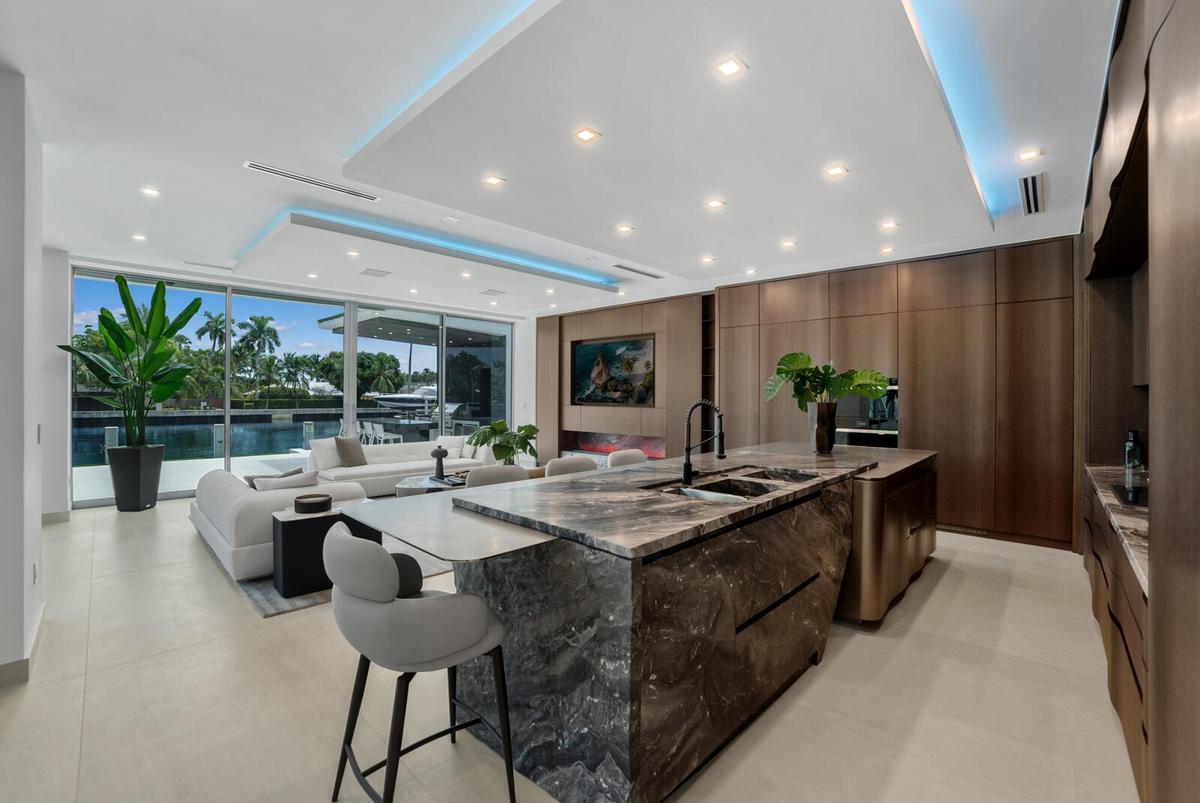
Open-concept kitchen and family room featuring a waterfall-edge natural-stone island, custom Italian cabinetry, architectural cove lighting, and unint
Waterfront family and TV room with custom millwork, a built-in television, linear fireplace with dramatic natural-stone surround, and floor-to-ceiling
Sophisticated family room positioned beside the showpiece kitchen and separate butler’s kitchen, offering custom cabinetry, a linear fireplace, archit
Exceptional first-floor VIP guest suite featuring a spacious private lounge, oversized media wall, full bar, designer finishes, and a private bedroom
VIP suite’s full private bar showcasing a luminous waterfall-edge stone counter, seating for three, sink, wine refrigeration, illuminated backsplash,
Expansive VIP lounge with floor-to-ceiling glass, serene waterfront views, custom wall paneling, oversized television, and direct access to the outdoo
Luxurious en-suite bath finished with floor-to-ceiling stone, a floating dual-sink vanity, an oversized mirror, frameless glass shower, and abundant n
Sophisticated first-floor executive office featuring floor-to-ceiling windows, contemporary designer finishes, abundant natural light, and serene view
Exceptional executive office featuring a glass wall overlooking the climate-controlled automobile gallery, located within the three-car garage on the
Sophisticated first-floor powder room featuring a dramatic stone vessel sink, floating custom vanity, textured designer wallcovering, and an illuminat
Serene second-floor primary bedroom featuring a private waterfront sitting area, walls of glass, and direct access to the covered terrace.
Private primary retreat with floor-to-ceiling glass framing sweeping canal and skyline views from the bedroom and adjoining sitting area.
Waterfront sitting area within the primary suite, surrounded by walls of glass and opening directly to the private covered terrace.
Spa-inspired primary bathroom with a sculptural freestanding tub, expansive windows, dual vanities, and an oversized glass shower wrapped in book-matc
Luxurious primary bath showcasing an oversized glass-enclosed shower with dual rain heads, book-matched stone, floating vanities, and a dedicated make
Custom gentleman’s walk-in wardrobe featuring dark wood cabinetry, extensive shelving and hanging space, integrated drawers, and sophisticated lightin
Extraordinary glass-enclosed boutique wardrobe with illuminated cabinetry, custom display cases, extensive storage, and a central dressing island with
Dramatic first-floor entry showcasing soaring ceilings, a striking wood-paneled feature wall, and a floating staircase with glass railings.
Second-floor landing showcasing the floating staircase from both sides, framed by soaring windows, glass railings, and rich wood-paneled accent walls.
Second-floor view overlooking the dramatic two-story great room, infinity-edge pool, and waterfront beyond.
Private elevator with a dramatic black marble interior provides effortless access to every level of the residence.
Spectacular third-floor sky lounge anchored by a dramatic illuminated onyx bar, expansive entertaining areas, and walls of glass opening to the terrac
Showpiece 20-foot illuminated onyx bar featuring generous seating, custom smoked-glass cabinetry, dual wine storage, and sweeping skyline views.
Expansive third-floor entertainment lounge with multiple conversation areas, contemporary designer furnishings, and seamless access to the covered ter
Entire third level conceived as a private entertainment destination, combining an expansive sky lounge, illuminated onyx bar, dual wine storage, and a
Glass-enclosed fitness studio featuring a mirrored wall, dedicated workout space, and direct access to the turf terrace with elevated city views.
Magnificent waterfront estate commanding 125 feet of deep-water frontage on an exceptionally wide canal, featuring a spectacular 75-foot infinity-edge
Dramatic double-height living room at twilight, featuring soaring walls of glass, expansive waterfront views, sophisticated designer finishes, integra
A breathtaking twilight aerial showcases the residence’s illuminated modern architecture, tropical landscaping, and exceptional waterfront setting, fr
Left-side exterior view showcasing the home’s bold modern architecture, expansive floor-to-ceiling glass, sleek garage, gated motor court, and lush tr
Right-side exterior view showcasing bold contemporary architecture, dramatic floor-to-ceiling glass, a sleek garage, private motor court, and lush tro
Striking modern architecture with dramatic floor-to-ceiling glass, dual garages, lush tropical landscaping, and an impressive grand entrance.Spectacular waterfront setting featuring a 75-foot infinity-edge pool with integrated spa and submerged sun shelf, a covered summer kitchen and barbecSoaring two-story great room framed by floor-to-ceiling glass, a dramatic paneled feature wall, linear fireplace, and captivating waterfront views.Sun-filled waterfront great room featuring floor-to-ceiling glass, refined designer furnishings, and seamless views of the pool and canal.Expansive open-concept living space with soaring ceilings, walls of glass, custom architectural details, and effortless indoor-outdoor living.Grand interior perspective showcasing the floating wood staircase, frameless glass railings, commercial-grade elevator, and customizable architecturalElegant dining area surrounded by floor-to-ceiling glass, overlooking the waterfront and anchored by the magnificent three-level paneled fireplace walOpen-concept kitchen and family room featuring a waterfall-edge natural-stone island, custom Italian cabinetry, architectural cove lighting, and unintWaterfront family and TV room with custom millwork, a built-in television, linear fireplace with dramatic natural-stone surround, and floor-to-ceilingSophisticated family room positioned beside the showpiece kitchen and separate butler’s kitchen, offering custom cabinetry, a linear fireplace, archit

Description

Welcome to 414 Royal Plaza Drive, a monumental new-construction waterfront estate in prestigious Las Olas Isles. Encompassing 10,210 square feet under air across three extraordinary levels, this seven-bedroom, 7.5-bath residence commands 125 feet of deepwater frontage on an exceptionally wide canal measuring approximately 200 feet across—just minutes from the Fort Lauderdale Inlet. Beyond private walls and dual motorized gates, a dramatic three-story architectural canopy with an illuminated wood-clad soffit frames the full-height glass entrance. Inside, the soaring three-story foyer reveals a sculptural floating wood staircase, frameless glass railings and a magnificent paneled feature wall extending through all three levels. The breathtaking two-story great room is surrounded by walls of glass that capture panoramic water views and abundant natural light, while a monumental sculptural bronze fireplace wall creates a striking architectural centerpiece. The showpiece kitchen features a monolithic waterfall-edge stone island fused with a stainless-steel dining counter, undulating Italian cabinetry with concealed handles and a separate butler's kitchen. The adjoining family room offers custom millwork and a second linear fireplace framed by a dramatic natural-stone surround. A glass-enclosed executive office overlooks the climate-controlled automobile gallery. Nearby, the first-floor VIP bedroom suite incorporates a private lounge and full bar with waterfall-edge stone, counter seating, a sink, an illuminated backsplash and smoked-glass cabinetry. Occupying the entire south side of the second floor, the private primary wing is a residence unto itself, offering a waterfront sitting area, walls of glass and a covered terrace. The spa-inspired bath features a freestanding tub, an oversized glass shower wrapped in book-matched stone, dual vanities and a dedicated makeup station. Two custom dressing rooms include a gentleman's wardrobe and an extraordinary glass-enclosed boutique wardrobe with illuminated cabinetry, a display island and an integrated safe room. Four additional second-floor bedrooms are en-suite. The entire third level is designed as a private entertainment destination, featuring an expansive sky lounge, a dramatic 20-foot illuminated onyx bar, dual wine storage, a glass-enclosed fitness studio and a full bath. A covered turf terrace with a private spa captures sweeping canal, skyline and sunset views. Outdoors, expansive covered living areas overlook a spectacular 75-foot infinity-edge pool with an integrated spa and submerged sun shelf. A freestanding summer kitchen and bar beneath a cantilevered wood-clad canopy complete the resort setting, while the turf-finished concrete dock extends approximately 20 feet beyond the seawall. A commercial-grade elevator serves all three floors. Control4 automation integrates Lutron lighting, Sonos audio and additional connected systems, while customizable architectural cove lighting extends throughout the residence. Two fully tiled, air-conditioned garages with automobile lifts accommodate six vehicles. Professionally staged by Michael Gray Interior Design, 414 Royal Plaza Drive is a singular statement of architecture, scale and modern waterfront grandeur.

Amenities

  • Balcony
  • Bar
  • Built In Barbecue
  • Built-in Features
  • Cable - Available
  • Canal
  • Canal Front
  • Canal Width 121 Feet Or More
  • Cathedral Ceiling(s)
  • Closet Cabinetry
  • Cooktop
  • Custom Lighting
  • Decorative
  • Dishwasher
  • Disposal
  • Dryer
  • Electric Cooktop
  • Electricity Available
  • Elevator
  • ENERGY STAR Qualified Dishwasher
  • ENERGY STAR Qualified Dryer
  • ENERGY STAR Qualified Freezer
  • ENERGY STAR Qualified Refrigerator
  • ENERGY STAR Qualified Washer
  • Entrance Foyer
  • Freezer
  • French Doors
  • Gas Water Heater
  • High ceiling
  • Ice Maker
  • In Ground
  • Kitchen Island
  • Landscaped
  • Microwave
  • Natural Gas Available
  • No Fixed Bridge
  • Ocean Access
  • Other
  • Outdoor Kitchen
  • Outdoor Shower
  • Oven
  • Pantry
  • Phone Connected
  • Private Rooftop Terrace
  • Refrigerator
  • Seawall
  • Security Gate
  • Sewer Available
  • Storage
  • Storm Window(s)
  • Summer kitchen
  • Tankless Water Heater
  • Upstairs Living Area
  • Vaulted Ceiling(s)
  • Vented Exhaust Fan
  • Walk-In Closet(s)
  • Washer
  • Water
  • Water Available
  • Water Heater
  • Wet Bar
  • Wine Refrigerator

All information furnished regarding property for sale, rental or financing is from sources deemed reliable, but no warranty or representation is made as to the accuracy thereof and same is submitted subject to errors, omissions, change of price, rental or other conditions, prior sale, lease or financing or withdrawal without notice. International currency conversions where shown are estimates based on recent exchange rates and are not official asking prices.

All dimensions are approximate. For exact dimensions, you must hire your own architect or engineer.