
Property
| Ownership: | For Sale |
|---|---|
| Type: | Single Family |
| Rooms: | 3 |
| Bedrooms: | 4 BR |
| Bathrooms: | 4 |
| Pets: | Pets Allowed |
| Lot Size: | 0.3 Acres |
Financials
Price:$2,100,000
Annual Taxes:$23,046.53
Common charges:$2,560
Listing Courtesy of Atlantic Grove Realty, Inc
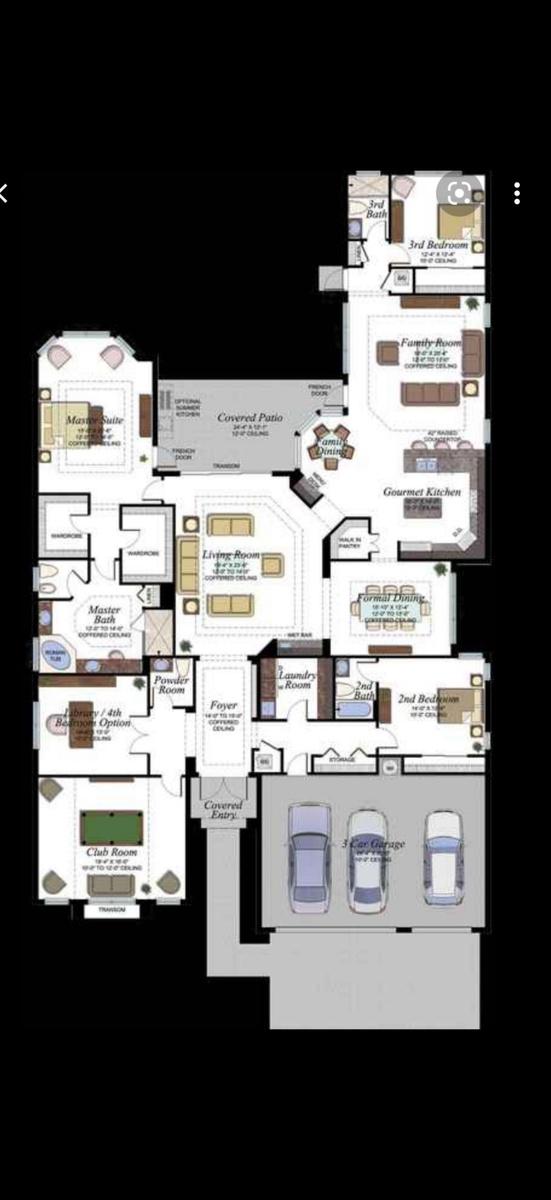
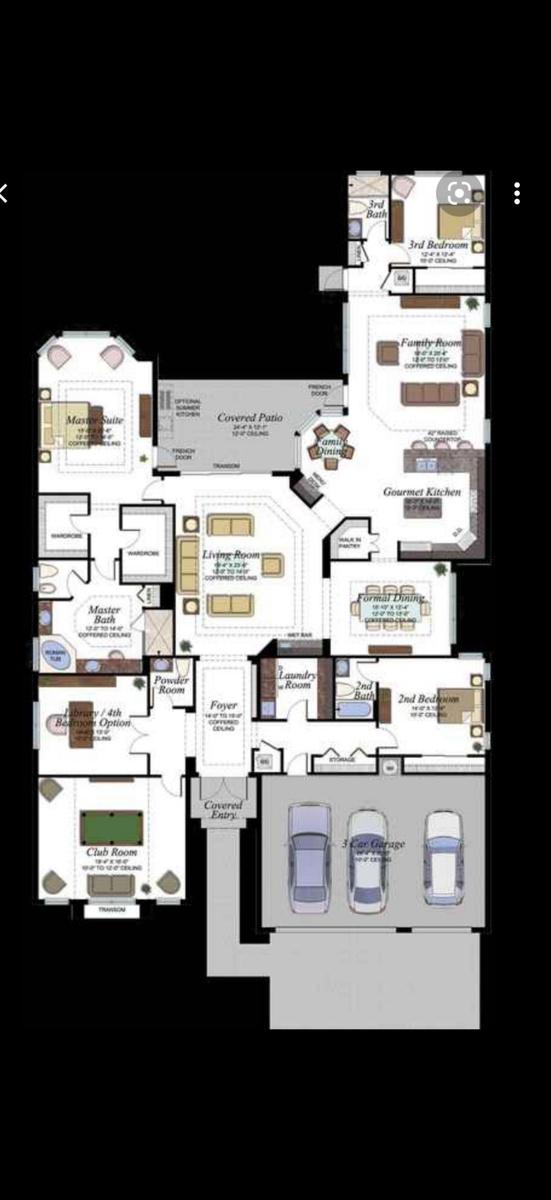
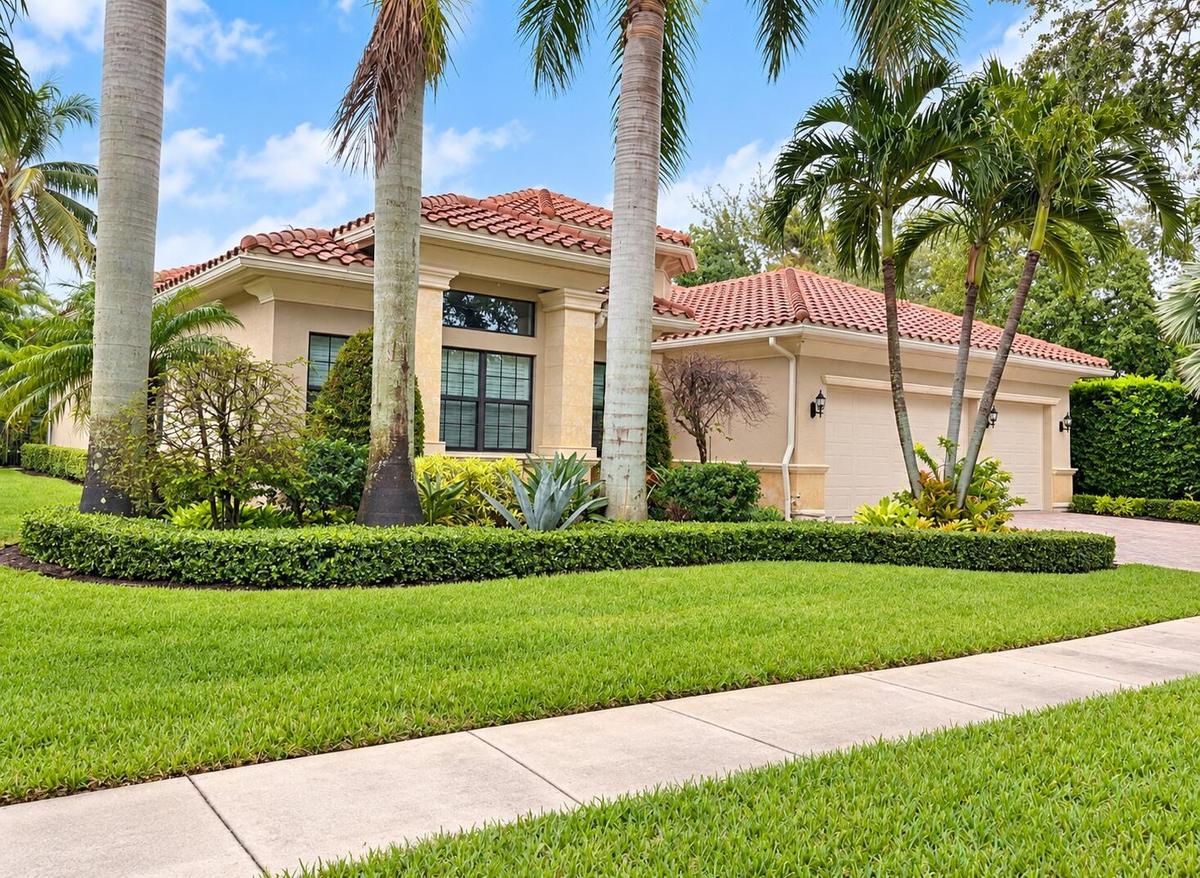
This 4 bedroom, 4 bath single family residence in Bridges PL 6 offers 3, 745 square feet of living space on a waterfront lot with striking lake views.






Description
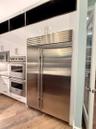
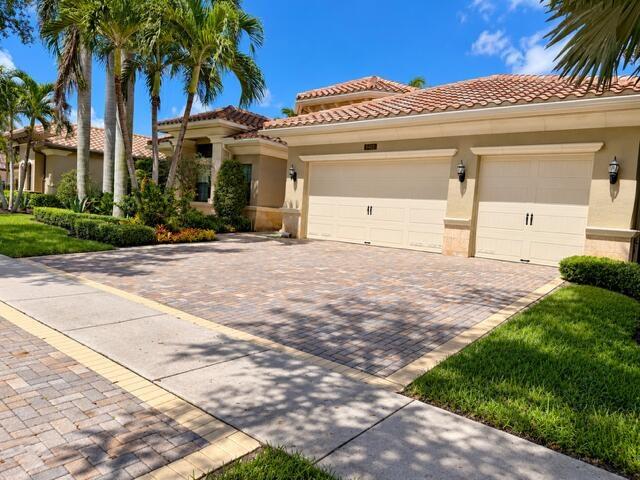
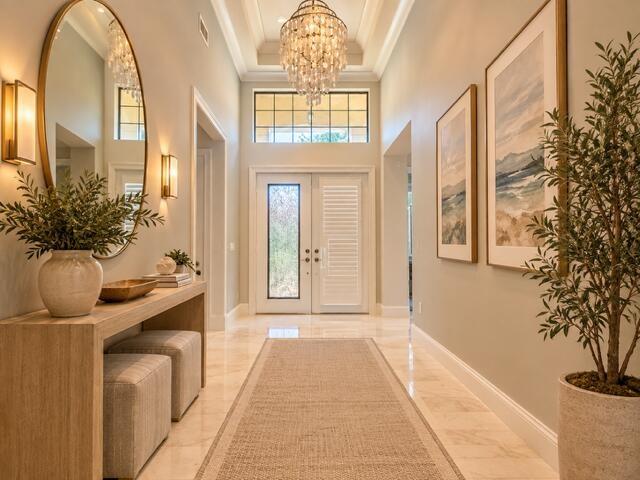
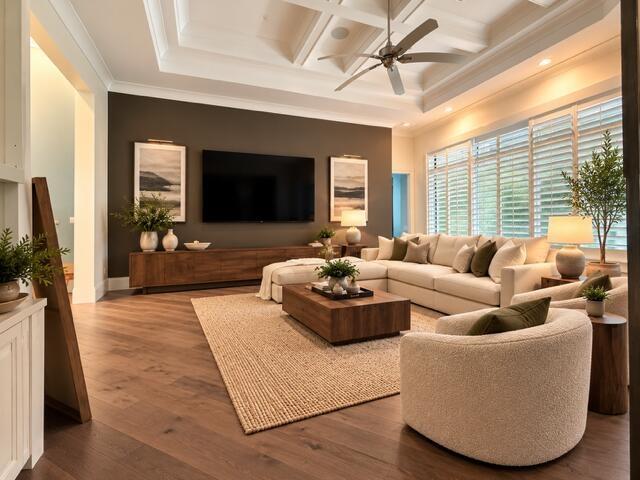
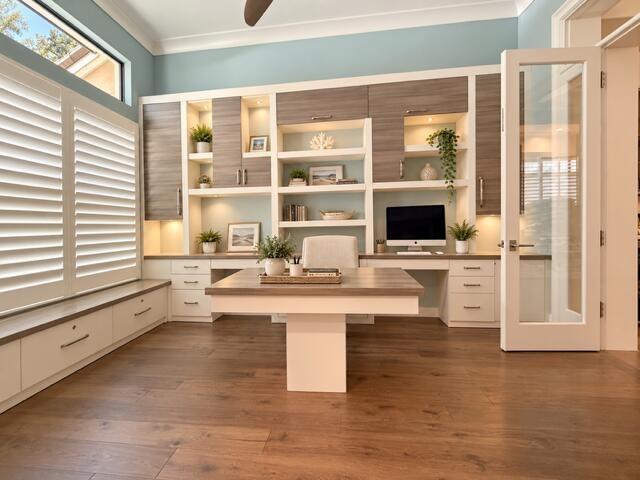
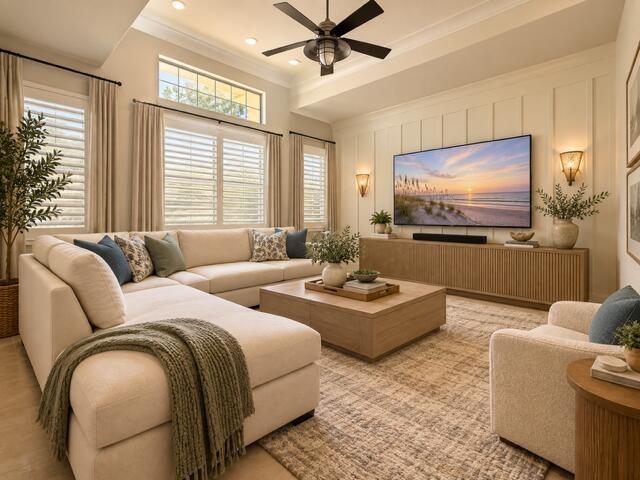
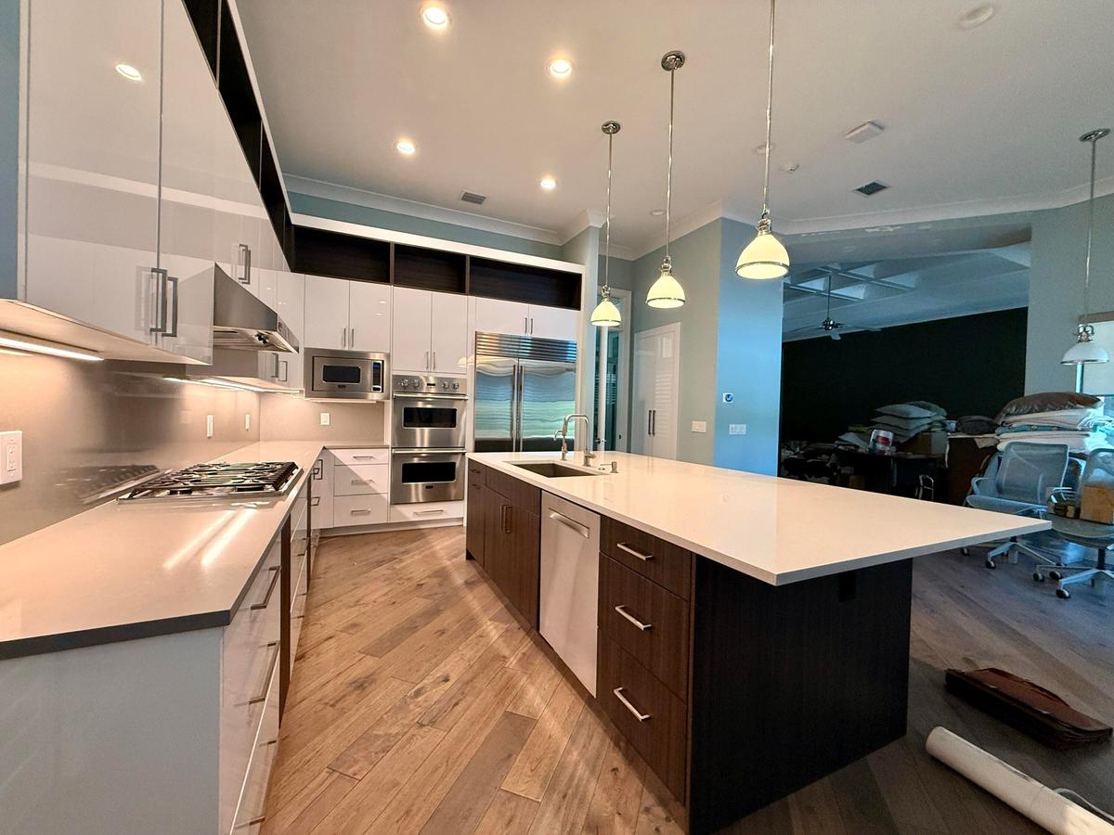
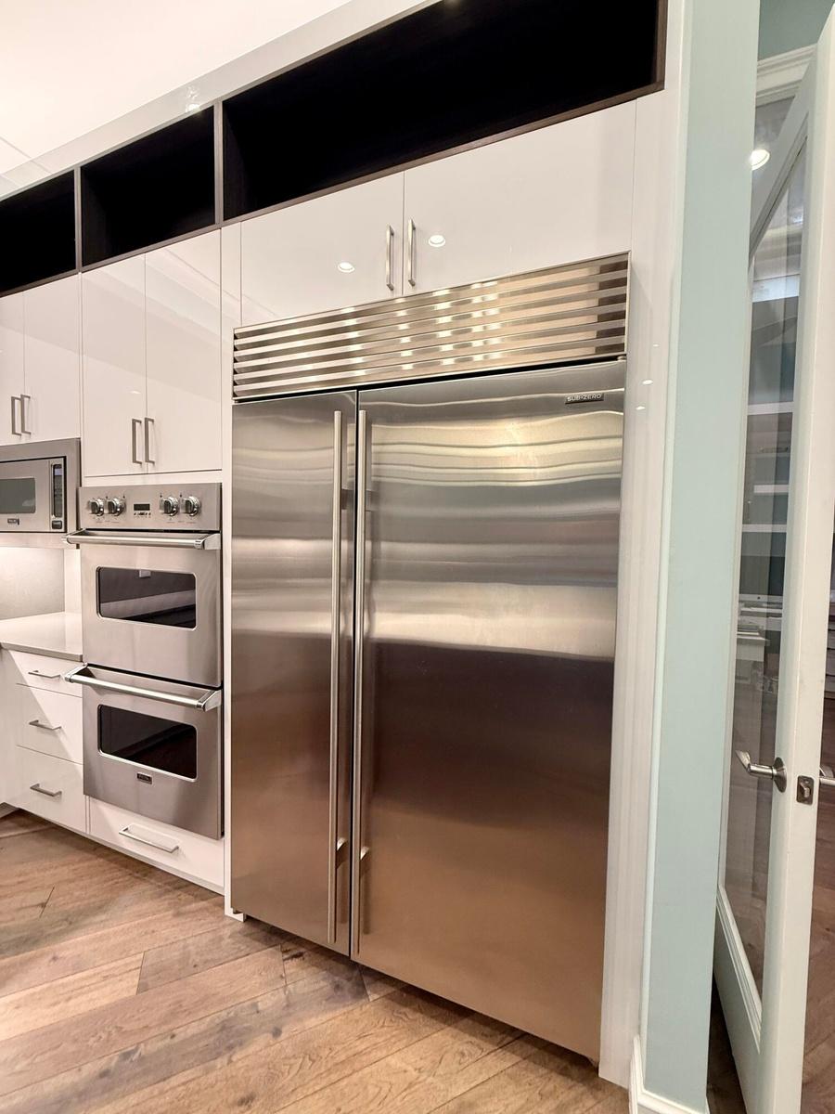
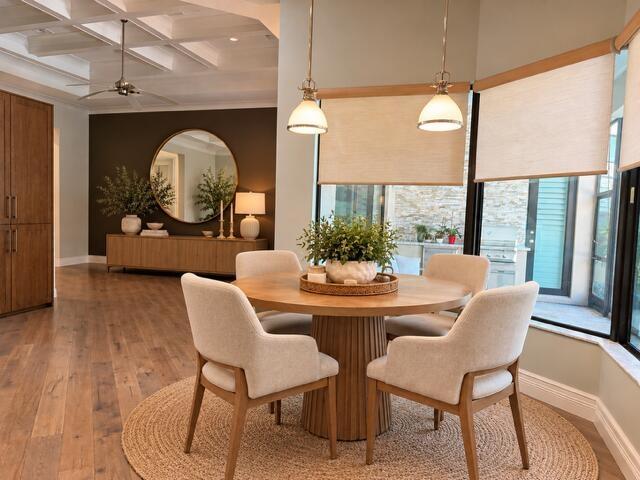
This 4-bedroom, 4-bath single-family residence in Bridges PL 6 offers 3,745 square feet of living space on a waterfront lot with striking lake views. The open floor plan flows seamlessly from the gourmet kitchen—appointed with premium Sub Zero refrigeration—through generous entertaining areas, including a great room , Living room, office , large studio and out to the covered screened kitchen and grilling zone. A resort-style private heated salt water pool and spa , fire pit command a backyard, positioned to capture the water views and provide year-round outdoor living, The three-car garage provides ample storage and vehicle protection. With thoughtful premium updates throughout and substantial square footage, this corner property delivers the waterfront lifestyle Delray Beach is known for 12 to 14 foot premium detailed ceilings throughout, with premium lighting and fans through out. Efficient 2 Zone High Efficiency Central Air System, with added air purifier installed. One Zone is brand-new installed this year, the other was installed in 2020 , Newer large tank water heater and water softener system is installed. Exterior photos, Gourmet kitchen, Living room and office are actual photos, Furnishings and decor shown are digitally added and are not included with the property. DIGITALLY ALTERED/VIRTUALLY RENOVATED- Images are a conceptual rendering showing potential improvements. Renovations and finishes depicted have not been completed and are not included with the property. measurements, information and conditions are approximate, subject to error, omission and changes without notice. The price listed is anticipated potential value once renovations are completed.
Amenities
- Bedroom Layout Split
- Built In Barbecue
- Cable Connected
- Cafe/Restaurant
- Closet Cabinetry
- Clubhouse
- Community Room
- Cooktop
- Corner Lot
- Custom Lighting
- Dishwasher
- Disposal
- Dryer
- Electricity Connected
- Electric Water Heater
- Entrance Foyer
- Fire Alarm
- Fitness Center
- Freezer
- French Doors
- Garden
- Gas Cooktop
- Gas Range
- Gated
- Gated With Guard
- High ceiling
- Ice Maker
- In Ground
- Jogging Path
- Lake
- Landscaped
- Lighting
- Lobby
- Maintained Community
- Many Trees
- Microwave
- Natural Gas Available
- Other
- Outdoor Kitchen
- Oven
- Oversized Lot
- Pantry
- Parking
- Playground
- Pool
- Recreation Facility
- Refrigerator
- Security
- Security Guard
- Security Lights
- Sewer Available
- Sidewalks
- Smoke Detectors
- Spa/Hot Tub
- Storage
- Storm Window(s)
- Street Lights
- Tennis Court(s)
- Trash Compactor
- Underground Utilities
- Vaulted Ceiling(s)
- Vented Exhaust Fan
- Walk-In Closet(s)
- Washer
- Water
- Water Available
- Water Heater
All information furnished regarding property for sale, rental or financing is from sources deemed reliable, but no warranty or representation is made as to the accuracy thereof and same is submitted subject to errors, omissions, change of price, rental or other conditions, prior sale, lease or financing or withdrawal without notice. International currency conversions where shown are estimates based on recent exchange rates and are not official asking prices.
All dimensions are approximate. For exact dimensions, you must hire your own architect or engineer.
