Chester Town, NY 10918

Property

Ownership: For Sale
Type: Duplex
Bedrooms: 4 BR
Bathrooms: 2
Lot Size: 0.2 Acres

Financials

Price:$549,000
Annual Taxes:$11,618
2415 Montauk Highway PO Box 742, Bridgehampton, NY 11932
Listing Courtesy of Howard Hanna Rand Realty

Bring your vision to 147 Main Street in the Village of Chester.
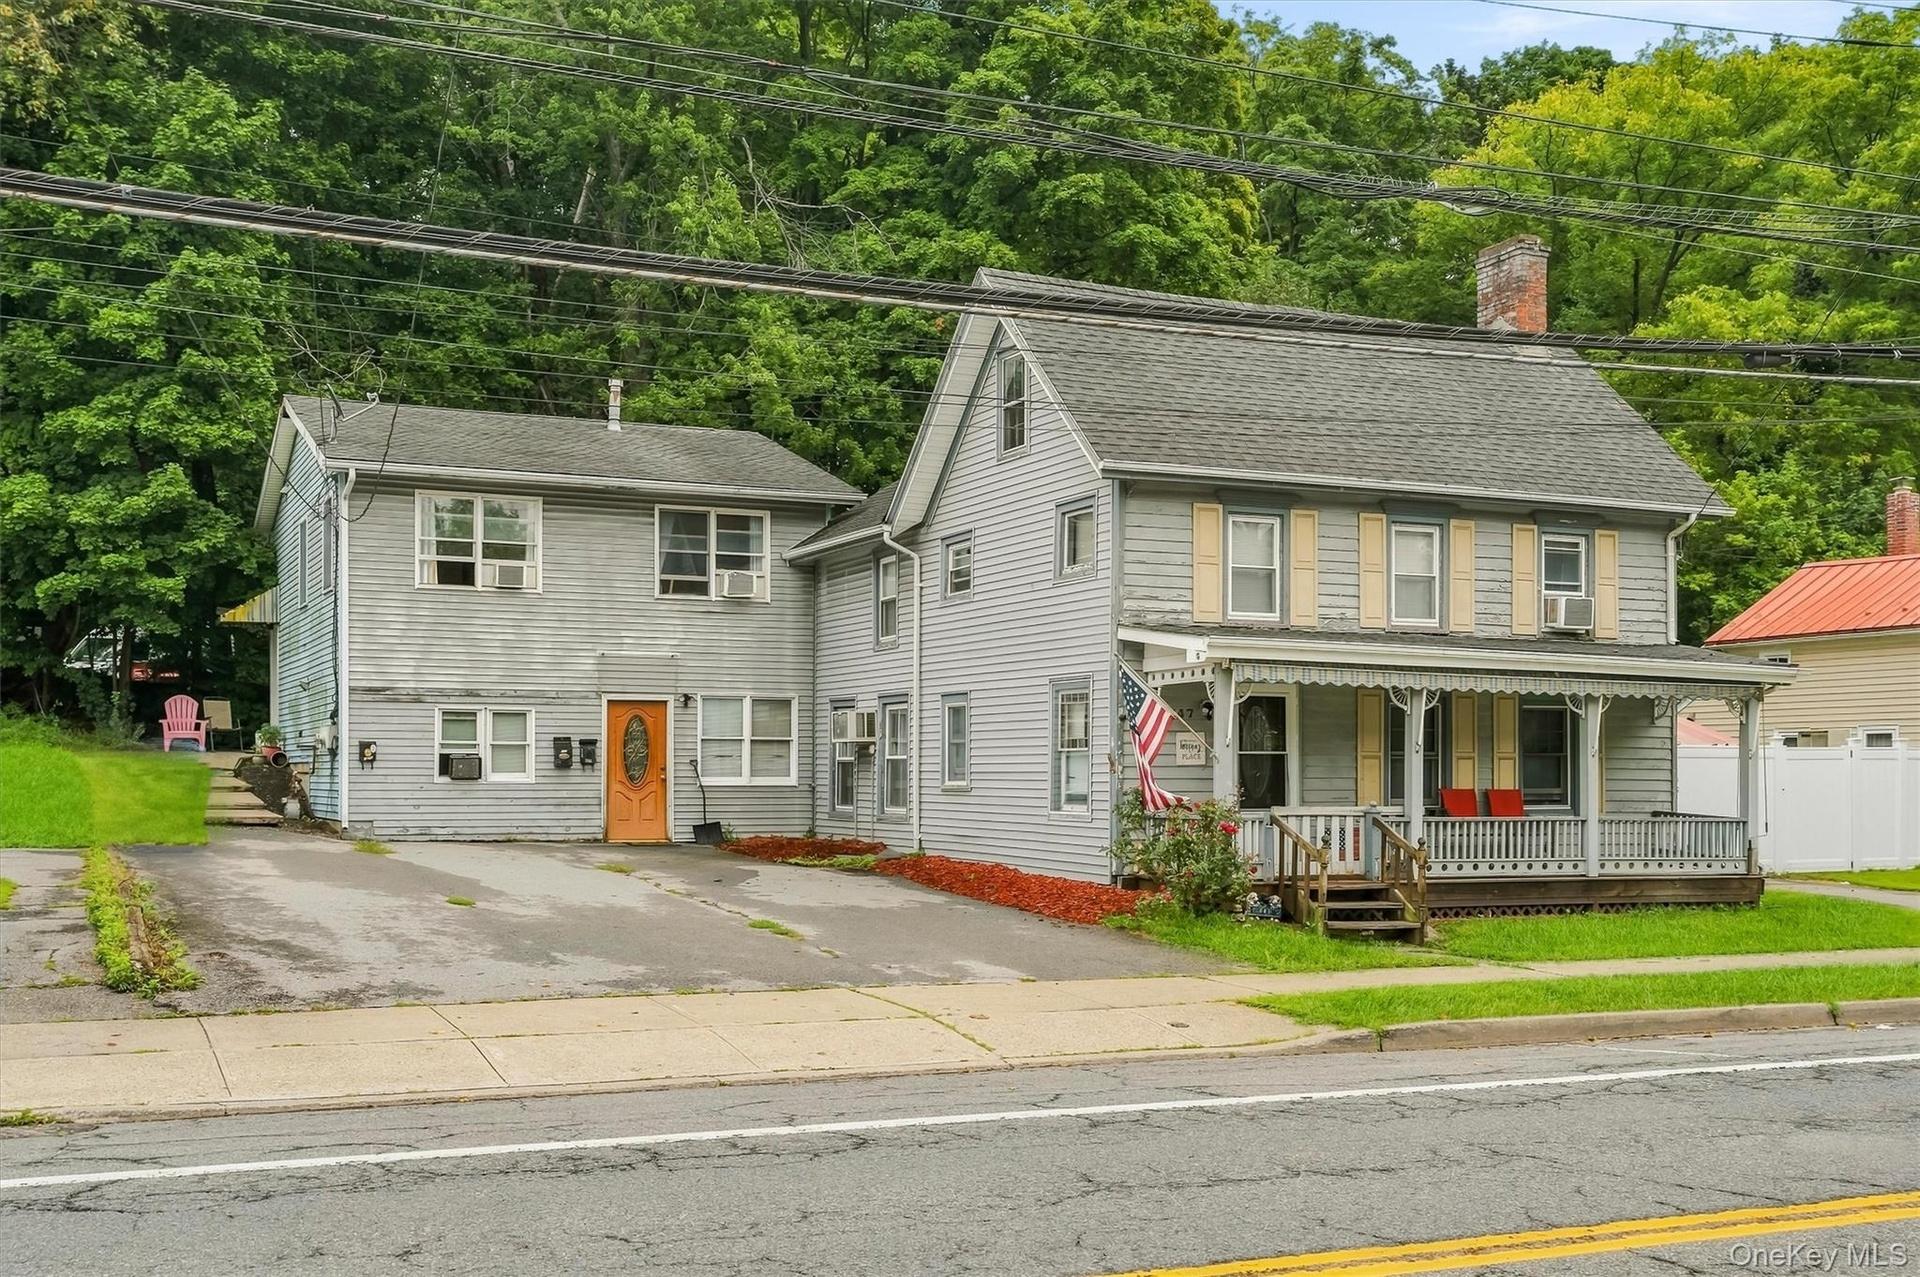
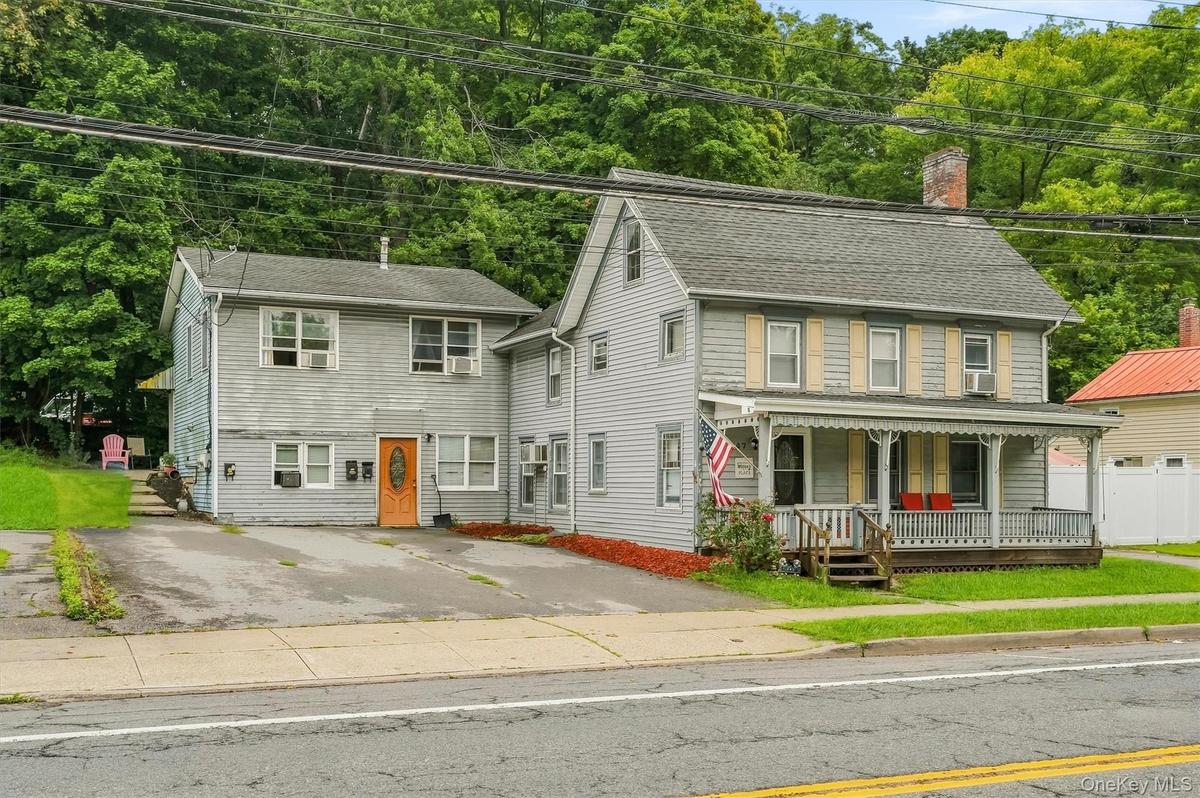
Front exterior of 147 Main Street, showing the home’s substantial footprint, driveway and covered front porch.

Front exterior of 147 Main Street, showing the home’s substantial footprint, driveway and covered front porch.

Front exterior of 147 Main Street, showing the home’s substantial footprint, driveway and covered front porch.
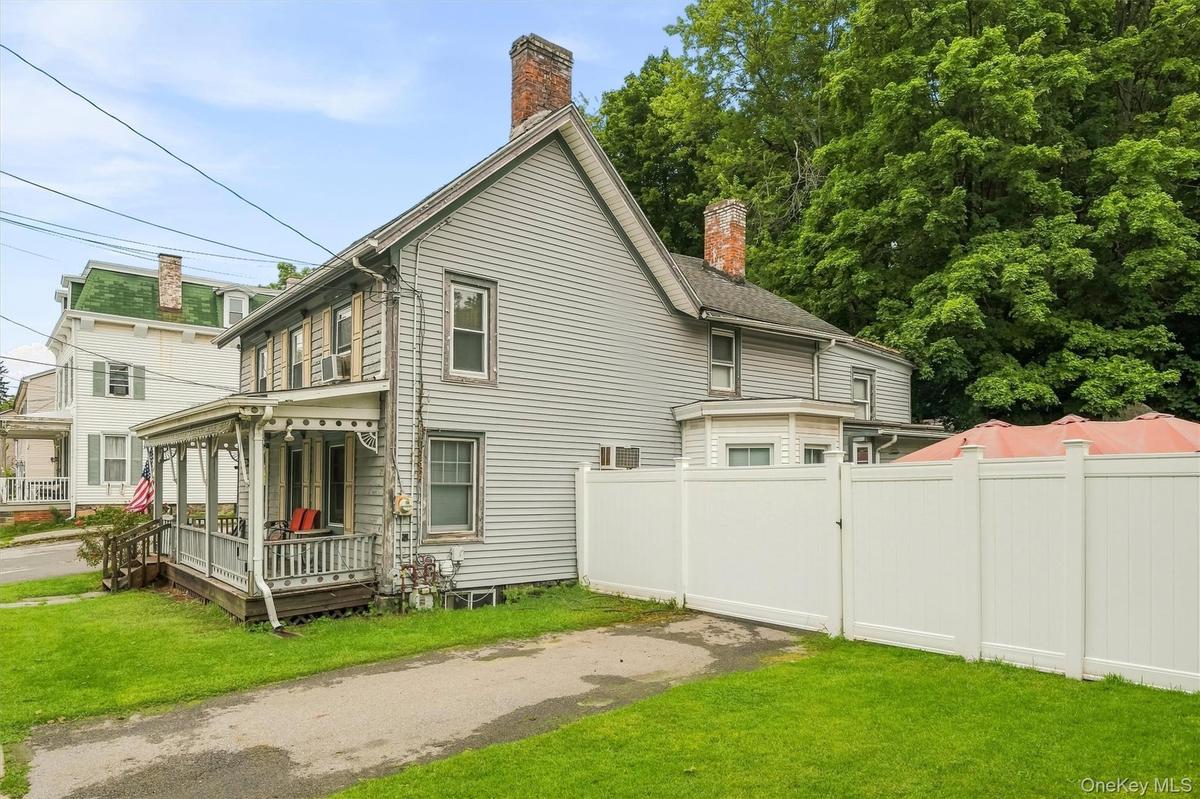
Side exterior view featuring the driveway, lawn and privacy fencing.
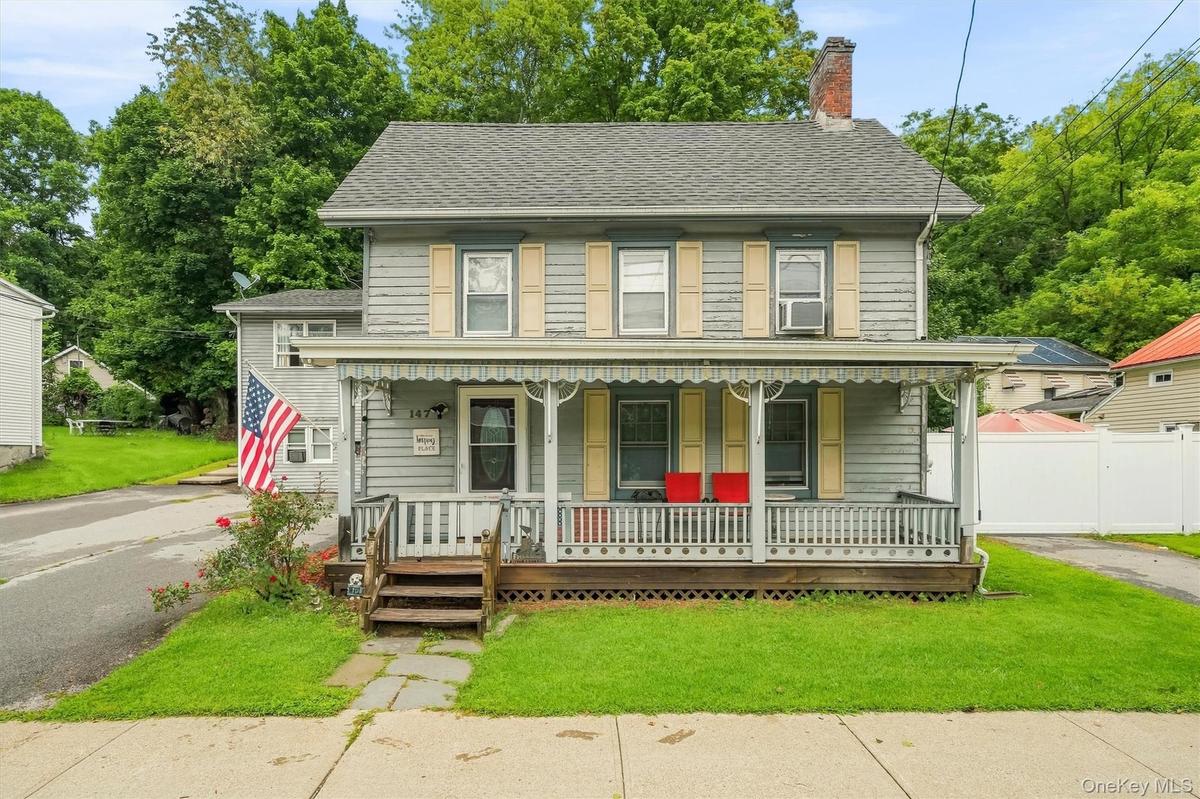
Full front view highlighting the home’s traditional character and expansive covered porch.
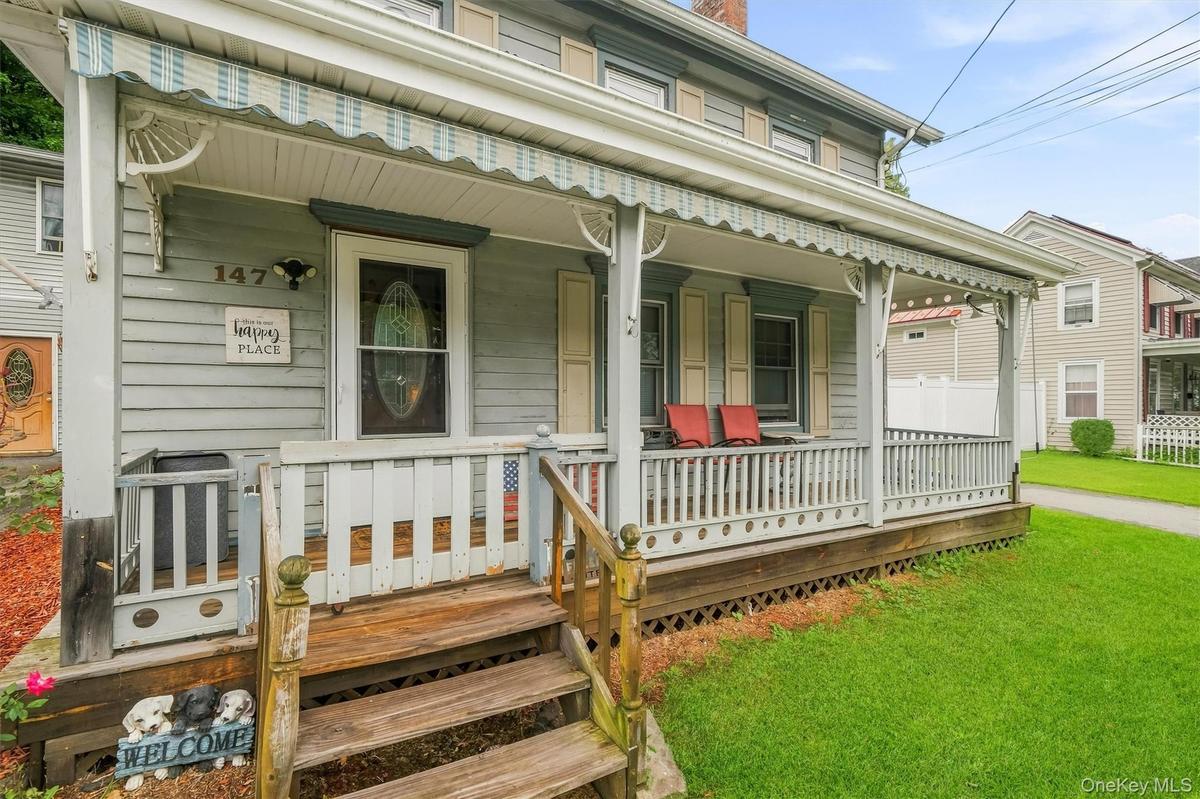
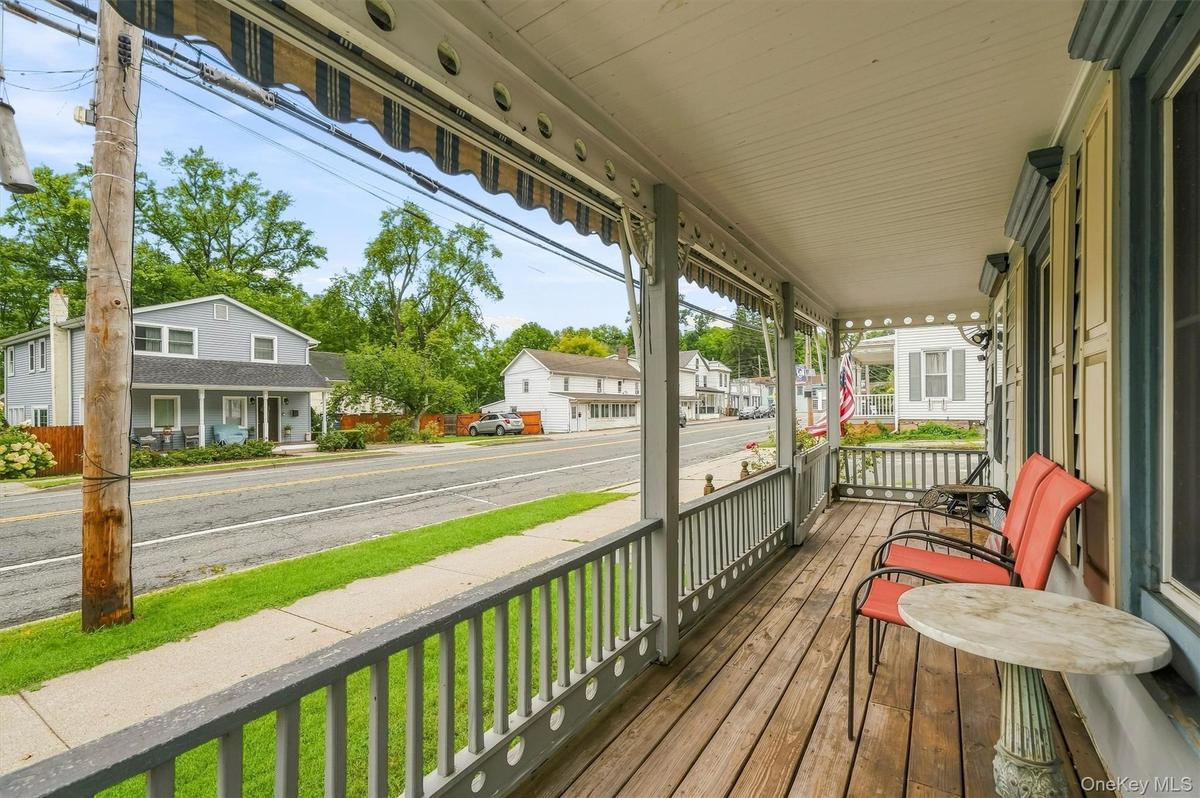
A closer look at the covered front porch; an inviting outdoor space ready for restoration and personal touches.
View from the front porch overlooking Main Street, offering plenty of space for outdoor seating.
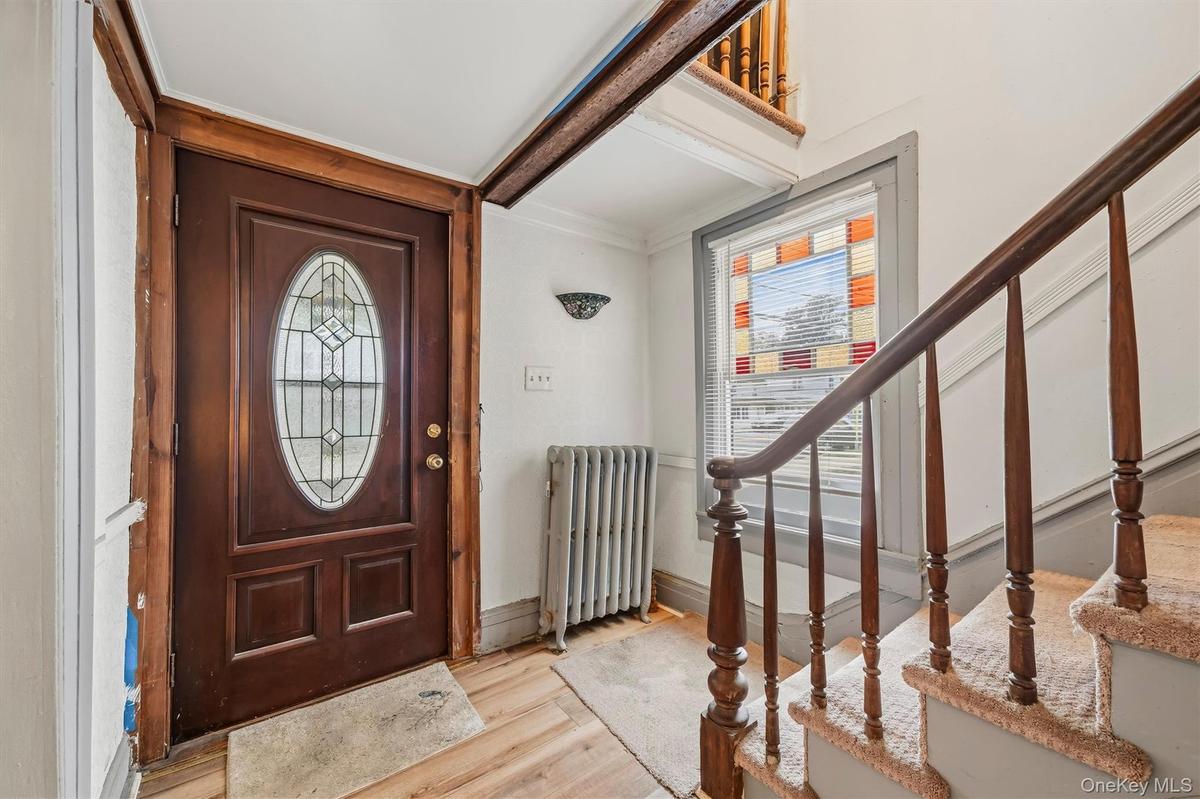
MAIN HOUSE - Front entrance featuring a decorative glass door, original-style woodwork and staircase.
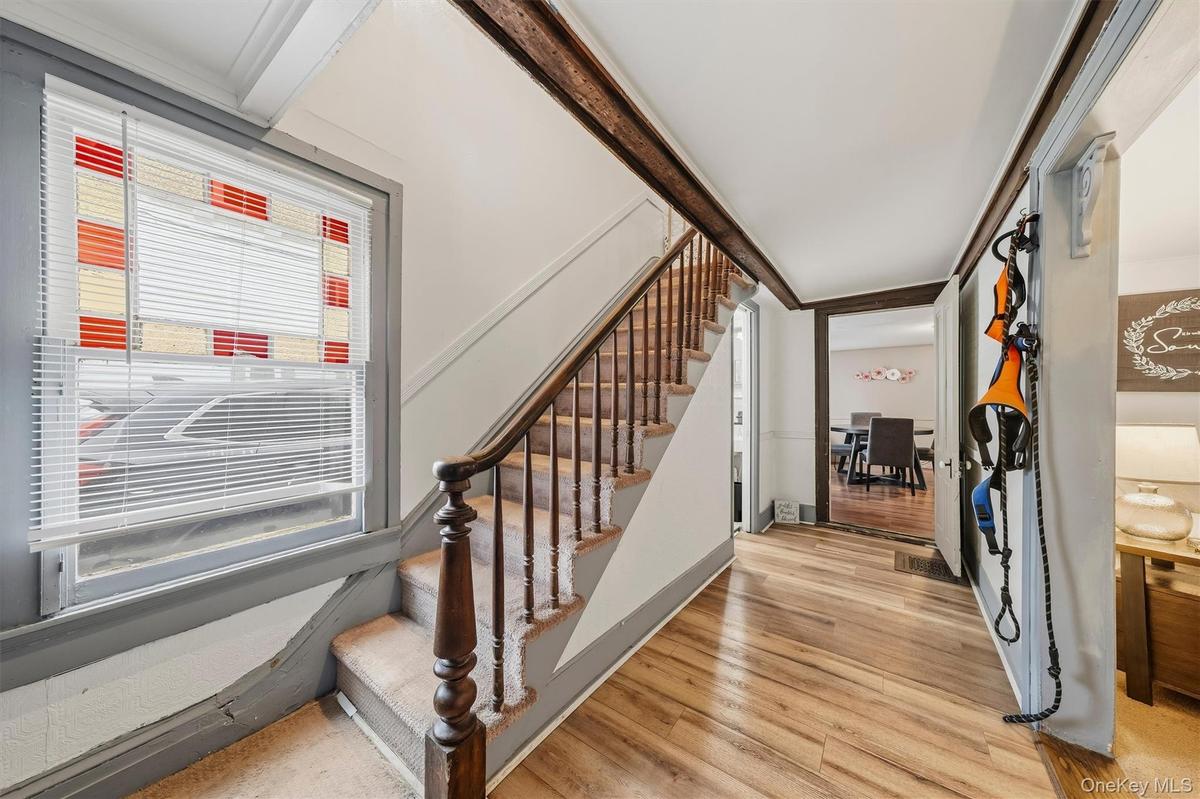
MAIN HOUSE - Another view of the entrance hall, showing the staircase and access to the adjoining rooms.
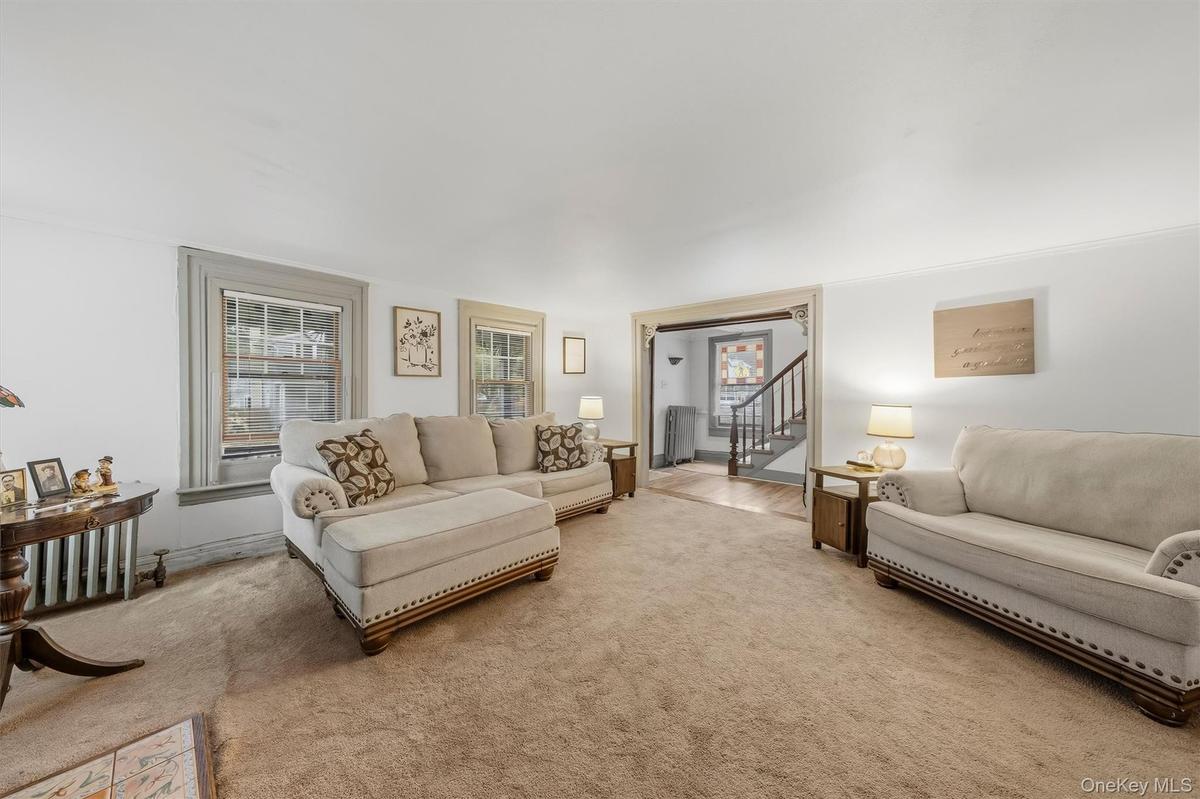
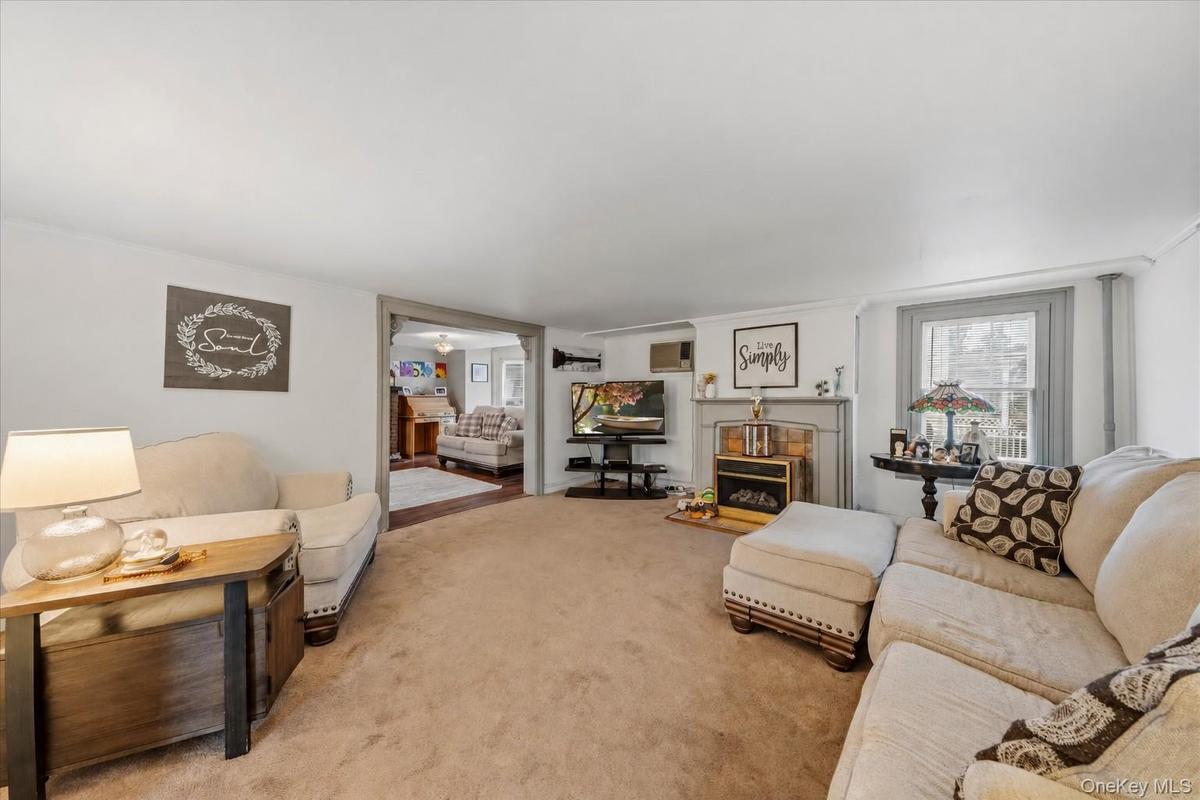
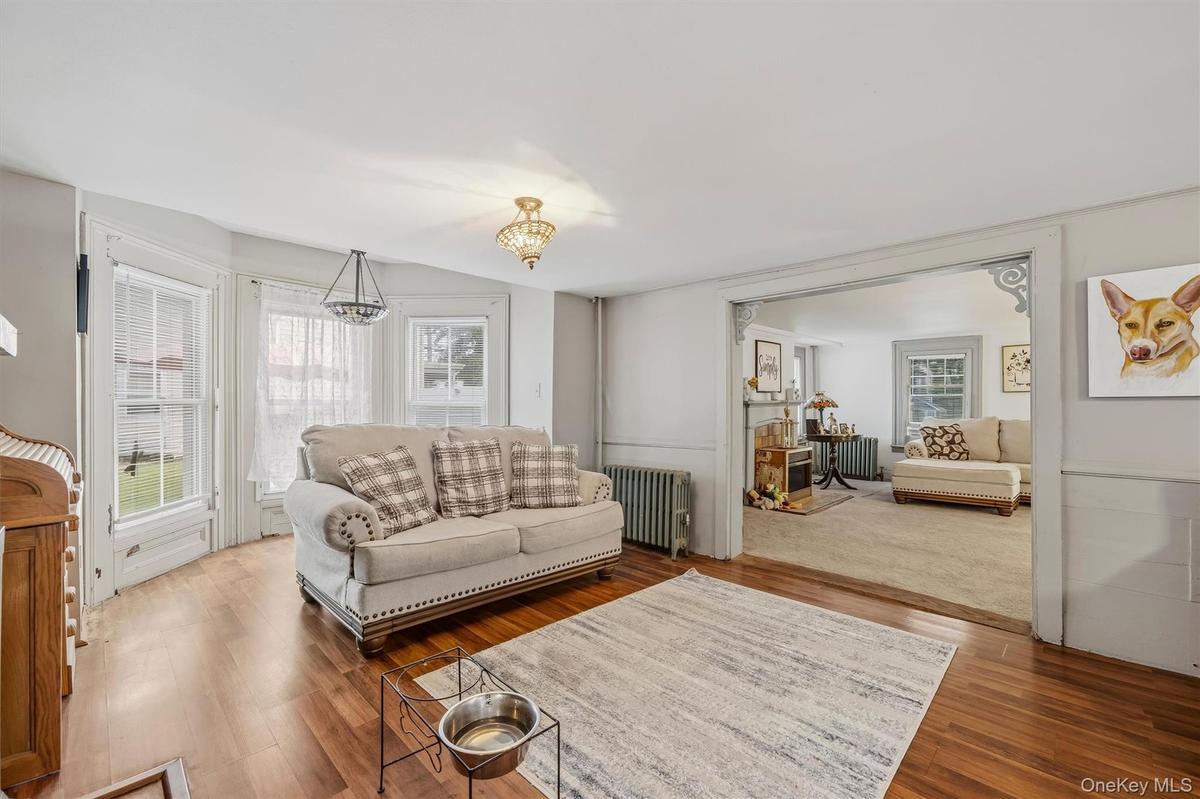
MAIN HOUSE - Spacious living room with multiple windows and a wide opening to the entrance hall.
MAIN HOUSE - Additional view of the living room, featuring a fireplace and access to the adjoining room.
MAIN HOUSE - Flexible sitting and dining area with multiple windows and a wide opening to the adjoining living room.
MAIN HOUSE - Dining area with wood-look flooring, multiple windows and access to the adjoining rooms.
MAIN  HOUSE - Another angle showing the open layout and flexible space for sitting or dining.
MAIN HOUSE - Wide view of the connected sitting, dining and living areas and room for future updates.
MAIN HOUSE - Main-level half bathroom with a pedestal sink and tiled walls.
MAIN HOUSE - Kitchen featuring an island with sink, extensive counter space and direct exterior access.
MAIN HOUSE - Another kitchen angle showing the center island, windows and open workspace.
MAIN HOUSE - Casual dining or coffee nook located just off the kitchen.
MAIN HOUSE - Laundry and storage area with a washer, dryer, shelving and utility space.
MAIN HOUSE - Laundry room area with washer and dryer
MAIN HOUSE - Spacious primary bedroom with room for multiple furniture arrangements.
MAIN HOUSE - Another angle of the large primary bedroom.
MAIN HOUSE - Second bedroom with natural light and flexible space.
MAIN HOUSE - Third bedroom with lots of space.
MAIN HOUSE - Full bathroom featuring a tub and shower combination.
MAIN HOUSE - Another view of the full bathroom.
MAIN HOUSE - Fourth bedroom with flexible space for a variety of uses.
APARTMENT ENTRANCE - Separate exterior entrance to the apartment.
APARTMENT - Eat-in kitchen with wood cabinetry, counter space and a window overlooking the yard.
APARTMENT - Another kitchen angle showing the dining area and appliance space.
APARTMENT - Full bathroom with a tub and shower combination.
APARTMENT - Spacious bedroom with multiple windows and flexible furniture space.
APARTMENT - Second bedroom with natural light and generous floor space.
APARTMENT - Separate exterior entrance to the apartment.
APARTMENT - Living area with an open view into the kitchen and dining space.
APARTMENT - Kitchen and dining area with wood cabinetry and counter seating.
APARTMENT - Bedroom with built-in shelving and storage.
APARTMENT - Another bedroom angle showing its connection to the kitchen area.
APARTMENT - Full bathroom with a walk-in shower.
APARTMENT - Interior hallway connecting the living area and bathroom.
APARTMENT - Interior apartment entrance with decorative glass door.
Brick patio area surrounded by mature trees.
Another view of the brick patio and rear exterior.
Additional patio area with direct access to the home and yard.
Spacious fenced backyard with multiple outdoor seating areas.
Rear view of the home showing the patio areas and open lawn.
Wide view of the fenced backyard bordered by mature trees.
Another yard view showing the open lawn.
Side and rear exterior view showing the driveway and multiple entrances.
All floors; floorplans
Front exterior of 147 Main Street, showing the home’s substantial footprint, driveway and covered front porch.Side exterior view featuring the driveway, lawn and privacy fencing.Full front view highlighting the home’s traditional character and expansive covered porch.A closer look at the covered front porch; an inviting outdoor space ready for restoration and personal touches.View from the front porch overlooking Main Street, offering plenty of space for outdoor seating.MAIN HOUSE - Front entrance featuring a decorative glass door, original-style woodwork and staircase.MAIN HOUSE - Another view of the entrance hall, showing the staircase and access to the adjoining rooms.MAIN HOUSE - Spacious living room with multiple windows and a wide opening to the entrance hall.MAIN HOUSE - Additional view of the living room, featuring a fireplace and access to the adjoining room.MAIN HOUSE - Flexible sitting and dining area with multiple windows and a wide opening to the adjoining living room.

Description

Bring your vision to **147 Main Street in the Village of Chester**. Zoned **Duplex with Neighborhood Business use**, this spacious property offers an excellent opportunity for investors, business owners or buyers looking to renovate and create value. The property features multiple living areas, four bedrooms, a large kitchen with center island, one full bathroom, a half bathroom, laundry and storage space. An additional apartment includes its own entrance, kitchen, living area, bedroom and full bathroom. Multiple entrances provide flexibility throughout the property. Outside, enjoy several patio areas, a spacious fenced yard, mature trees and off-street parking. Conveniently located in the heart of the Village of Chester, near local shopping, dining, services and major roadways. The property requires repairs and updating and is being offered as an investment and renovation opportunity. Buyers should independently verify all property information, square footage, zoning, permitted uses and certificate-of-occupancy requirements with the Village of Chester.

Amenities

  • Breakfast Bar
  • Electricity Connected
  • Neighborhood
  • Open Floorplan
  • Sewer Connected
  • Trash Collection Public
  • Washer/Dryer Hookup
  • Water Connected

Long Island MLS

All information furnished regarding property for sale, rental or financing is from sources deemed reliable, but no warranty or representation is made as to the accuracy thereof and same is submitted subject to errors, omissions, change of price, rental or other conditions, prior sale, lease or financing or withdrawal without notice. International currency conversions where shown are estimates based on recent exchange rates and are not official asking prices.

All dimensions are approximate. For exact dimensions, you must hire your own architect or engineer.