Blooming Grove, NY 10992

Property

Ownership: For Sale
Type: Single Family
Rooms: 12
Bedrooms: 4 BR
Bathrooms: 2½
Lot Size: 0.6 Acres

Financials

Price:$559,900
Annual Taxes:$11,788.04
2415 Montauk Highway PO Box 742, Bridgehampton, NY 11932
Listing Courtesy of Biagini Realty

Welcome home to this spacious 2, 300 square foot bilevel, offering the perfect blend of comfort, style, and functionality in the heart of the Hudson Valley !
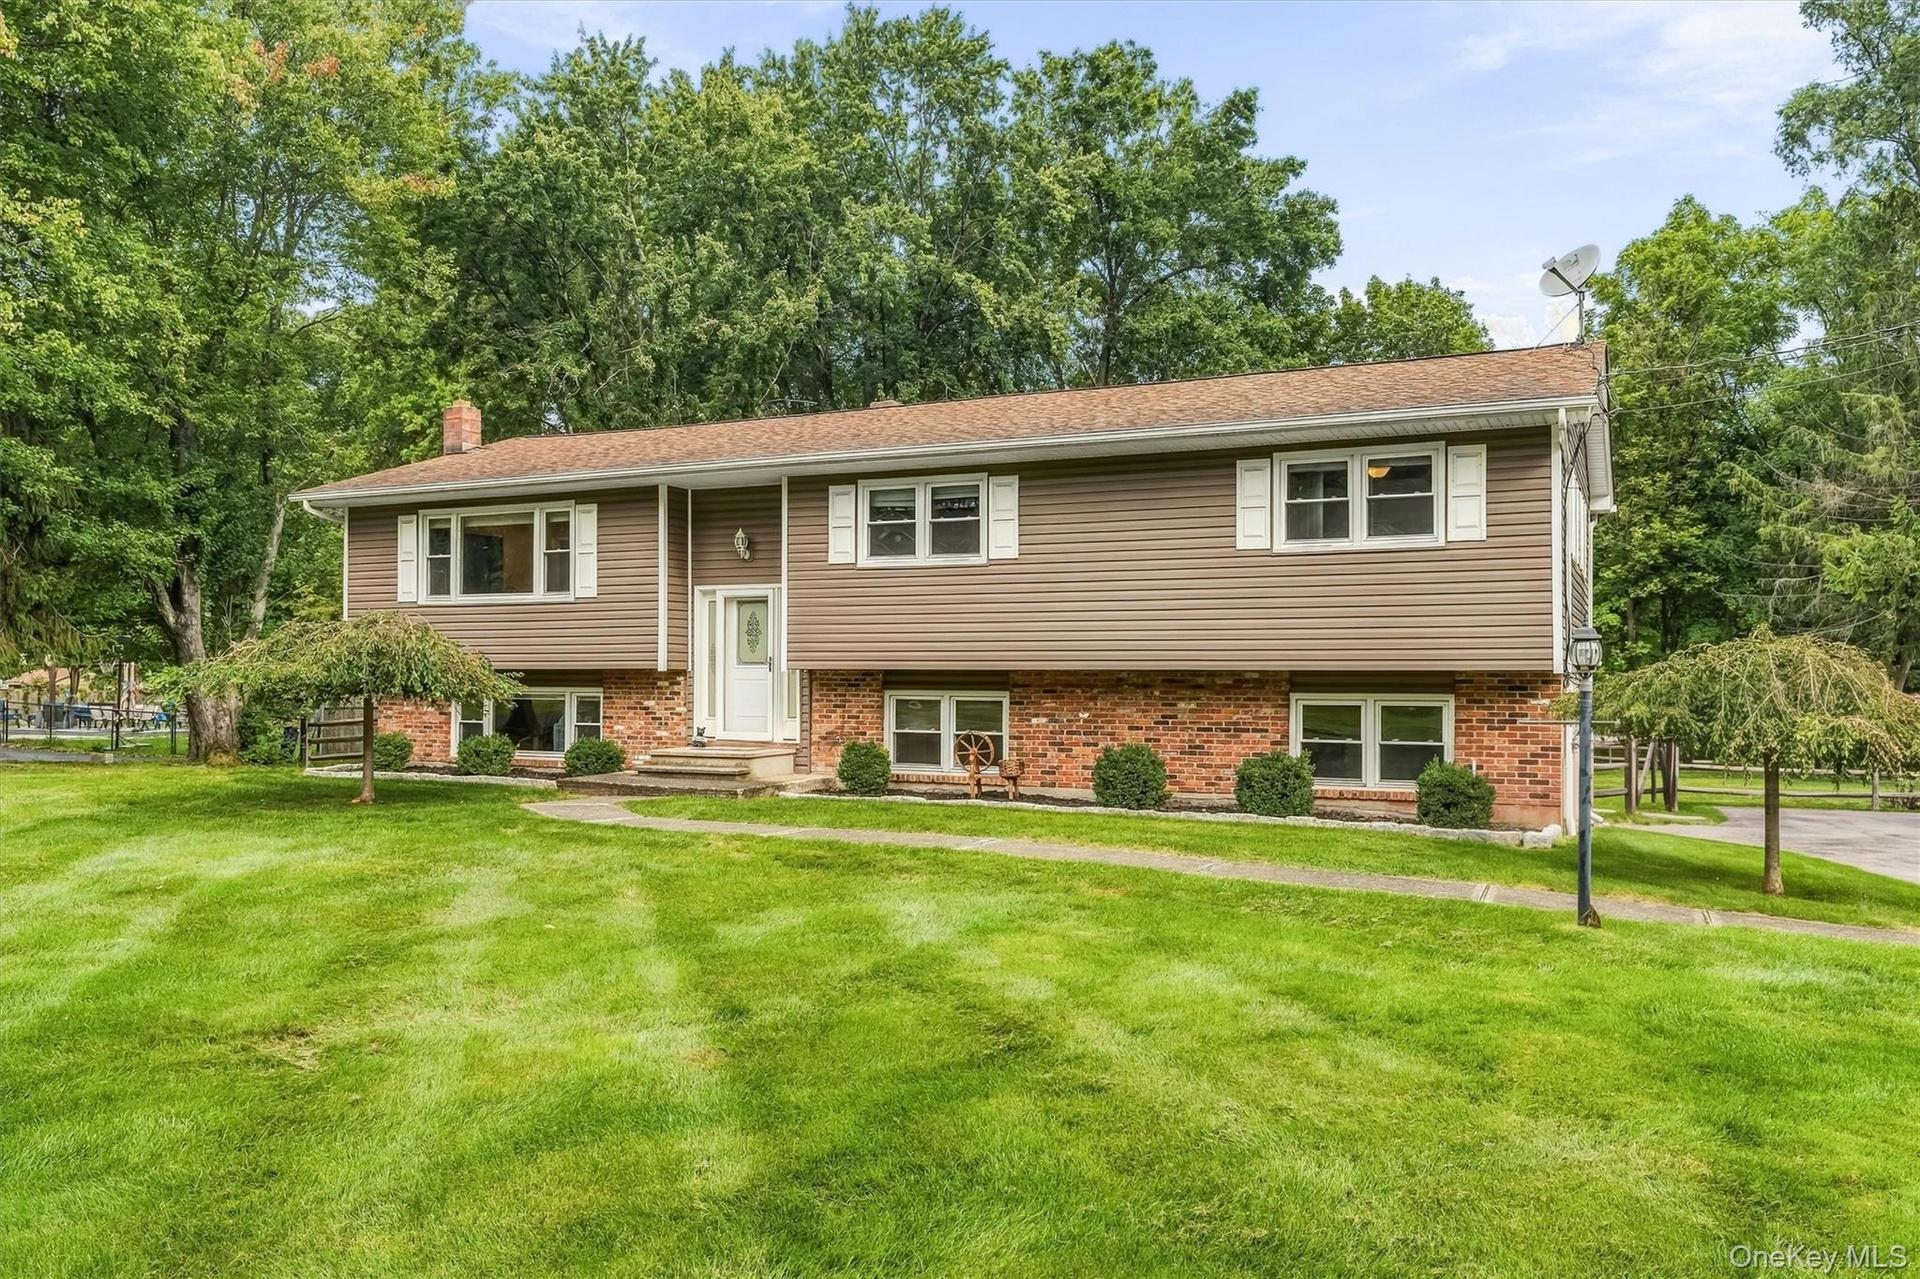
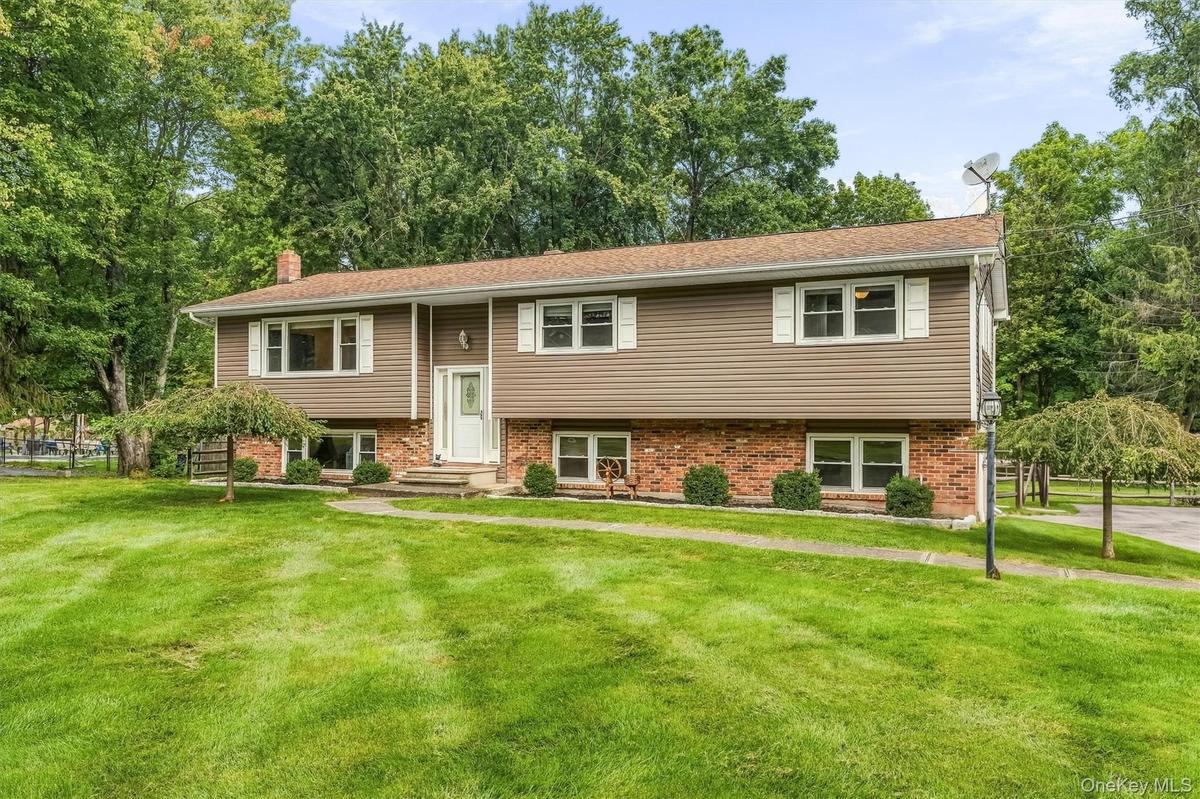
Split-level residence featuring a brick foundation and siding exterior

Split-level residence featuring a brick foundation and siding exterior

Split-level residence featuring a brick foundation and siding exterior
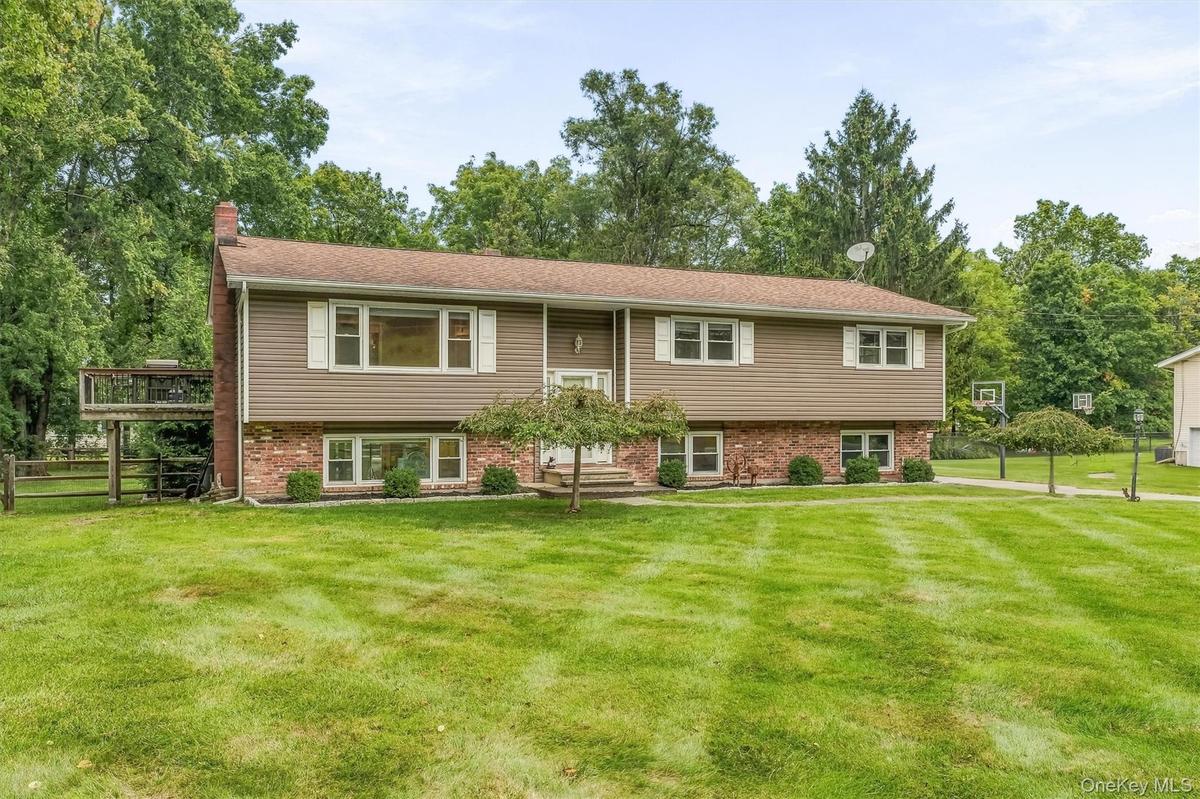
Two-story residence featuring composite siding, brick façade, multiple windows with shutters, an elevated outdoor deck, and established lawn with matu
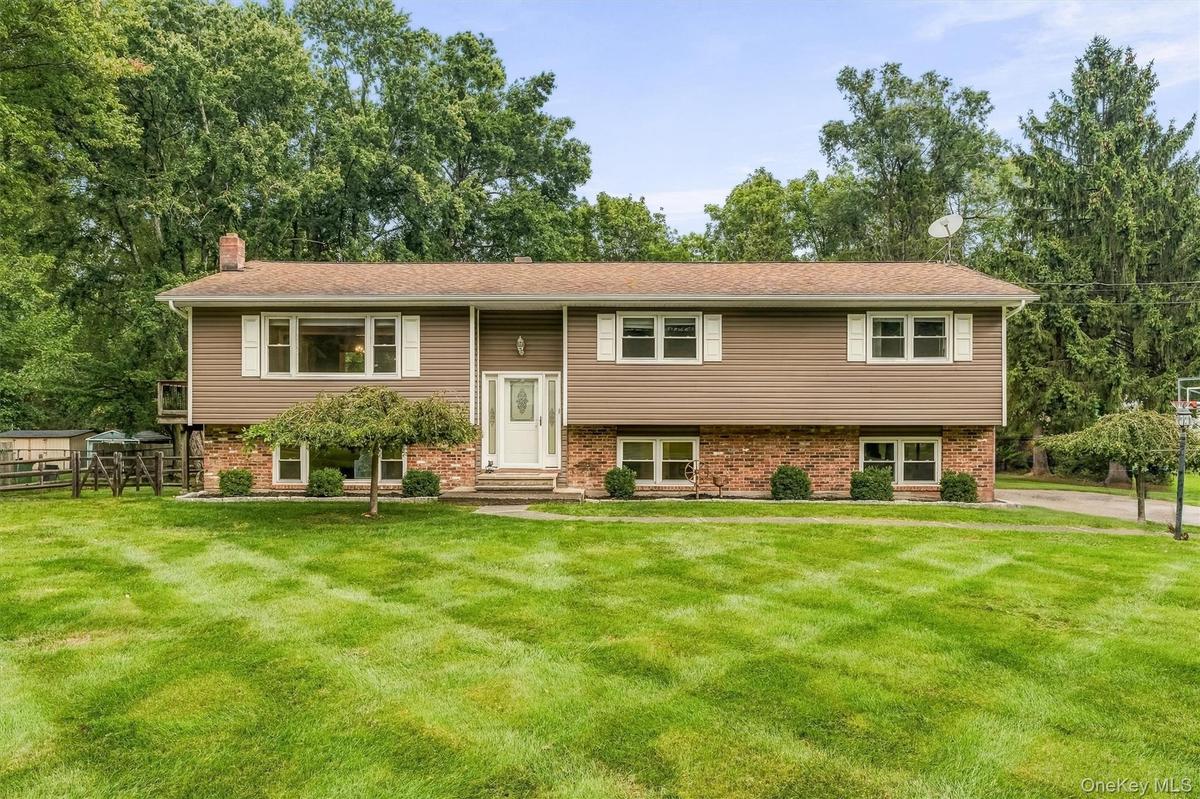
Split-level residence featuring brick and siding facade, contrasting white window shutters, and a white front entry door
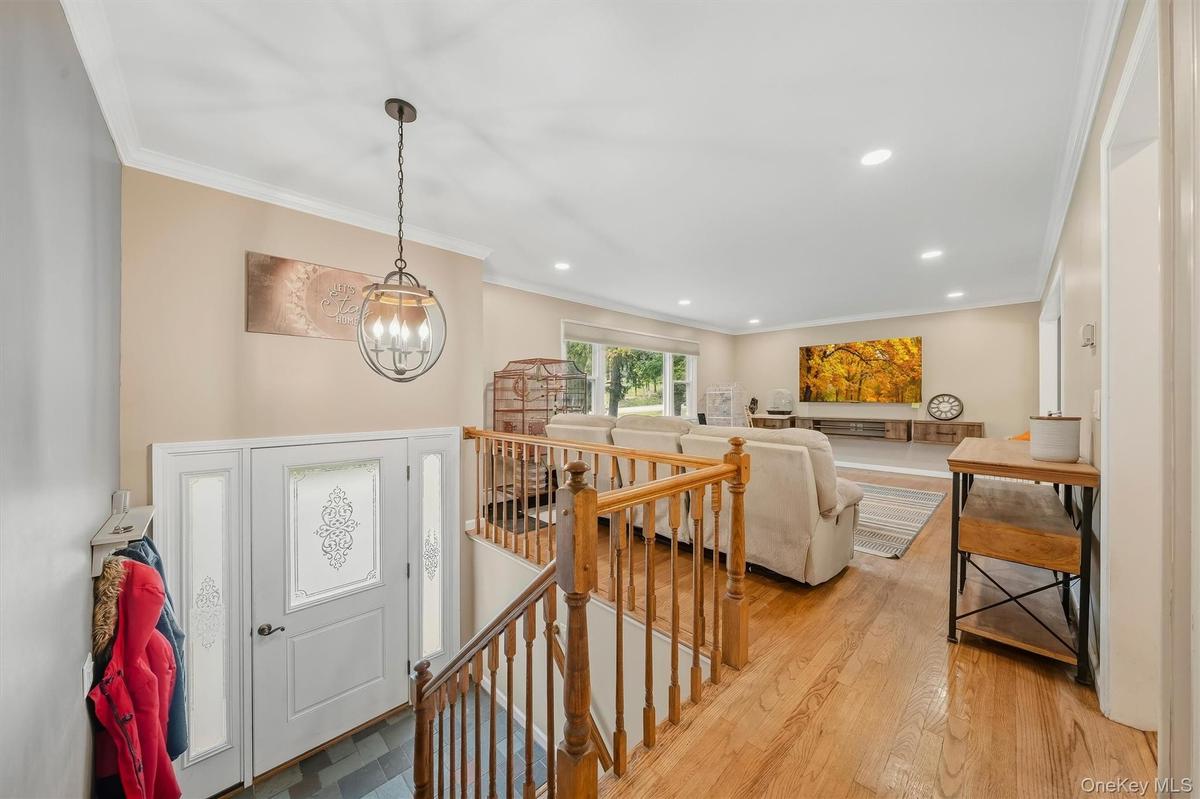
Hardwood flooring, white crown molding, recessed lighting, white entry door with decorative glass panels, and a wood railing
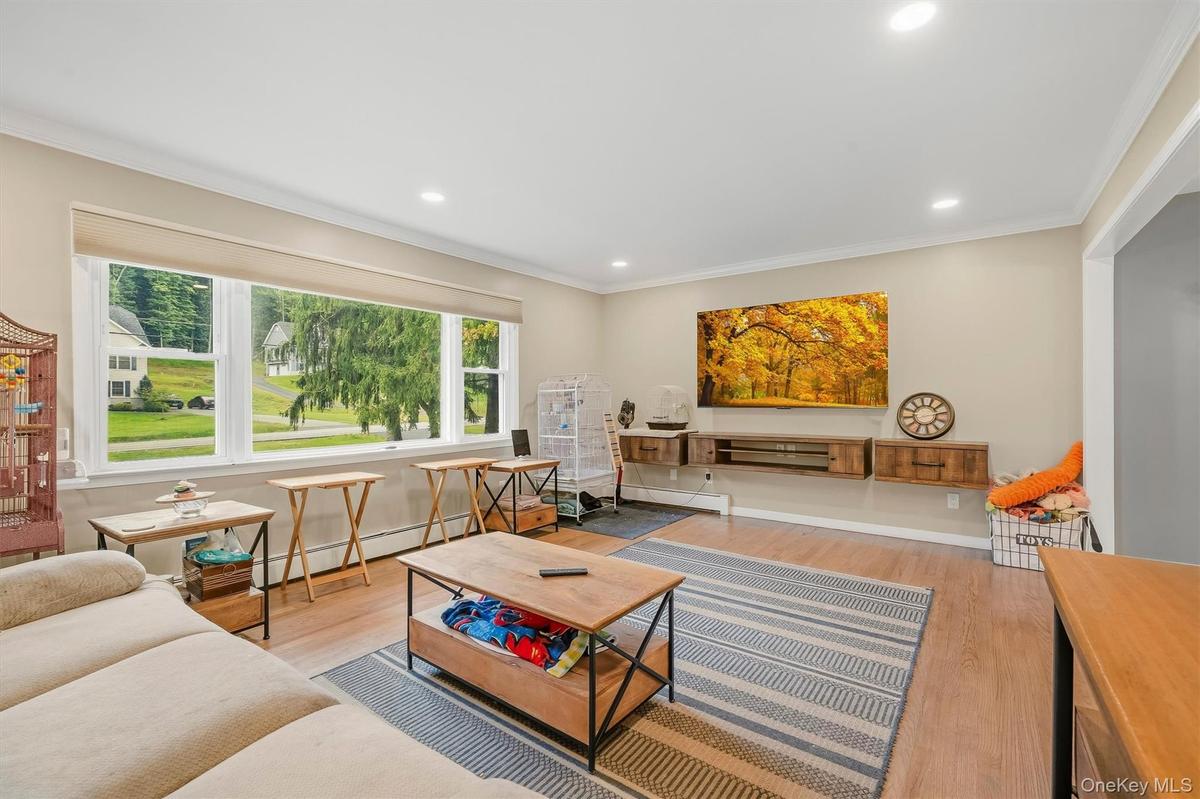
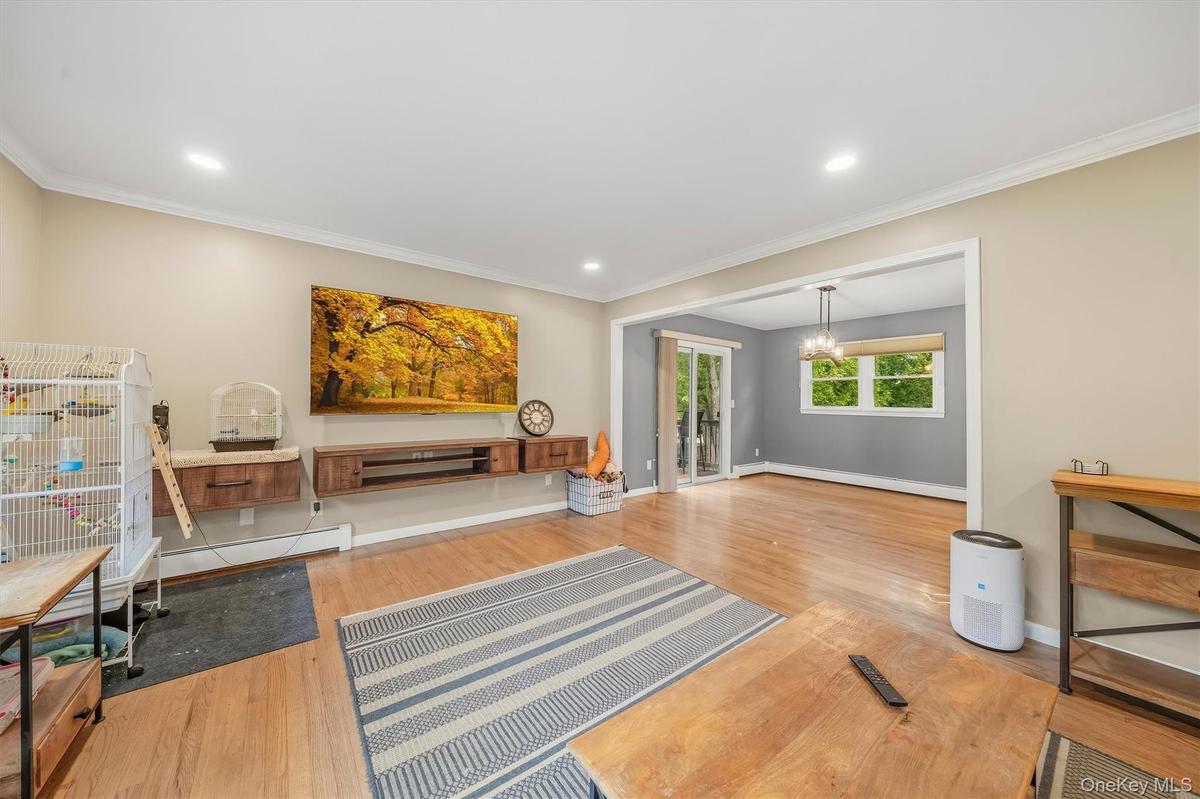
Recessed lighting, crown molding, wood-finish flooring, large picture window, and custom floating media console
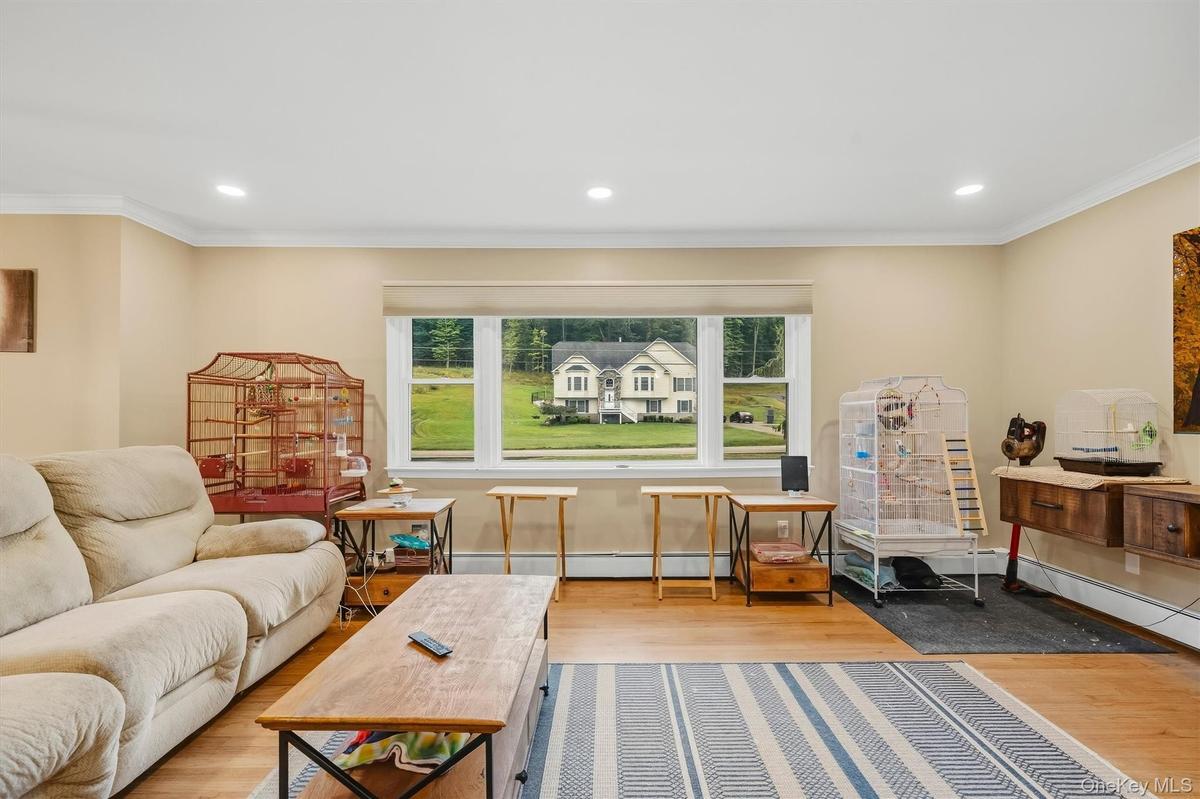
Recessed lighting, crown molding, wood-finish flooring, a large picture window, and a built-in wall console
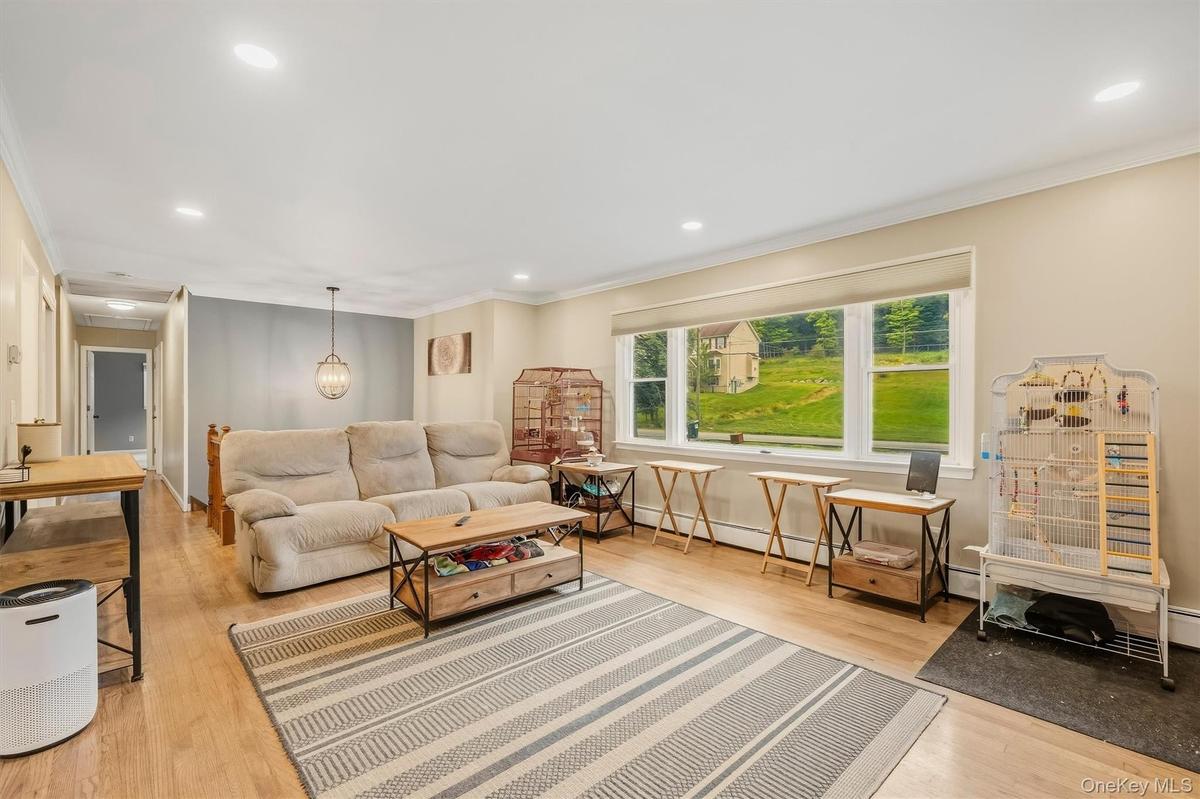
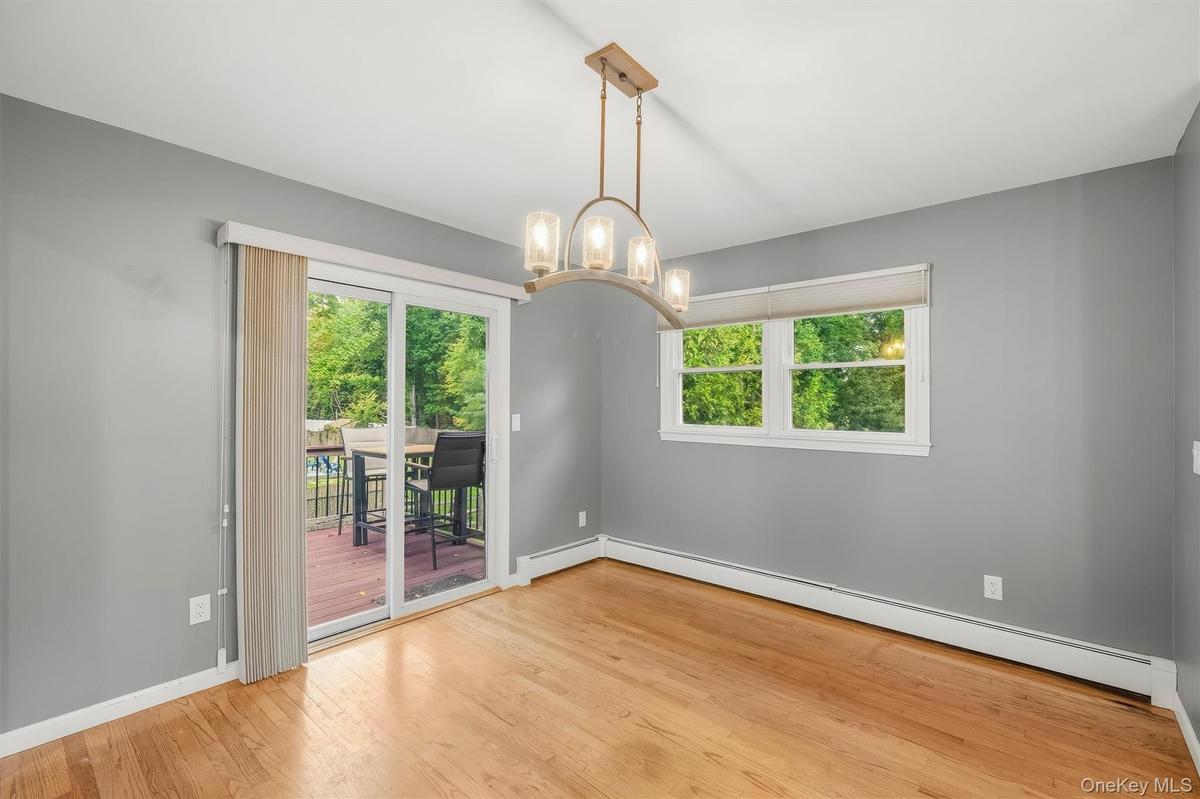
Recessed lighting, crown molding, wood-finish flooring, a decorative pendant light, and a large picture window
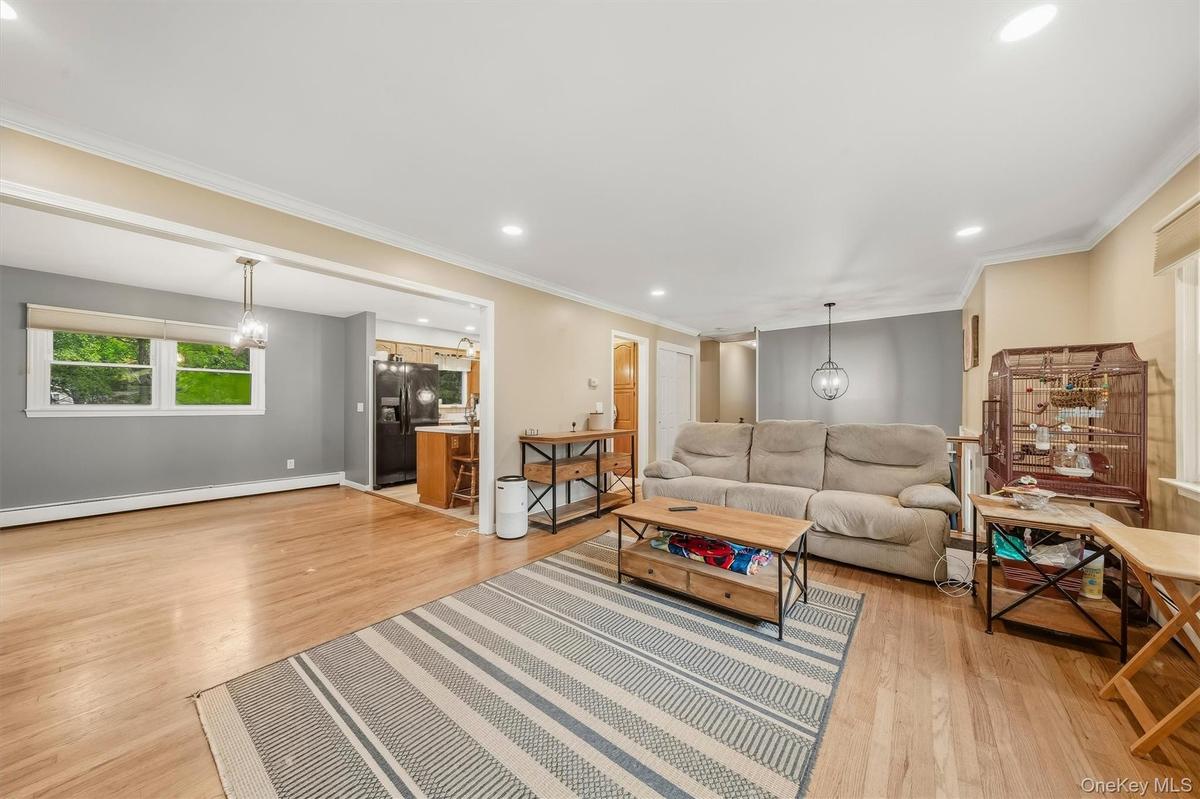
Hardwood-style flooring throughout, recessed lighting, and a pendant light fixture
Hardwood flooring, recessed lighting, crown molding, and a built-in entertainment unit with wood-finish shelving
Hardwood flooring, sliding glass door with exterior deck, multiple windows, and a ceiling-mounted light fixture
Hardwood flooring, kitchen island with counter seating, wood cabinetry, built-in microwave, and pendant lighting fixtures
Wood-finish flooring throughout, with a kitchen island featuring wood cabinetry
Kitchen featuring wood cabinetry, light-colored countertops, black appliances, and recessed lighting
Kitchen featuring wood cabinetry, a center island with seating, a black side-by-side refrigerator, a black microwave, and a black range
Kitchen with light-toned wood-finish flooring, a center island with counter seating, and light wood cabinetry
Kitchen featuring wood-finish cabinetry, black appliances, recessed lighting, and a tile backsplash
Kitchen island with wood-finish cabinetry and light-toned countertop, complemented by modern overhead lighting
Kitchen featuring wood cabinetry, black appliances, a tile backsplash, and recessed lighting
Sliding glass door leading to an outdoor deck, recessed lighting, wood-finish flooring, and a ceiling fan with integrated lighting
Hardwood flooring, recessed lighting, ceiling fan, walk-in closet, and an attached bathroom with a tiled shower
Recessed lighting, wood-finish flooring, walk-in closet, ceiling fan, and sliding glass door
Dark wood vanity with a white marble countertop, brushed nickel faucet, and an arched frameless mirror
Outdoor deck with wood-finish flooring and black metal railings, overlooking an expansive grass lawn with mature trees and a wood split-rail fence
Exterior decking with wood railings, sliding glass door, and vinyl siding
Light gray wall finishes with white trim, two windows, carpet flooring, ceiling-mounted light fixture, and an open closet
Wood-finish vanity with dark countertop, dual mirrored medicine cabinet, and a glass-enclosed shower with tiled surround
Tile flooring with varied tones
Recessed ceiling lighting, wood-finish flooring, exposed wood beam, large windows, and a separate room with a toilet and towel bar
Recessed lighting and light wood-finish flooring complement the neutral wall tones
Pedestal sink with a polished chrome faucet, mirrored medicine cabinet, and light-toned wood-finish flooring
Recessed lighting, light wood-finish flooring, and a window with horizontal blinds
Recessed lighting, wood-finish flooring, two panel doors, window with roller shade, and light gray wall paint
Light wood-finish flooring, white panel doors, and white louvered closet doors
White louvered bifold doors, window with natural light, utility sink, overhead lighting, and wood-finish flooring
Laundry area featuring a utility sink, open shelving, and a window
Expansive outdoor deck with red-stained wood flooring and black metal railings
Expansive rear deck with wood-finish flooring, black spindle railing, and sliding glass door access
Expansive green lawn framed by mature trees and a rustic wooden fence
Expansive green lawn with mature trees and perimeter fencing
Expansive green space featuring a wood fence, mature trees, and a ground-level patio
Expansive green lawn with mature trees
Expansive green lawn with a split-rail fence, rear balcony, and lower-level patio area
Split-level residence featuring a brick foundation and siding exteriorTwo-story residence featuring composite siding, brick façade, multiple windows with shutters, an elevated outdoor deck, and established lawn with matuSplit-level residence featuring brick and siding facade, contrasting white window shutters, and a white front entry doorHardwood flooring, white crown molding, recessed lighting, white entry door with decorative glass panels, and a wood railingRecessed lighting, crown molding, wood-finish flooring, large picture window, and custom floating media consoleRecessed lighting, crown molding, wood-finish flooring, a large picture window, and a built-in wall consoleRecessed lighting, crown molding, wood-finish flooring, a decorative pendant light, and a large picture windowHardwood-style flooring throughout, recessed lighting, and a pendant light fixtureHardwood flooring, recessed lighting, crown molding, and a built-in entertainment unit with wood-finish shelvingHardwood flooring, sliding glass door with exterior deck, multiple windows, and a ceiling-mounted light fixture

Description

Welcome home to this spacious 2,300-square-foot bilevel, offering the perfect blend of comfort, style, and functionality in the heart of the Hudson Valley! Featuring 4 generously sized bedrooms and 2.5 beautifully renovated bathrooms, this home offers plenty of room to spread out, relax, and entertain. The versatile bilevel layout provides flexible living spaces to suit your lifestyle, whether you’re hosting gatherings, working from home, or simply enjoying everyday living. Step outside to your fully fenced backyard, offering a private setting for outdoor entertaining, gardening, pets, or relaxing in the fresh Hudson Valley air. With its generous square footage, updated bathrooms, and inviting outdoor space, this home is ready for its next chapter. Don’t miss the opportunity to make it yours!

Amenities

  • Ceiling Fan(s)
  • Dishwasher
  • Eat-in Kitchen
  • Electricity Connected
  • First Floor Bedroom
  • Microwave
  • Mountain(s)
  • Open Floorplan
  • Primary Bathroom
  • Range
  • Refrigerator
  • Trees/Woods
  • Walk-In Closet(s)

Long Island MLS

All information furnished regarding property for sale, rental or financing is from sources deemed reliable, but no warranty or representation is made as to the accuracy thereof and same is submitted subject to errors, omissions, change of price, rental or other conditions, prior sale, lease or financing or withdrawal without notice. International currency conversions where shown are estimates based on recent exchange rates and are not official asking prices.

All dimensions are approximate. For exact dimensions, you must hire your own architect or engineer.