Doral, FL 33172

Property

Ownership: For Sale
Type: Unknown
Lot Size: 0.1 Acres

Financials

Price:$3,500,000
Annual Taxes:$25,108
Deborah L. Ginsburg
150 Worth Ave, Palm Beach, FL 33480
Listing Courtesy of Brokers, LLC

MOTIVATED SELLER 100 FLEXIBLE amp ; READY TO NEGOTIATE !
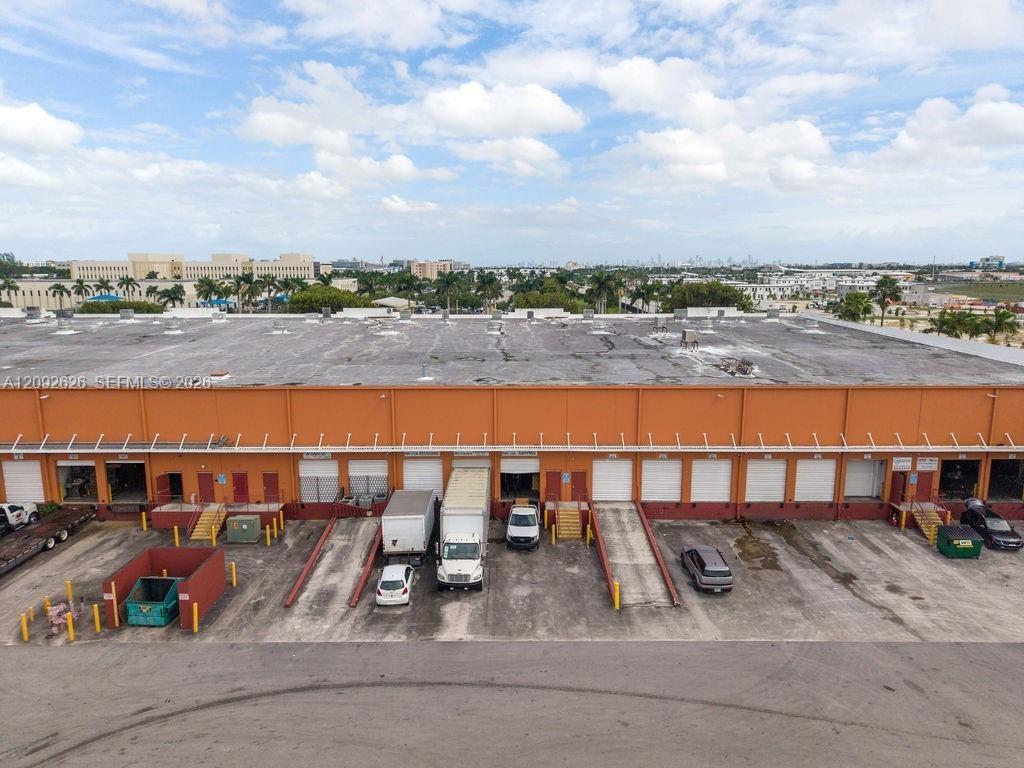
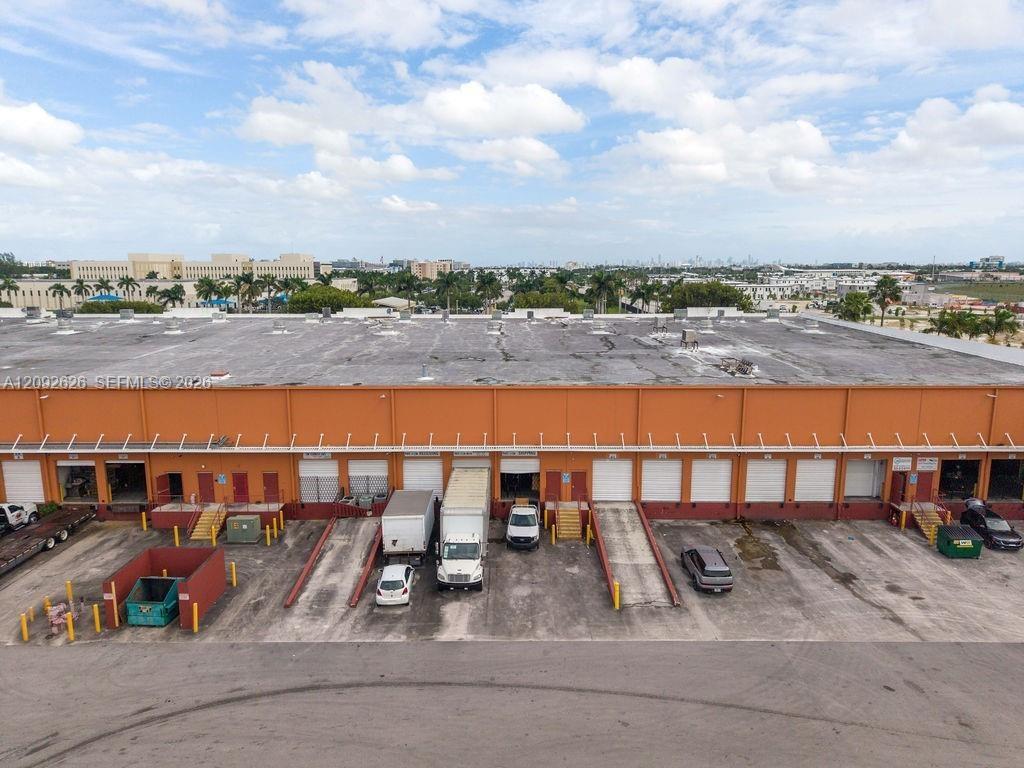
Industrial warehouse featuring multiple loading docks, concrete apron, and roll-up doors

Industrial warehouse featuring multiple loading docks, concrete apron, and roll-up doors

Industrial warehouse featuring multiple loading docks, concrete apron, and roll-up doors
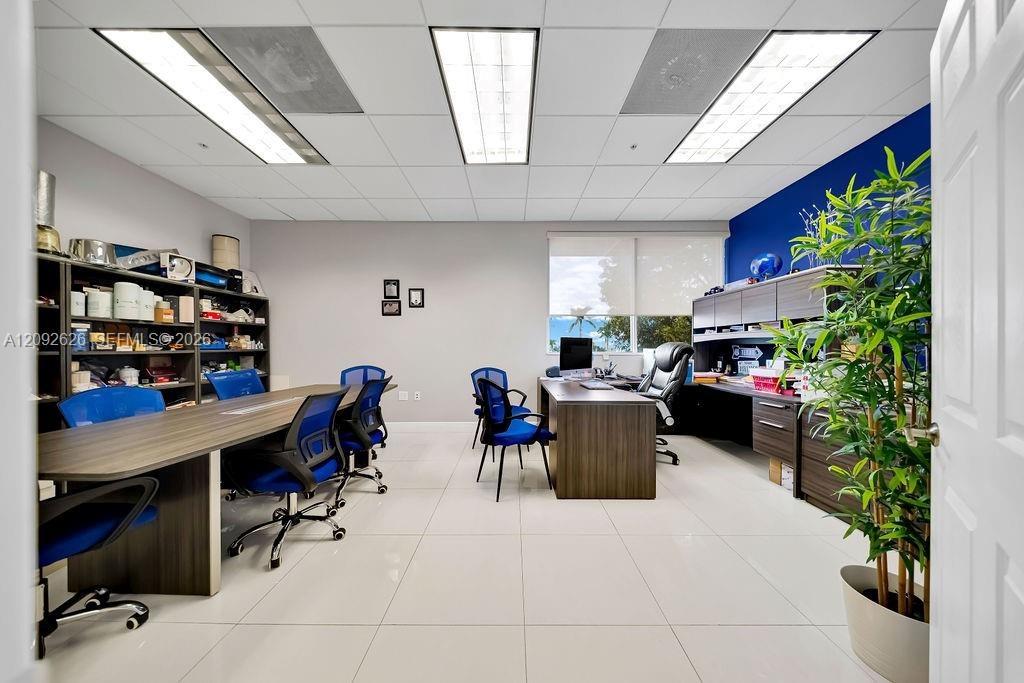
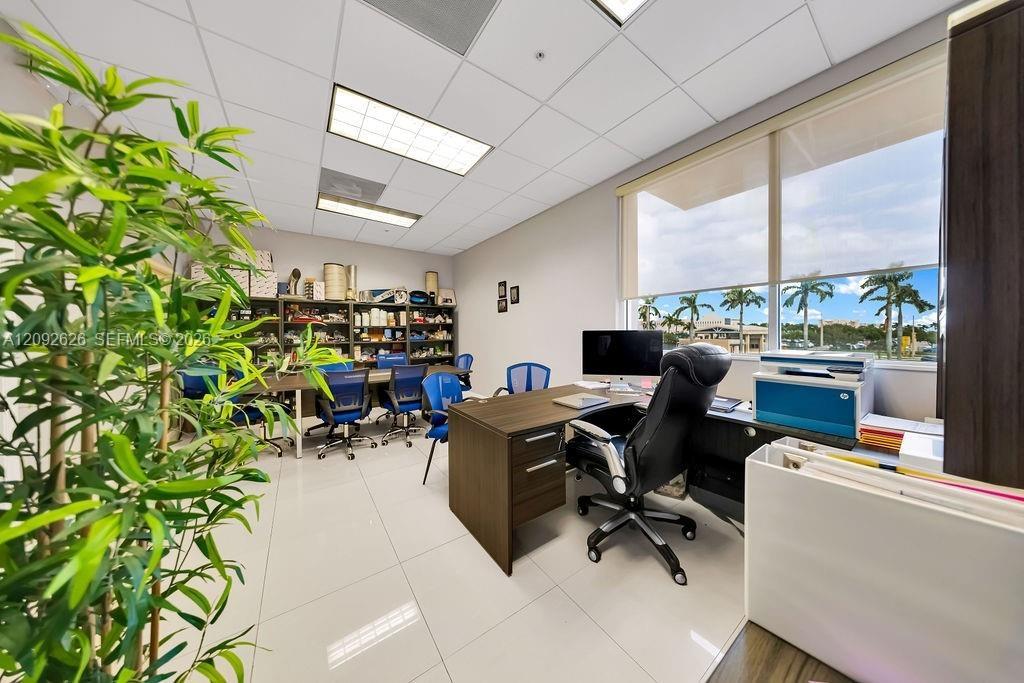
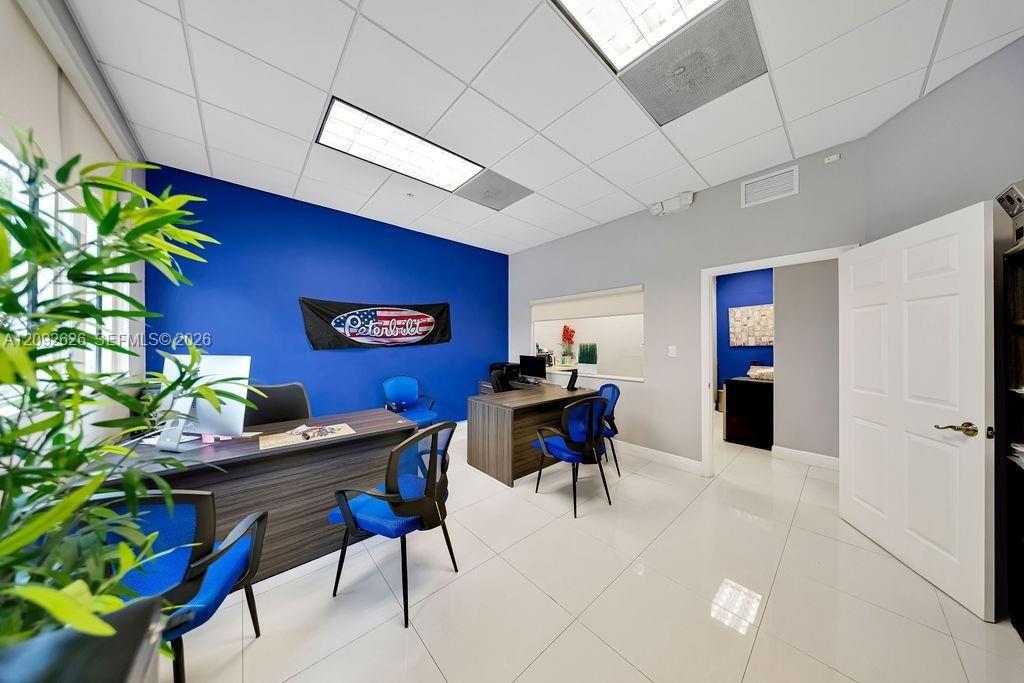
Office space featuring white tile flooring, drop ceiling with recessed lighting, and large windows with roller shades
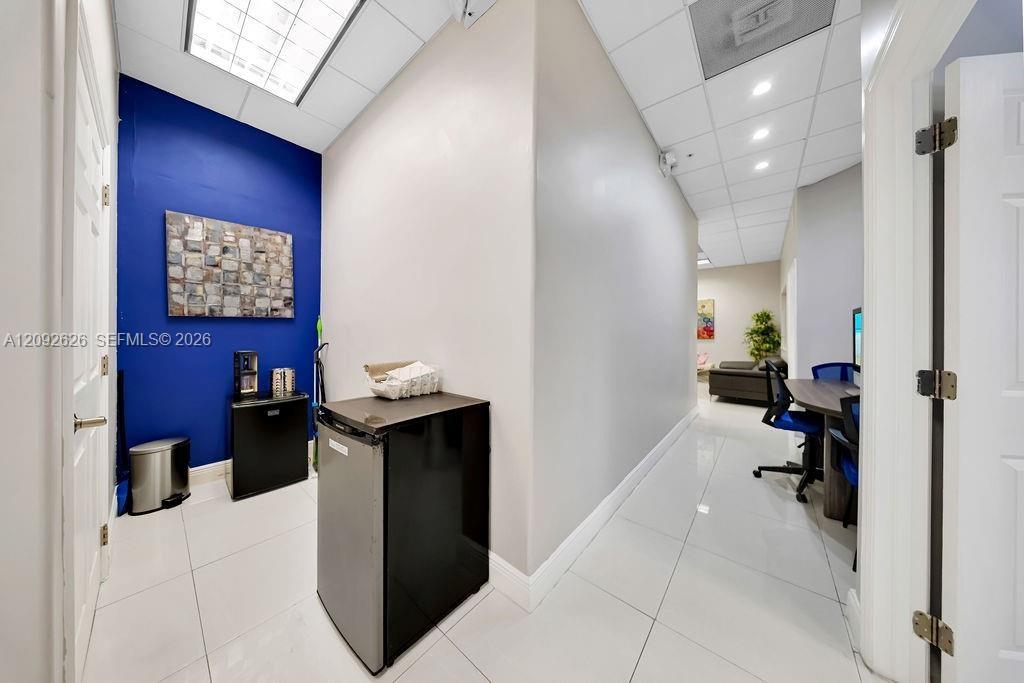
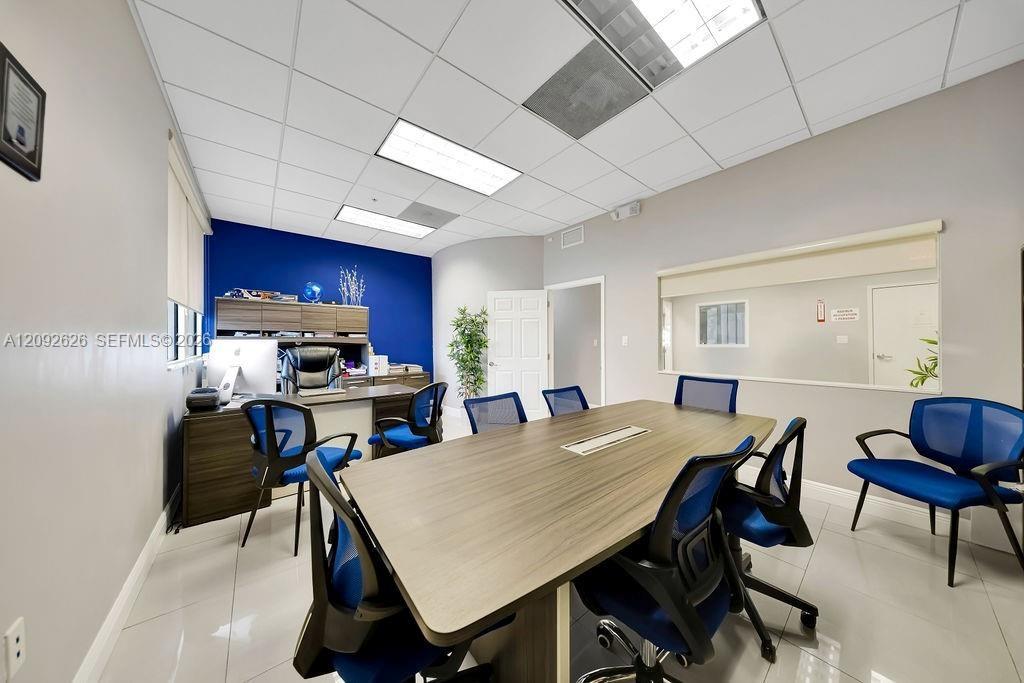
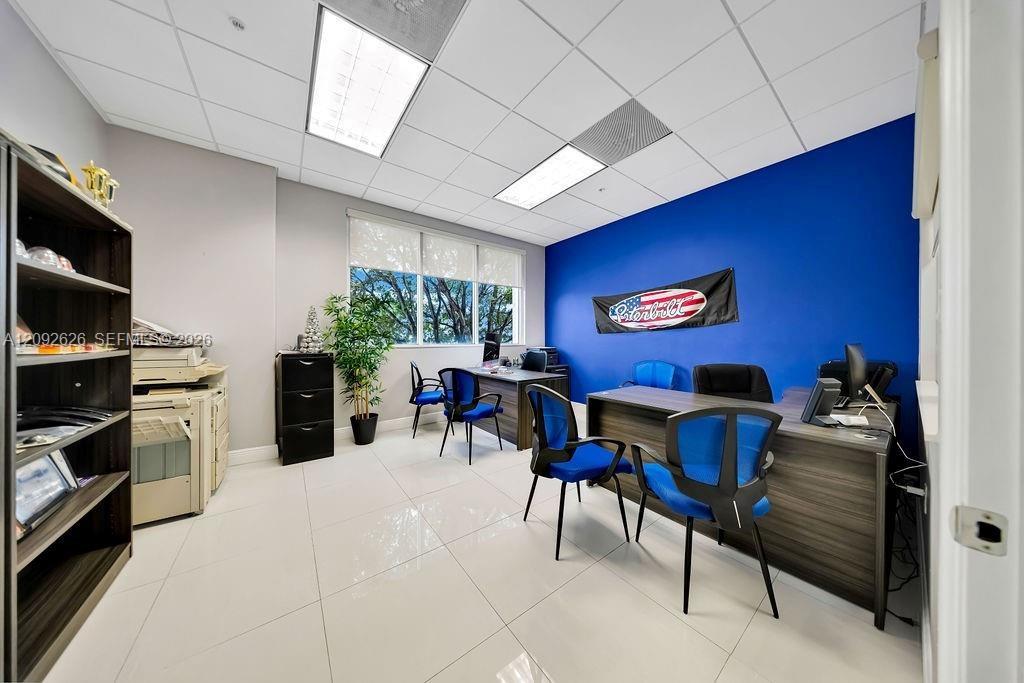
Office space featuring high-gloss tile flooring, suspended ceiling panels, recessed fluorescent lighting, and a bold accent wall
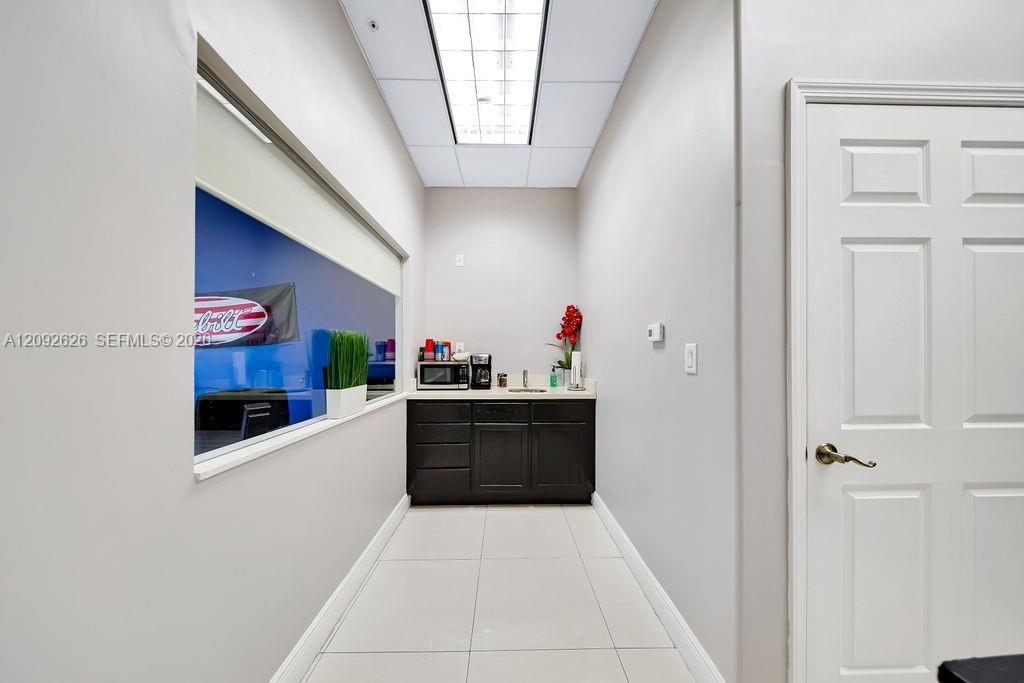
Built-in kitchenette featuring dark wood-finish cabinetry, a solid surface countertop, an integrated sink, and tile flooring
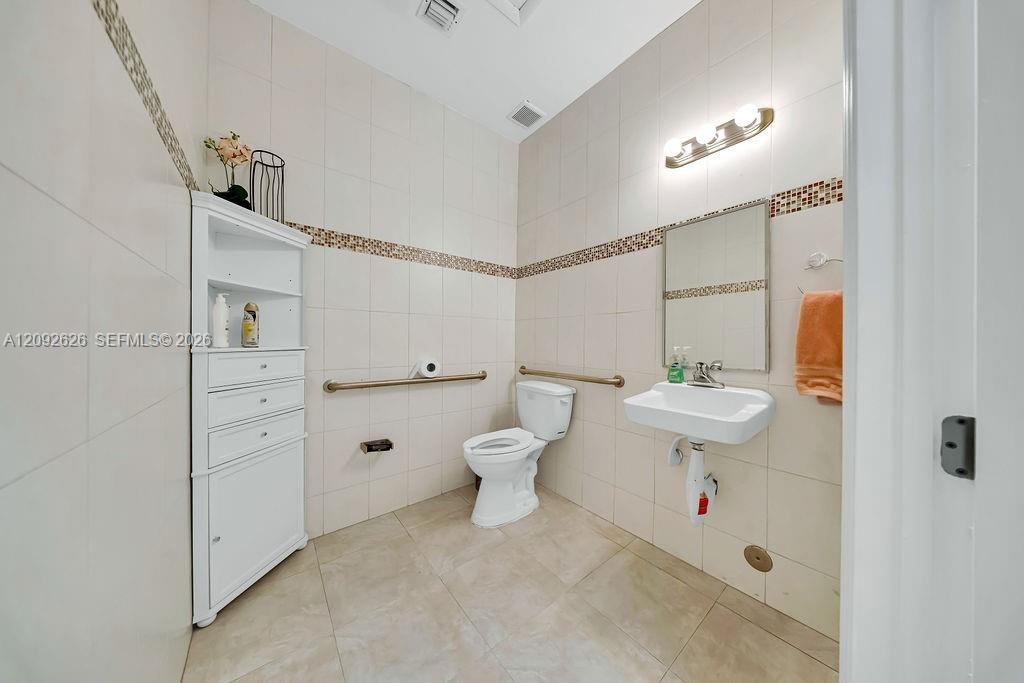
Full-height tiled walls featuring decorative glass tile accents, wall-mounted metal grab bars, white corner built-in cabinetry, wall-hung sink, and ti
Interior space featuring polished tile flooring, recessed lighting, drop ceiling panels, and a bold accent wall
Office featuring large-format tile flooring, drop ceiling with recessed lighting, built-in cabinetry, and a singular blue accent wall
Office interior featuring polished tile flooring, drop ceiling with integrated recessed lighting, and a large interior glass partition window
Office space featuring large-format tile flooring, drop ceiling with recessed lighting, built-in open metal shelving, and a wide window with a roller
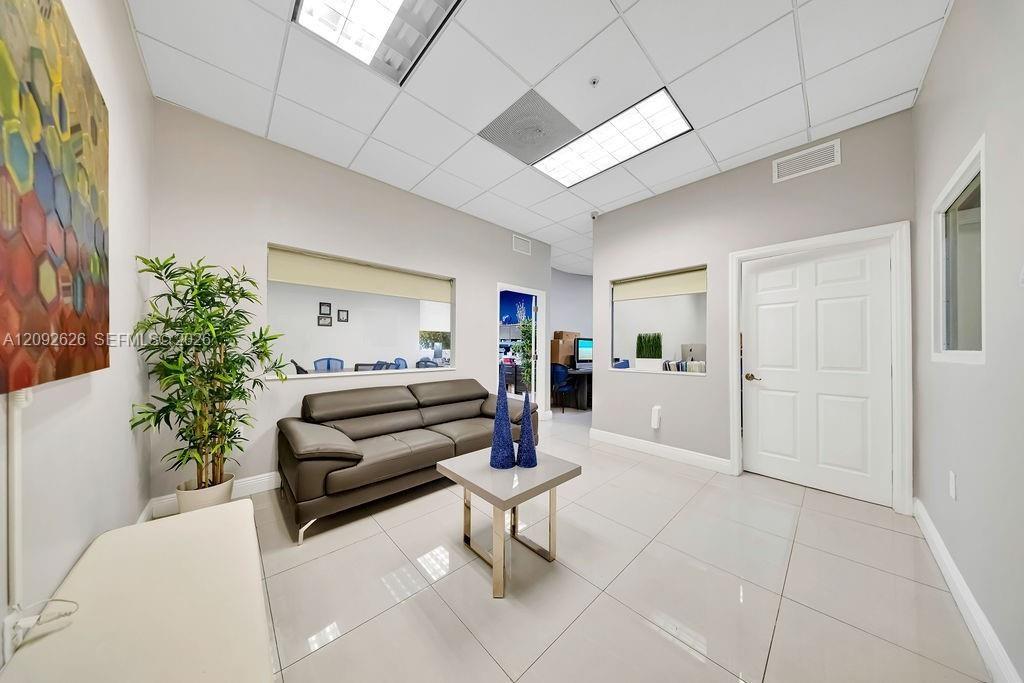
Reception area featuring large-format ceramic tile flooring, a suspended grid ceiling with recessed lighting, and integrated interior windows
Interior space featuring large-format tile flooring, drop ceiling with recessed rectangular lighting, interior windows, and neutral wall tones
Neutral-toned room featuring large-format tile flooring and recessed grid ceiling panels with integrated lighting
Industrial warehouse interior featuring high ceilings with exposed metal trusses, corrugated metal roof decking, and painted masonry walls
Industrial warehouse space featuring high ceilings with exposed structural steel, multi-level heavy-duty racking systems, concrete flooring, and an in
Industrial interior featuring high ceilings, concrete flooring, a metal staircase with railing, and dual stainless steel water fountains
Industrial warehouse interior featuring high ceilings, open aisle space, and built-in metal shelving units
Industrial warehouse interior featuring high-clearance ceilings, exposed structural metal framing, industrial-grade concrete flooring, and an automate
Warehouse interior featuring high-clearance ceilings, exposed structural metal framing, industrial-grade concrete flooring, and multi-tier steel palle
Industrial warehouse space featuring high-bay ceilings, multi-level steel racking systems, reinforced concrete flooring, and linear LED overhead light
Industrial warehouse space featuring high-clearance ceilings, extensive heavy-duty pallet racking systems, exposed structural steel, polished concrete
Wall-mounted sink with chrome-finish faucet, porcelain toilet, horizontal grab bars, and metal locker storage cabinetry installed on tile flooring
Reception area featuring a curved reception desk with a glass top, high-gloss tile flooring, and a suspended grid ceiling with integrated lighting
Reception area featuring large-format ceramic tile flooring, a curvilinear built-in service desk with metallic-finish paneling, and a drop-grid ceilin
Open-plan space featuring polished tile flooring, drop ceiling panels with recessed lighting, integrated cabinetry, and an aluminum-framed glass entry
Kitchenette featuring light wood-finish cabinetry, solid surface countertops, stainless steel microwave, and neutral tile flooring
Kitchenette featuring light wood cabinetry, solid-surface countertops, built-in stainless steel microwave, and undermount stainless steel sink
Restroom featuring floor-to-ceiling tile work, wall-mounted sink, drop ceiling with recessed lighting, and metal grab bars
Industrial staircase featuring diamond-plate metal treads and dual-sided aluminum handrails
Industrial warehouse space featuring high-clearance ceilings with exposed structural steel, heavy-duty metal shelving units, and a diamond-plate metal
Industrial exterior featuring multiple roll-up bay doors, dedicated concrete loading ramps, and external steel stairs
Industrial facility featuring multiple loading docks, an expansive concrete loading apron, and heavy-duty exterior lighting
Curved interior hallway featuring glossy tile flooring, recessed ceiling lighting, and a drop-ceiling configuration
Warehouse interior featuring high-clearance exposed steel ceiling, concrete masonry unit walls, polished concrete flooring, and extensive multi-level
Curved wall feature with large-format tile flooring and recessed ceiling lighting
Neutral-toned room featuring large-format tile flooring, drop ceiling with recessed fluorescent lighting, and horizontal window blinds
Industrial warehouse featuring multiple loading docks, concrete apron, and roll-up doorsOffice space featuring white tile flooring, drop ceiling with recessed lighting, and large windows with roller shadesOffice space featuring high-gloss tile flooring, suspended ceiling panels, recessed fluorescent lighting, and a bold accent wallBuilt-in kitchenette featuring dark wood-finish cabinetry, a solid surface countertop, an integrated sink, and tile flooringFull-height tiled walls featuring decorative glass tile accents, wall-mounted metal grab bars, white corner built-in cabinetry, wall-hung sink, and tiInterior space featuring polished tile flooring, recessed lighting, drop ceiling panels, and a bold accent wallOffice featuring large-format tile flooring, drop ceiling with recessed lighting, built-in cabinetry, and a singular blue accent wallOffice interior featuring polished tile flooring, drop ceiling with integrated recessed lighting, and a large interior glass partition windowOffice space featuring large-format tile flooring, drop ceiling with recessed lighting, built-in open metal shelving, and a wide window with a roller Reception area featuring large-format ceramic tile flooring, a suspended grid ceiling with recessed lighting, and integrated interior windows

Description

MOTIVATED SELLER – 100% FLEXIBLE & READY TO NEGOTIATE! Unlock a rare, highly strategic acquisition in the heart of Doral's thriving corporate corridor. Positioned right next to its twin benchmark , this premier industrial warehouse combines elite logistics utility with ultra-luxury executive office finishes. Impeccable Interior Features & Finishes:Pristine Large-Format Porcelain Tiling: Sleek, polished white porcelain tile flooring spanning the entire executive office space, corridors, and welcoming areas. Modern Architectural Glass & Interior Cut-Outs: Elegant interior pass-through windows and glass accents providing an open, light-filled corporate atmosphere. Designer Executive Suites: Custom bold accent walls, sophisticated recessed lighting layouts with modern acoustic tiles, and abundant natural light. High-End Kitchenette/Coffee Bar:Dark custom wood cabinetry, clean solid-surface countertops, and functional executive prep spaces. Spacious ADA-Compliant Restroom: Finished with floor-to-ceiling ceramic tile work, decorative mosaic borders, modern fixtures, and built-in storage cabinetry. Unmatched Financial Flexibility & Motivated Ownership:The seller is extremely motivated, highly receptive to offers, and 100% negotiable to craft a winning deal that works for you. Forget traditional banking hurdles and red tape: direct owner financing is available for up to 3 years at competitive average market rates (with a 50% down payment required). LUXURY MEETS LOGISTICS IN THE HEART OF DORAL! Experience the ultimate turnkey corporate workspace and industrial asset at 9619 NW 33rd St, strategically positioned right next to its twin benchmark (Unit 9613) in South Florida's most sought-after commercial corridor. This premier flex warehouse offers a rare combination of high-performance industrial utility and ultra-luxury executive office finishes, meticulously designed for discerning business owners and high-end operations. Impeccable Interior Features & Finishes:Pristine Large-Format Porcelain Tiling: Sleek, polished white porcelain tile flooring running seamlessly throughout the executive offices, corridors, and reception areas.Modern Architectural Glass & Interior Cut-Outs: Elegant interior pass-through windows and glass accents providing an open, light-filled corporate atmosphere while maintaining functional separation.Designer Executive Suites: Featuring custom bold accent walls, sophisticated recessed and drop-ceiling lighting layouts with modern acoustic tiles, and abundant natural light framing lush exterior palm views.High-End Kitchenette / Coffee Bar: Dark custom wood cabinetry, clean solid-surface countertops, and recessed prep spaces designed for executive comfort.Spacious ADA-Compliant Restroom: Immaculately finished with floor-to-ceiling ceramic tile work, decorative mosaic tile borders, modern fixtures, and dedicated built-in linen/storage cabinetry.Unmatched Financial Flexibility: Forget traditional banking hurdles and red tape—the highly motivated seller is offering direct owner financing for up to 3 years at competitive average market rates (with a 50% down payment negotiable). 100% negotiable terms crafted to make this elite transaction seamless. Position your business or investment portfolio for massive upside in a booming corporate hub. Schedule your private tour today!

Amenities

  • Separate Office Area

All information furnished regarding property for sale, rental or financing is from sources deemed reliable, but no warranty or representation is made as to the accuracy thereof and same is submitted subject to errors, omissions, change of price, rental or other conditions, prior sale, lease or financing or withdrawal without notice. International currency conversions where shown are estimates based on recent exchange rates and are not official asking prices.

All dimensions are approximate. For exact dimensions, you must hire your own architect or engineer.