
Property
| Ownership: | Fee Simple |
|---|---|
| Type: | Single Family |
| Bedrooms: | 4 BR |
| Bathrooms: | 4½ |
| Pets: | Pets Allowed |
| Lot Size: | 0.5 Acres |
Financials
Price:$3,000,000
Annual Taxes:$20,431
Common charges:$2,994
Listing Courtesy of ENGEL + VOELKERS SARASOTA
2023 Custom Build 4 En Suite Beds Flex 3 Car Rear Garage Lake Oak Views Heated Saltwater Pool l The architecture says it all !


Description
2023 Custom Build | 4 En-Suite Beds | Flex 3-Car Rear Garage | Lake & Oak Views | Heated Saltwater Pool l
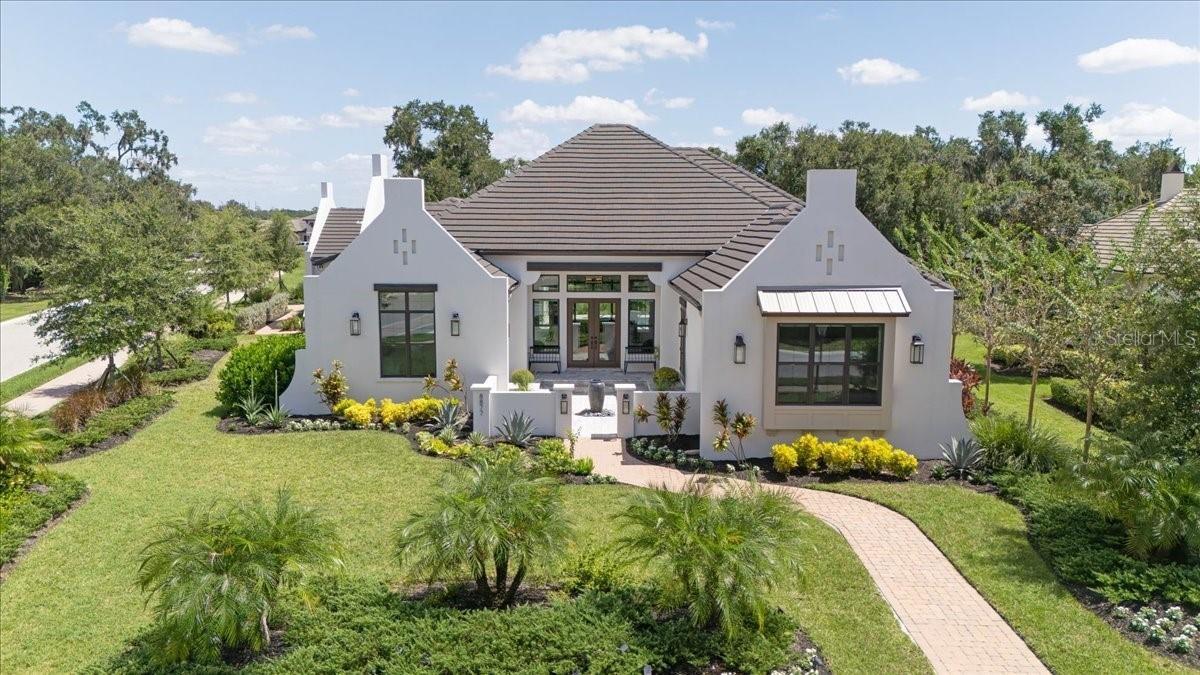
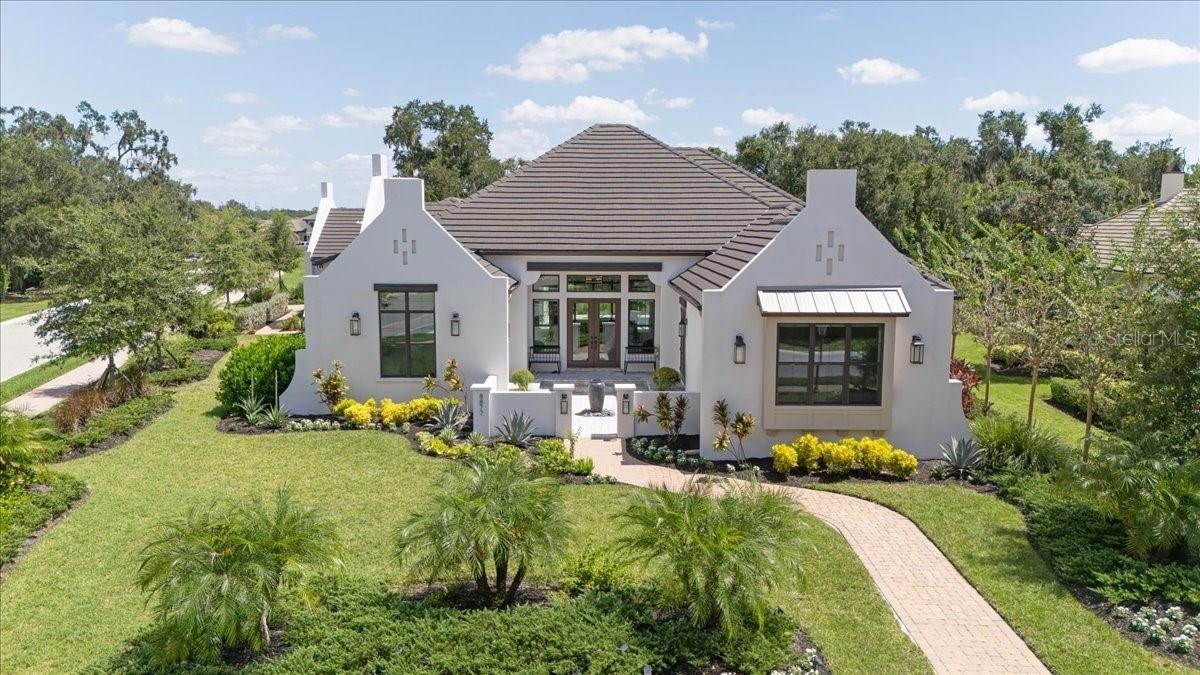
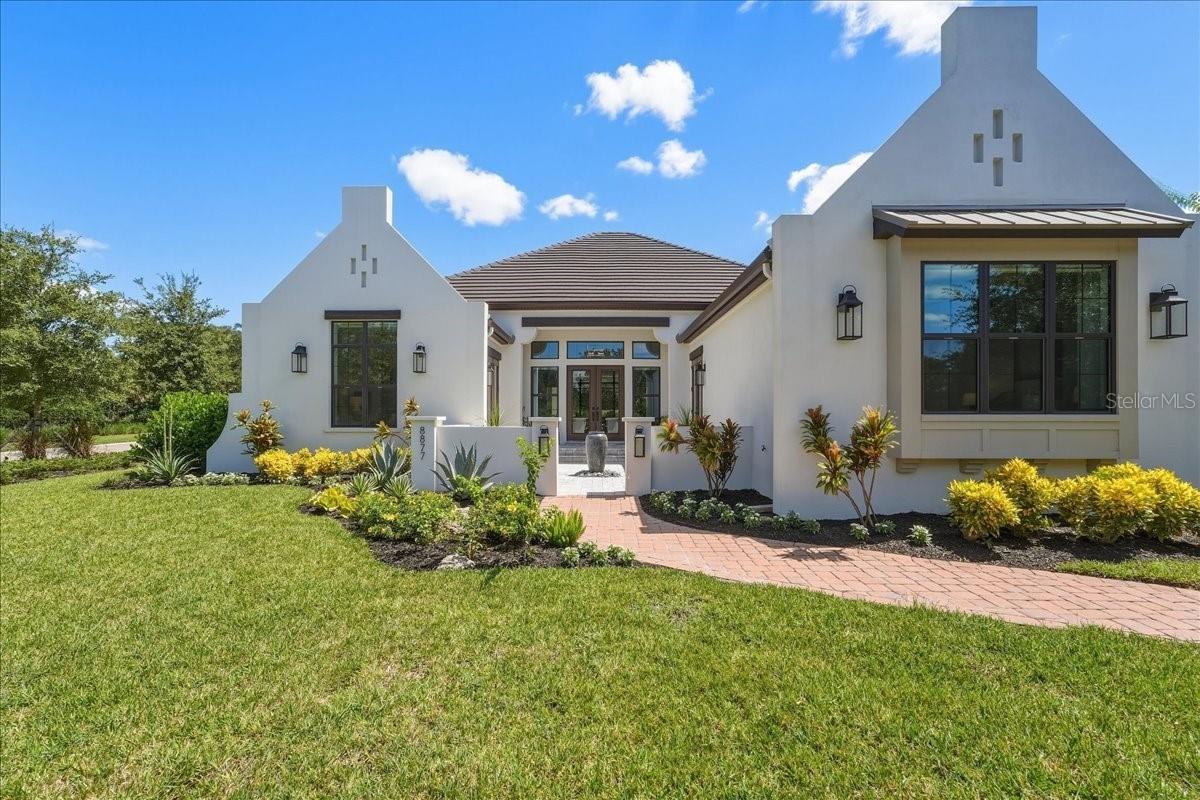
The architecture says it all! If you are searching for a home that is truly gracious and tranquil, this unique one-of-one custom retreat—completed in December 2023—is the one for you. Nestled in The Founders Club, one of Sarasota’s premier golf communities, this distinctive residence is framed by a serene lake and mature oaks, offering an immediate sense of calm from the moment you arrive.
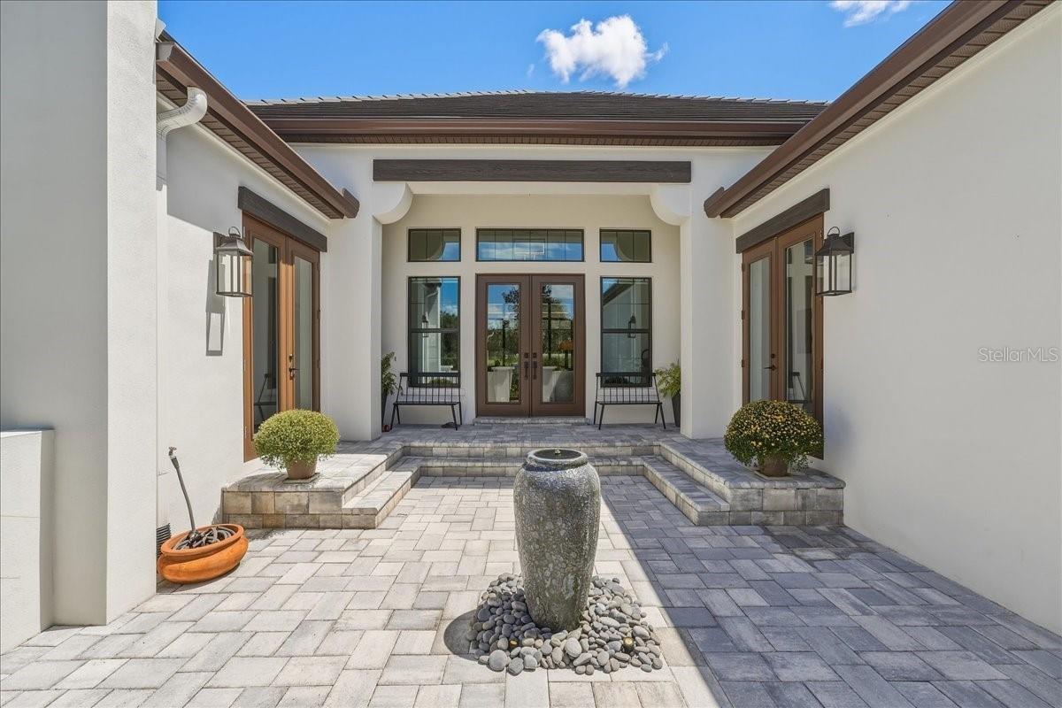
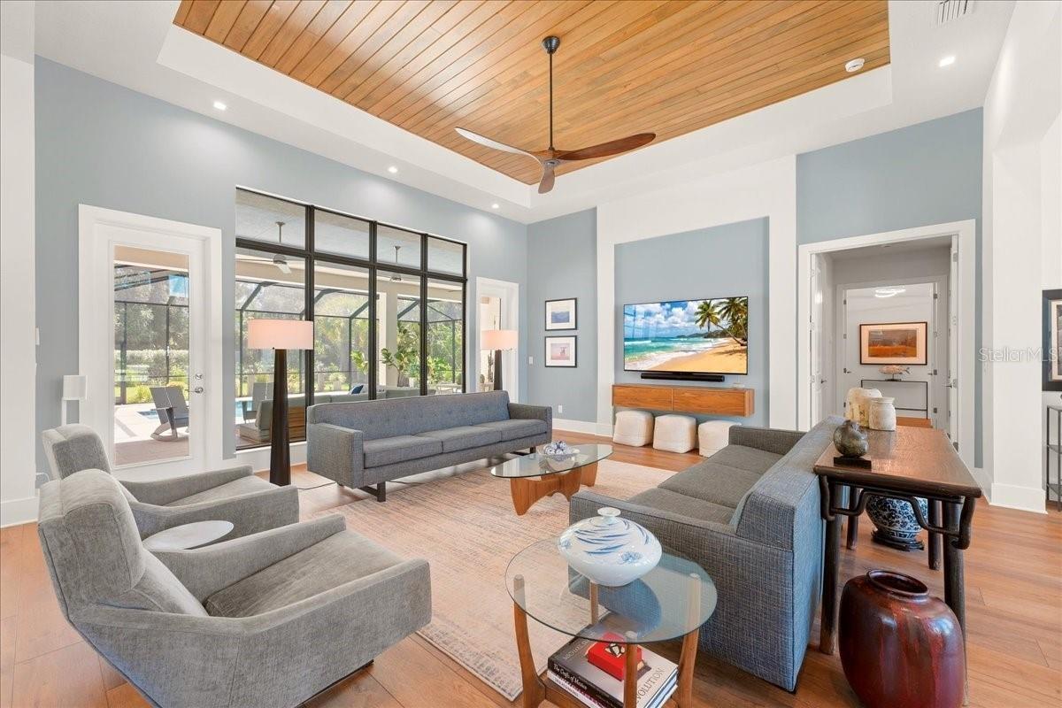
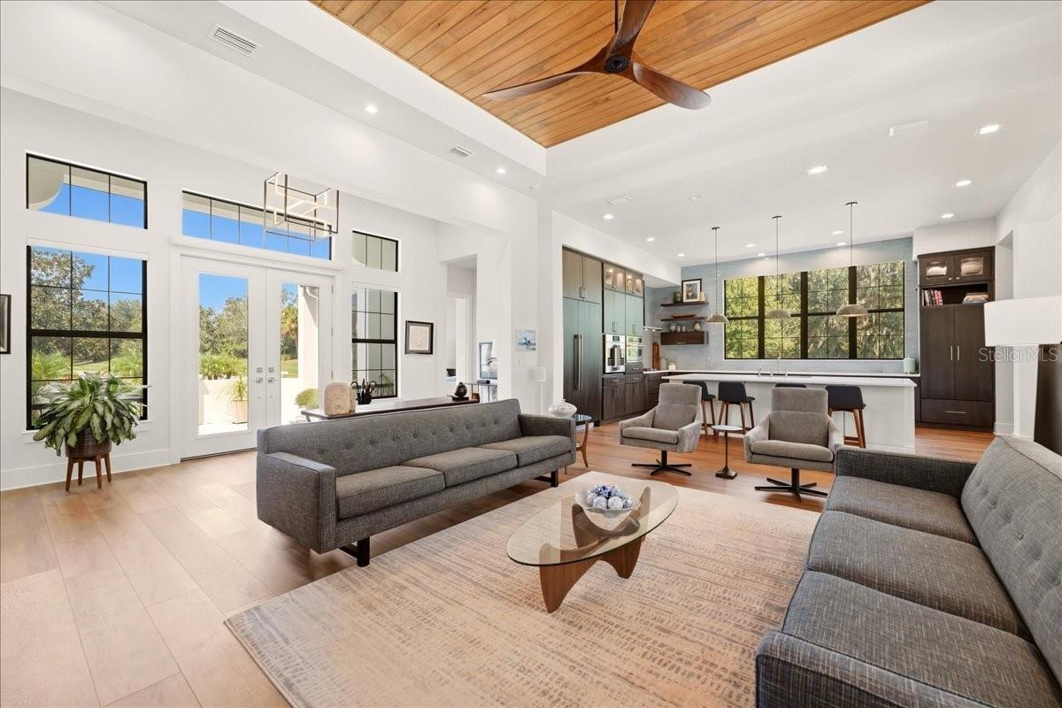
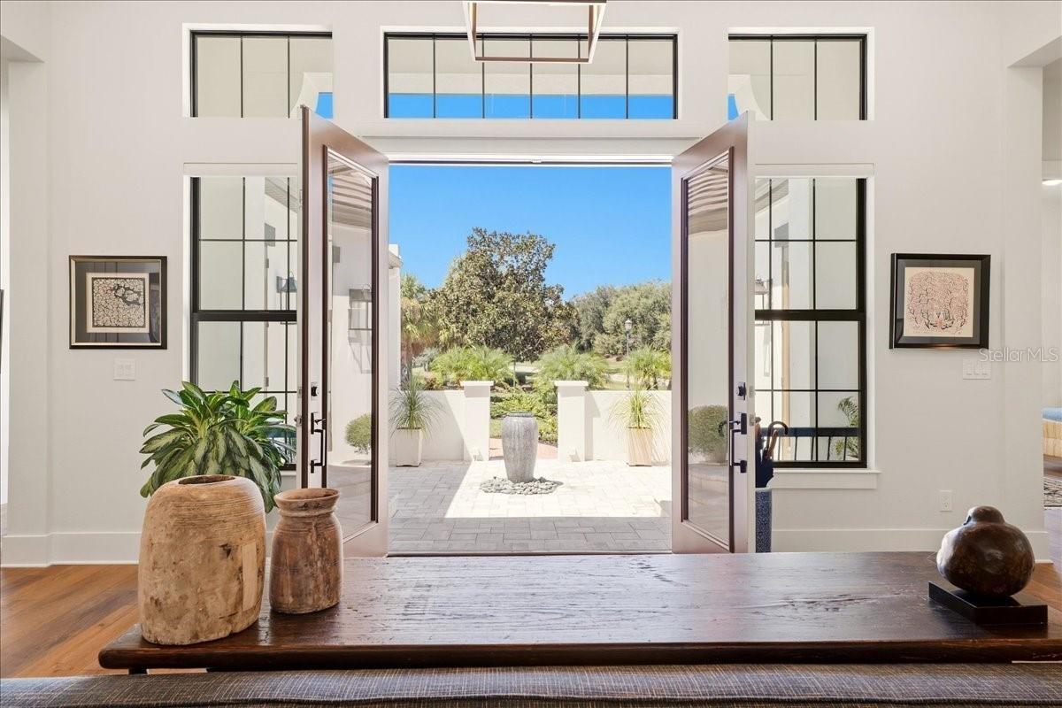
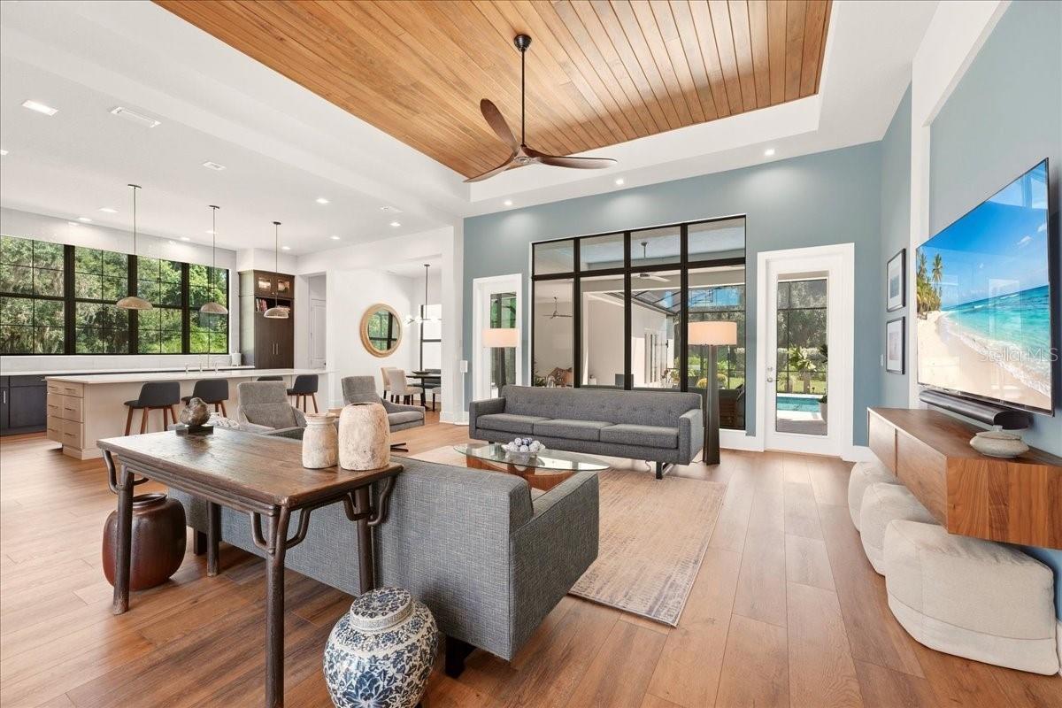
A peaceful front courtyard featuring a gentle fountain welcomes you inside, while a convenient side service porch provides easy routine access outdoors. The rare 3-car rear-entry garage design truly stands out in the neighborhood—it is incredibly functional for everyday unloading and lets the front curb appeal pop while keeping the street view clean. The painstakingly landscaped grounds showcase thoughtful greenery in every direction, drawing you into a home designed for effortless indoor-outdoor living with soaring ceilings, warm honey-toned floors, and massive walls of glass.
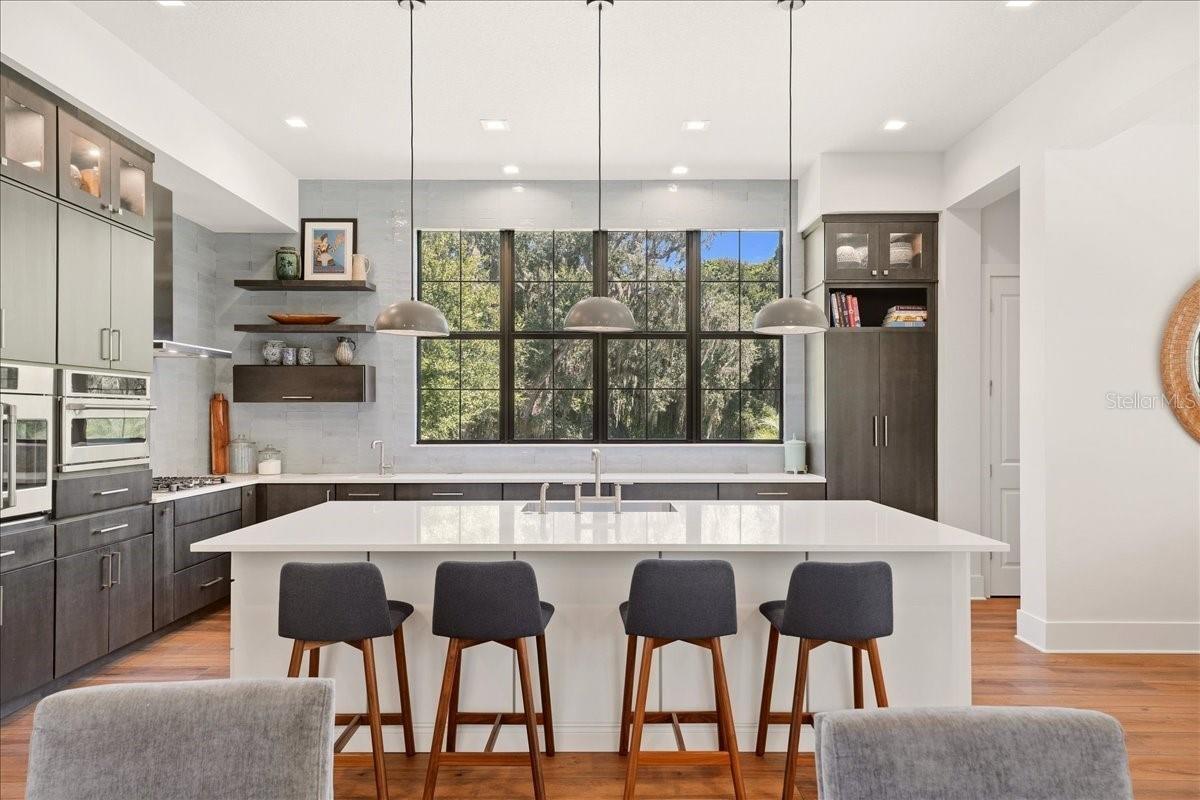
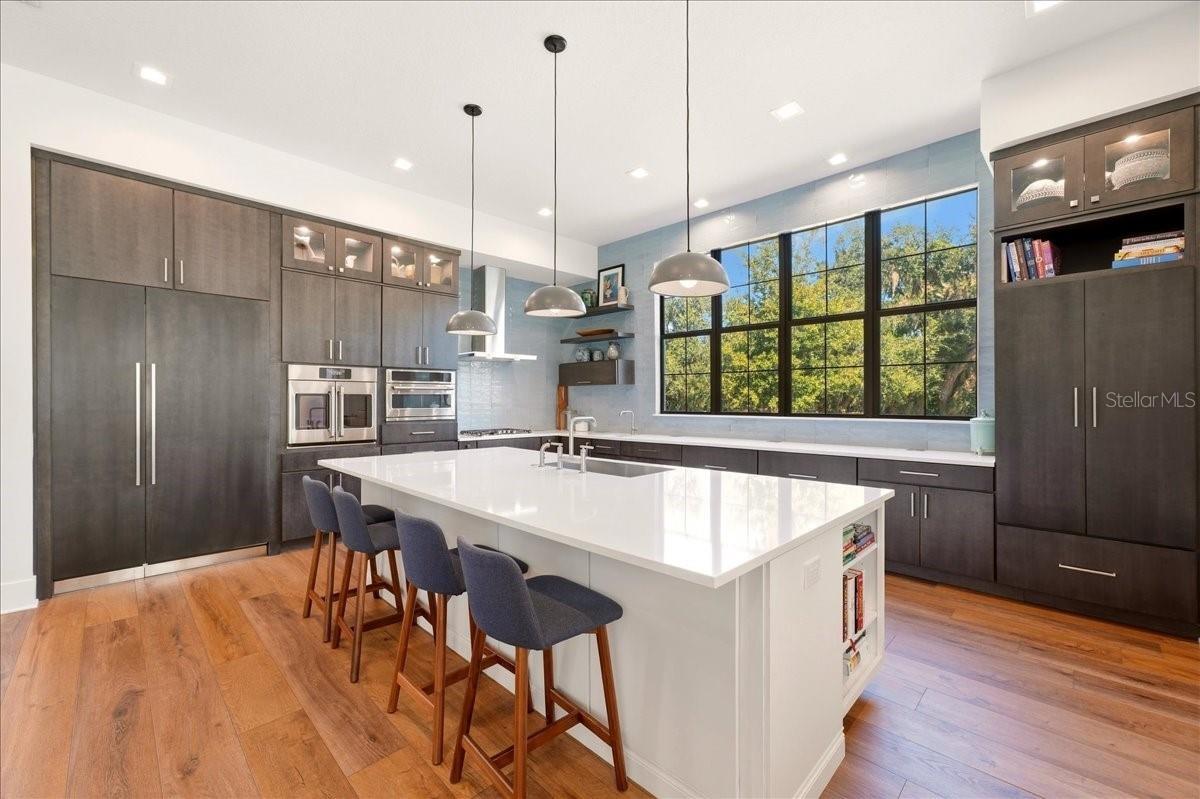
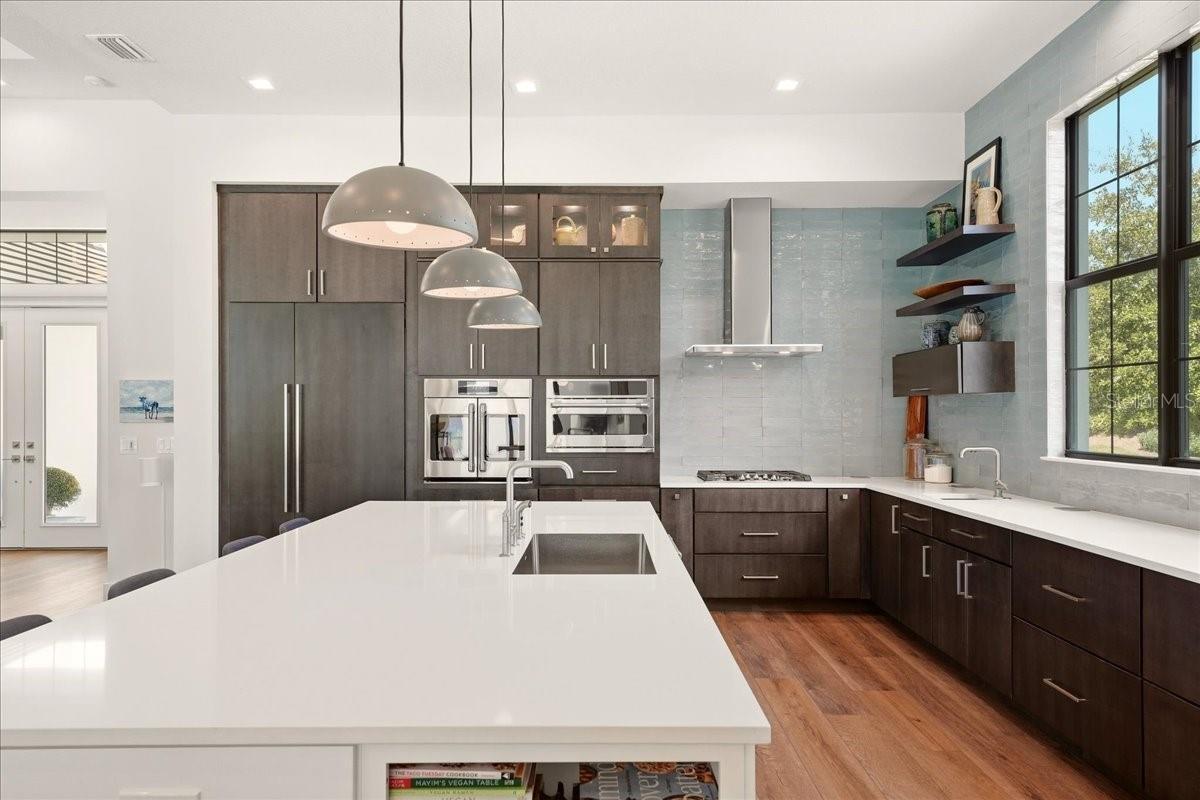
The chef's kitchen serves as the heart of the home, featuring tile to the ceiling, an ergonomic French door wall oven, a sprawling island, two expansive pantries that conceal it all, and an enormous wall of glass that floods the space with light while framing an ancient oak outside.
Designed with versatility in mind, this layout is perfect for flexible living arrangements, everyday routines, or hosting remote professionals. All four bedrooms feature en-suite baths, with guest quarters thoughtfully set apart to create private sanctuaries. Multiple flexible spaces provide ample room for dedicated home offices. For wellness or creative pursuits, the light-filled third garage bay is a climate-controlled flex space—featuring glass views of the pool, making it ideal for a private gym, art studio, or housing your luxury automobile.
Outside, the screened lanai features covered living and dining areas, an outdoor kitchen, a dedicated pool bath, and views over a heated saltwater pool and spa. Beyond the screen, a generous lawn provides space to roam, gather, and play against a backdrop of grand oak canopies. Complete with commercial-grade Wi-Fi, incredible storage throughout, and a Flood Zone X location, this turnkey luxury property offers a rare combination of modern sophistication and natural beauty.
Amenities
- Basketball Court
- Built-in Features
- Built-In Oven
- Cathedral Ceiling(s)
- Clubhouse
- Convection Oven
- Deed Restrictions
- Dishwasher
- Disposal
- Dryer
- Eat-in Kitchen
- Electricity Connected
- Fitness Center
- Gas Water Heater
- Gated
- Gated Community
- Gated Community Guard
- Golf
- Golf Carts Ok
- Golf Course
- Heated
- In County
- Insulated Windows
- Kitchen Family Room Combo
- Landscaped
- Low Emissivity Windows
- Natural Gas Connected
- Outdoor Kitchen
- Pool
- Range Hood
- Recreation Facilities
- Refrigerator
- Security System
- Sewer Connected
- Sidewalks
- Smart Home
- Smoke Detectors
- Split Bedroom
- Storm Window(s)
- Tankless Water Heater
- Tennis Court(s)
- Thermostat
- Underground Utilities
- Walk-In Closet(s)
- Washer
- Water Connected
- Wine Refrigerator
All information furnished regarding property for sale, rental or financing is from sources deemed reliable, but no warranty or representation is made as to the accuracy thereof and same is submitted subject to errors, omissions, change of price, rental or other conditions, prior sale, lease or financing or withdrawal without notice. International currency conversions where shown are estimates based on recent exchange rates and are not official asking prices.
All dimensions are approximate. For exact dimensions, you must hire your own architect or engineer.
