
Property
| Ownership: | Fee Simple |
|---|---|
| Type: | Single Family |
| Bedrooms: | 4 BR |
| Bathrooms: | 3½ |
| Pets: | Pets Allowed |
| Lot Size: | 0.1 Acres |
Financials
Price:$586,470
Annual Taxes:$4,234
Common charges:$78.41
Listing Courtesy of SM FLORIDA BROKERAGE LLC
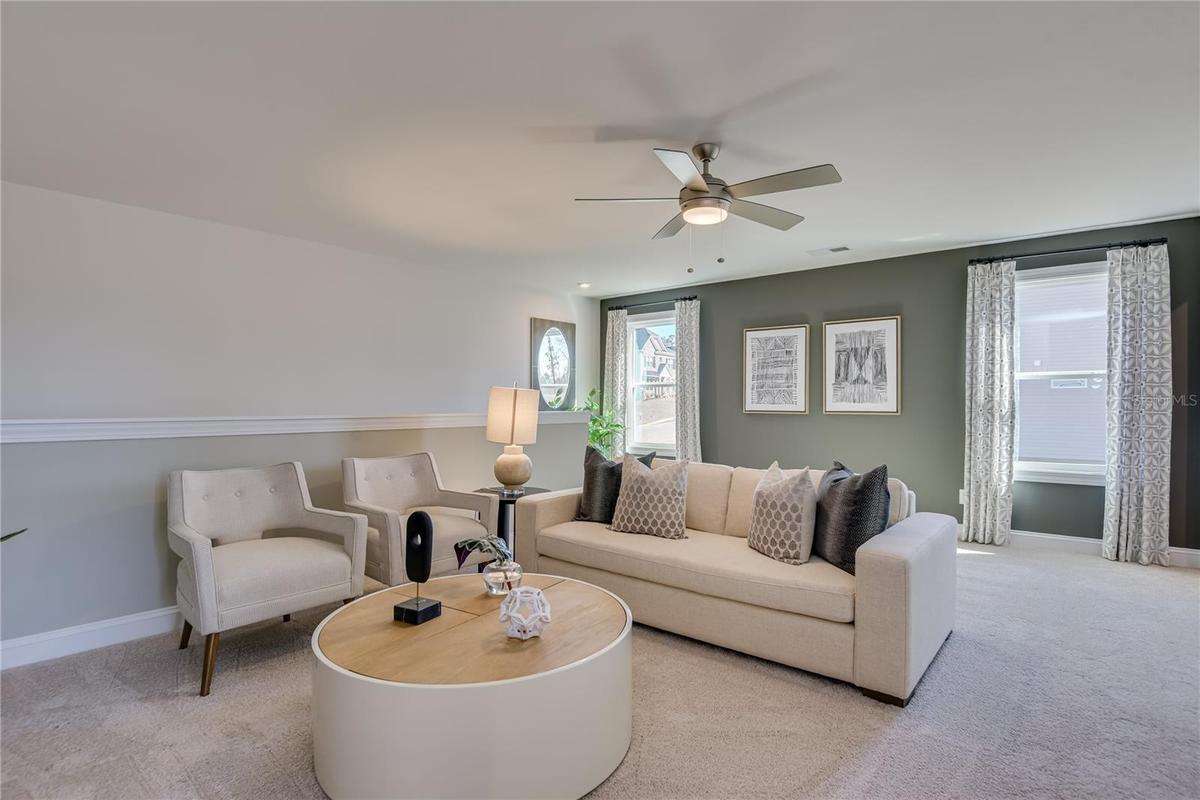
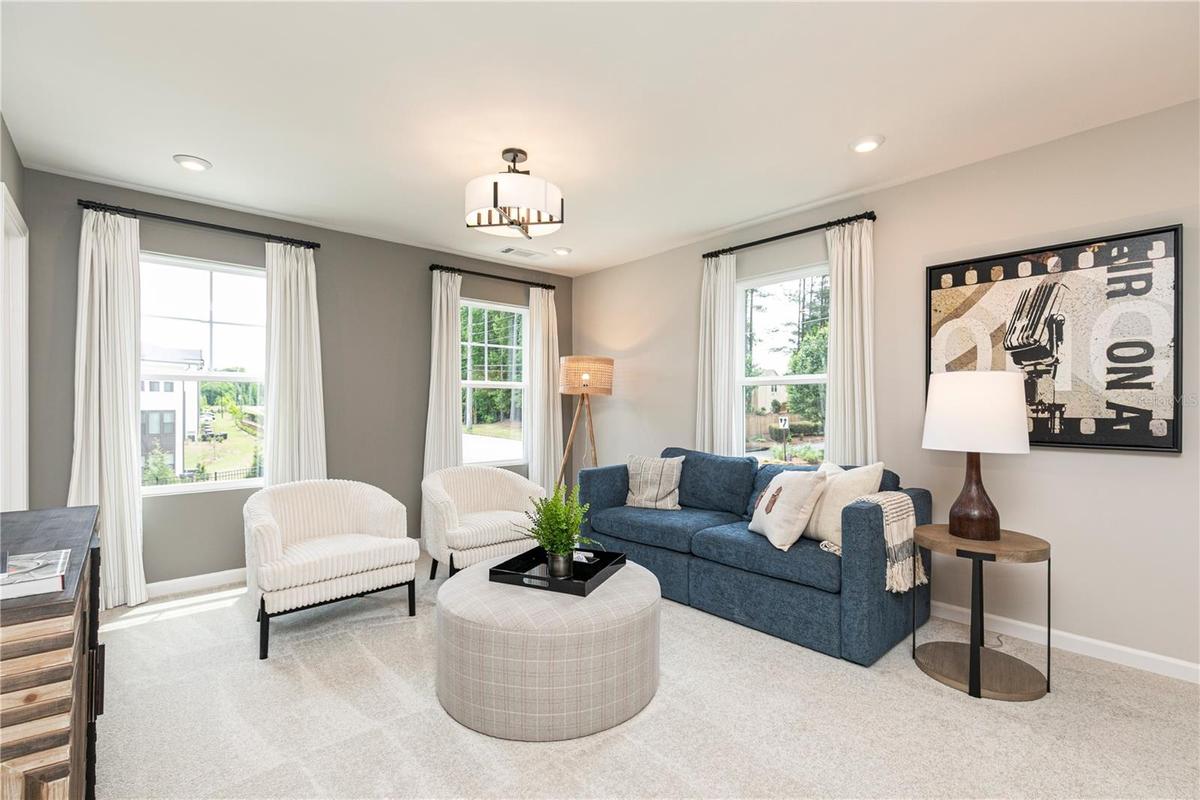
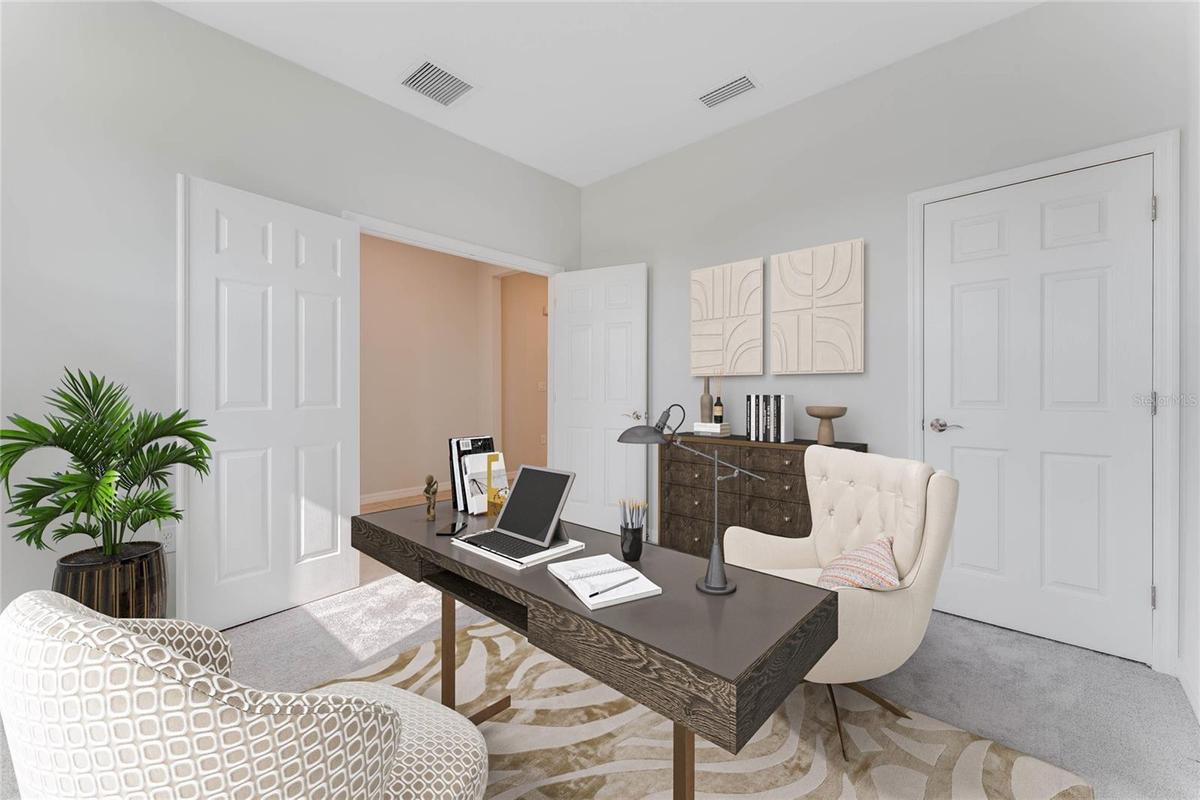
Virtually Staged. Under Construction.


Description
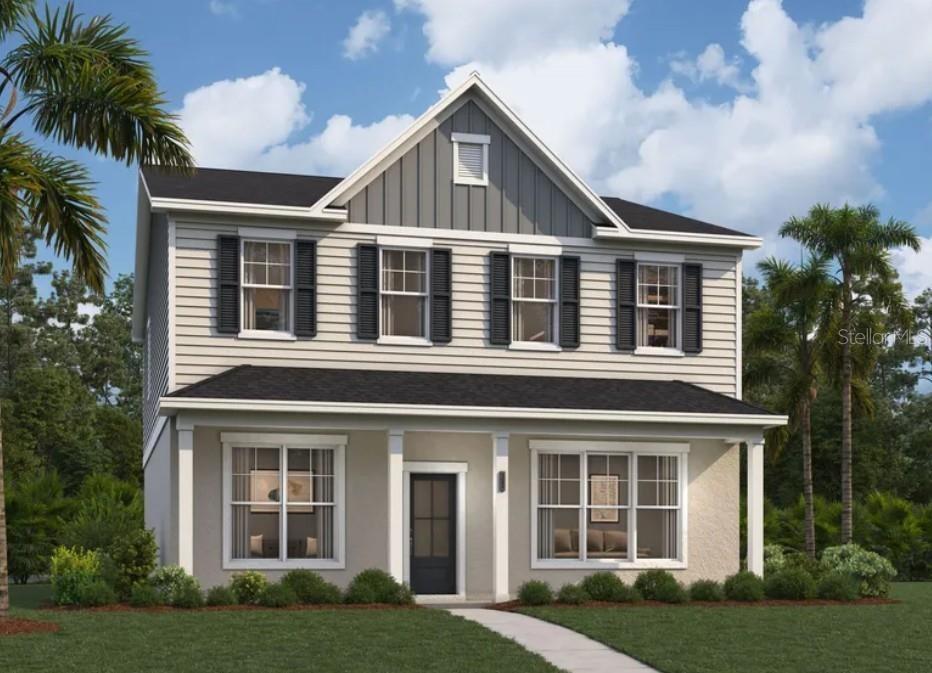
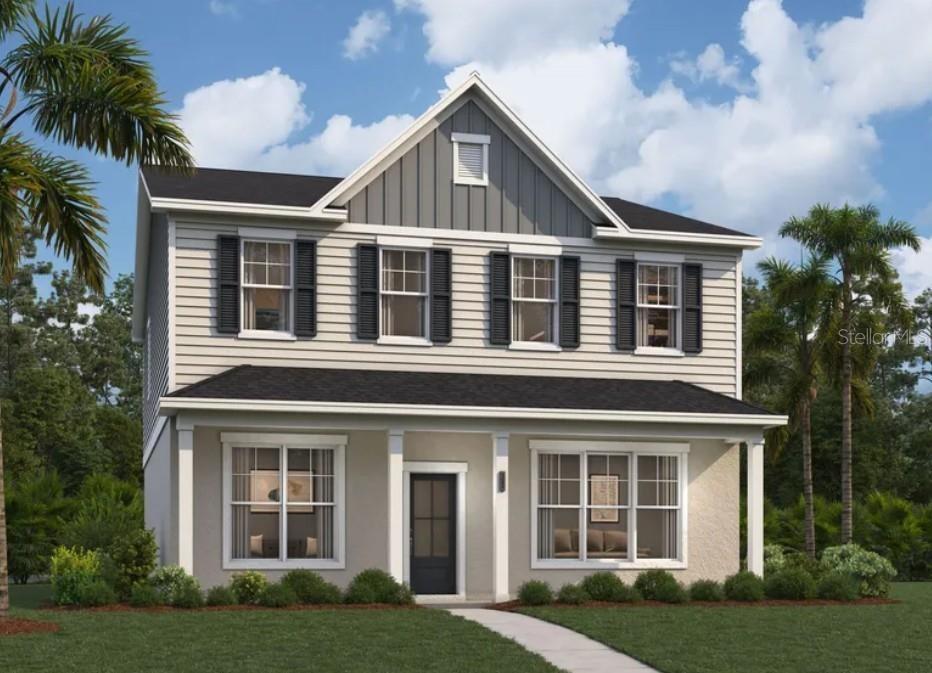
Virtually Staged. Under Construction. Take a look at the Yorkshire at Compass Pointe, an award-winning waterfront community with resort-style amenities and vibrant social activities.
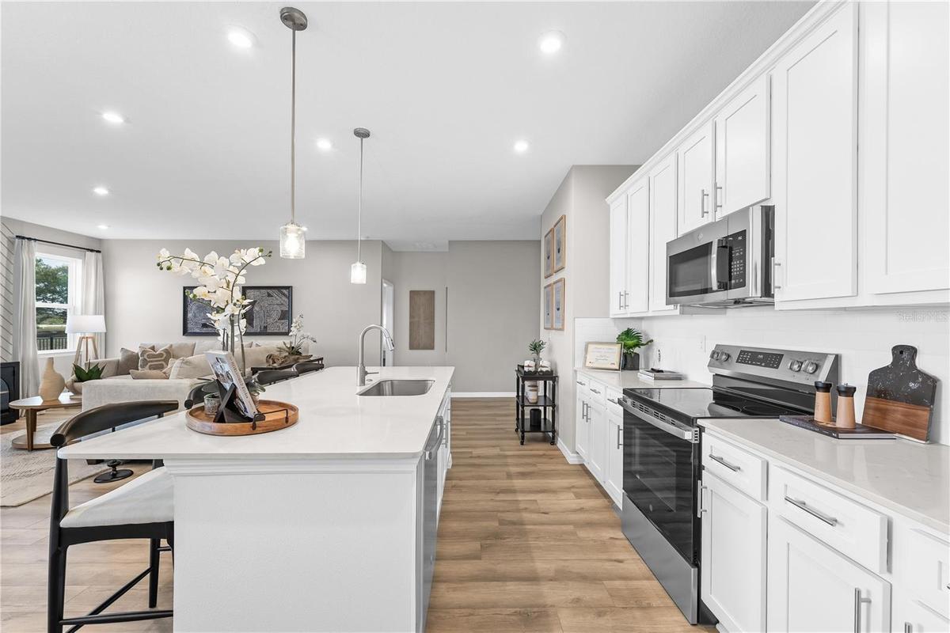
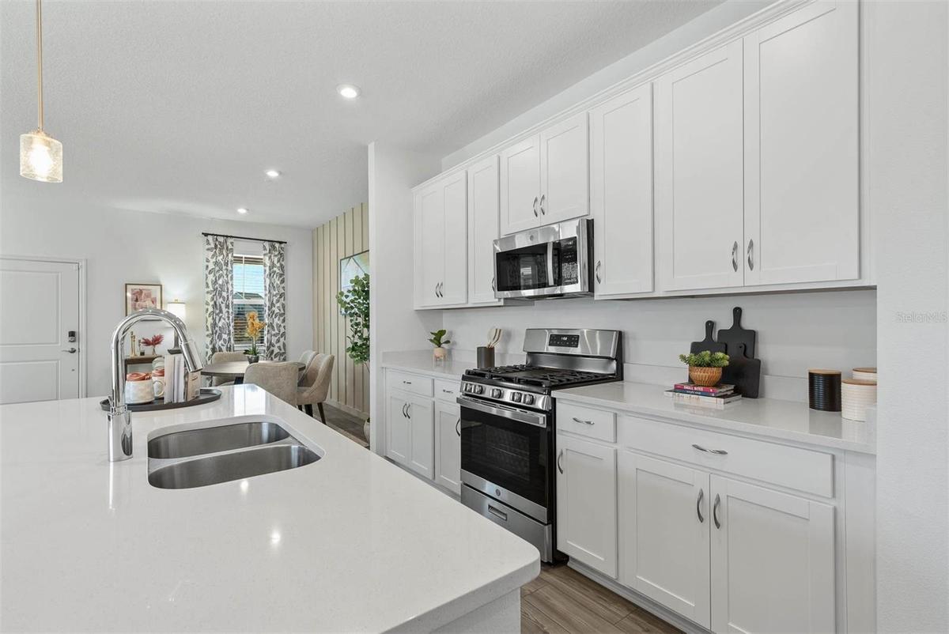
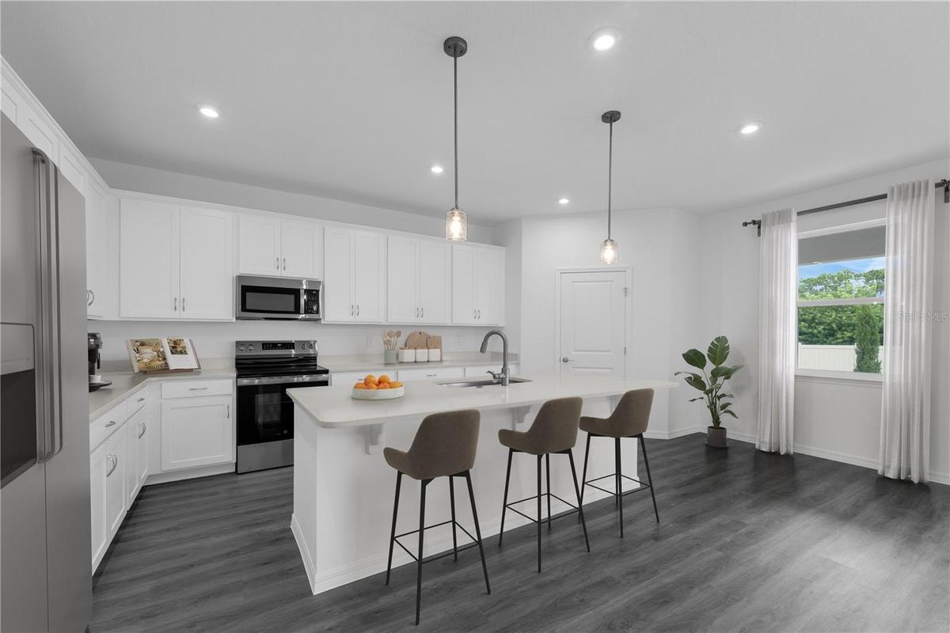
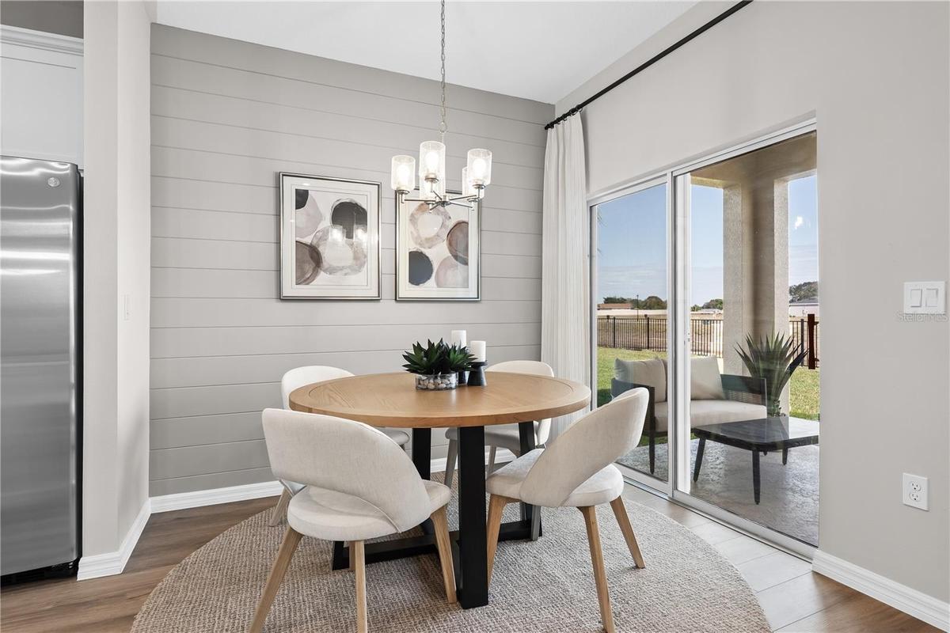
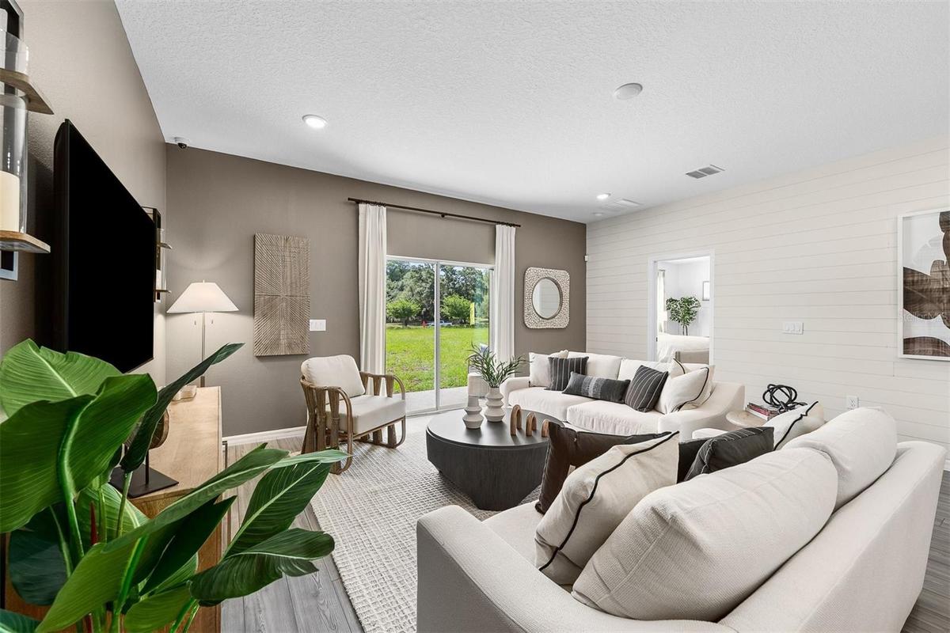
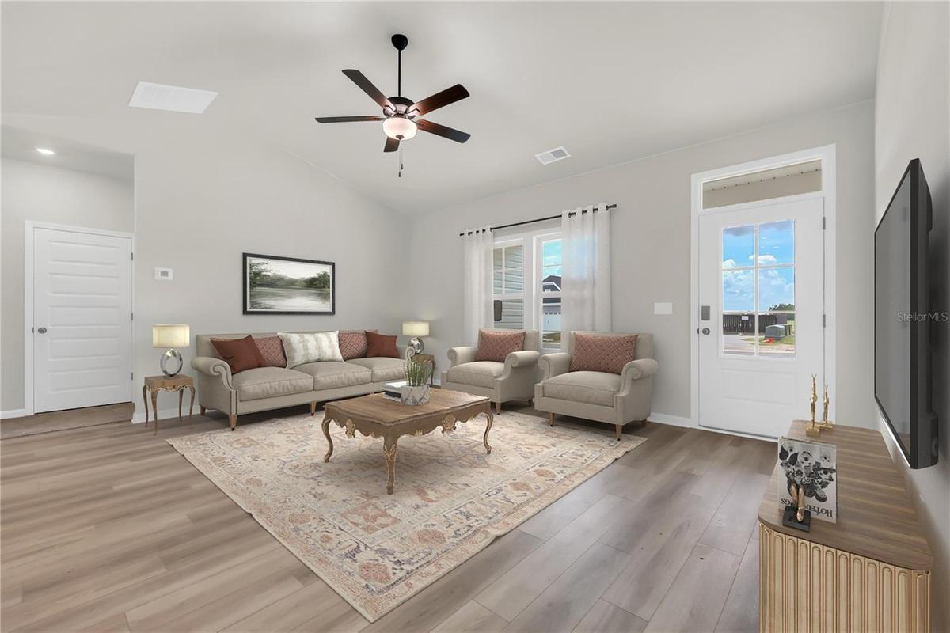
This Yorkshire covers 3,003 square feet on two floors, with four bedrooms, three full baths, a powder room, and a two-car garage. The main level brings the kitchen and family room together in an open layout, so cooking and conversation share the same space without either one crowding the other. The primary suite sits on the main floor, separated from the rest of the home, with a private bath that makes mornings and evenings feel unhurried. Upstairs, four bedrooms give each person a space to call their own. A patio and lanai stretch across the back, covered and open at once, adding an outdoor room that holds up through warm afternoons and into cooler evenings. After a full day, the kitchen's direct connection to that outdoor stretch means dinner can move outside without any extra effort.
Design selections have not yet been chosen for this home. The listed price reflects base and structural options only; final pricing may increase once a Design Collection is added.
Inside, you will find:
The kitchen layout adds counter space and prep room with GE electric appliances included.
The lanai provides a covered outdoor space off the main level.
The patio extends the back of the home for open-air use.
Your next chapter starts here. Schedule a private tour today to view this exceptional home.
Amenities
- Cable - Available
- Dishwasher
- Disposal
- Eat-in Kitchen
- Electricity Connected
- Kitchen Family Room Combo
- Lighting
- Living Room/Dining Room Combo
- Microwave
- Open Floorplan
- Phone Available
- Playground
- Pool
- Public
- Refrigerator
- Sewer Connected
- Sidewalk
- Smoke Detectors
- Thermostat
- Underground Utilities
- Walk-In Closet(s)
- Water Connected
All information furnished regarding property for sale, rental or financing is from sources deemed reliable, but no warranty or representation is made as to the accuracy thereof and same is submitted subject to errors, omissions, change of price, rental or other conditions, prior sale, lease or financing or withdrawal without notice. International currency conversions where shown are estimates based on recent exchange rates and are not official asking prices.
All dimensions are approximate. For exact dimensions, you must hire your own architect or engineer.
