
Property
| Ownership: | Fee Simple |
|---|---|
| Type: | Single Family |
| Bedrooms: | 4 BR |
| Bathrooms: | 3½ |
| Pets: | Pets Allowed |
| Area: | 2573 sq ft |
| Lot Size: | 0.1 Acres |
Financials
Price:$522,165
Annual Taxes:$4,234
Common charges:$78.41
Listing Courtesy of SM FLORIDA BROKERAGE LLC
Virtually Staged. Under Construction.


Description
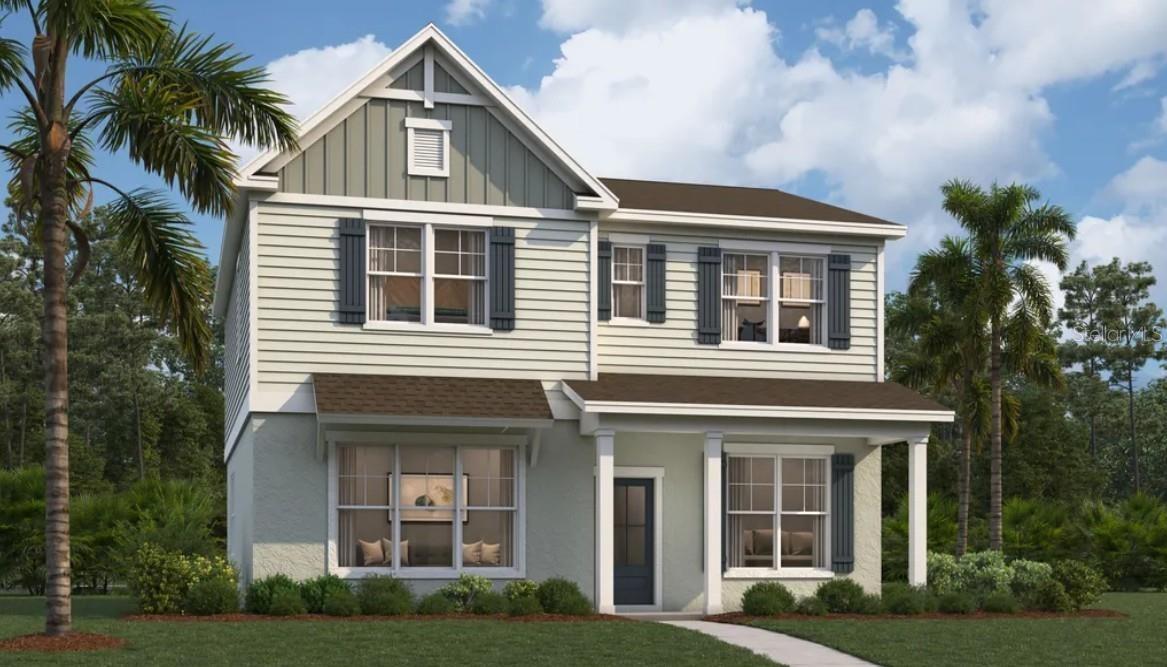
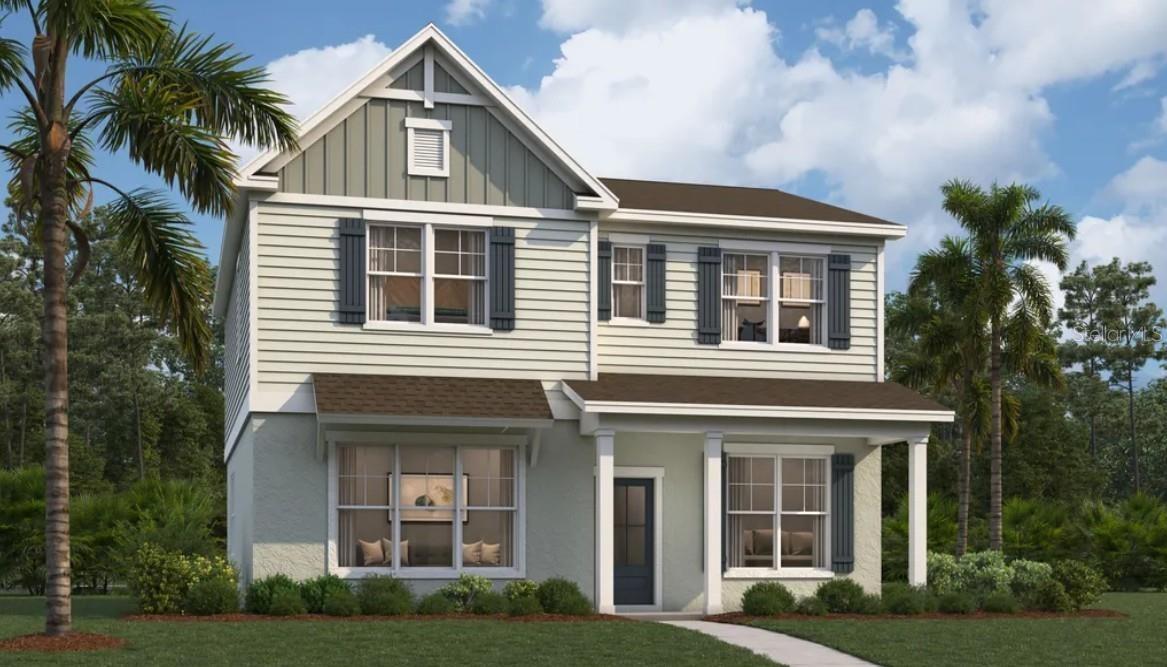
Virtually Staged. Under Construction. Introducing the Weybridge at Compass Pointe, an award-winning waterfront community with resort-style amenities and vibrant social activities.
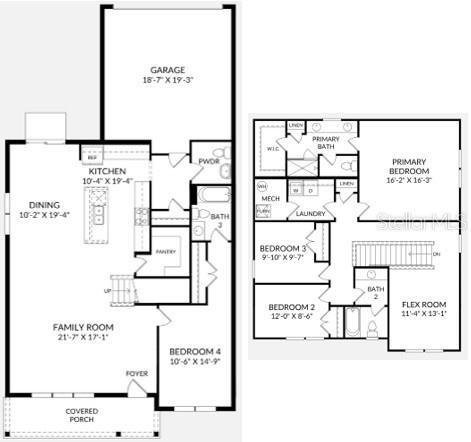
This Weybridge covers 2,573 square feet across two floors, with three bedrooms, two full baths, a powder room, and a two-car garage. The main level connects the living area, dining space, and kitchen in one continuous run, making it easy to move between cooking and conversation. A patio and lanai sit just off the back, stretching the usable space outside without breaking the flow. Upstairs, the primary suite holds a generous layout with a dual-sink bath, and two more bedrooms round out the floor. When the kitchen island fills up and the lanai is open, both happen at once without anyone getting in the way.
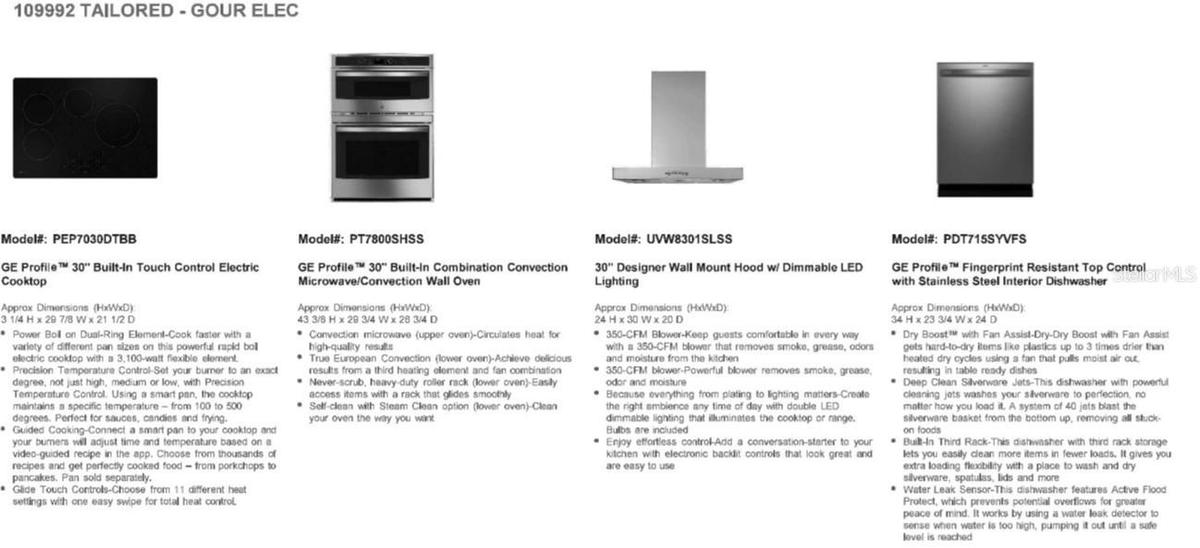
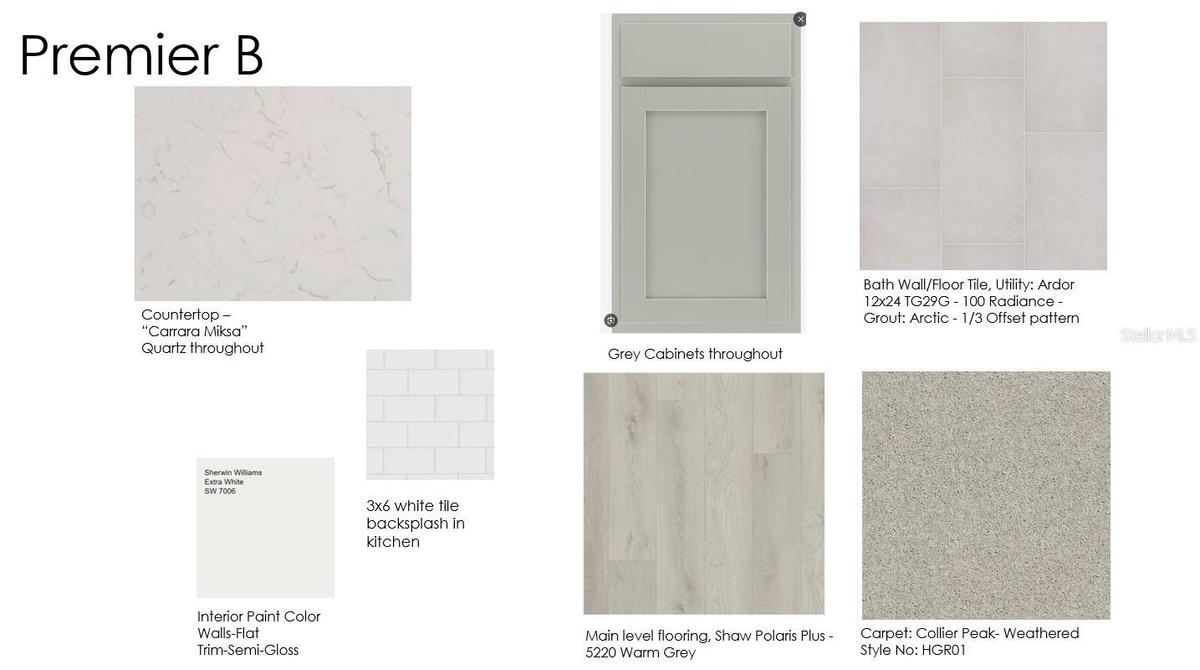
There is still time to personalize this home with your choice from our available Design Collections. Current pricing reflects base and structural options; final pricing may adjust once selections are made.
Your new home features:
The kitchen layout adds counter space and prep room.
The lanai provides a covered outdoor area off the main level.
A fourth bedroom replaces the study when more sleeping space is needed.
Homes like this don't stick around for long. Schedule your private tour today and experience it for yourself.
Amenities
- BBQ
- Cable - Available
- Community Mailbox
- Deed Restrictions
- Dishwasher
- Disposal
- Eat-in Kitchen
- Electricity Connected
- Fitness Center
- Garden
- Gated
- Gated Community Guard
- Golf Carts Ok
- Kitchen Family Room Combo
- Lighting
- Living Room/Dining Room Combo
- Microwave
- Open Floorplan
- Park
- Phone Available
- Pickleball Courts
- Playground
- Pool
- Primarybedroom Upstairs
- Public
- Range
- Recreation Facilities
- Restaurant
- Sewer Connected
- Sidewalk
- Smoke Detectors
- Tennis Court(s)
- Thermostat
- Trails
- Underground Utilities
- Walk-In Closet(s)
- Water Connected
All information furnished regarding property for sale, rental or financing is from sources deemed reliable, but no warranty or representation is made as to the accuracy thereof and same is submitted subject to errors, omissions, change of price, rental or other conditions, prior sale, lease or financing or withdrawal without notice. International currency conversions where shown are estimates based on recent exchange rates and are not official asking prices.
All dimensions are approximate. For exact dimensions, you must hire your own architect or engineer.
