
Property
| Ownership: | For Sale |
|---|---|
| Type: | Single Family |
| Rooms: | 7 |
| Bedrooms: | 3 BR |
| Bathrooms: | 2½ |
| Lot Size: | 0.2 Acres |
Financials
Listing Courtesy of Five Corners Properties Inc
This inviting three bedroom single family home is beautifully situated on a private corner lot in the gated Cobblefield community, offering exceptional privacy and a tranquil natural setting.
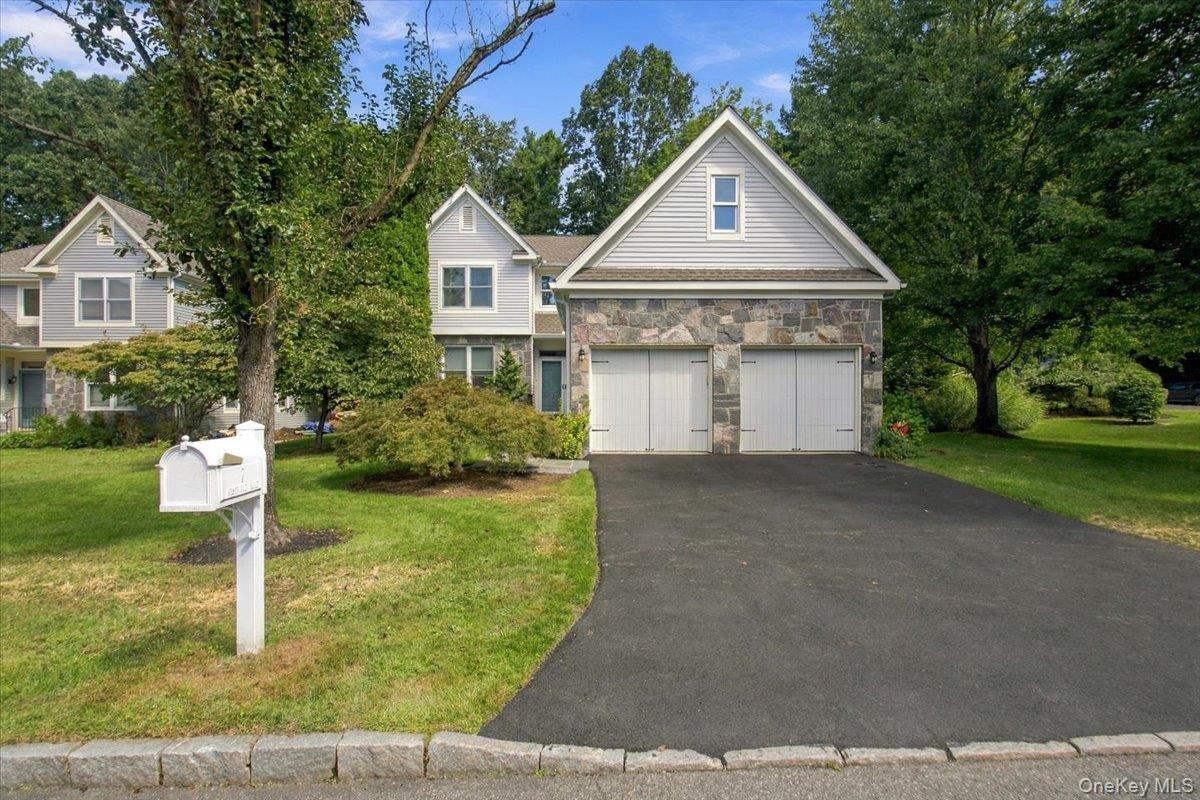
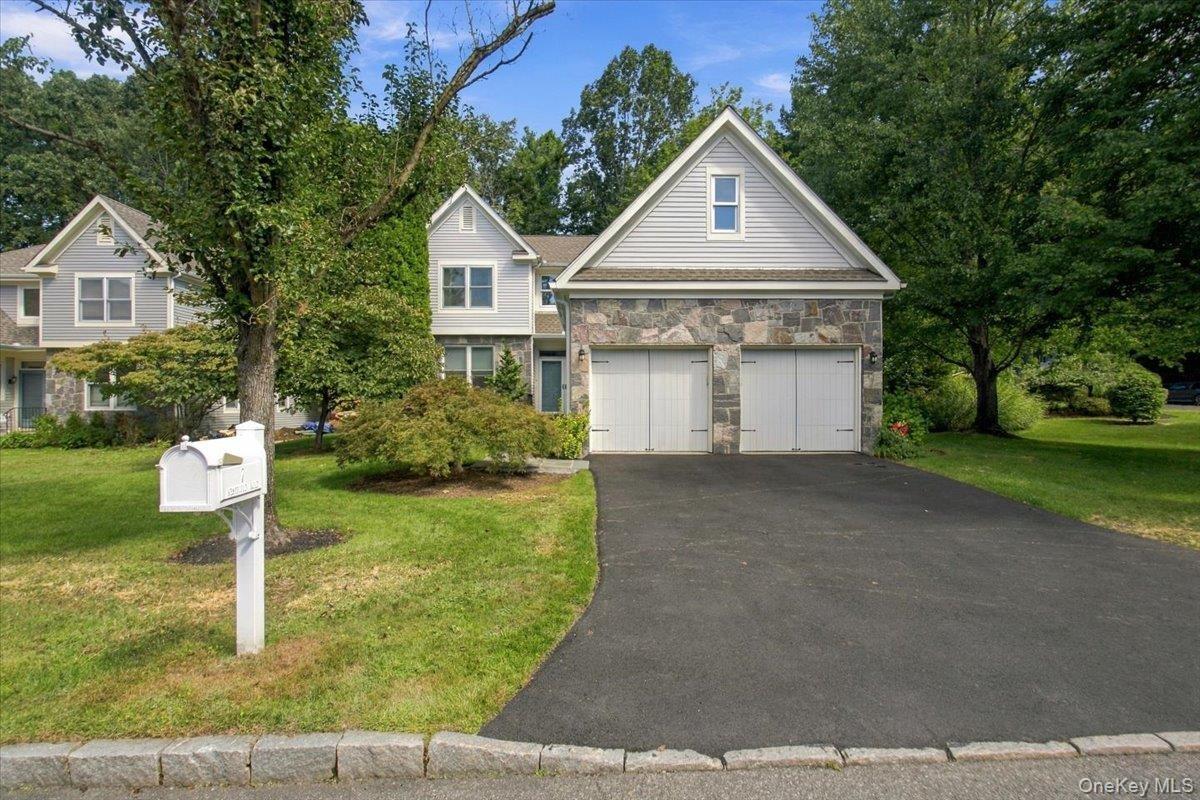
Welcome to 7 Westfield Road.Detached single-family home.Incredible privacy within the beautiful Cobblefield gated community.


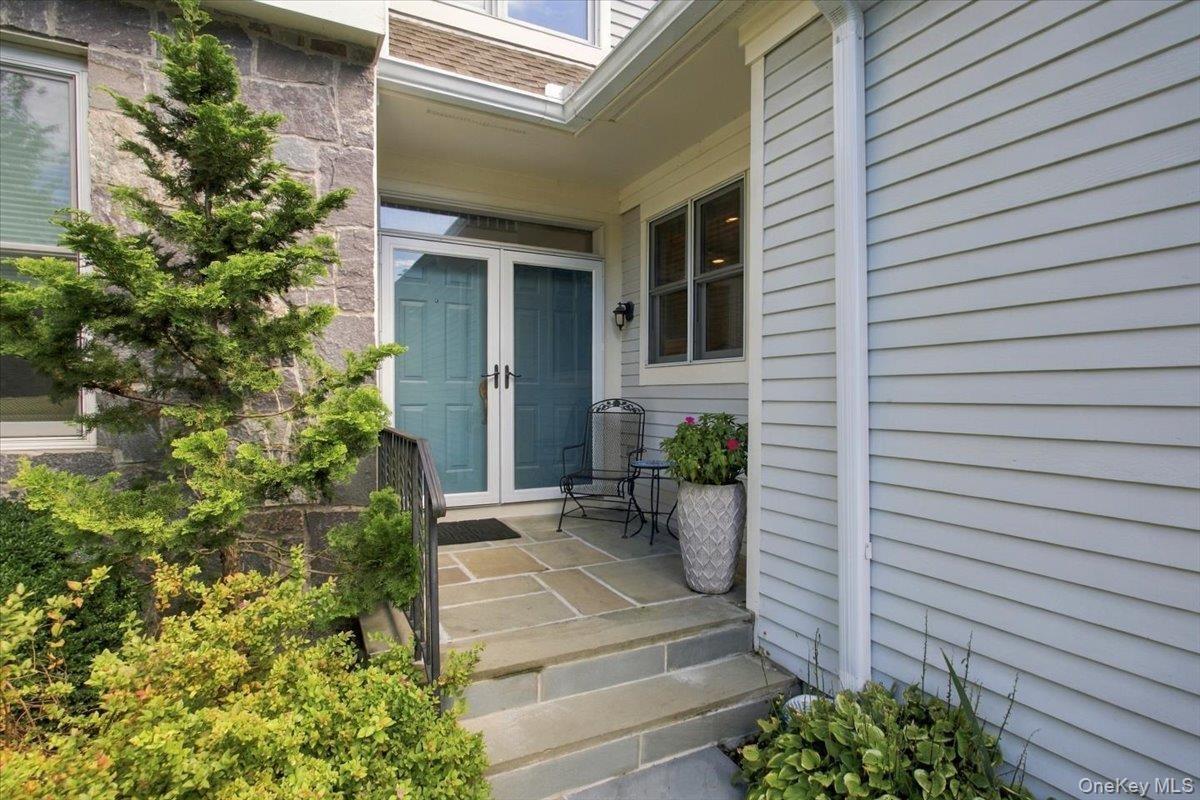
Description
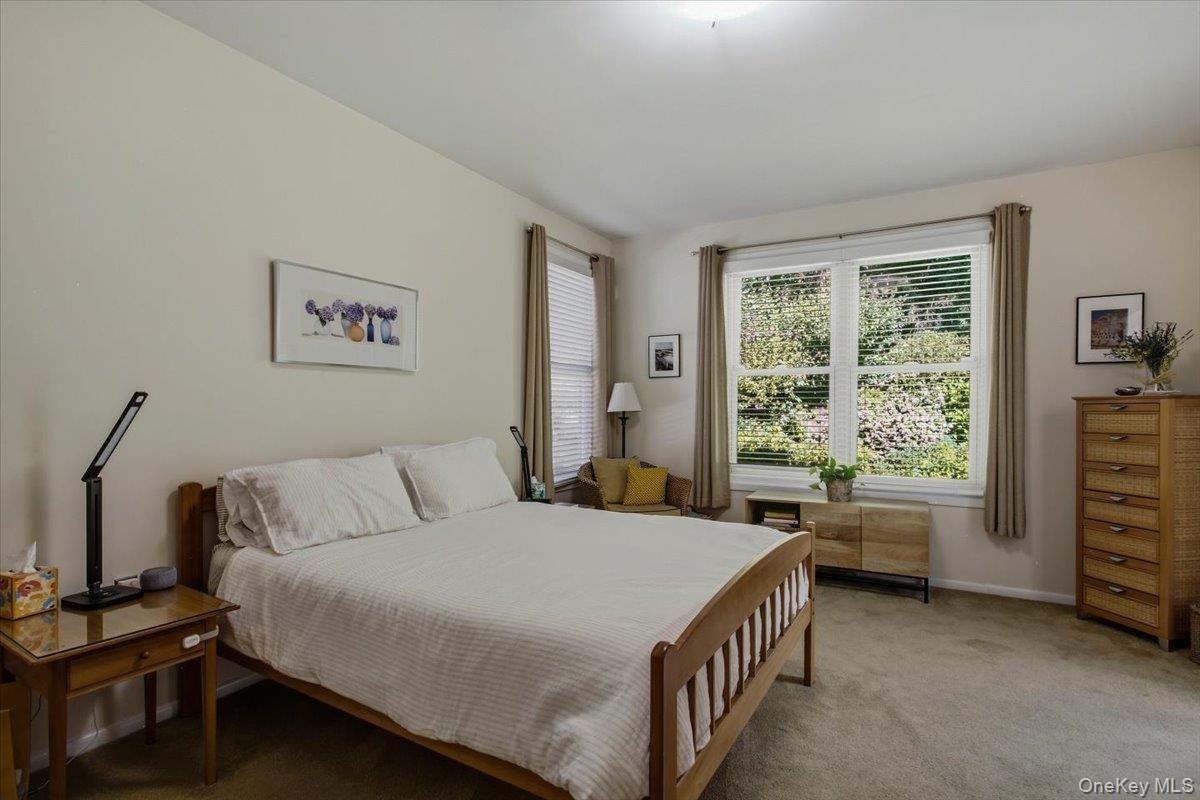
This inviting three-bedroom single-family home is beautifully situated on a private corner lot in the gated Cobblefield community, offering exceptional privacy and a tranquil natural setting. Thoughtfully updated and well maintained, the home includes a first-floor primary bedroom suite.
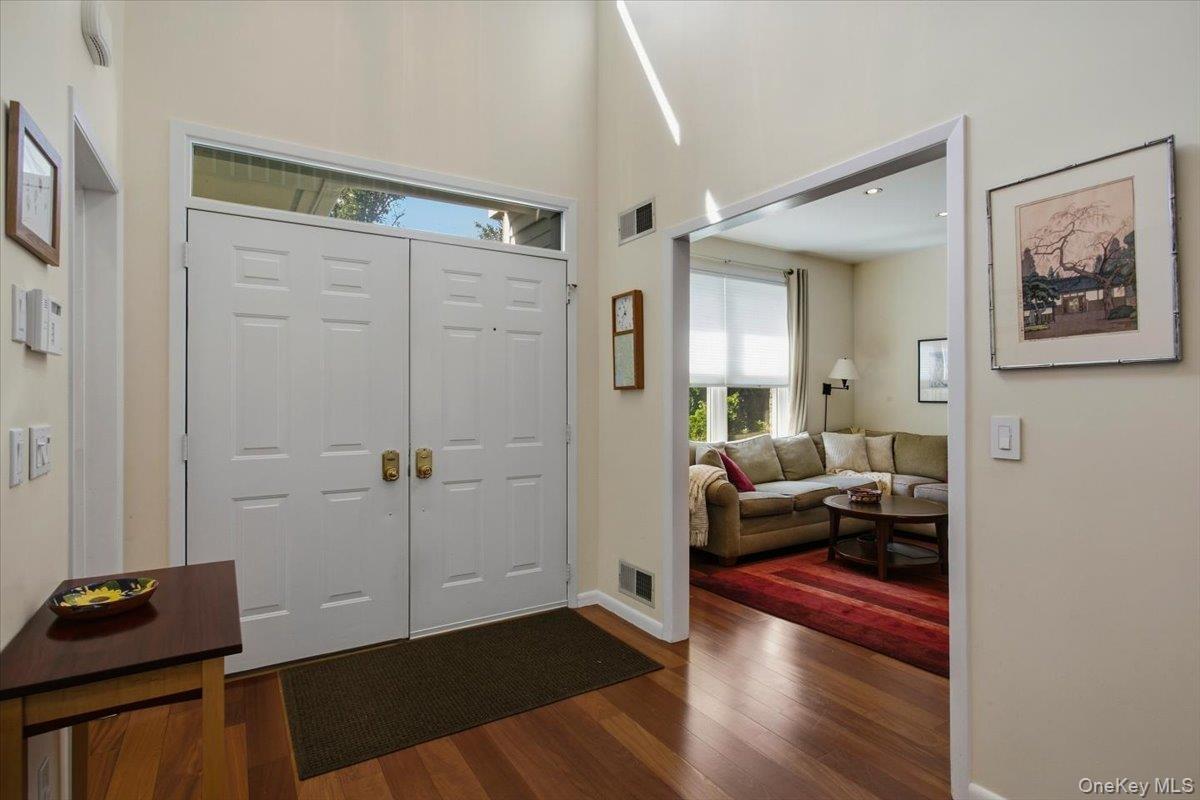
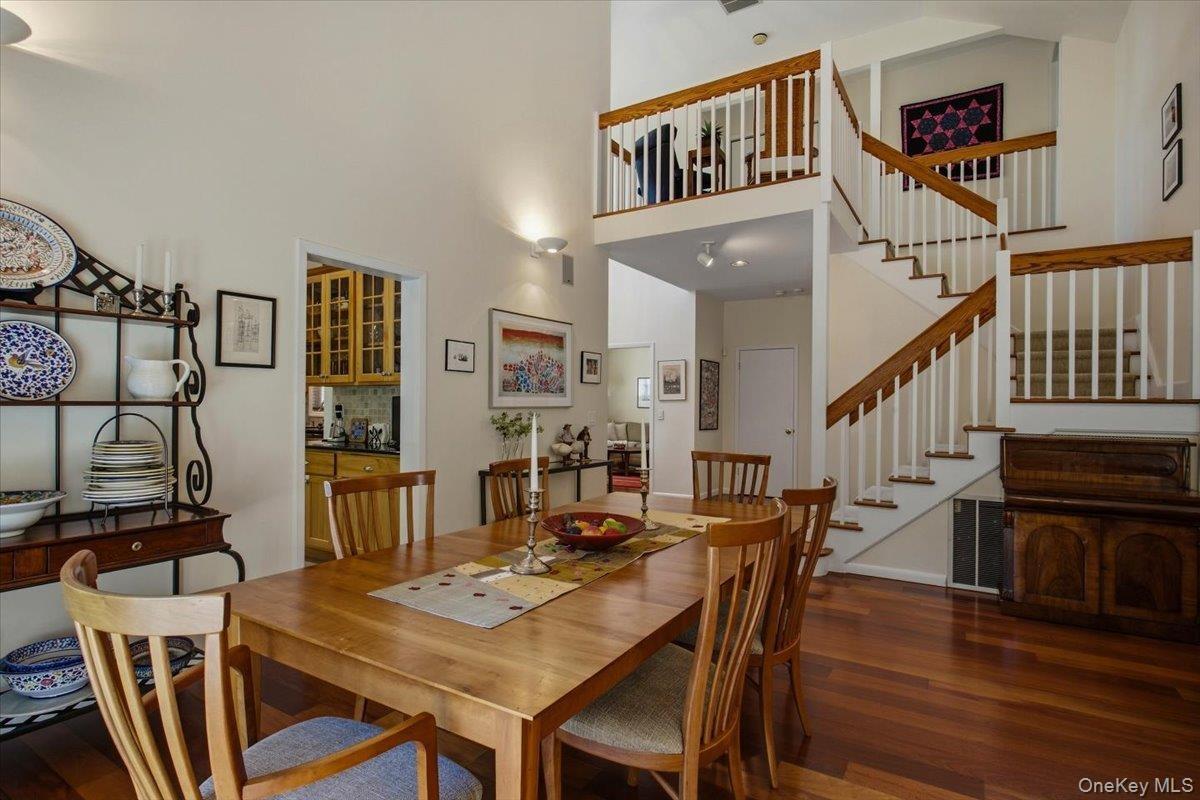
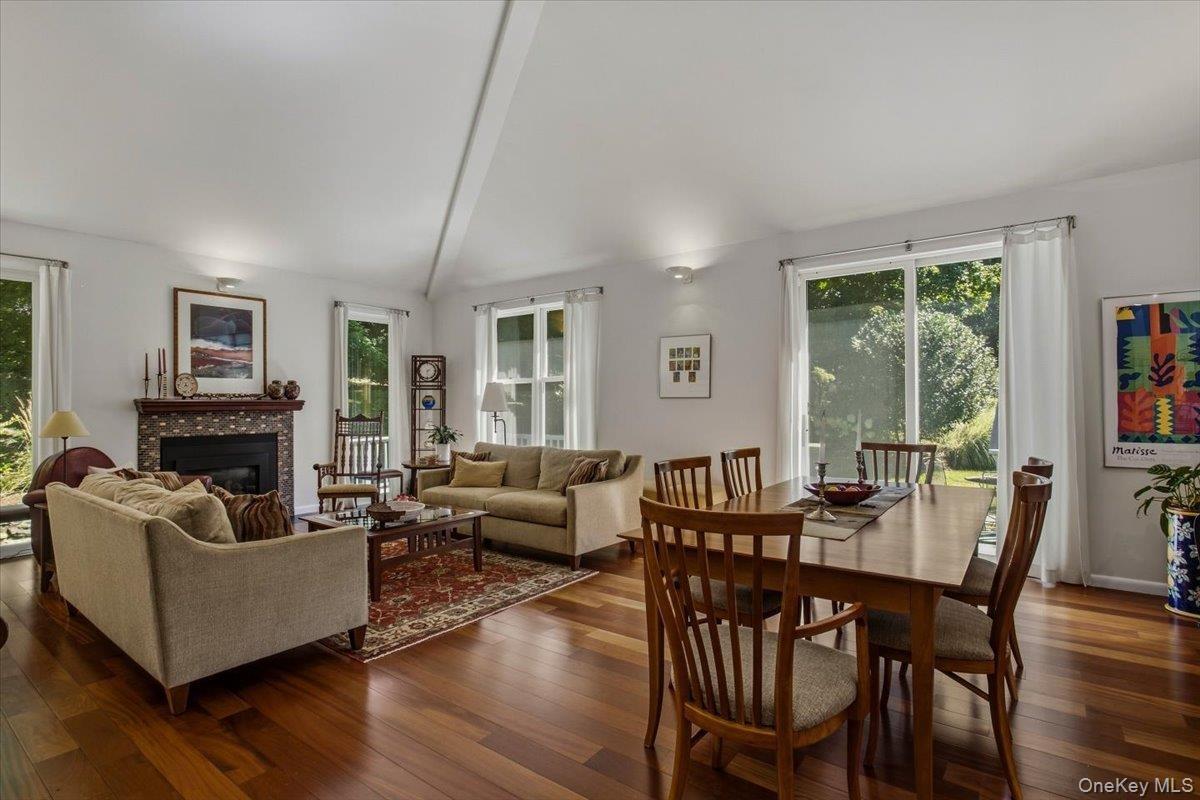
The main level welcomes you with an open and inviting layout, featuring a dramatic vaulted living room with a gas fireplace and adjoining dining room. Sliding doors lead to the oversized deck and bluestone patio, creating an ideal setting for outdoor dining, entertaining, or relaxing while enjoying the beautifully landscaped surroundings.
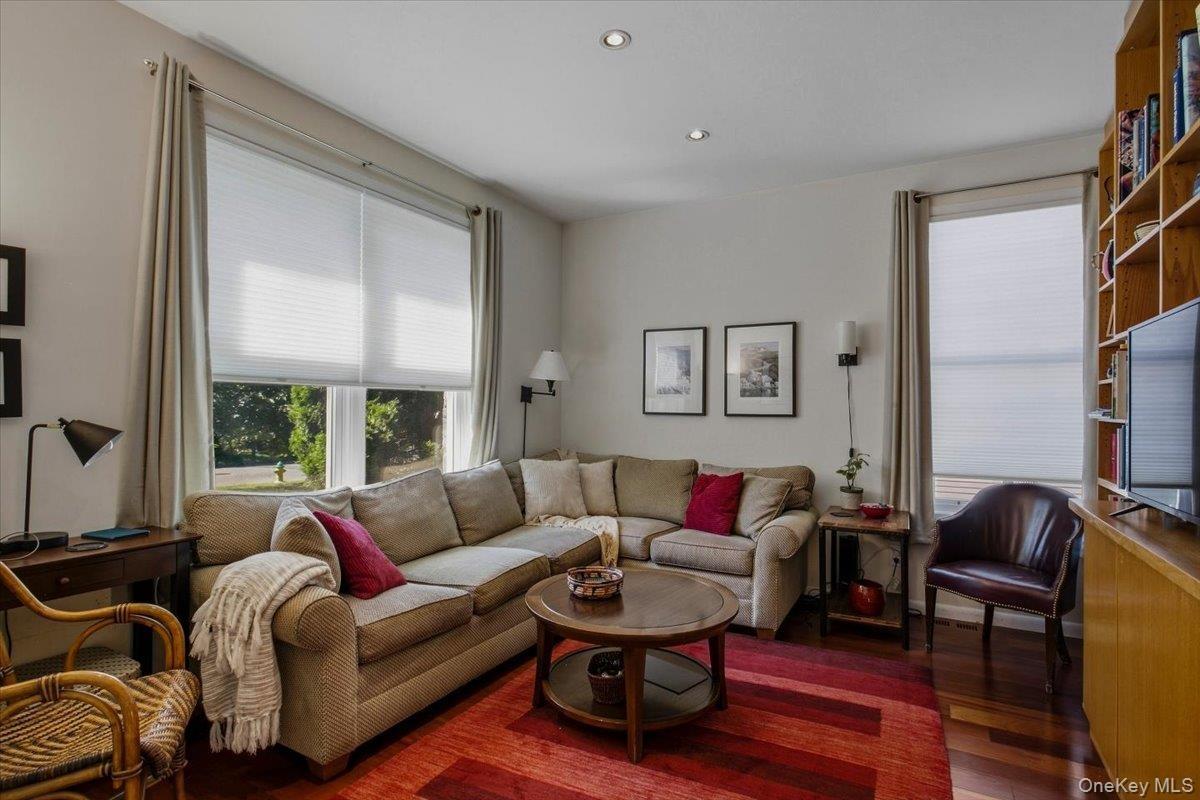
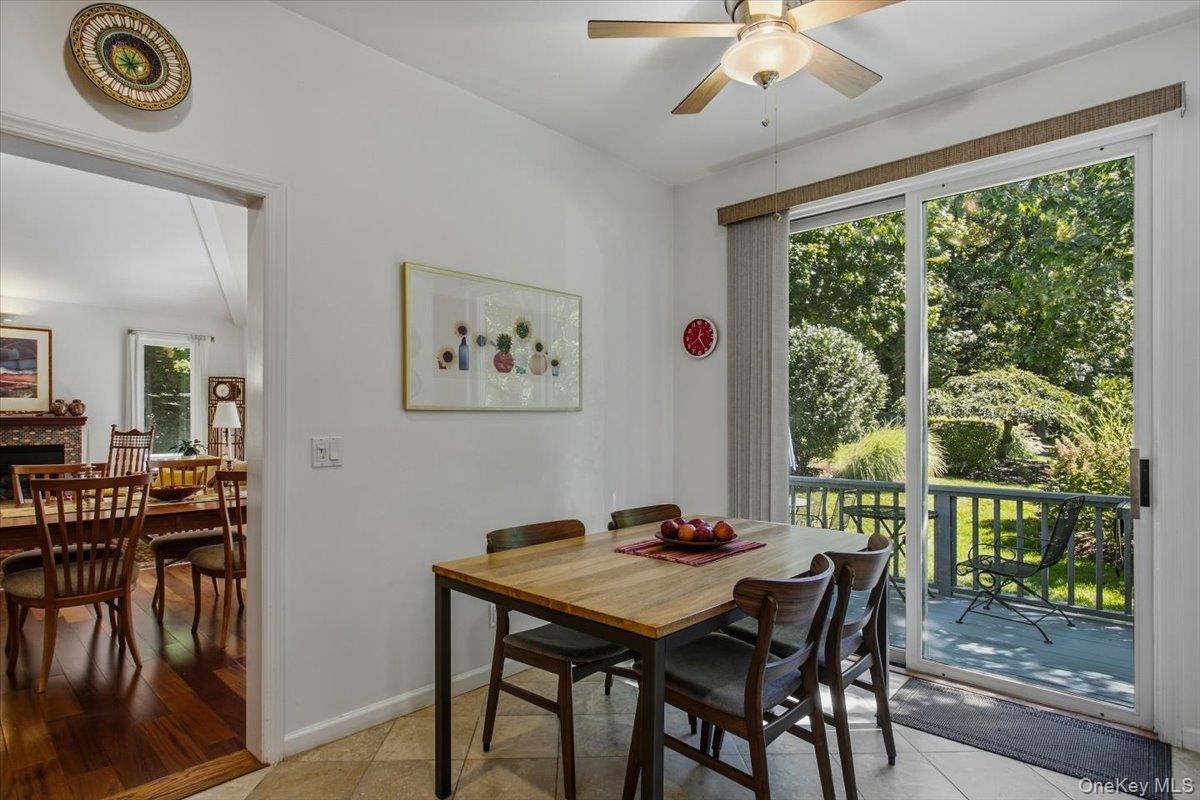
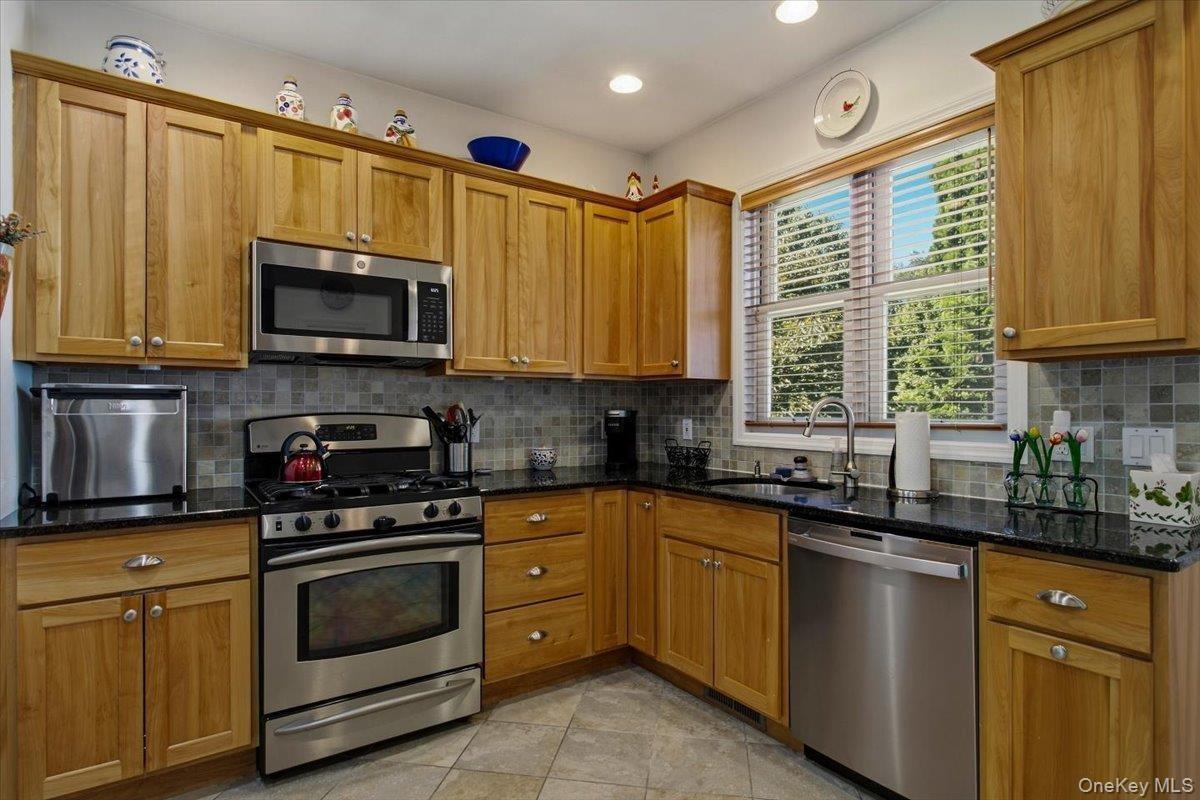
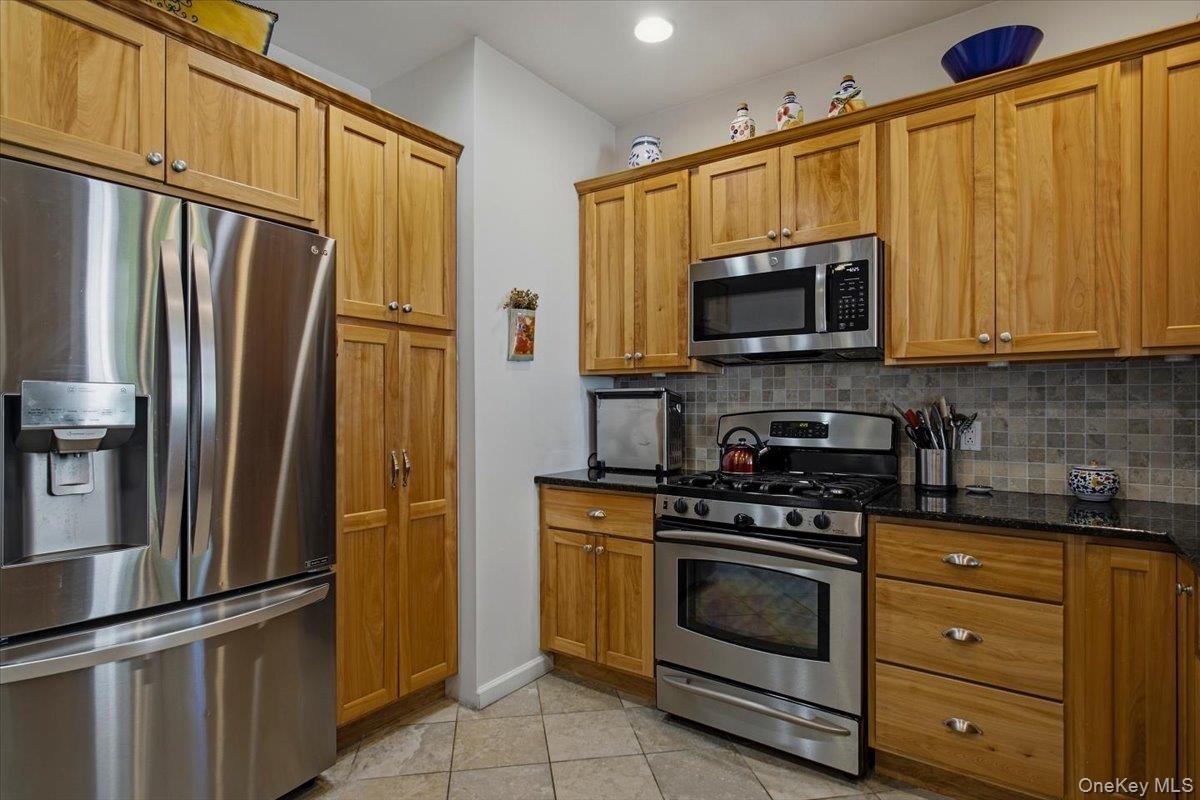
The first-floor primary bedroom offers generous closet space and an updated en-suite bathroom with a soaking tub and separate stall shower. A versatile den or family room, updated eat-in kitchen with granite countertops, laundry room, and powder room complete the main level, which is finished with hardwood floors throughout.
Upstairs, two well-proportioned bedrooms offer generous closet space and share an updated connecting bathroom. A spacious landing provides flexible space for reading, games, or quiet enjoyment. New double-hung windows have been installed in the den and all three bedrooms, enhancing comfort, ventilation, and natural light.
The fully finished basement offers abundant storage and additional potential for a family room, recreation area, home office, or workout space.
Recent improvements include:
New furnace installed in 2025, including a new damper system, coil system, and ultraviolet-light & air purifier
New air-conditioning condenser
New driveway installed in 2026
New roof in 2021
New hot-water heater installed in 2024
New double-hung windows in the den and all three bedrooms
Wood-burning fireplace converted to gas in 2012
Oversized wood deck completely redone
Cobblefield offers a peaceful, private setting with a gated entrance and attractive community amenities. The clubhouse was completely renovated this year, adding to the appeal of this welcoming neighborhood.
With its extensive updates, flexible living spaces, and tranquil corner-lot setting, this home offers comfort, privacy, and convenience in a beautifully maintained gated community.
Amenities
- Central Vacuum
- Clubhouse
- Cooktop
- Dishwasher
- Dryer
- Eat-in Kitchen
- Electricity Connected
- Entrance Foyer
- First Floor Bedroom
- Fitness Center
- Gas Water Heater
- Gated
- Gated Community
- Granite Counters
- High ceiling
- His and Hers Closets
- Landscaping
- Maintenance Grounds
- Natural Gas Connected
- Open Floorplan
- Oven
- Pool
- Primary Bathroom
- Recessed Lighting
- Recreation Facilities
- Refrigerator
- Sewer Connected
- Snow Removal
- Soaking Tub
- Stainless Steel Appliance(s)
- Storage
- Tennis Court(s)
- Trash
- Trash Collection Private
- Walk-In Closet(s)
- Washer
- Water Connected

All information furnished regarding property for sale, rental or financing is from sources deemed reliable, but no warranty or representation is made as to the accuracy thereof and same is submitted subject to errors, omissions, change of price, rental or other conditions, prior sale, lease or financing or withdrawal without notice. International currency conversions where shown are estimates based on recent exchange rates and are not official asking prices.
All dimensions are approximate. For exact dimensions, you must hire your own architect or engineer.
