
Property
| Ownership: | For Sale |
|---|---|
| Type: | Condo |
| Rooms: | 5 |
| Bedrooms: | 3 BR |
| Bathrooms: | 3 |
| Pets: | Pets Allowed |
Financials
Listing Courtesy of Compass Greater NY, LLC
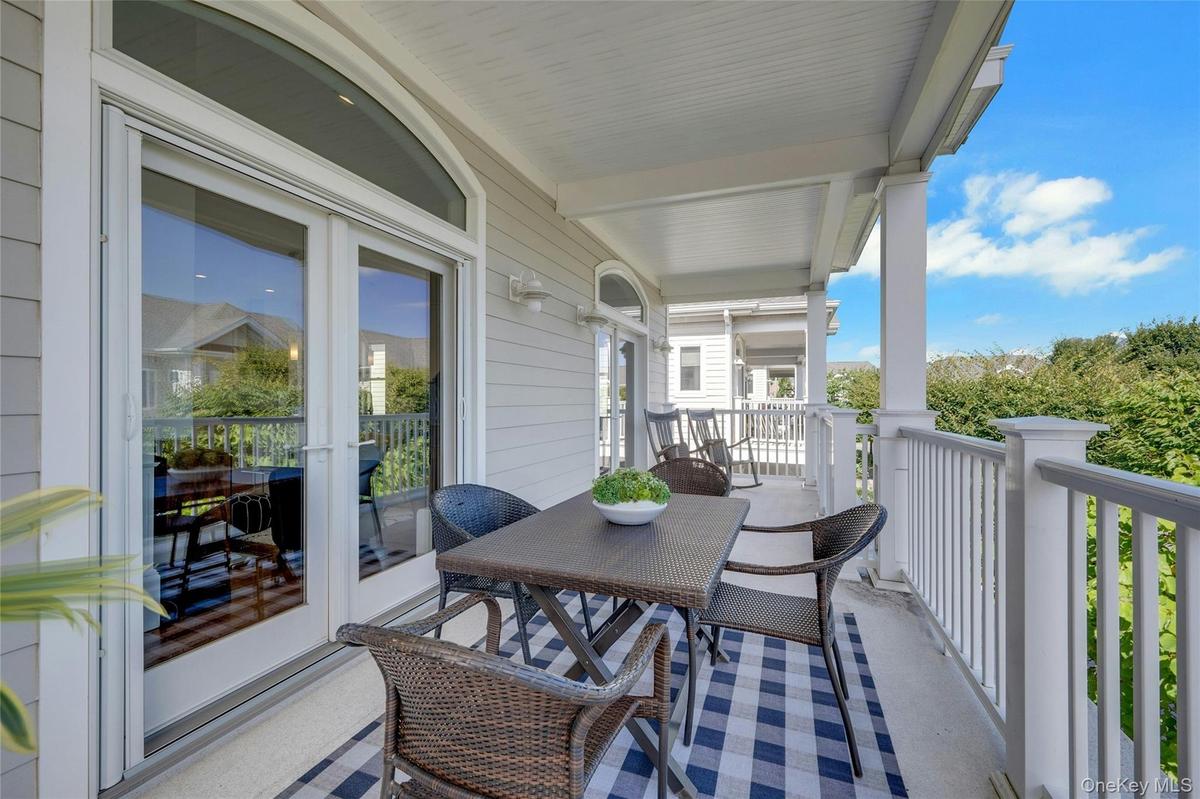
Imagine starting every morning with a coffee in hand on your private 40 foot terrace, watching the sunrise over the water.
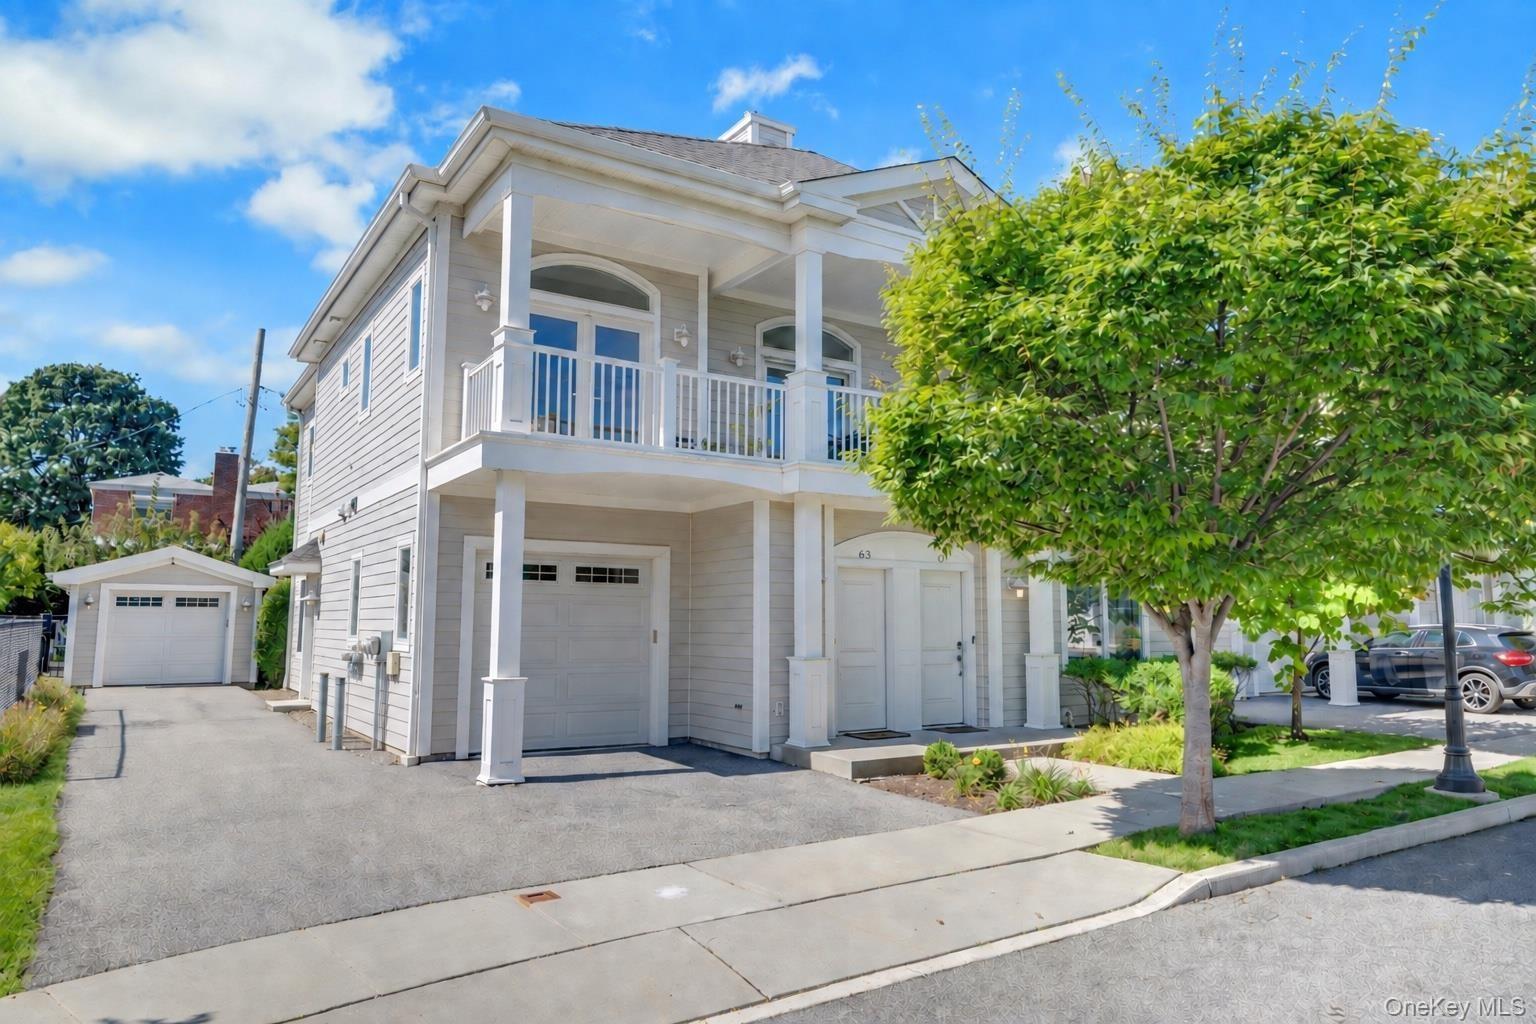
Welcome to 63 Island Point!


Description
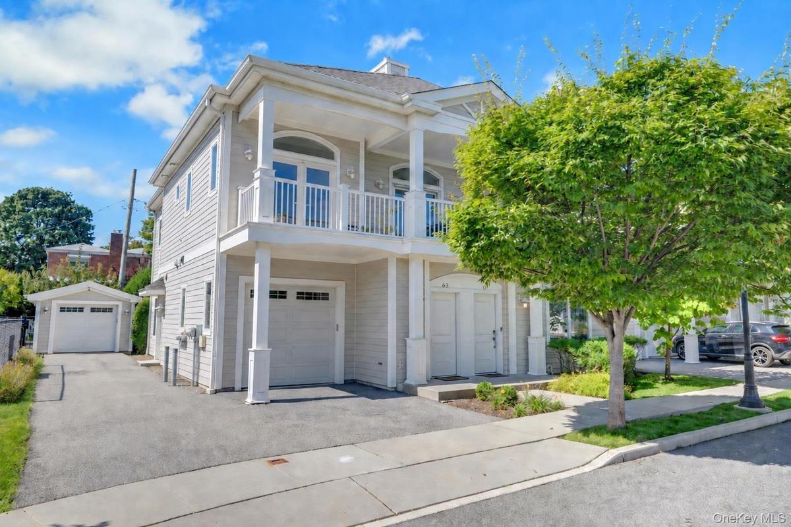
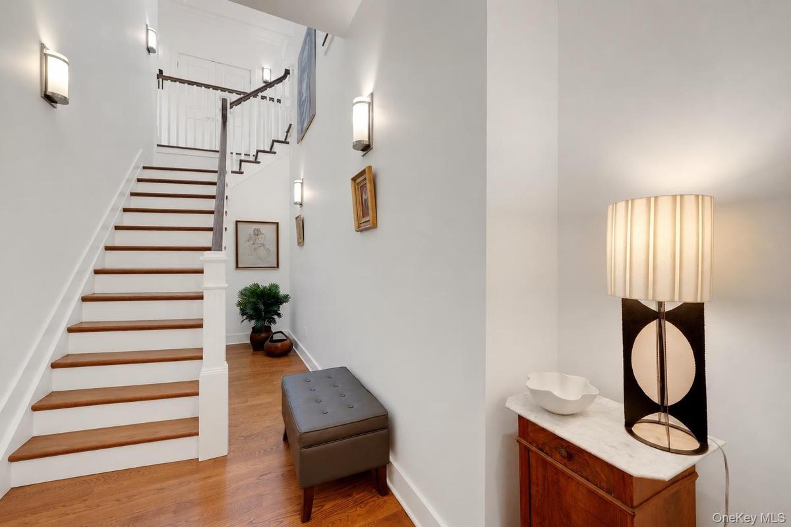
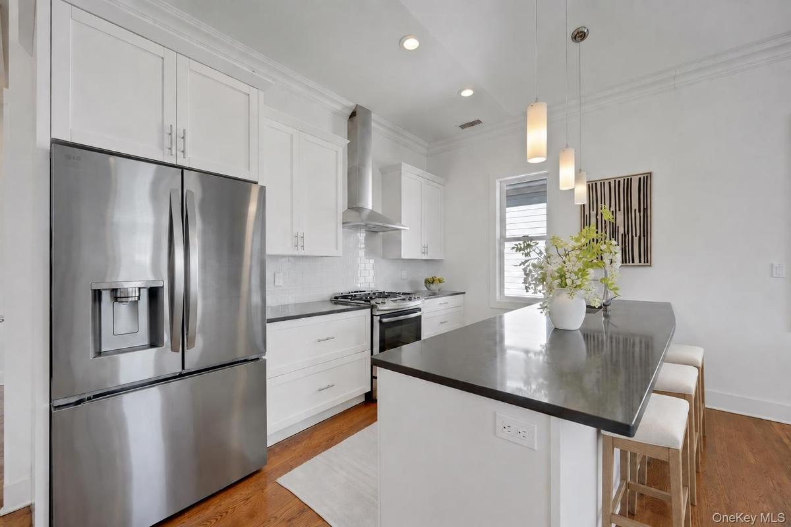
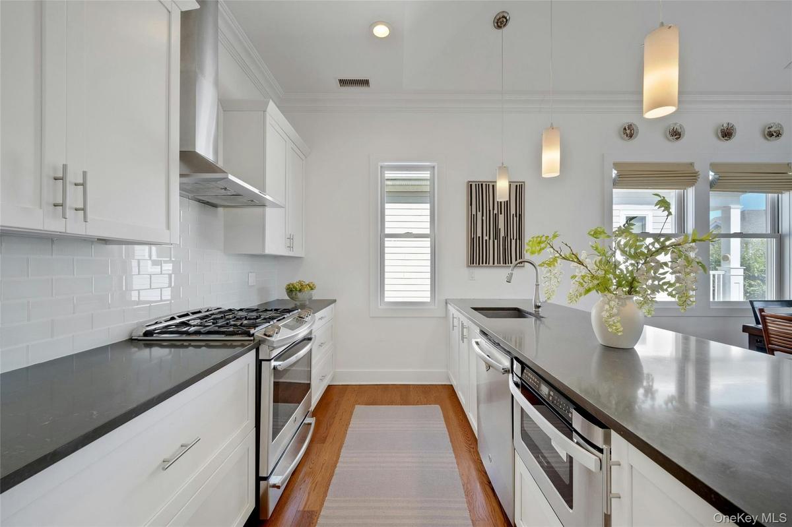
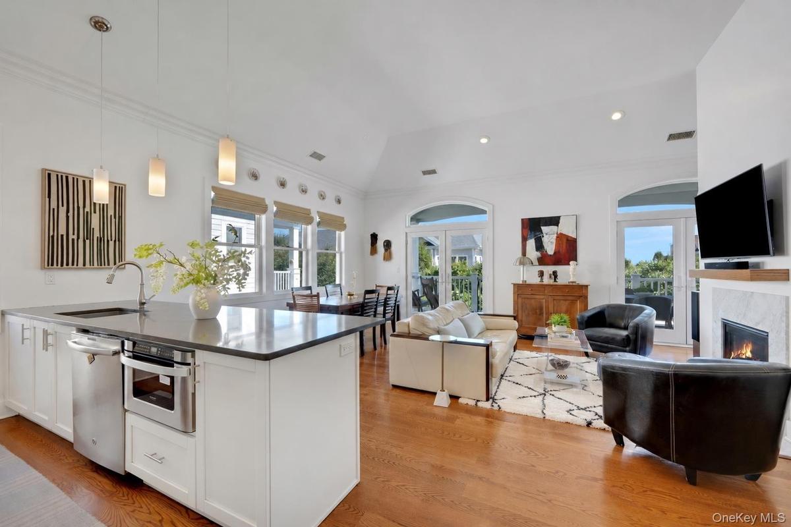
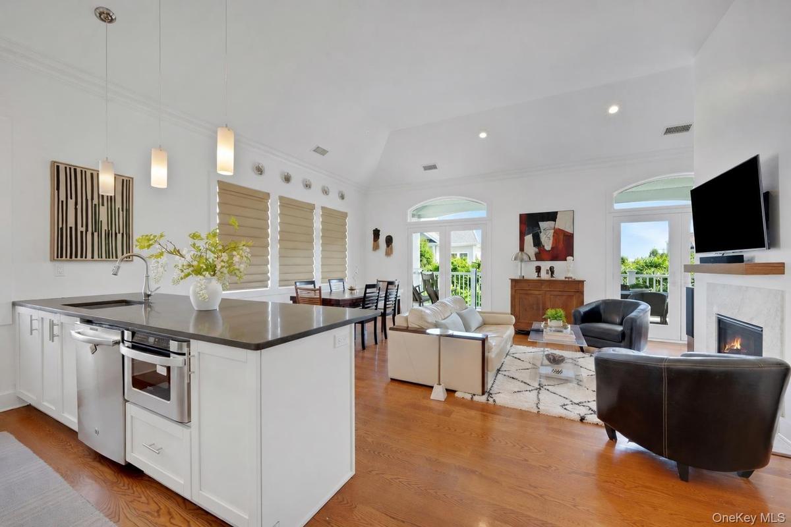
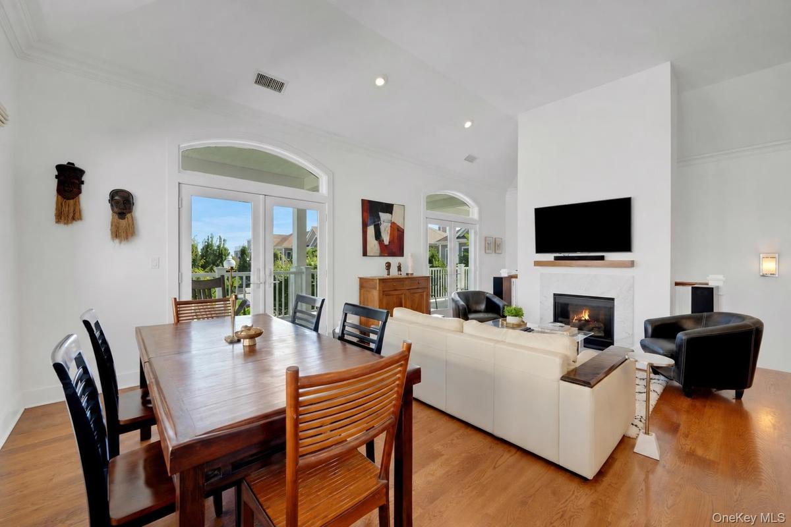
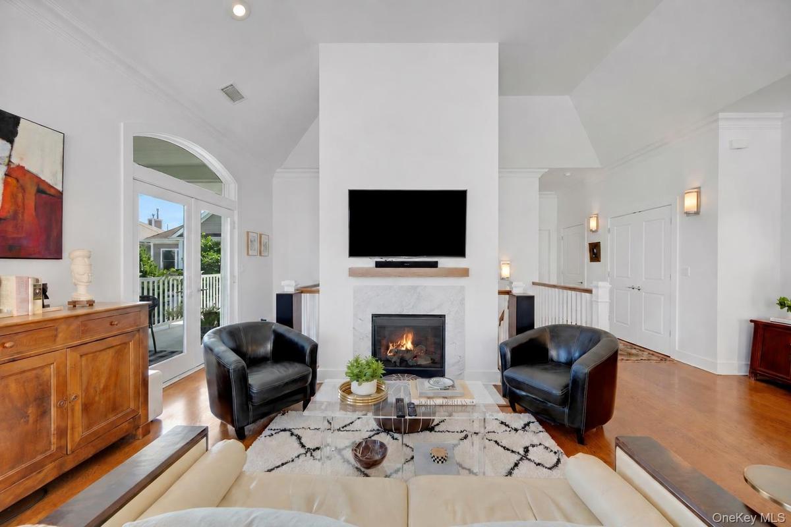
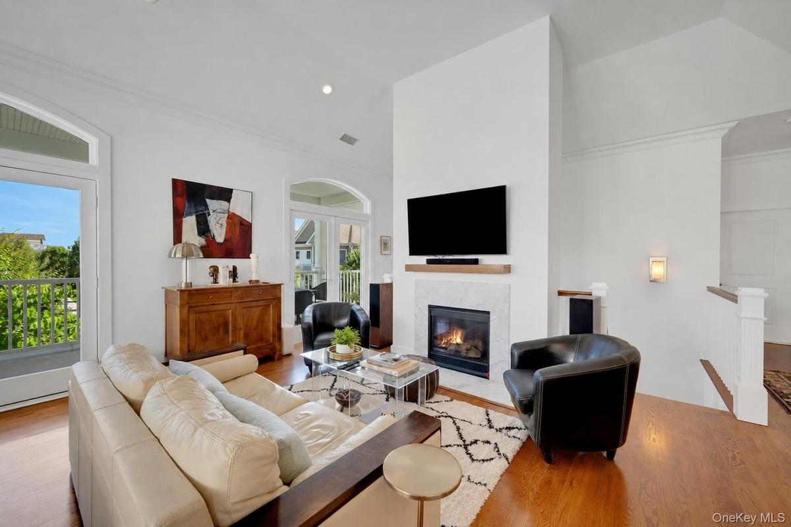
Imagine starting every morning with a coffee in hand on your private 40-foot terrace, watching the sunrise over the water... welcome to "On the Sound," a premier luxury gated community on City Island. The moment you step inside, the "wow" factor is undeniable; 15-foot cathedral ceilings soar above a sun-drenched, spacious floor plan that feels both grand and inviting. The kitchen is clean and modern, featuring white maple cabinetry, Caesarstone countertops, and a large center island that’s perfect for prepping meals while staying part of the conversation. In the living area, a Carrera marble gas fireplace adds a sophisticated focal point, while double French doors lead right back out to the terrace. It’s an ideal setup for keeping the doors open to catch the salt air and the breeze. The primary suite is a true standout, featuring a custom walk-in closet plus a second closet for extra storage. The luxurious primary bath is finished in Carrera white marble and includes double sinks and a large glass-enclosed shower. With three bedrooms and three full baths in total, there is plenty of flexibility for a home office or guest space. The unit includes its own one-car garage with an additional storage space, attic storage and in-unit laundry. Residents also enjoy amenities such as a clubhouse, a fitness center, and a heated in-ground pool. It’s resort living at its best in the much-desired area of City Island!
Amenities
- Cable - Available
- Cathedral Ceiling(s)
- Chefs Kitchen
- Crown Molding
- Cul-De-Sac
- Dishwasher
- Disposal
- Double Vanity
- Dryer
- Eat-in Kitchen
- Electricity Connected
- ENERGY STAR Qualified Door(s)
- Entrance Foyer
- First Floor Bedroom
- First Floor Full Bath
- Gas
- Gas Cooktop
- Gas Oven
- Gas Range
- Gated Community
- High ceiling
- His and Hers Closets
- Humidifier
- Kitchen Island
- Landscaped
- Lighting
- Mailbox
- Master Downstairs
- Microwave
- Natural Gas Connected
- Near Golf Course
- Near Public Transit
- Near School
- Near Shops
- Open Floorplan
- Open Kitchen
- Pantry
- Paved
- Playground
- Primary Bathroom
- Private
- Private Entrance
- Range
- Recessed Lighting
- Refrigerator
- Sewer Connected
- Stainless Steel Appliance(s)
- Storage
- Tankless Water Heater
- Trash Collection Public
- Views
- Walk-In Closet(s)
- Washer
- Water
- Water Connected

All information furnished regarding property for sale, rental or financing is from sources deemed reliable, but no warranty or representation is made as to the accuracy thereof and same is submitted subject to errors, omissions, change of price, rental or other conditions, prior sale, lease or financing or withdrawal without notice. International currency conversions where shown are estimates based on recent exchange rates and are not official asking prices.
All dimensions are approximate. For exact dimensions, you must hire your own architect or engineer.
