Babylon, NY 11757

Property

Ownership: For Sale
Type: Single Family
Rooms: 8
Bedrooms: 5 BR
Bathrooms: 1
Lot Size: 0.1 Acres

Financials

Price:$619,999
Annual Taxes:$13,325
6243 Northern Blvd
Phone:
Listing Courtesy of RE/MAX Team

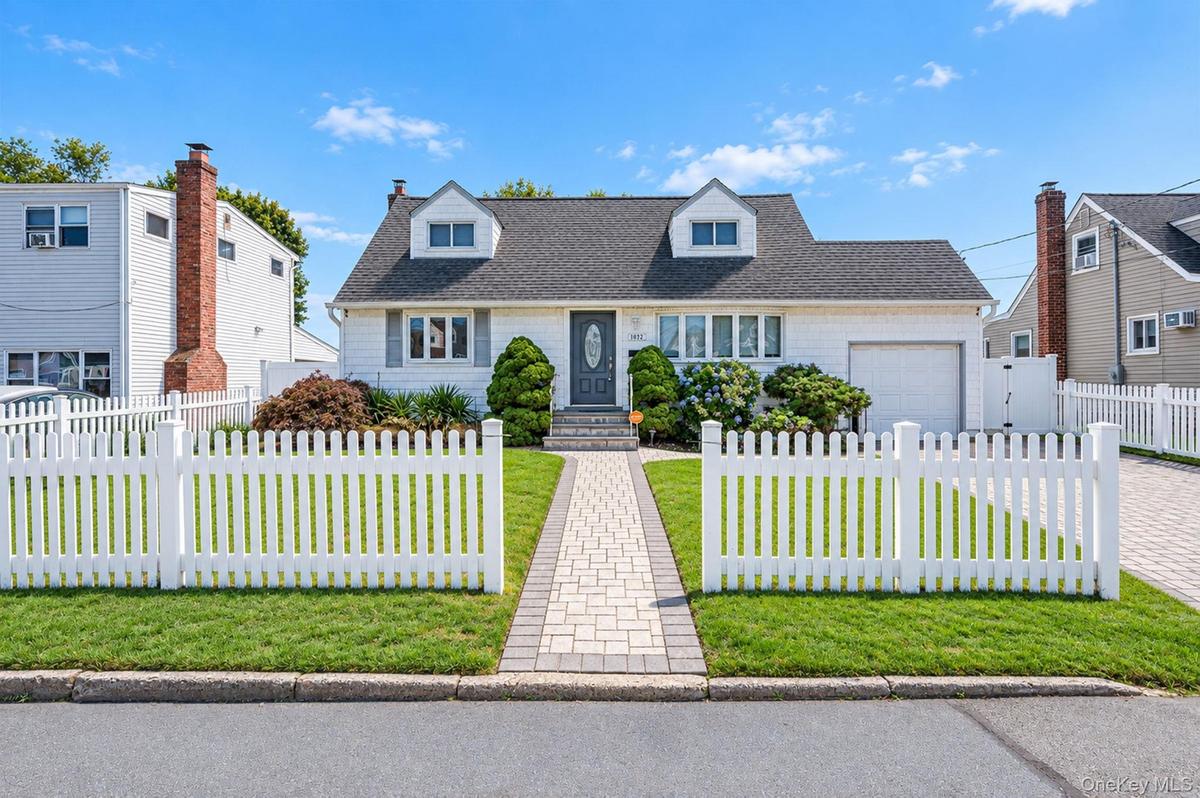
Welcome to 1032 N Hamilton, a spacious 5 bedroom Cape in Lindenhurst !
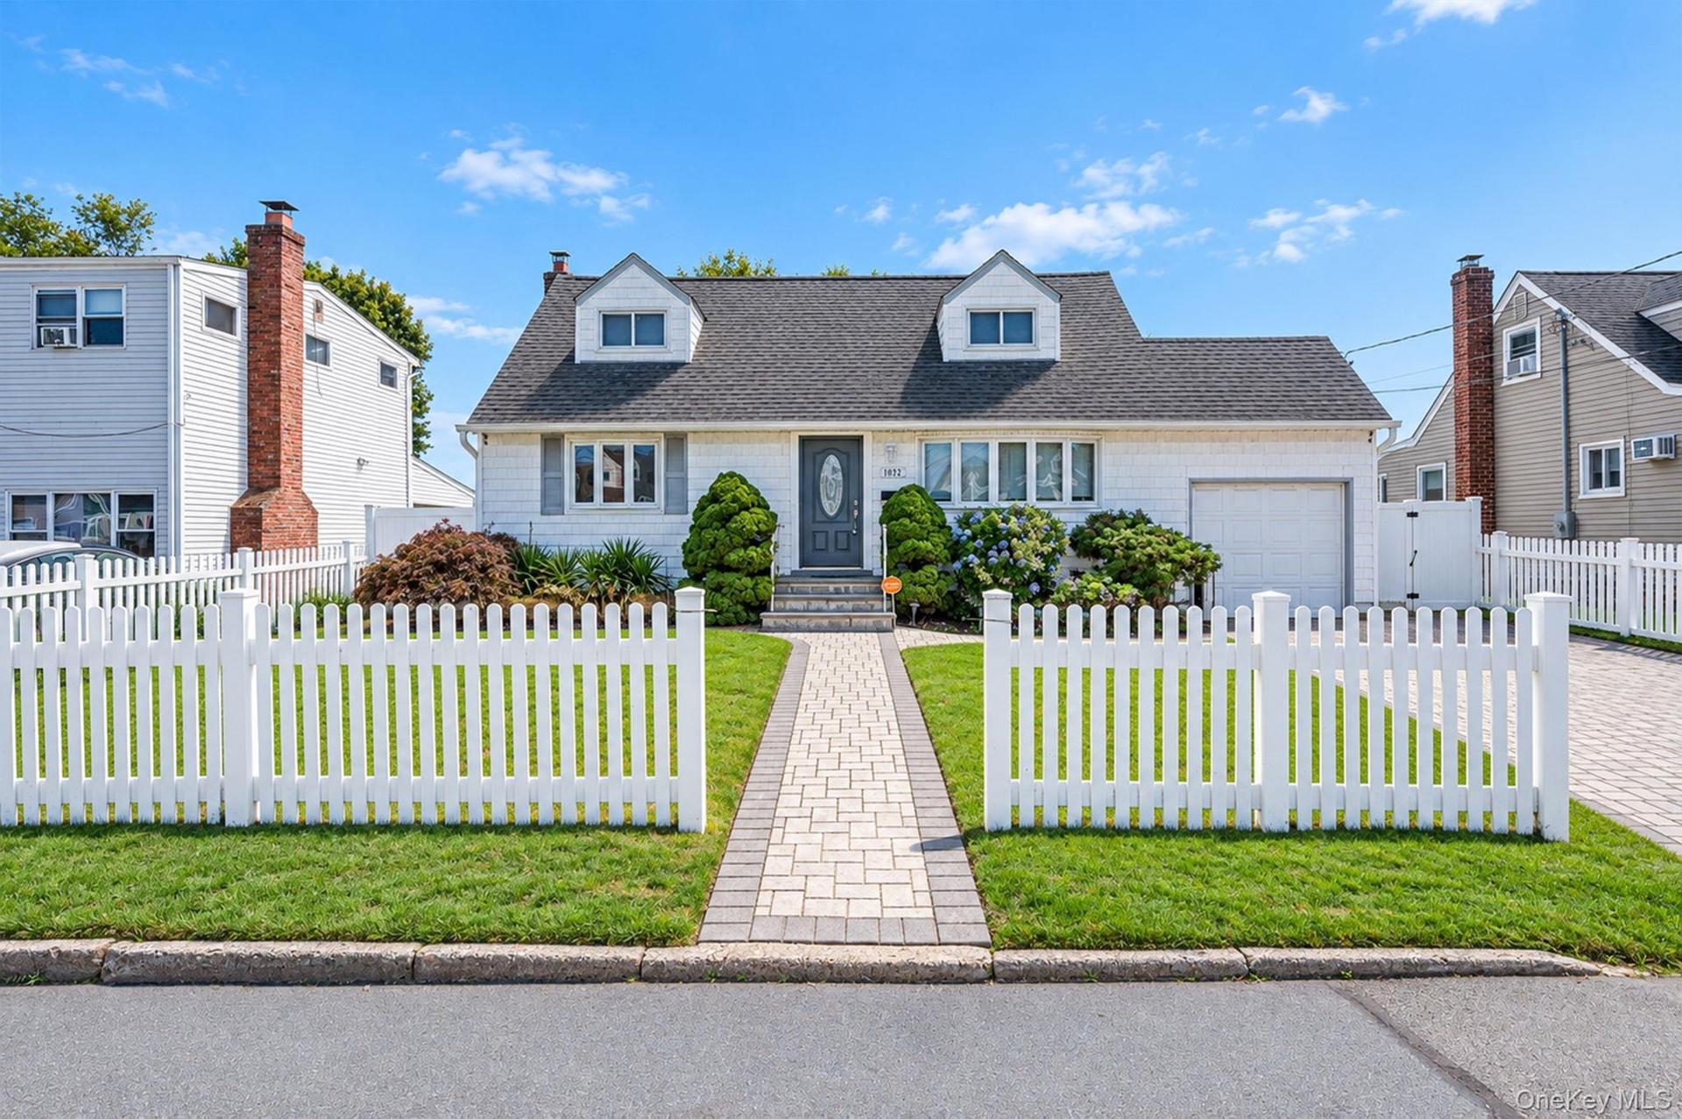
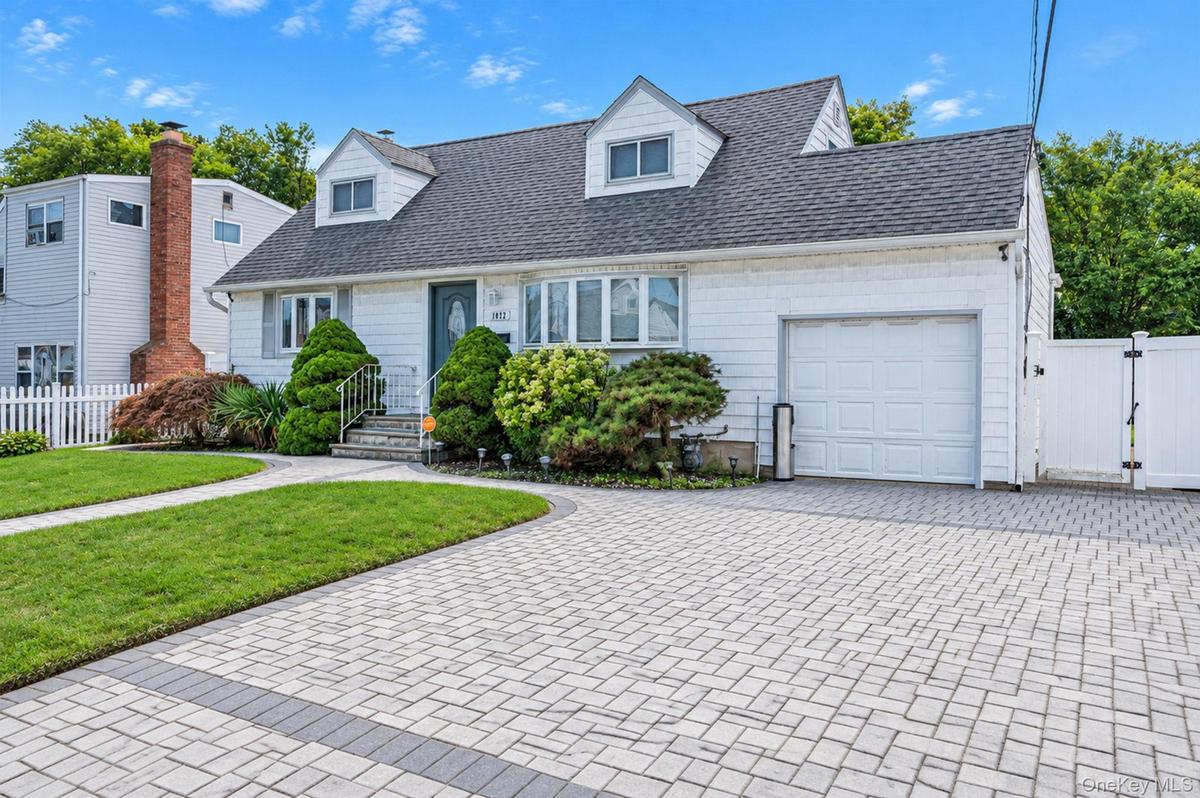
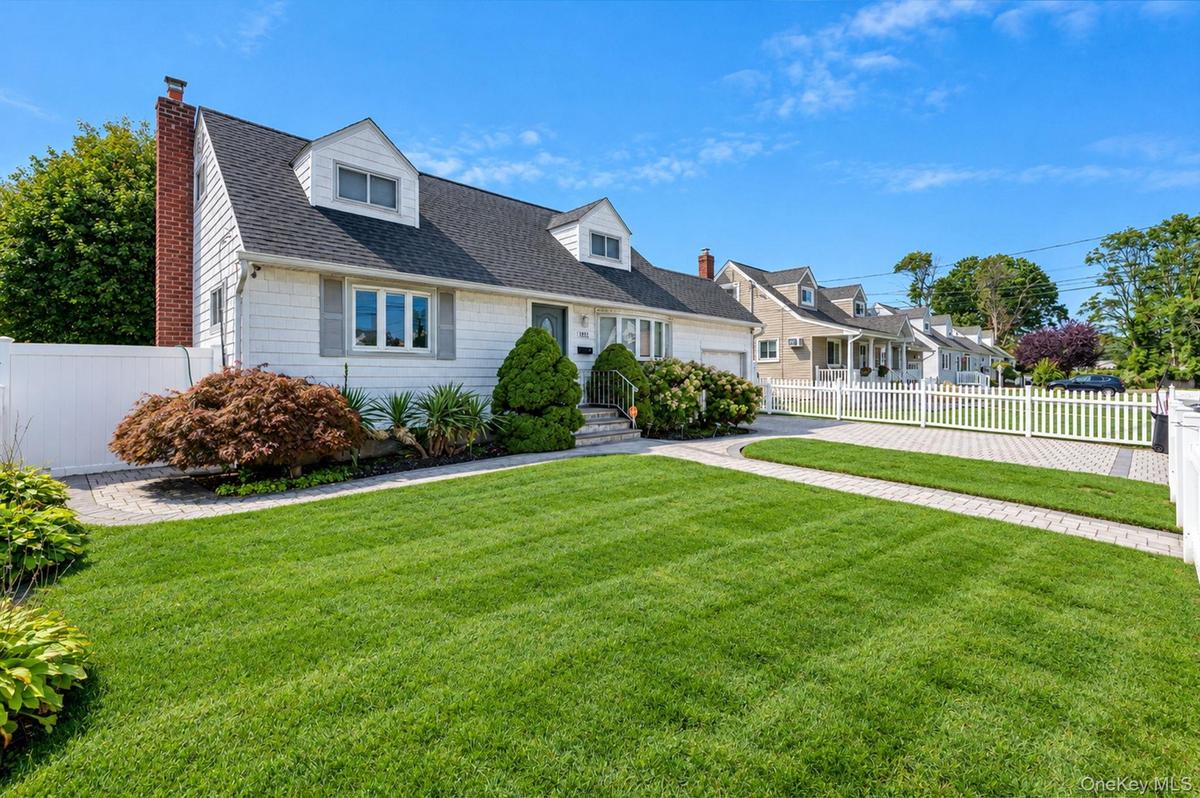
Expanded Cape with Paver Driveway/Walkway, PVC Fencing, IGS

Expanded Cape with Paver Driveway/Walkway, PVC Fencing, IGS

Expanded Cape with Paver Driveway/Walkway, PVC Fencing, IGS
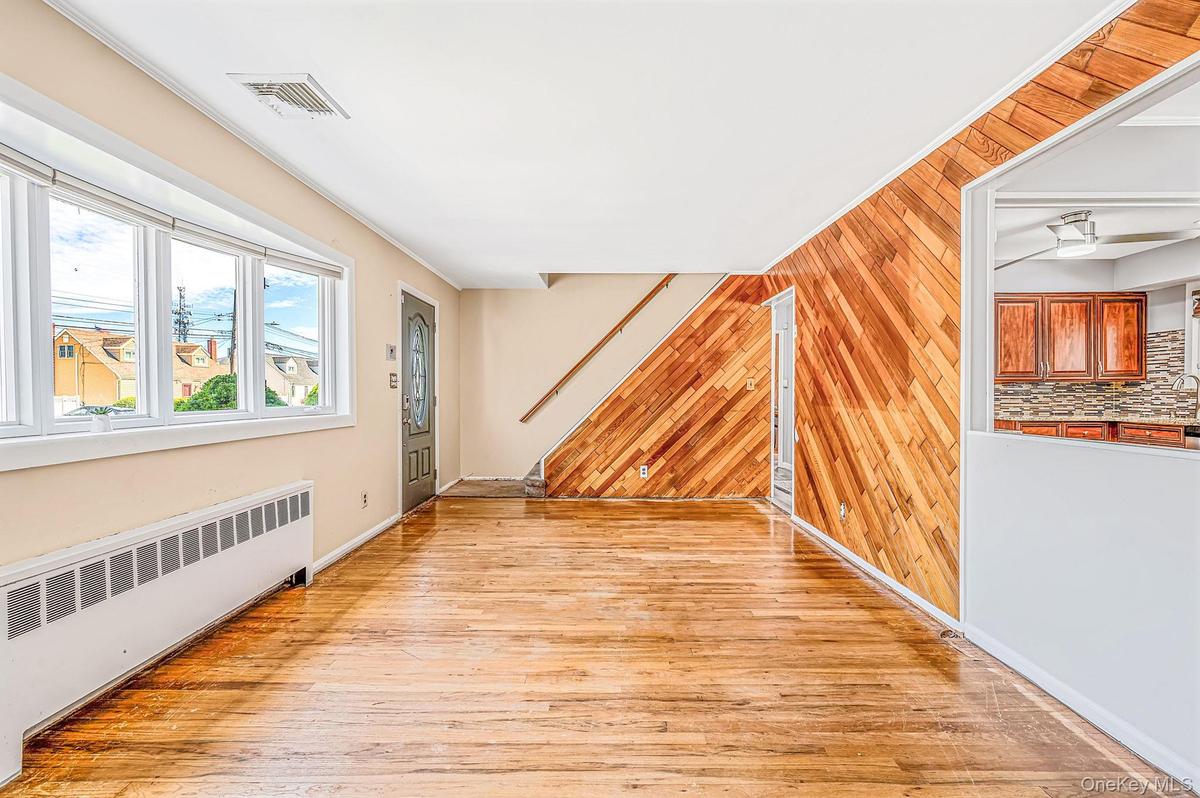
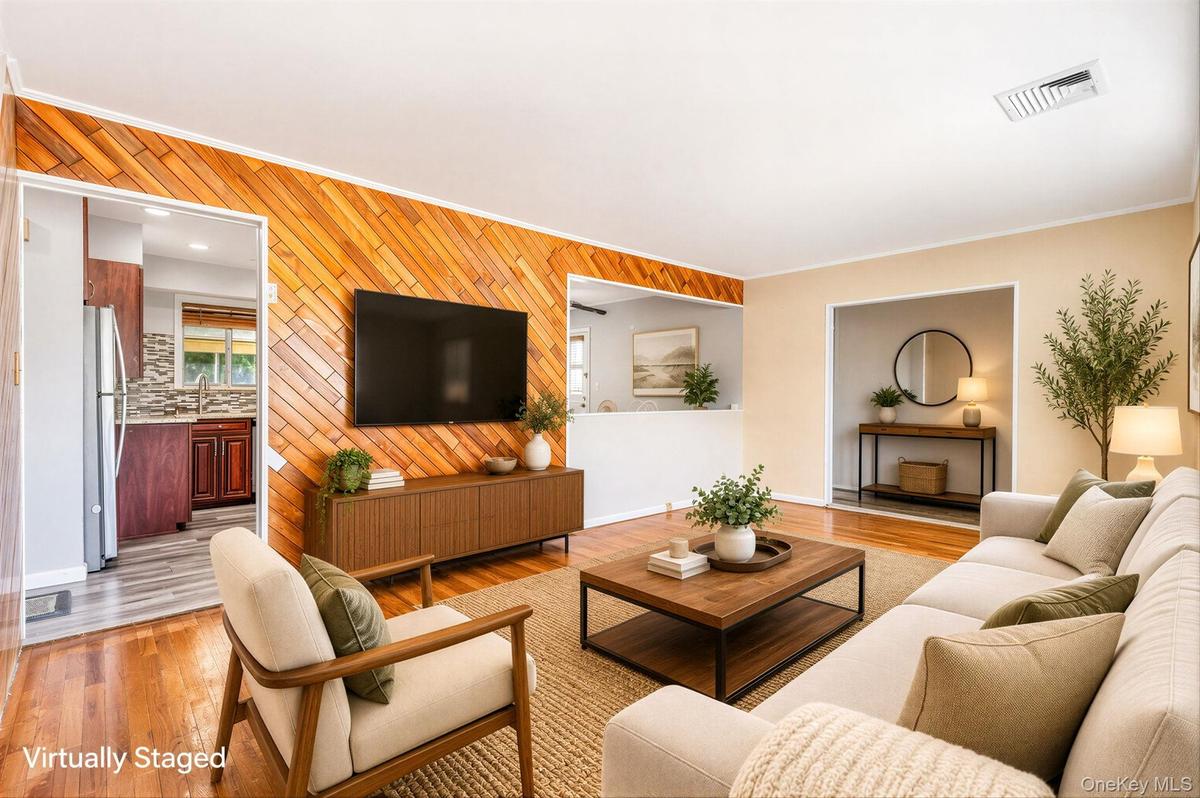
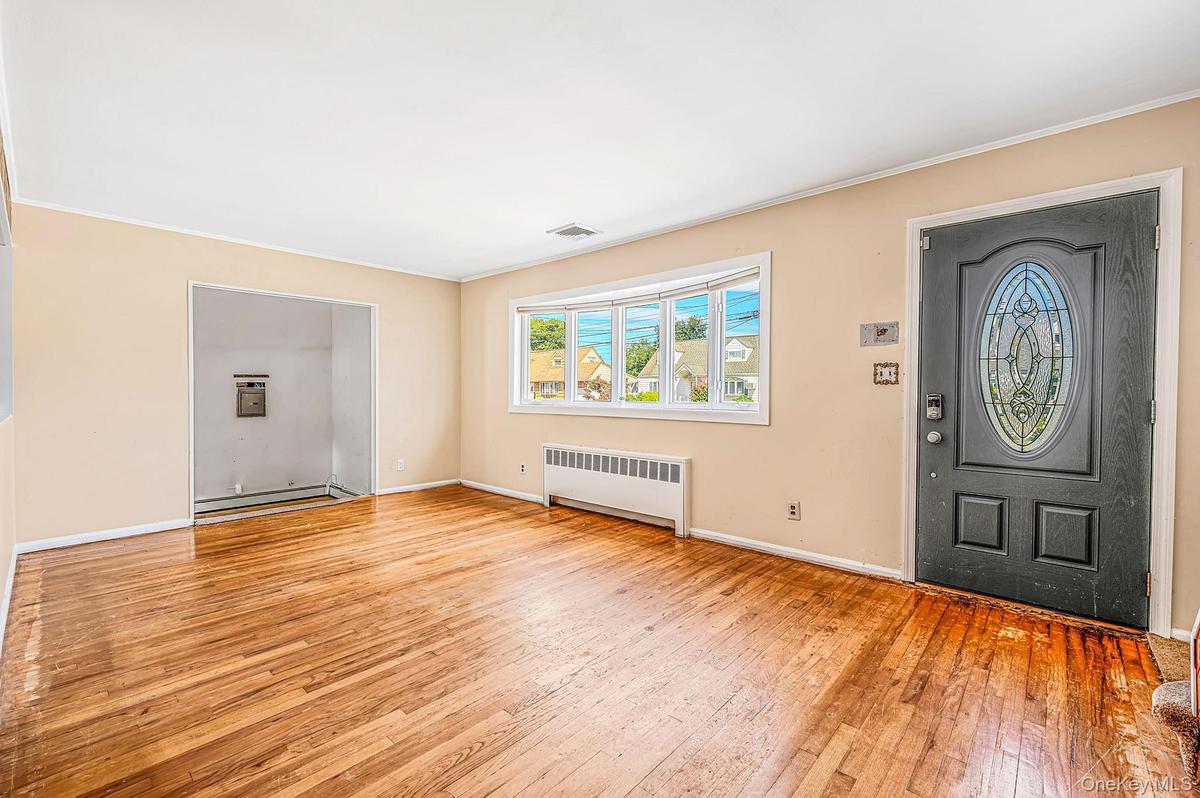
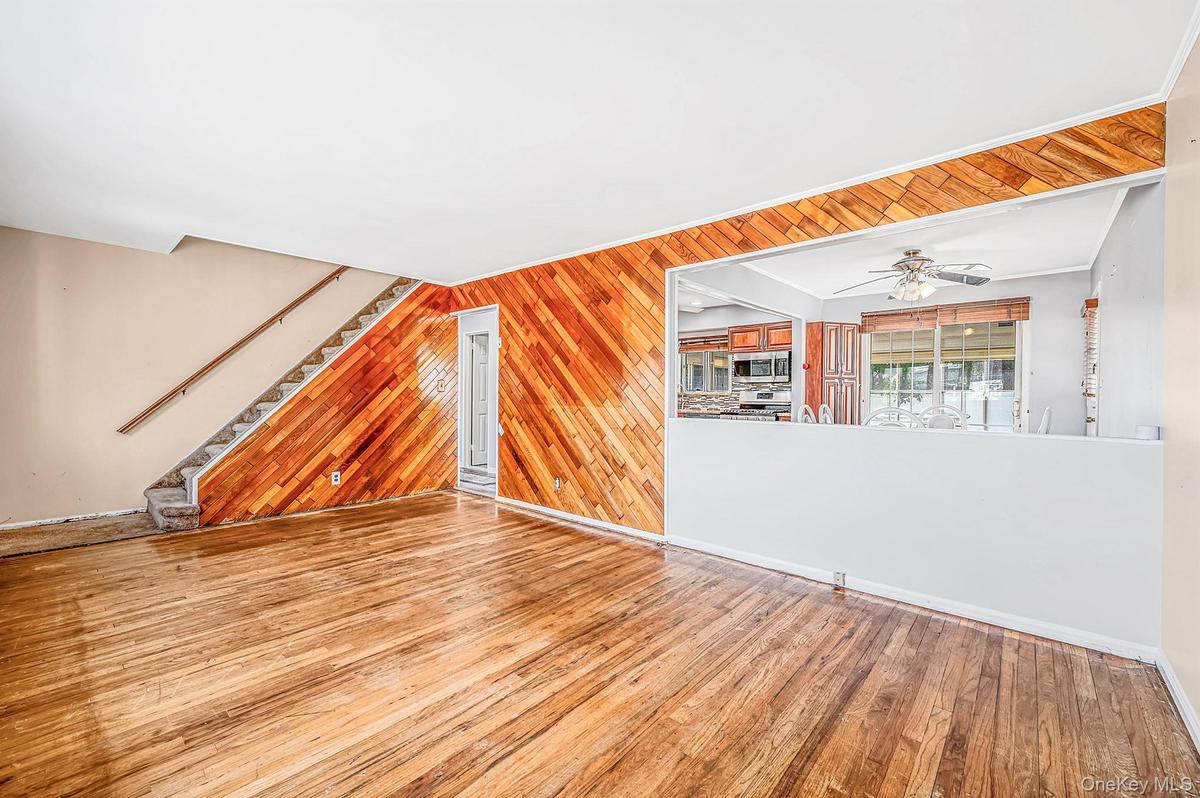
Spacious LR with HW Floors, Tons of Natural Light
Spacious LR with HW Floors, Tons of Natural Light - Digitally Staged
Spacious LR with HW Floors, Tons of Natural Light
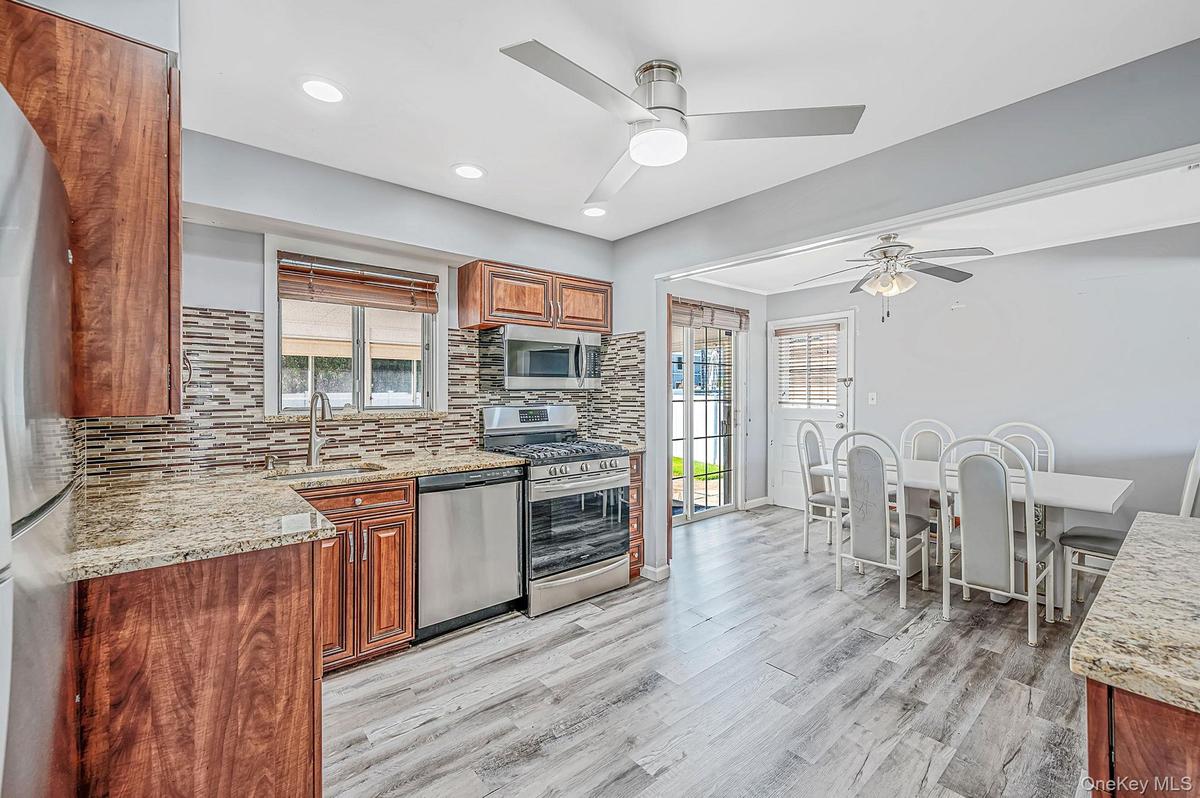
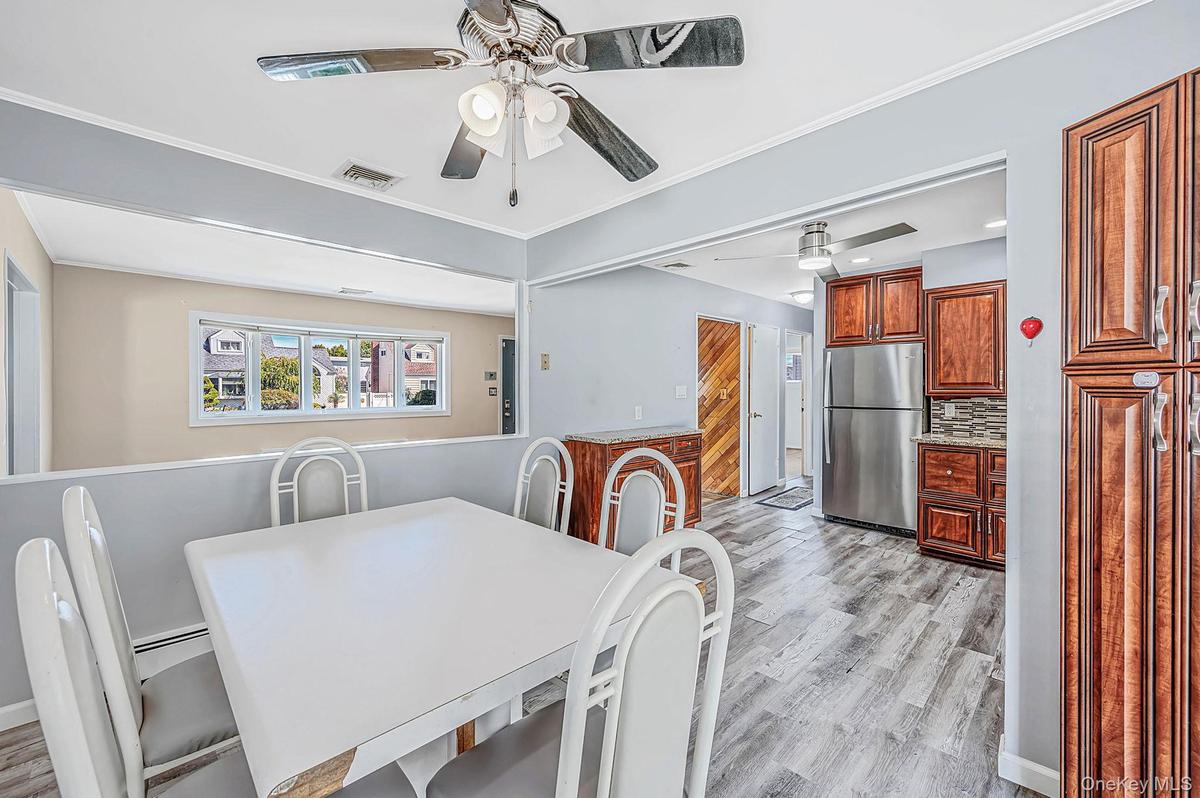
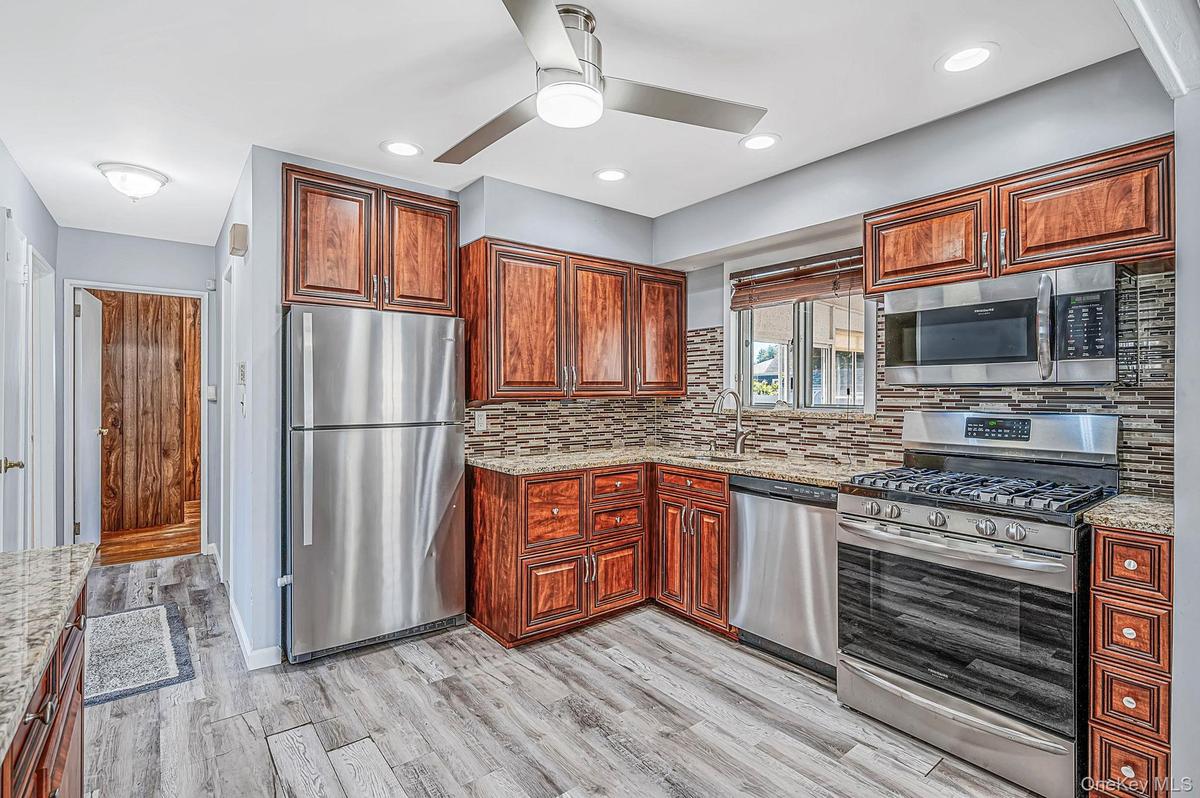
Updated EIK with SS Appliances, Gas Cooking, Large Dining Area, Sliders to Sunroom
Spacious Dining Area, Sliders to Sunroom
Spacious Den, Vaulted Ceilings
Spacious Den, Vaulted Ceilings, Digitally Staged
Sunroom off Kitchen/Dining Area
Sunroom off Kitchen/Dining Area, Digitally Staged
First Floor Bedroom with HW Floors
First Floor Bedroom with HW Floors, Digitally Staged
First Floor Bedroom with HW Floors
First Floor Bedroom 2 - HW Floors, Converted to Laundry Room - Laundry Can Be Moved Back Downstairs
Full Bath with Tub, Linen Closet
BR 3 with 2 Large Closets
BR 3 with 2 Large Closets, Digitally Staged
BR 3 with 2 Large Closets
BR 4 with Large Closet
BR 4 with Large Closet, Digitally Staged
BR 4 with Large Closet
BR 5 with Built Ins, Closet
BR 5 with Built Ins, Closet, Digitally Staged
BR 5 with Built Ins, Closet
Full Basement, Storage, Utilities, Room for Additional Living Space
Full Basement, Storage, Utilities, Room for Additional Living Space, Digitally Staged
Full Basement, Storage, Utilities, Room for Additional Living Space
62x100 Lot
62x100 Lot, Patio Area, Deck, IGS, Shed, PVC Fencing
Deck Area
Deck Area, Digitally Staged
62x100 Lot, Patio Area, Deck, IGS, Shed, PVC Fencing
Expanded Cape with Paver Driveway/Walkway, PVC Fencing, IGSExpanded Cape with Paver Driveway/Walkway, PVC Fencing, IGSExpanded Cape with Paver Driveway/Walkway, PVC Fencing, IGSSpacious LR with HW Floors, Tons of Natural LightSpacious LR with HW Floors, Tons of Natural Light - Digitally StagedSpacious LR with HW Floors, Tons of Natural LightSpacious LR with HW Floors, Tons of Natural LightUpdated EIK with SS Appliances, Gas Cooking, Large Dining Area, Sliders to SunroomUpdated EIK with SS Appliances, Gas Cooking, Large Dining Area, Sliders to SunroomUpdated EIK with SS Appliances, Gas Cooking, Large Dining Area, Sliders to Sunroom

Description

Welcome to 1032 N Hamilton, a spacious 5-bedroom Cape in Lindenhurst! Offering a flexible layout with room to make it your own, this home welcomes you into a bright and airy living room featuring hardwood floors and tons of natural light. The open flow continues into the eat-in kitchen, complete with stainless steel appliances, granite countertops, ample cabinetry, gas cooking, and a spacious dining area. Sliders lead to a large sunroom overlooking the backyard, while a sunken den with vaulted ceilings provides even more space to relax and entertain! Two bedrooms with hardwood floors are conveniently located on the first floor, with three additional bedrooms upstairs. The full bath has a tub and linen closet, and you can easily add a second bathroom on the 2nd floor! The full unfinished basement offers tons of potential for additional living space, recreation, storage, and more. Outside, enjoy a deck, patio area, shed, PVC fencing, and a 7-zone in-ground sprinkler system. Additional features include cedar shake impression siding on the front of the home, central air, a beautiful paver driveway/walkway, oil heat with the potential for an easy gas conversion (natural gas is already in the house!), and public sewers! With five bedrooms, multiple living spaces, a great backyard, and plenty of opportunity to customize, this Lindenhurst home is ready for its next chapter! Some photos have been digitally enhanced/staged.

Amenities

  • Back Yard
  • Cable Connected
  • Ceiling Fan(s)
  • Dishwasher
  • Dryer
  • Eat-in Kitchen
  • Electricity Connected
  • First Floor Bedroom
  • First Floor Full Bath
  • Front Yard
  • Gas Oven
  • Granite Counters
  • Master Downstairs
  • Microwave
  • Natural Gas Connected
  • Refrigerator
  • Sewer Connected
  • Stainless Steel Appliance(s)
  • Storage
  • Trash Collection Public
  • Washer
  • Washer/Dryer Hookup
  • Water Connected

Long Island MLS

All information furnished regarding property for sale, rental or financing is from sources deemed reliable, but no warranty or representation is made as to the accuracy thereof and same is submitted subject to errors, omissions, change of price, rental or other conditions, prior sale, lease or financing or withdrawal without notice. International currency conversions where shown are estimates based on recent exchange rates and are not official asking prices.

All dimensions are approximate. For exact dimensions, you must hire your own architect or engineer.