
Property
| Ownership: | For Sale |
|---|---|
| Type: | Single Family |
| Rooms: | 7 |
| Bedrooms: | 4 BR |
| Bathrooms: | 2 |
| Lot Size: | 0.2 Acres |
Financials
Listing Courtesy of Houlihan Lawrence Inc.
Located in the sought after Ardsley School District, this classic Cape Cod style home offers a flexible layout, generously proportioned rooms, and wonderful potential for its next owner to make ...


Description
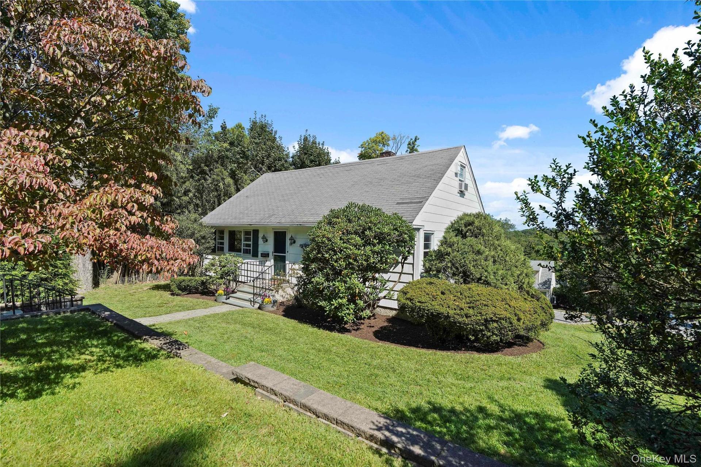
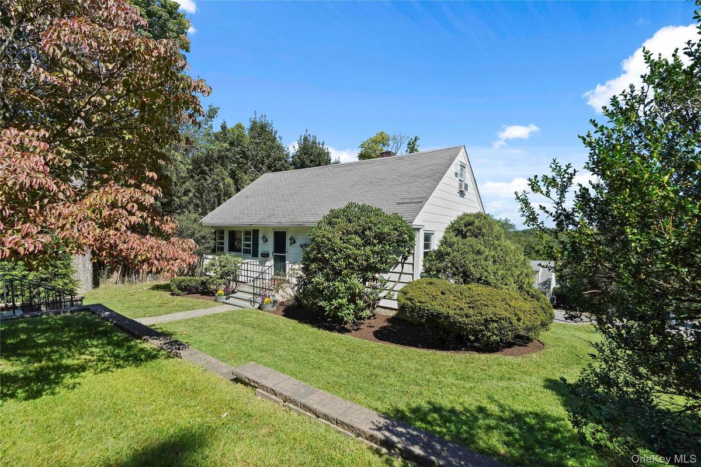
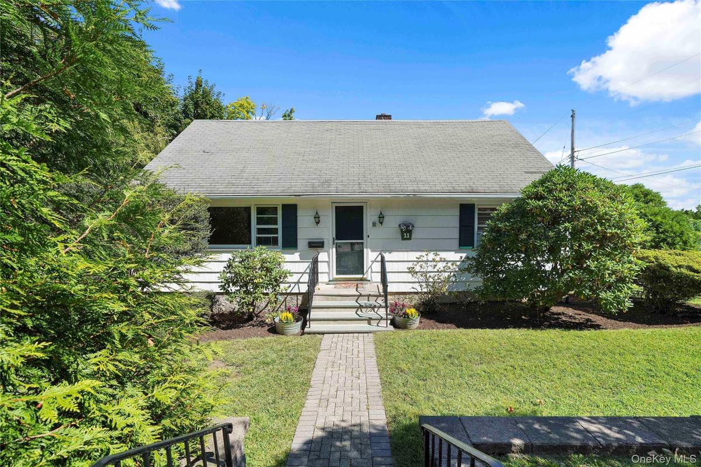
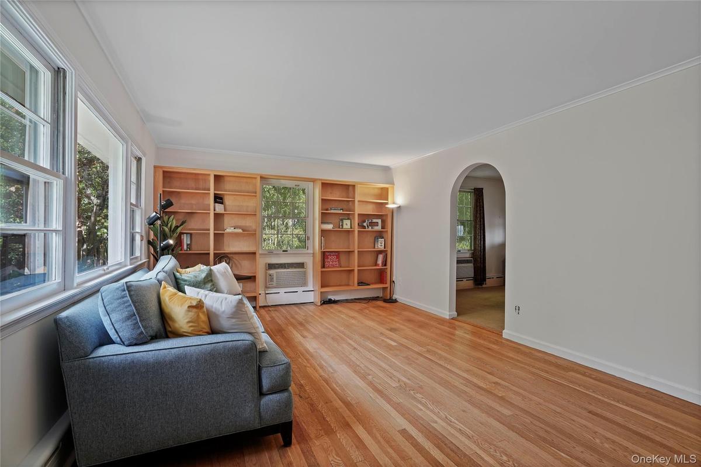
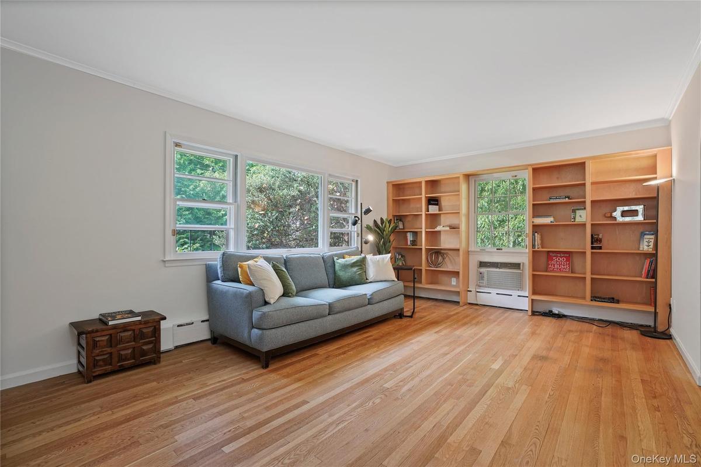
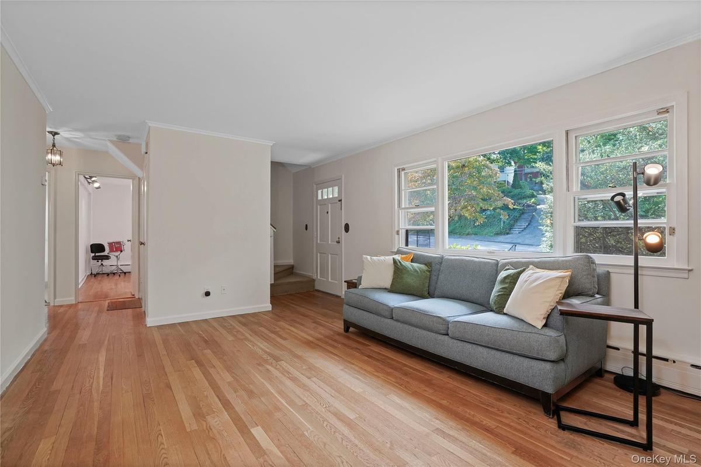
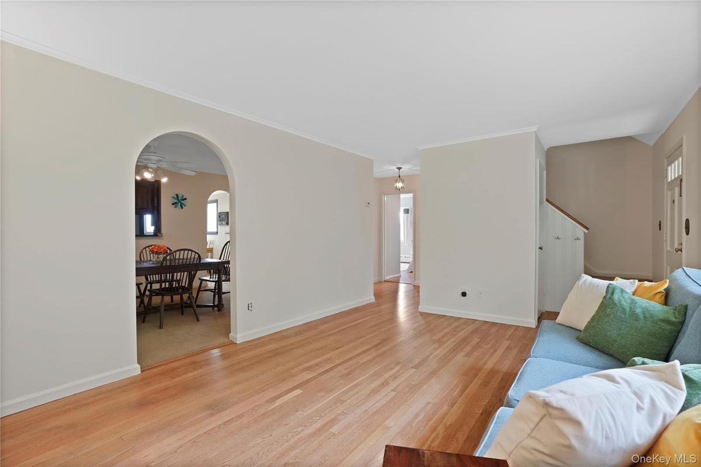
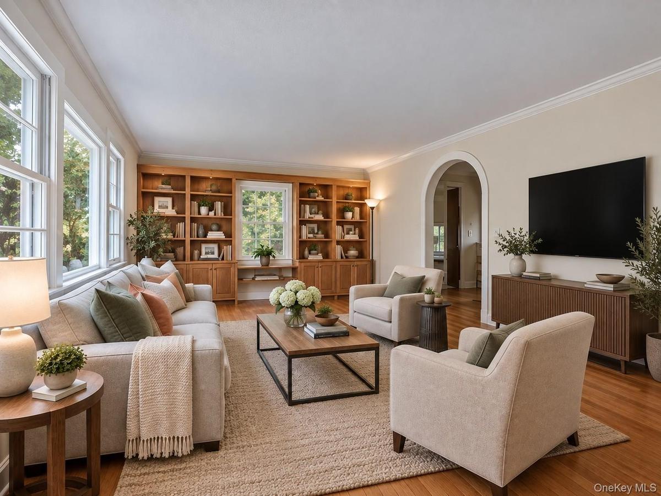
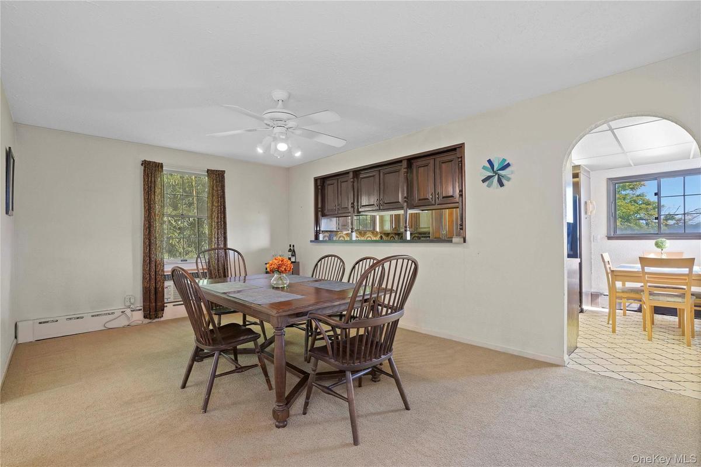
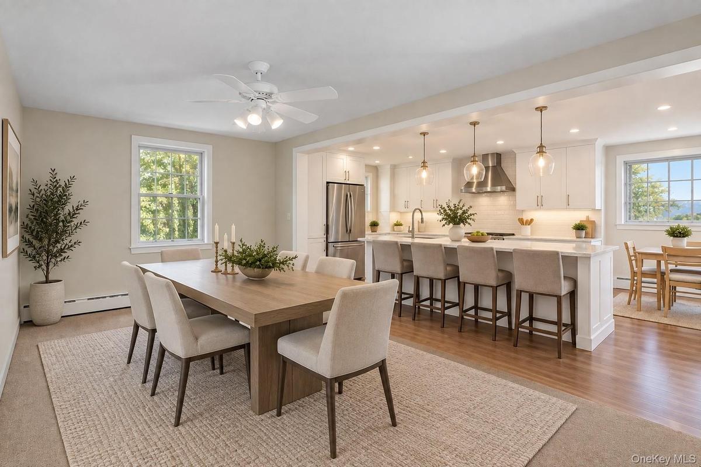
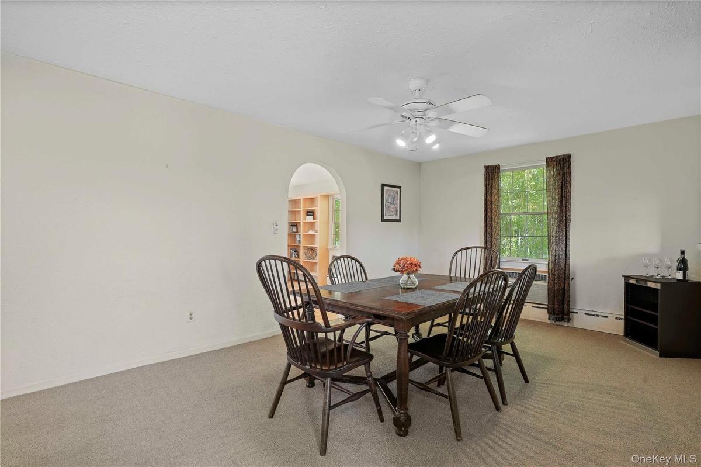
Located in the sought-after Ardsley School District, this classic Cape Cod-style home offers a flexible layout, generously proportioned rooms, and wonderful potential for its next owner to make it their own. Lovingly cared for over the years and now ready for its next chapter, the home’s timeless design and solid layout provide an excellent foundation for updating and personalizing. The main level features a spacious living room with charming built-in bookcases, adding both character and functional storage. A large dining room sits adjacent to the kitchen and presents an exciting opportunity to open the space and create the contemporary, open-concept kitchen and dining area so many buyers are looking for today. Two well-sized bedrooms and a full bath complete this level. Upstairs, you’ll find two additional generously proportioned bedrooms and a second full bath, providing plenty of flexibility for a variety of living needs. Out back, the yard and patio offer a wonderful setting for outdoor dining, entertaining, gardening, or simply relaxing. A long driveway plus garage provides plenty of off-street parking, adding another layer of everyday convenience. Ideally located close to village shops, dining, and everyday conveniences, with nearby bus service providing easy access to area train stations for a convenient commute. With great space, a versatile floor plan, and plenty of possibilities, 11 Riverview Ave is ready to be reimagined for today’s lifestyle. Bring your ideas, add your personal style, and come join the Ardsley Community
Amenities
- Built-in Features
- Cable - Available
- Ceiling Fan(s)
- Dishwasher
- Dryer
- Eat-in Kitchen
- Electricity Connected
- First Floor Bedroom
- Formal Dining
- Microwave
- Oil Water Heater
- Range
- Refrigerator
- Sewer Connected
- Trash Collection Public
- Washer
- Washer/Dryer Hookup
- Water Connected

All information furnished regarding property for sale, rental or financing is from sources deemed reliable, but no warranty or representation is made as to the accuracy thereof and same is submitted subject to errors, omissions, change of price, rental or other conditions, prior sale, lease or financing or withdrawal without notice. International currency conversions where shown are estimates based on recent exchange rates and are not official asking prices.
All dimensions are approximate. For exact dimensions, you must hire your own architect or engineer.
