
Property
| Ownership: | Fee Simple |
|---|---|
| Type: | Single Family |
| Bedrooms: | 4 BR |
| Bathrooms: | 2½ |
| Pets: | Pets Allowed |
| Lot Size: | 0.2 Acres |
Financials
Price:$525,000
Annual Taxes:$5,147.94
Listing Courtesy of KELLER WILLIAMS TAMPA PROPERTIES
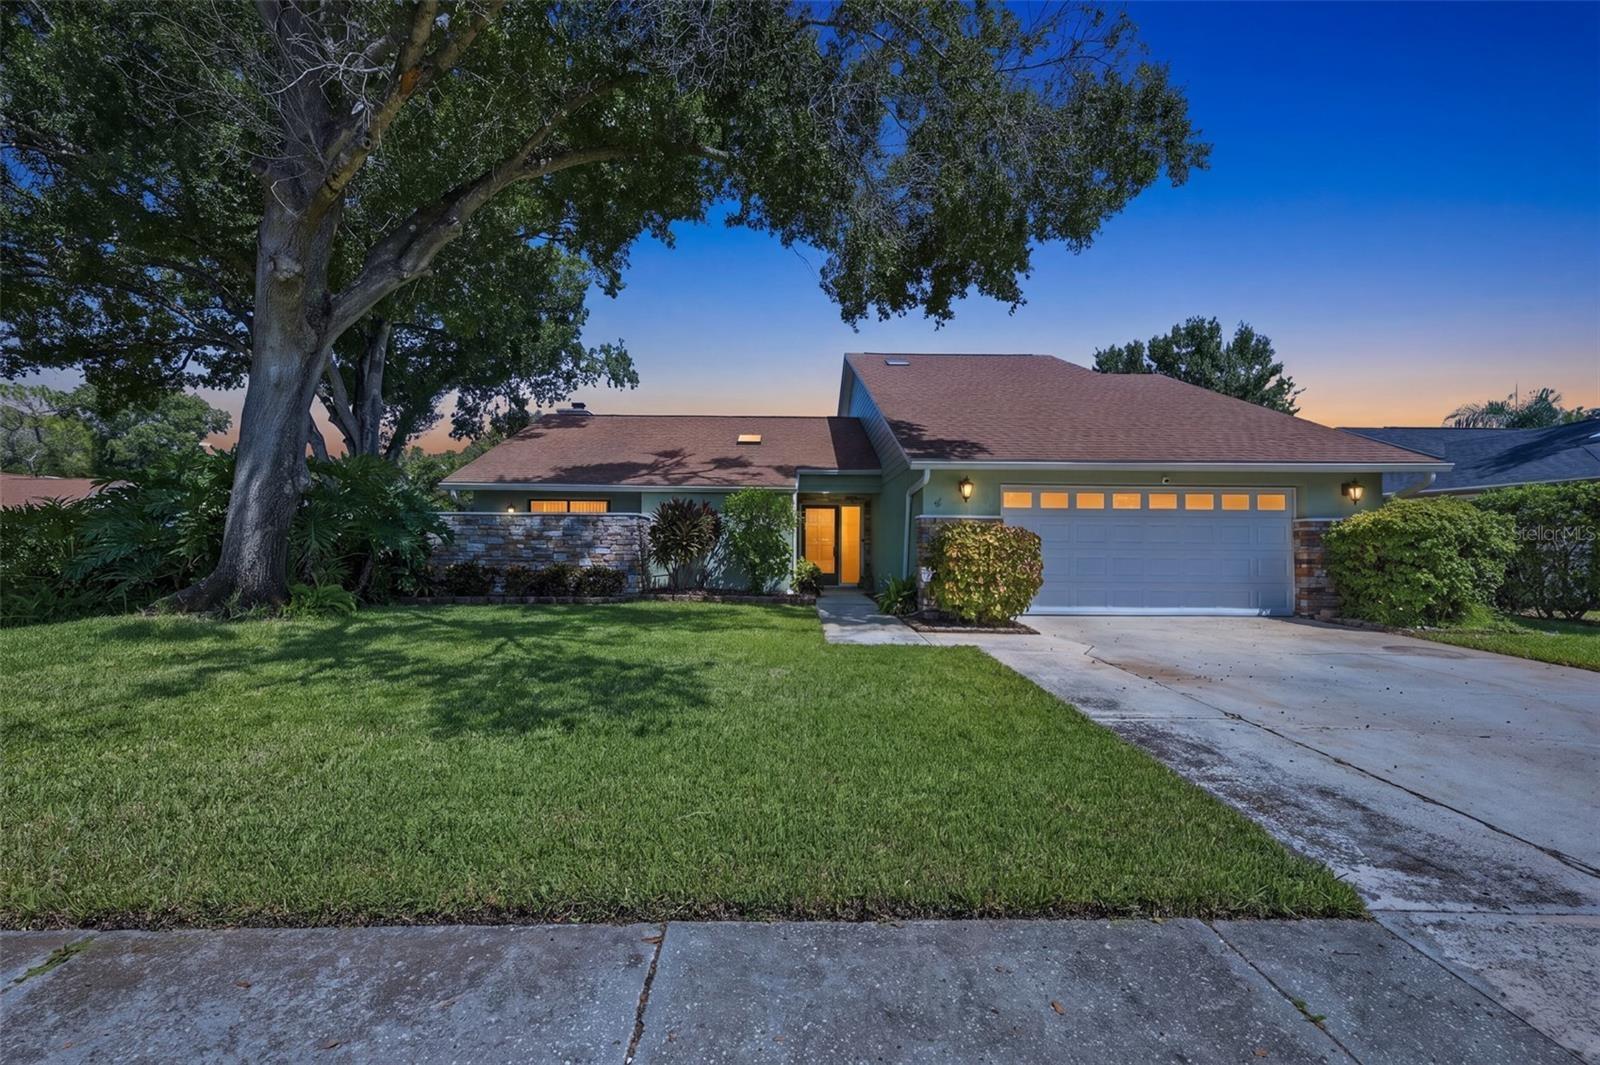
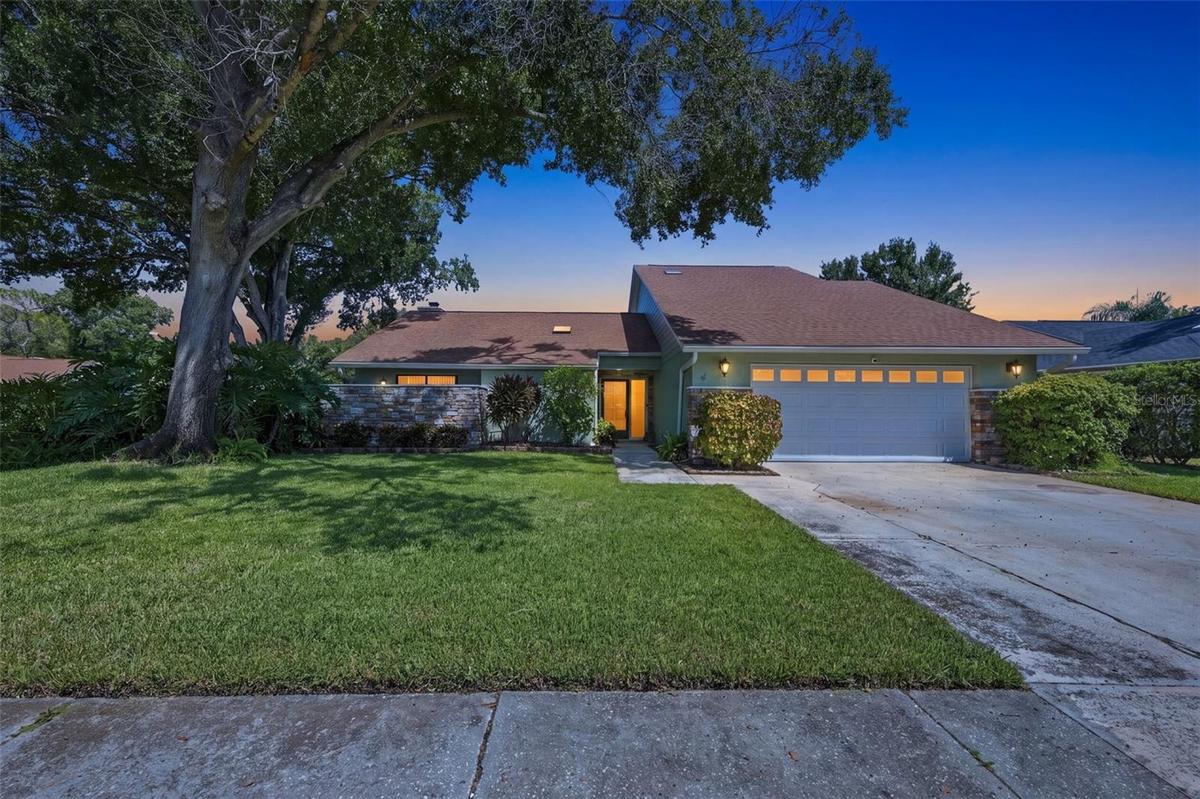
Location, space, and Florida living come together at 4717 Kemble Ct, ideally situated in the highly convenient Carrollwood area of Tampa.

Description
Location, space, and Florida living come together at 4717 Kemble Ct, ideally situated in the highly convenient Carrollwood area of Tampa. Enjoy easy access to shopping, dining, parks, major roadways, and everything Tampa has to offer while tucked into an established neighborhood with mature landscaping.
This 4-bedroom, 2.5-bath home offers a versatile two-story floor plan with most of the living space conveniently located on the first floor. The spacious living room features a fireplace and large sliding doors opening directly to the screened lanai, while the adjoining dining area and kitchen provide an easy flow for everyday living and entertaining. The kitchen features an island, ample cabinetry, pantry storage, and additional access to the outdoor living space.
The primary suite is located on the main floor with a private en-suite bath and walk-in closet. A second downstairs bedroom offers flexibility for guests or a home office, while two additional bedrooms and a full bath are located upstairs.
One of the home’s standout features is the expansive screened lanai spanning nearly 40 feet across the rear of the home, offering plenty of room for outdoor dining, entertaining, or simply relaxing year-round. Beyond the lanai, enjoy a fully fenced backyard with additional paver patio space and room to make it your own. A two-car garage provides additional storage and convenience.
Located in Flood Zone X, this home offers a hard-to-find combination of flexible living space, generous outdoor living, and a central Carrollwood location close to shopping, dining, recreation, and major Tampa destinations.
Amenities
- Ceiling Fans(S)
- Dishwasher
- Dryer
- Electricity Connected
- High ceiling
- Living Room
- Open Floorplan
- Primary Bedroom - Main Floor
- Range
- Refrigerator
- Sewer Connected
- Sidewalk
- Walk-In Closet(s)
- Washer
- Water Connected
All information furnished regarding property for sale, rental or financing is from sources deemed reliable, but no warranty or representation is made as to the accuracy thereof and same is submitted subject to errors, omissions, change of price, rental or other conditions, prior sale, lease or financing or withdrawal without notice. International currency conversions where shown are estimates based on recent exchange rates and are not official asking prices.
All dimensions are approximate. For exact dimensions, you must hire your own architect or engineer.
