
Property
| Ownership: | Fee Simple |
|---|---|
| Type: | Townhouse |
| Bedrooms: | 4 BR |
| Bathrooms: | 3½ |
| Pets: | Pets Allowed |
| Area: | 2686 sq ft |
| Lot Size: | 0.1 Acres |
Financials
Price:$999,900
Annual Taxes:$13,212.80
Common charges:$150
Listing Courtesy of SIGNATURE REALTY ASSOCIATES
NEW PRICE. SAME EXCEPTIONAL TAMPA HEIGHTS LIFESTYLE.

Description
NEW PRICE. SAME EXCEPTIONAL TAMPA HEIGHTS LIFESTYLE. NOW $999,900!
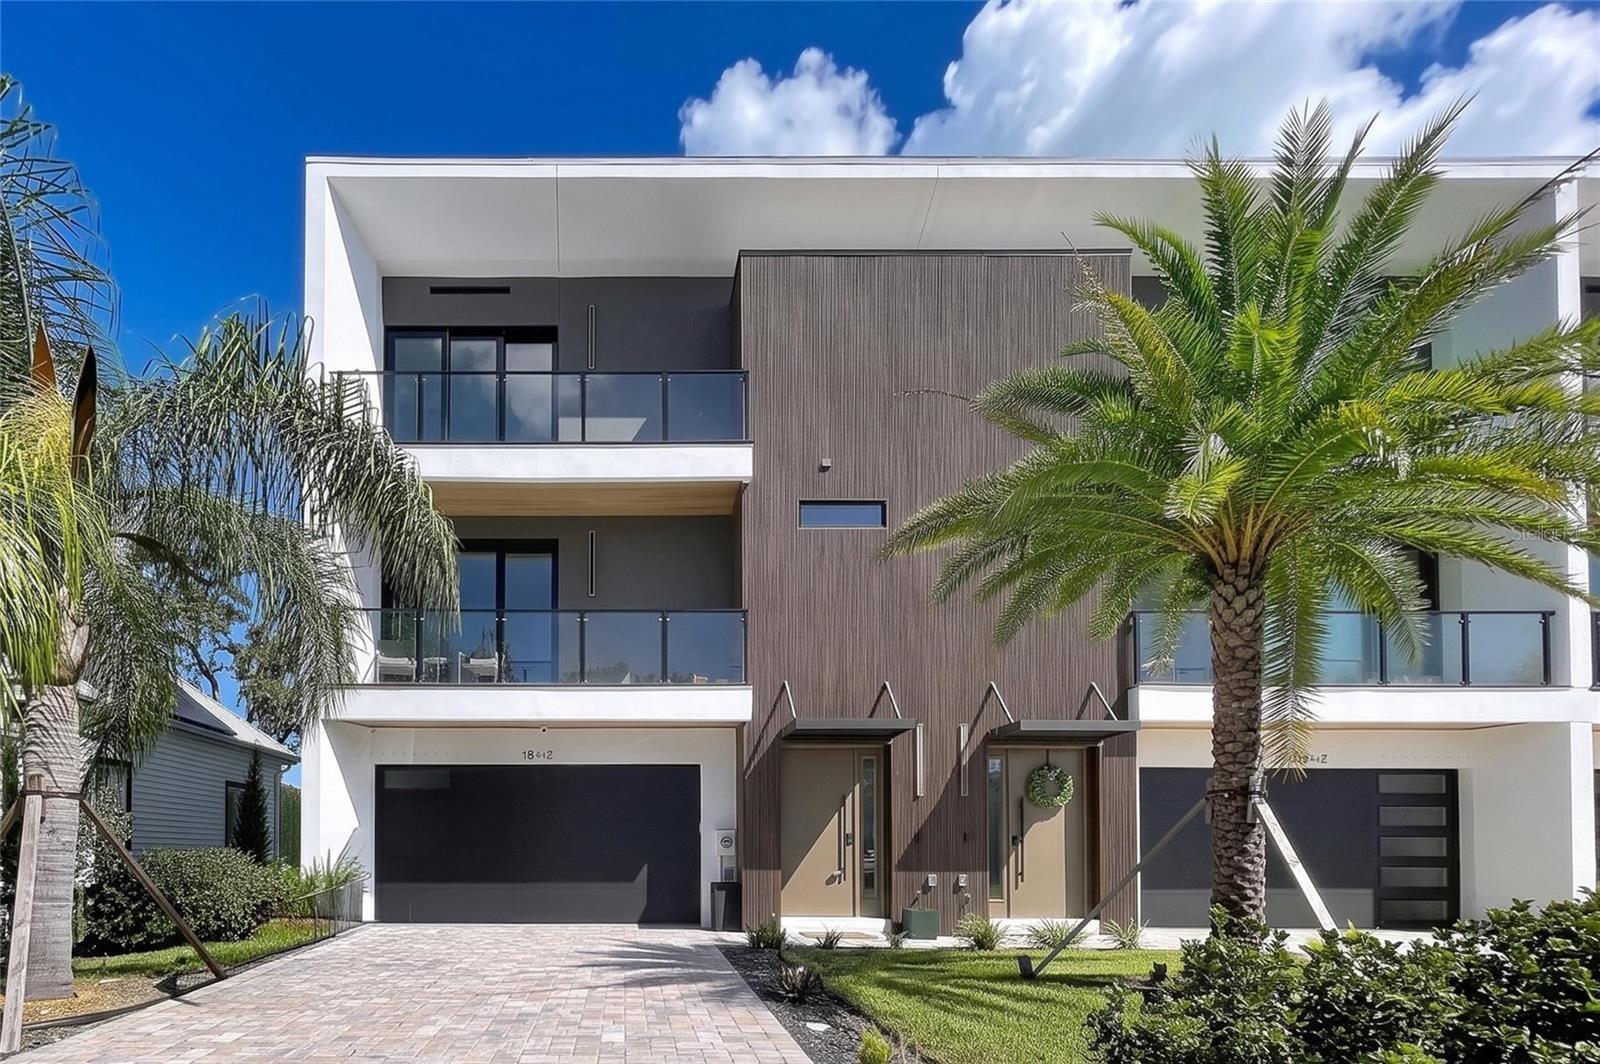
Your next chapter starts with Riverwalk mornings, dinner at Armature Works and evenings on your own private balcony. Now offered below $1 million, 101 W Warren Avenue #3 pairs contemporary style with the space, flexibility and walkable location that make everyday living feel special.
Built in 2024, this nearly new, three-story townhome offers 2,686 square feet, three spacious upstairs bedrooms, a flexible first-floor studio with kitchenette, three-and-a-half baths and an attached two-car garage.
Entertain beautifully on the open main living level, where the kitchen, dining and living spaces flow together beneath high ceilings. A striking fireplace/TV feature wall, dining-area wet bar and expansive impact-resistant sliding glass doors set the scene for everything from quiet nights at home to gatherings with friends. Multiple private balconies invite you outside to enjoy the city setting.
Upstairs, retreat to a primary suite with its own balcony, city views and a spacious en-suite bath featuring dual vanities and an oversized shower with two showerheads. Two additional bedrooms offer room to spread out, while the first-floor studio gives you options for a home office, creative space or guest retreat.
With Armature Works, Ulele, Water Works Park, Tampa’s Riverwalk and neighborhood coffee shops and restaurants within walking reach, your weekends practically plan themselves.
Available due to the owners’ job relocation—and now priced at $999,900. Come see how good your Tampa lifestyle could look.
Virtual Tour: https://youtu.be/ZtDDZ-BCQUI
Amenities
- Balcony
- Bar Fridge
- Built-in Features
- Built-In Oven
- Cable - Available
- Ceiling Fans(S)
- City
- City Limits
- Cooktop
- Deed Restrictions
- Dishwasher
- Disposal
- Dryer
- Electricity Connected
- Electric Water Heater
- Family Room
- High ceiling
- Kitchen Family Room Combo
- Landscaped
- Level
- Lighting
- Microwave
- Open Floorplan
- Paved
- Primarybedroom Upstairs
- Private Entrance
- Private Mailbox
- Public
- Range Hood
- Refrigerator
- Sewer Connected
- Sidewalk
- Sidewalks
- Solid Surface Counters
- Solid Wood Cabinets
- Sprinkler Meter
- Sprinkler Metered
- Street Lights
- Underground Utilities
- Walk-In Closet(s)
- Washer
- Wet Bar
- Wine Refrigerator
All information furnished regarding property for sale, rental or financing is from sources deemed reliable, but no warranty or representation is made as to the accuracy thereof and same is submitted subject to errors, omissions, change of price, rental or other conditions, prior sale, lease or financing or withdrawal without notice. International currency conversions where shown are estimates based on recent exchange rates and are not official asking prices.
All dimensions are approximate. For exact dimensions, you must hire your own architect or engineer.
