
Property
| Ownership: | For Sale |
|---|---|
| Type: | Single Family |
| Rooms: | 10 |
| Bedrooms: | 5 BR |
| Bathrooms: | 5½ |
| Lot Size: | 1.3 Acres |
Financials
Listing Courtesy of Compass Greater NY, LLC
Tucked into one of Chappaqua s most coveted enclaves, this striking Random Farms Colonial is a standout 5 bedroom residence that lives like a 6 bedroom, with 4.


Description
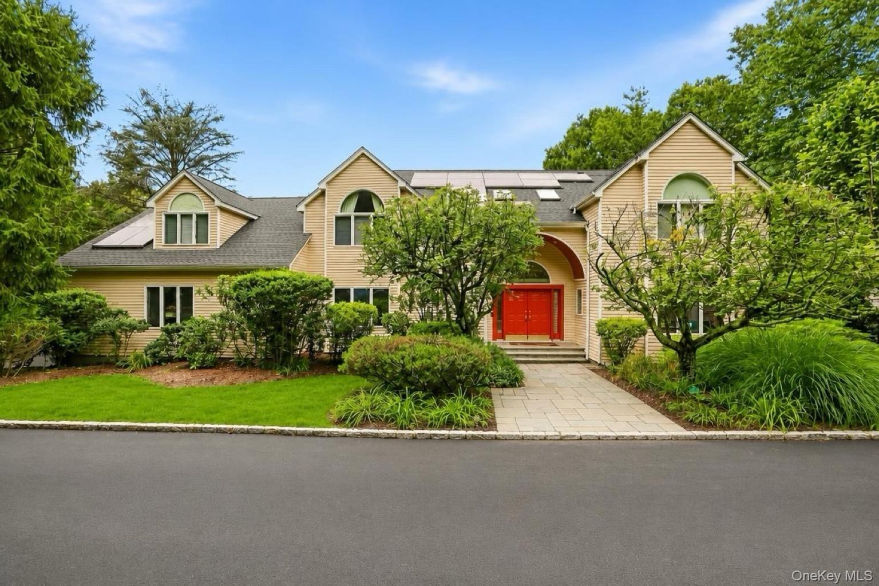
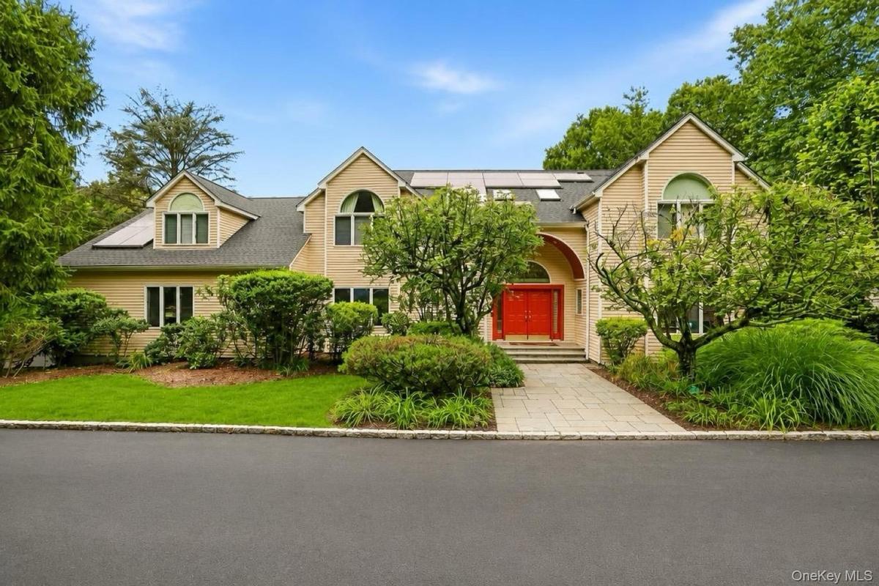
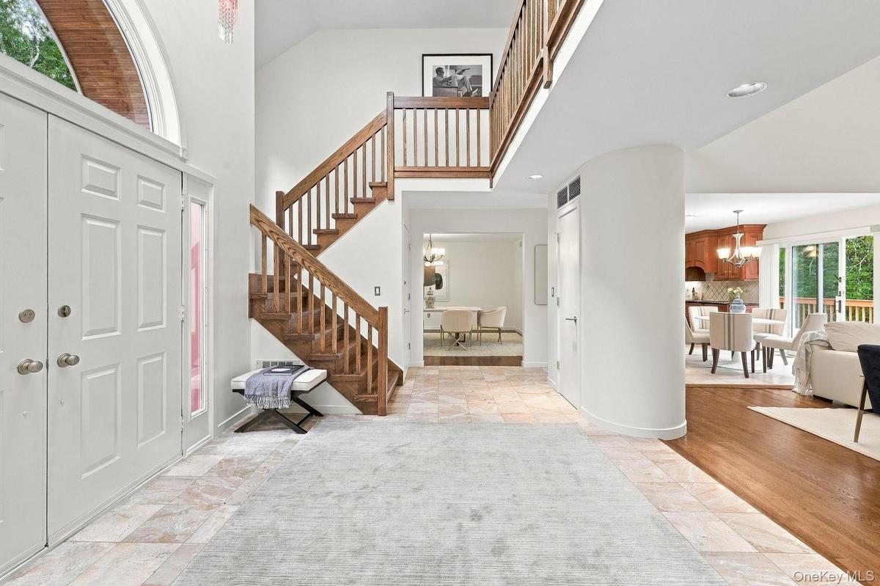
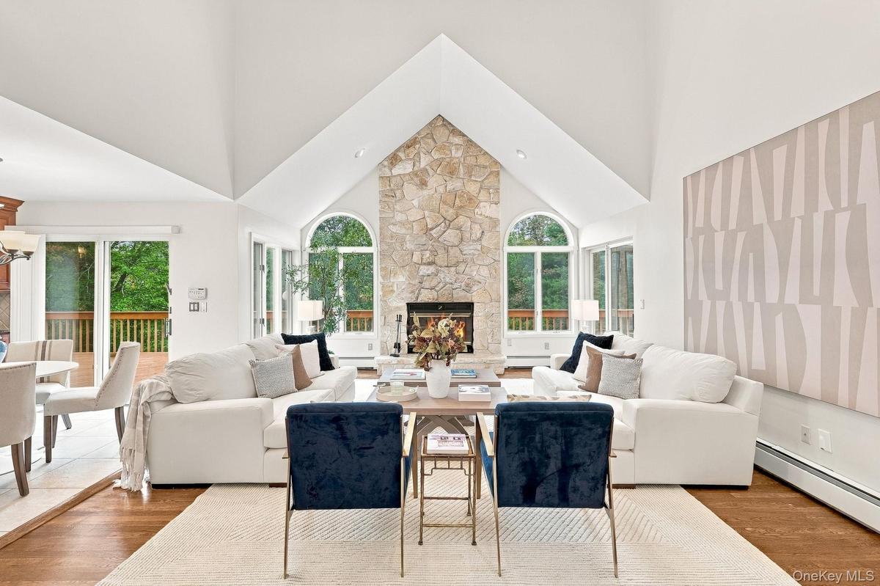
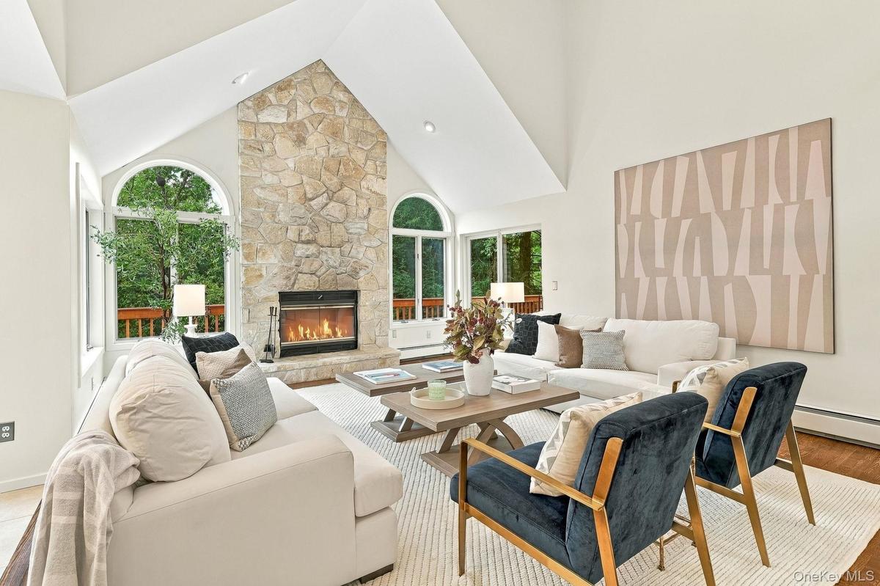
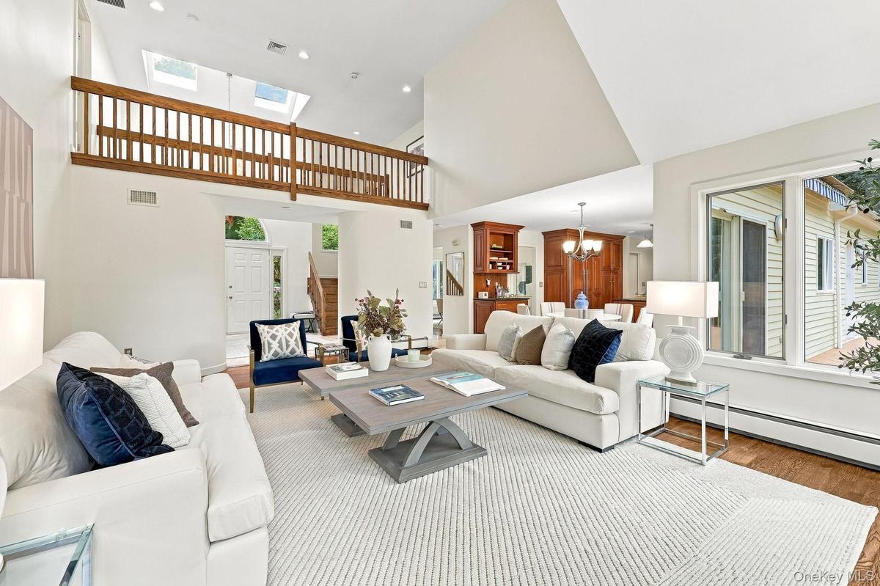
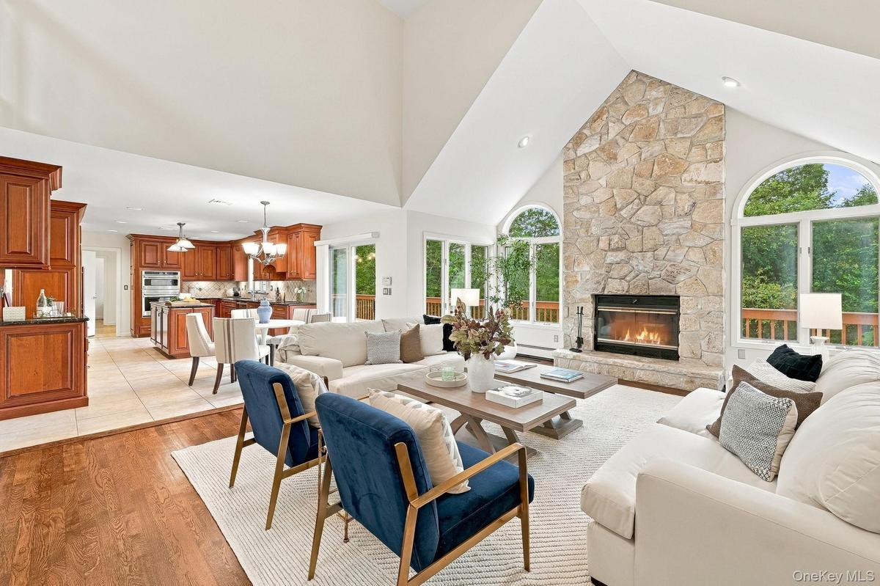
Tucked into one of Chappaqua’s most coveted enclaves, this striking Random Farms Colonial is a standout 5-bedroom residence that lives like a 6-bedroom, with 4.5 baths and an effortless blend of architectural drama and resort-inspired luxury. Enter into a grand two-story foyer crowned by skylights and an elegant spiral chandelier, illuminating refinished hardwoods and leading to the heart of the home: a soaring two-story family room anchored by a warm wood-burning fireplace and walls of windows framing serene, golden sunset views.
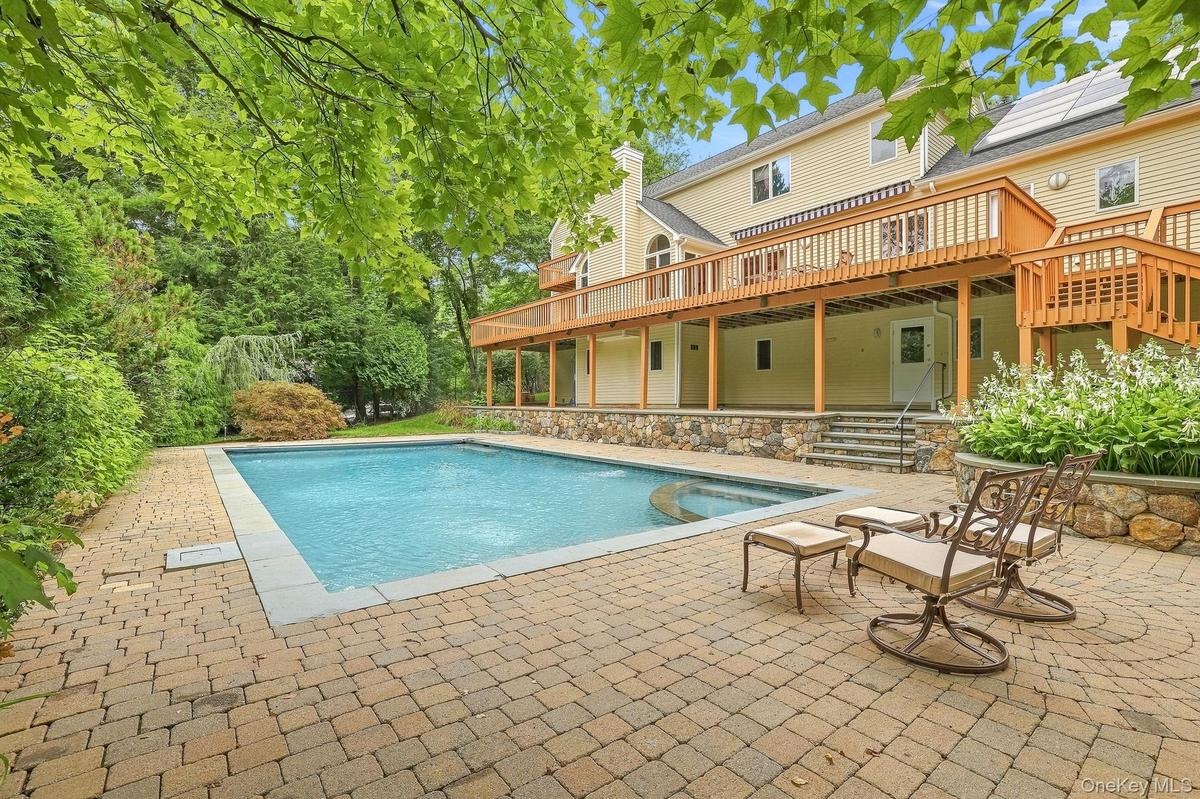
Designed for both grand entertaining and effortless daily life, the main level also features a formal living room with custom built-ins, an executive home office, convenient first-floor laundry, and a private guest suite complete with a full bath. The chef’s kitchen serves as a culinary showpiece with custom mitered cherry cabinetry, sleek dark granite countertops, a gathering center island, Sub-Zero refrigeration, Cafe double wall ovens, and a Bosch dishwasher—all opening seamlessly to an expansive wraparound deck. Upstairs, an open bridge walkway—suspended between and open to both the two-story foyer and family room below, creates an architectural centerpiece while naturally separating the sleeping wings. It leads to the secluded primary retreat, complete with a scenic balcony overlooking the grounds, his-and-hers walk-in closets, and an en-suite bath with a steam shower and soaking tub. Across the walkway, three additional bright bedrooms complete this level including an en-suite bedroom and two connected by a shared hall bath with all four upstairs bedrooms featuring custom built-in shelving. The fully finished walk-out lower level offers a self-contained multi-generational suite or the ultimate recreation destination, complete with a kitchenette, and abundant space for a home theater, gym, ping-pong, and pool table. Double doors spill out directly onto an expansive paver patio.
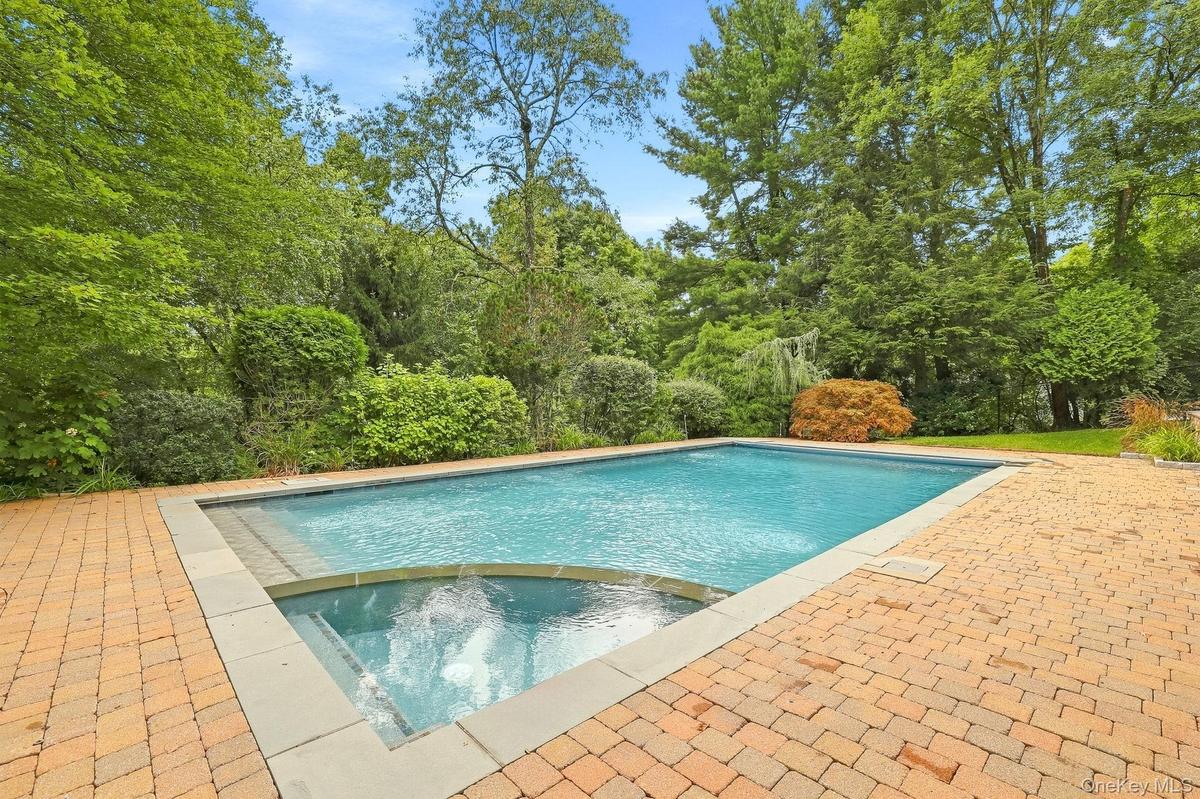
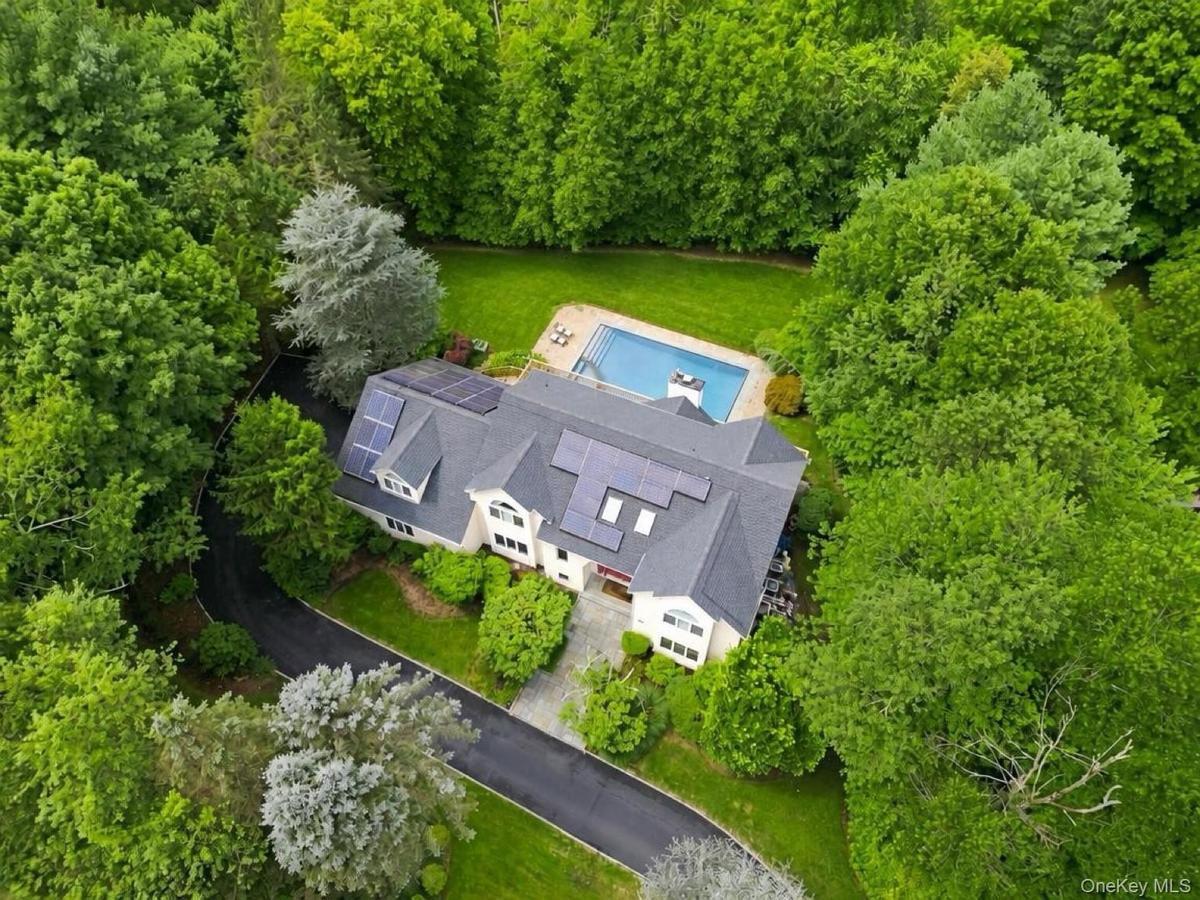
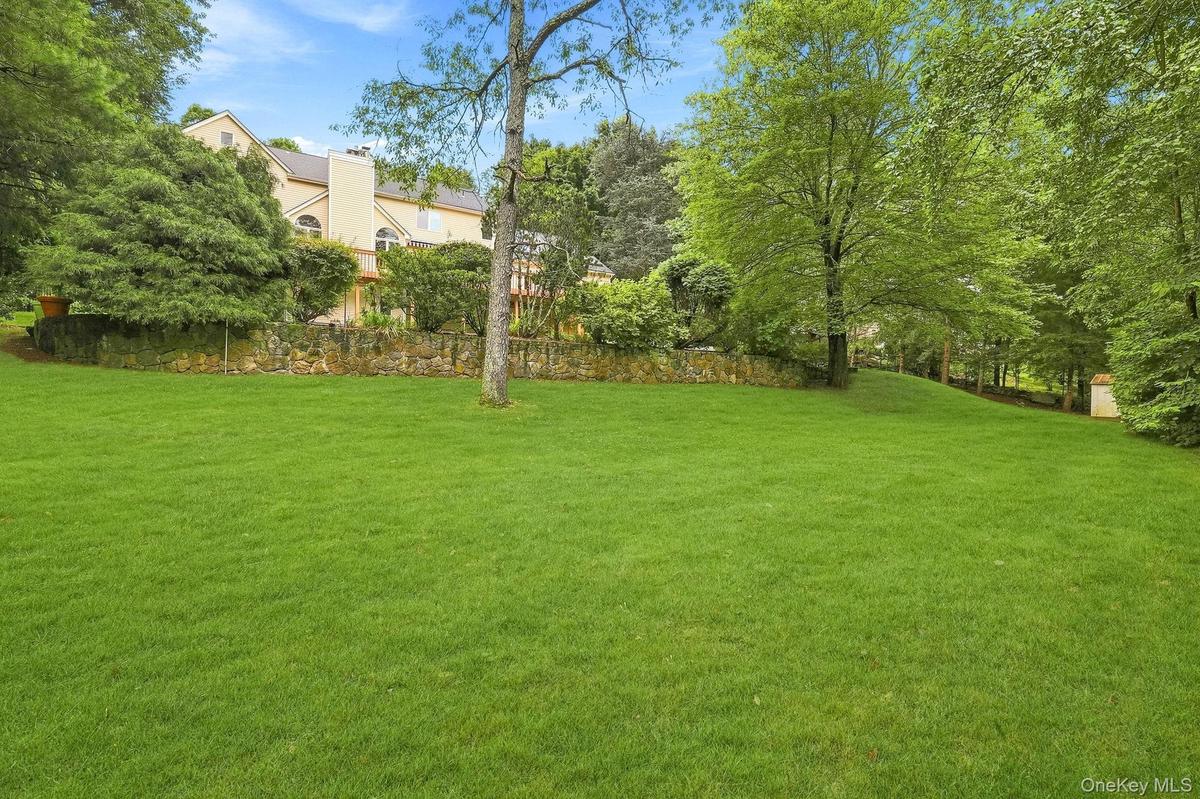
Outdoors, the backyard is an exceptionally private haven framed by tiered stone retaining walls and mature woodlands. In addition to a large, flat lawn ideal for playing soccer and run freely, days are spent lounging on the wraparound deck or sun-drenched lower patio, and unwinding by the heated in-ground pool and integrated spa, protected by an automatic safety cover. Complete with a fully owned Tesla solar system, dual-unit central air, multi-zone heating, a double-wall above ground Roth oil tank, and a 240V Level 2 EV charging outlet in the garage plus Random Farms HOA clubhouse, pool, tennis, and sports courts. This home delivers an extraordinary lifestyle just minutes from top schools, town, and Metro-North.
Amenities
- Basketball Court
- Built-in Features
- Cable Connected
- Cathedral Ceiling(s)
- Central Vacuum
- Chandelier
- Chefs Kitchen
- Clubhouse
- Dishwasher
- Double Vanity
- Dryer
- Eat-in Kitchen
- Electricity Connected
- Entrance Foyer
- First Floor Bedroom
- First Floor Full Bath
- Formal Dining
- Freezer
- Granite Counters
- High ceiling
- His and Hers Closets
- In-Law Floorplan
- Kitchen Island
- Microwave
- Natural Woodwork
- Oil Water Heater
- Open Floorplan
- Open Kitchen
- Oven
- Phone Connected
- Pool
- Primary Bathroom
- Propane
- Range
- Recessed Lighting
- Refrigerator
- Soaking Tub
- Storage
- Tennis Court(s)
- Trash Collection Public
- Underground Utilities
- Walk-In Closet(s)
- Walk Through Kitchen
- Washer
- Water Connected

All information furnished regarding property for sale, rental or financing is from sources deemed reliable, but no warranty or representation is made as to the accuracy thereof and same is submitted subject to errors, omissions, change of price, rental or other conditions, prior sale, lease or financing or withdrawal without notice. International currency conversions where shown are estimates based on recent exchange rates and are not official asking prices.
All dimensions are approximate. For exact dimensions, you must hire your own architect or engineer.
