
Property
| Ownership: | For Sale |
|---|---|
| Type: | Single Family |
| Rooms: | 12 |
| Bedrooms: | 5 BR |
| Bathrooms: | 3 |
| Lot Size: | 0.4 Acres |
Financials
Listing Courtesy of KW MidHudson
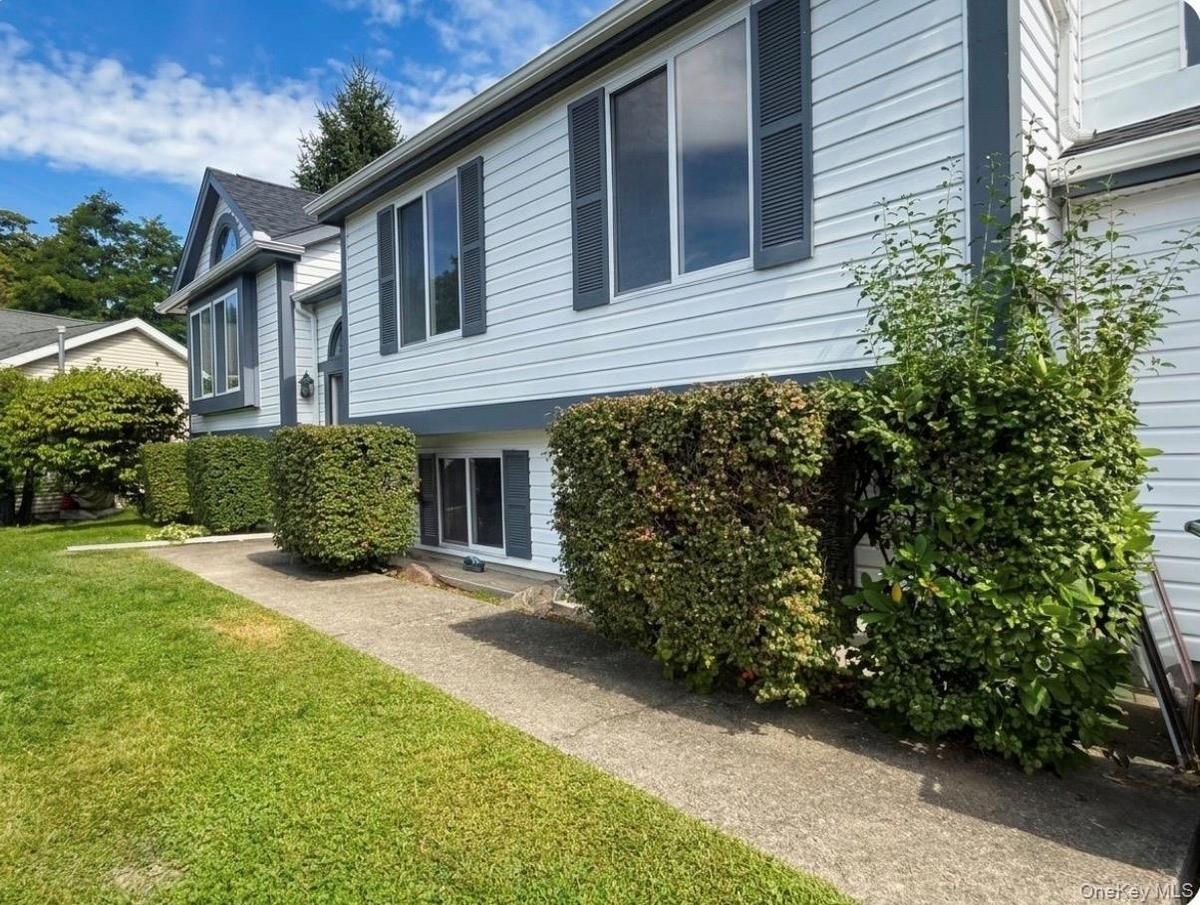
Located in the heart of Beacon, this spacious contemporary bi level offers 2, 270 finished square feet, five true bedrooms, three full bathrooms, and an abundance of flexible living space ...
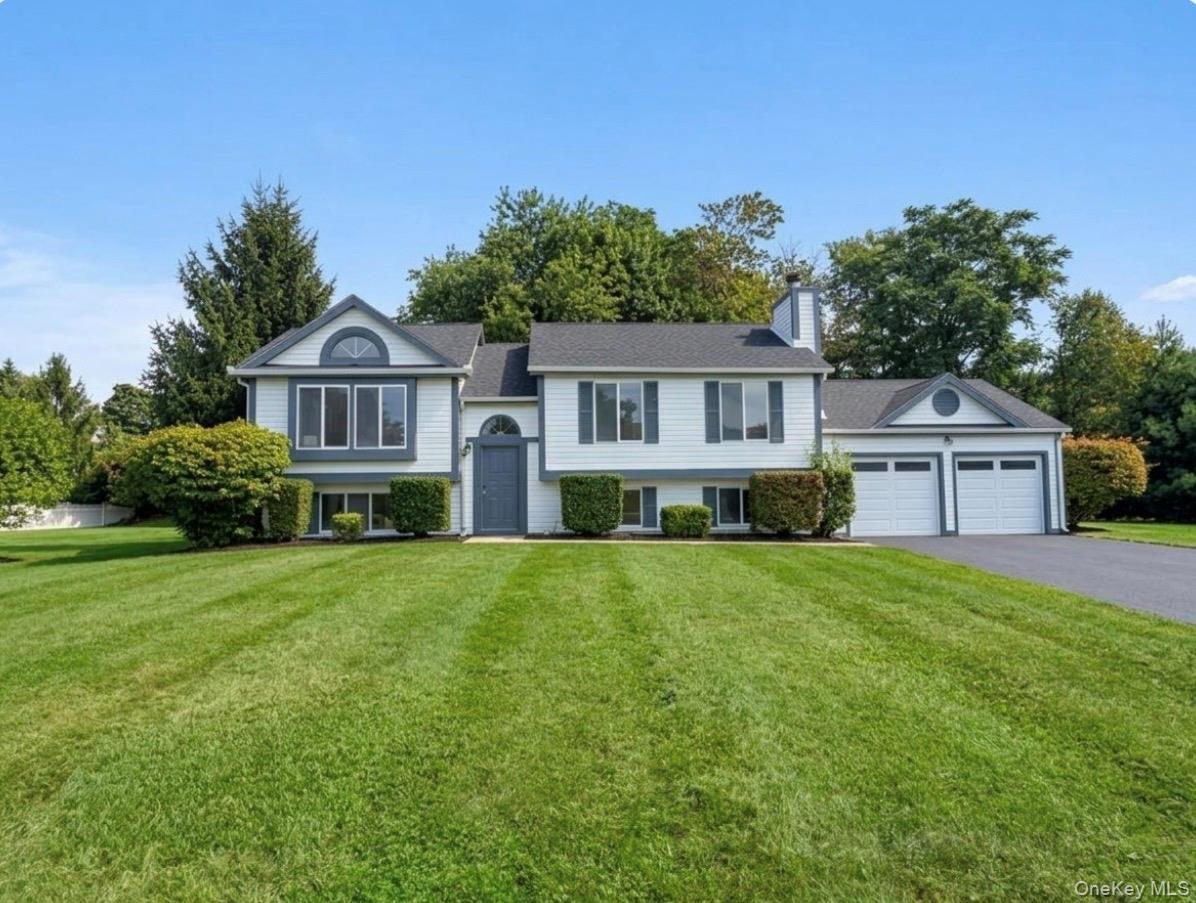
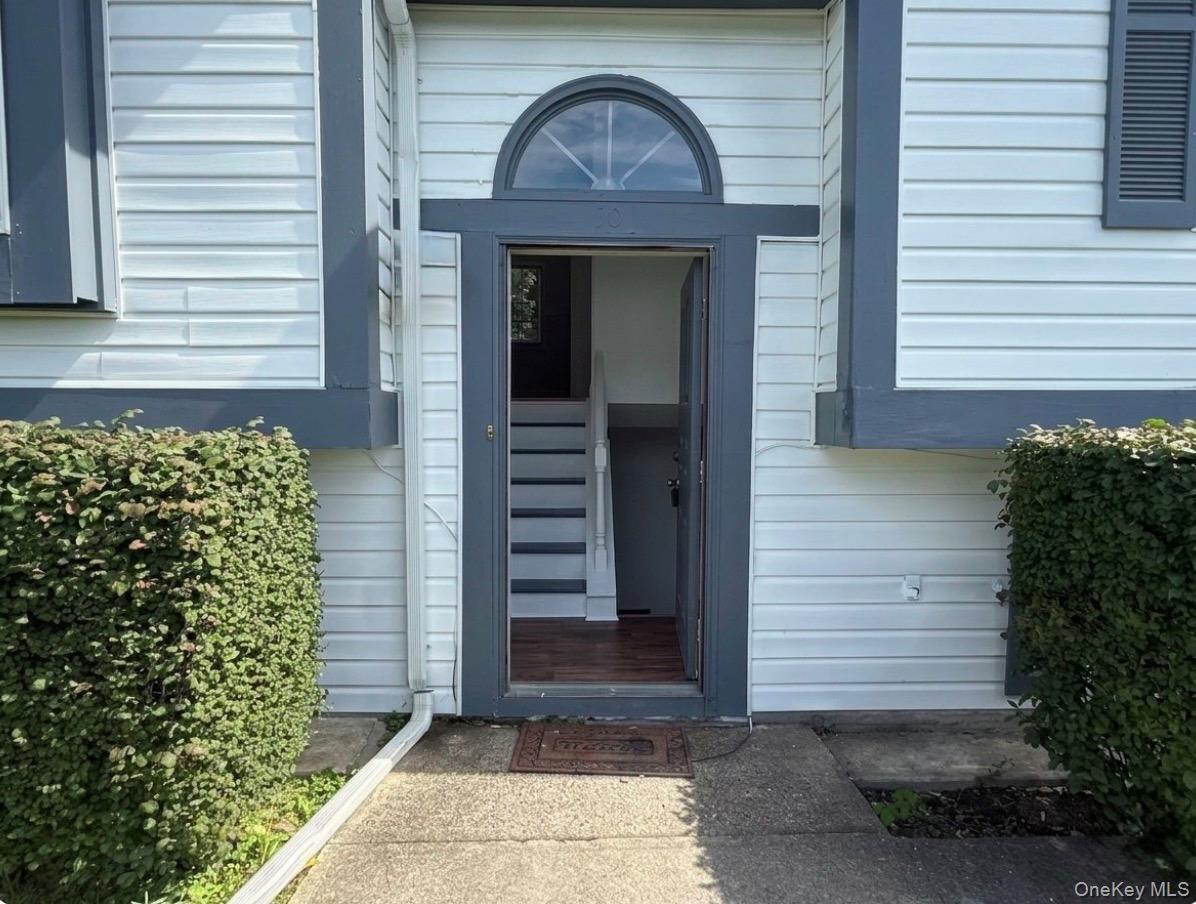
Welcome to 10 Victor Rd




Description
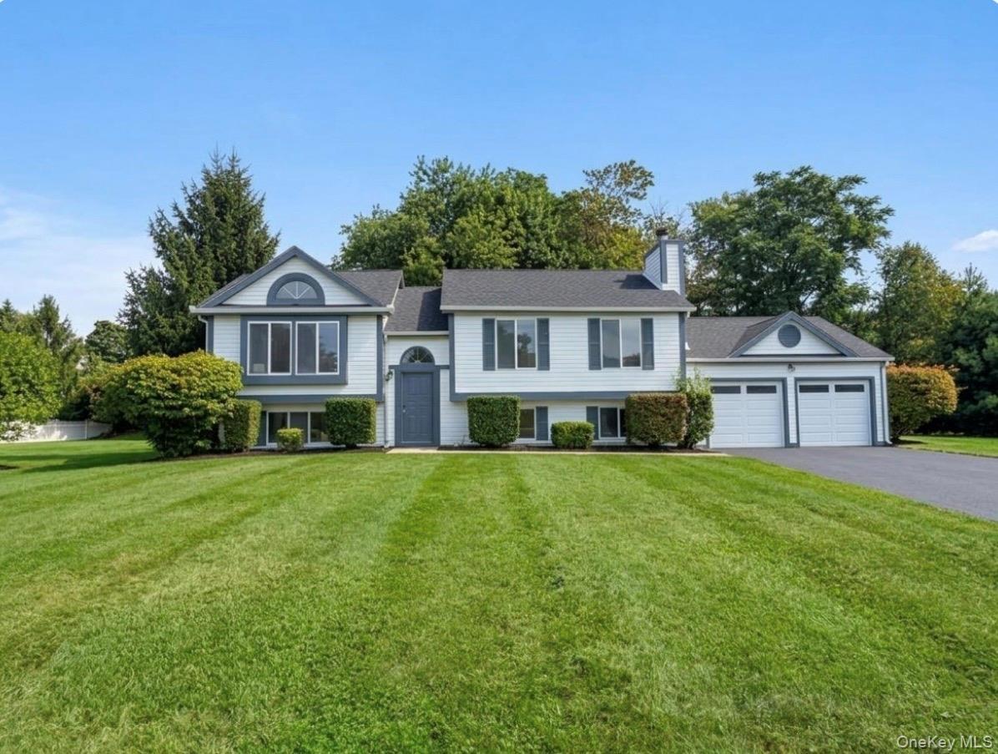
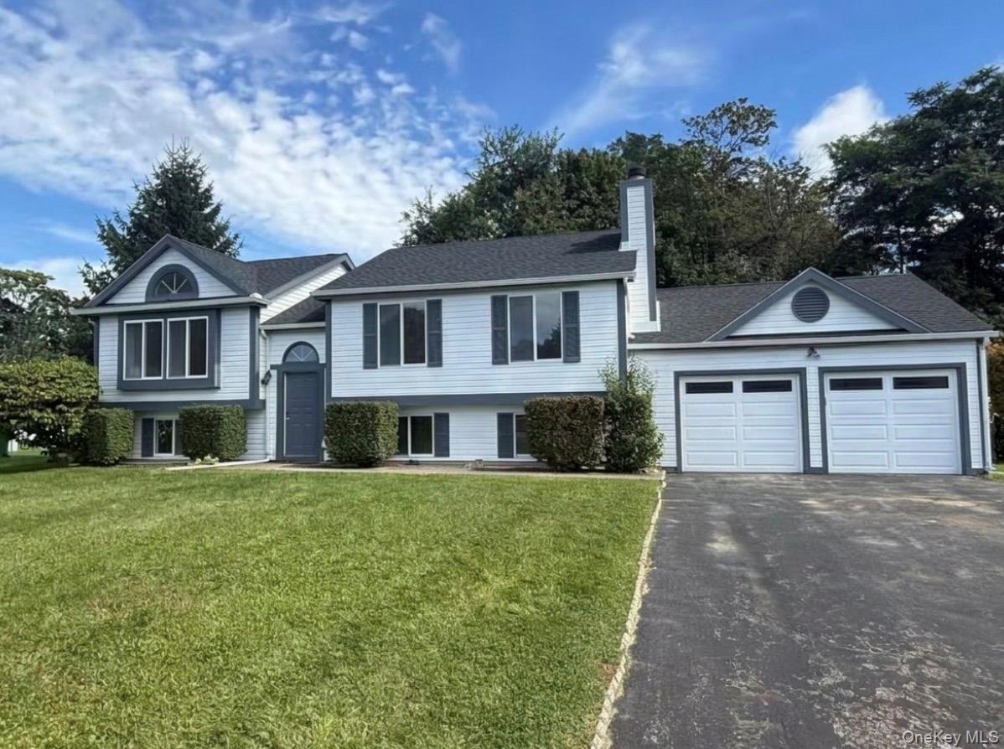
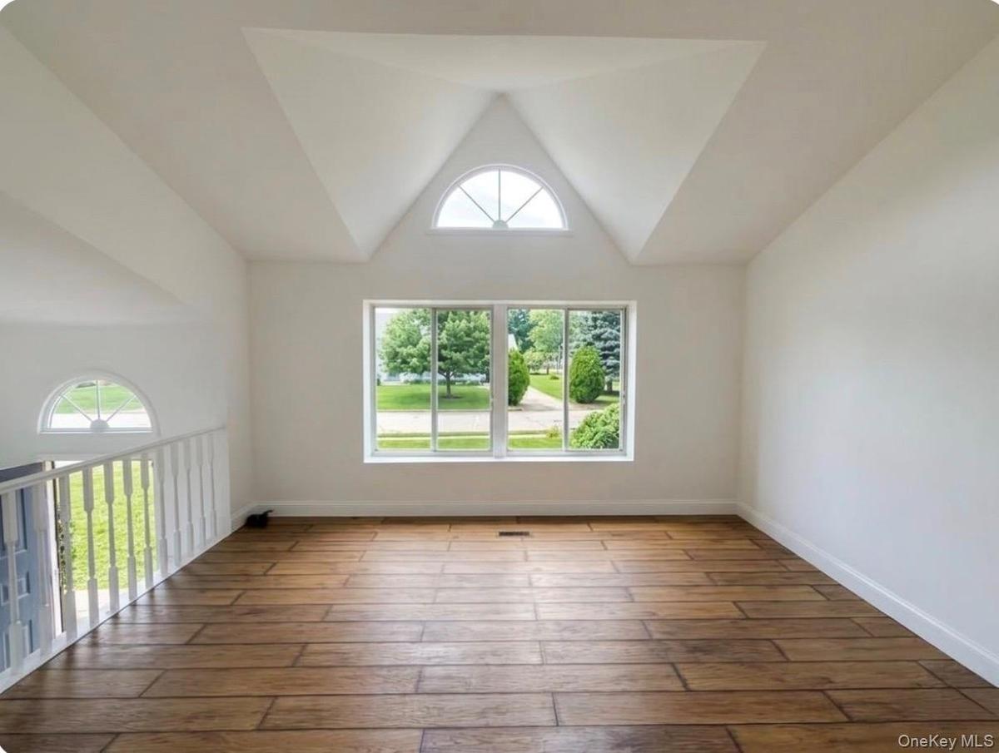
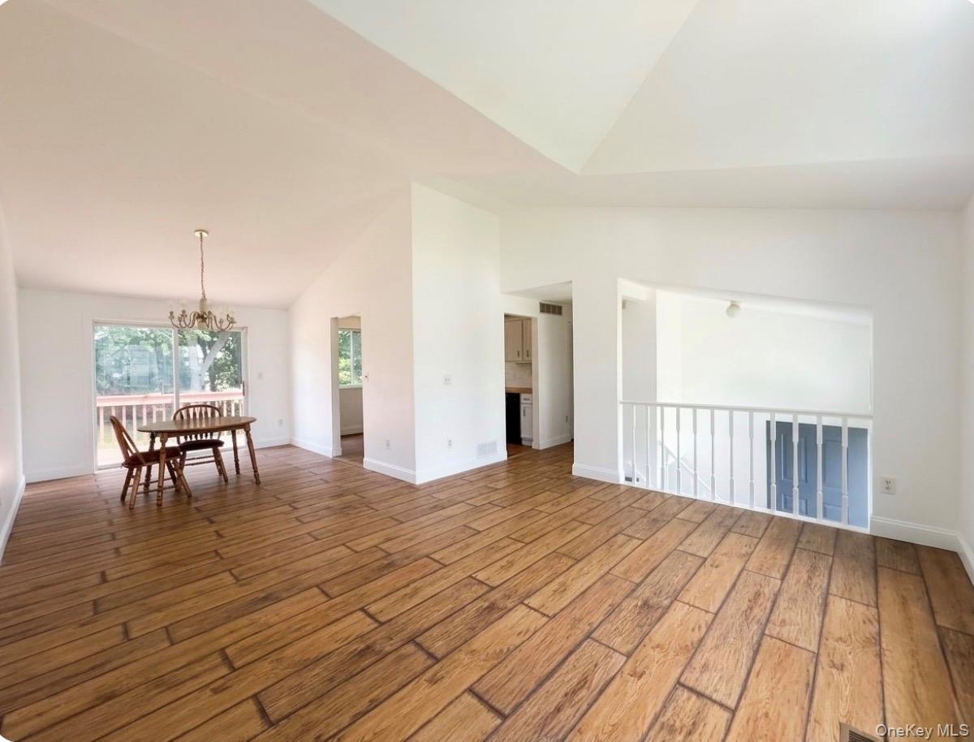
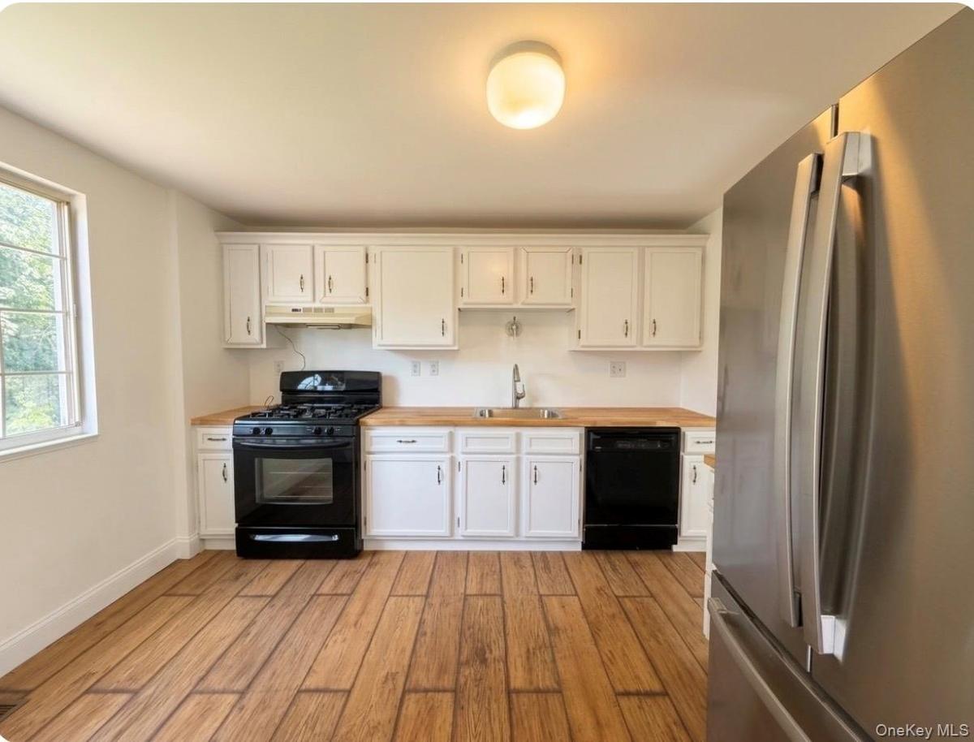
Located in the heart of Beacon, this spacious contemporary bi-level offers 2,270 finished square feet, five true bedrooms, three full bathrooms, and an abundance of flexible living space on a beautifully manicured 0.36-acre lot. Recent updates include a new roof, new flooring, fresh interior/exterior paint, and a new hot water heater. Just minutes from Main Street and Beacon’s vibrant lifestyle, the home combines comfort, convenience, and thoughtful improvements.
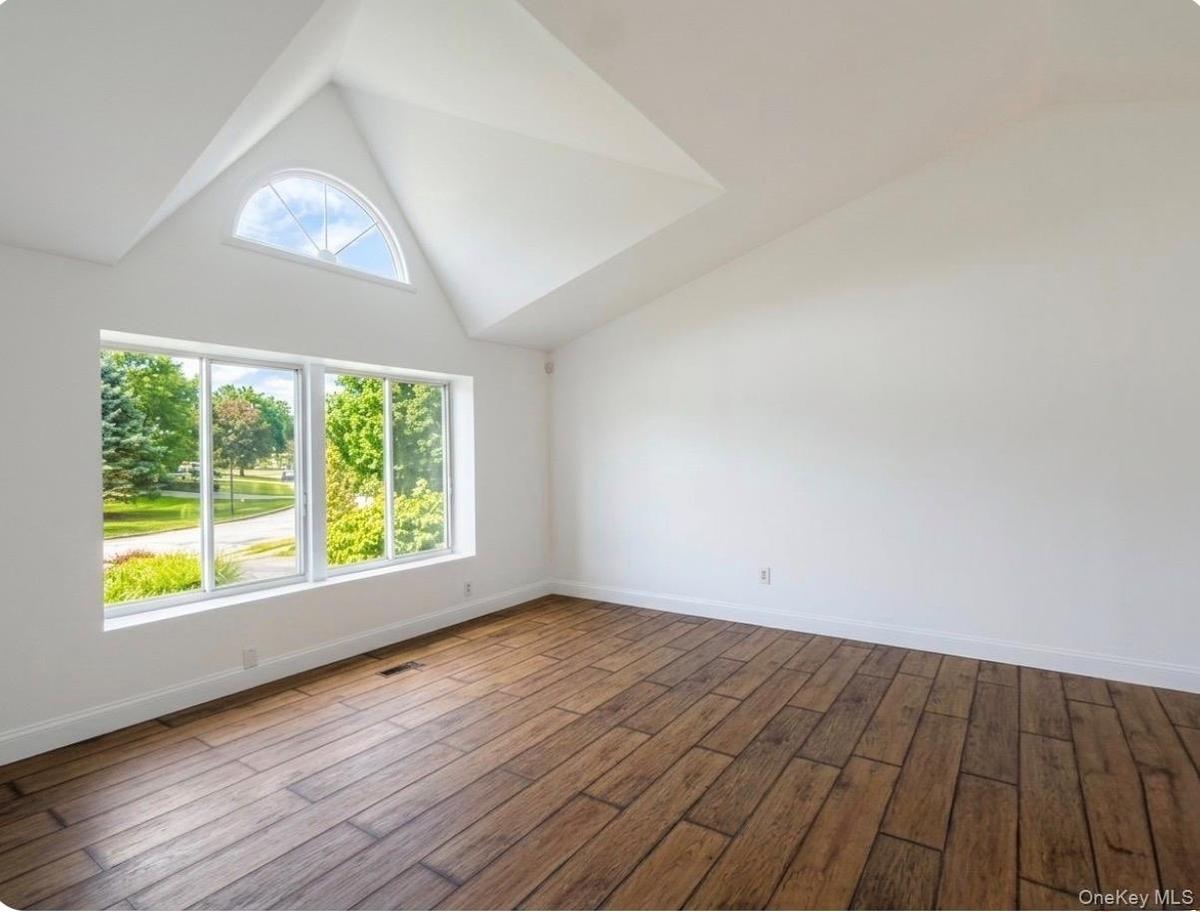
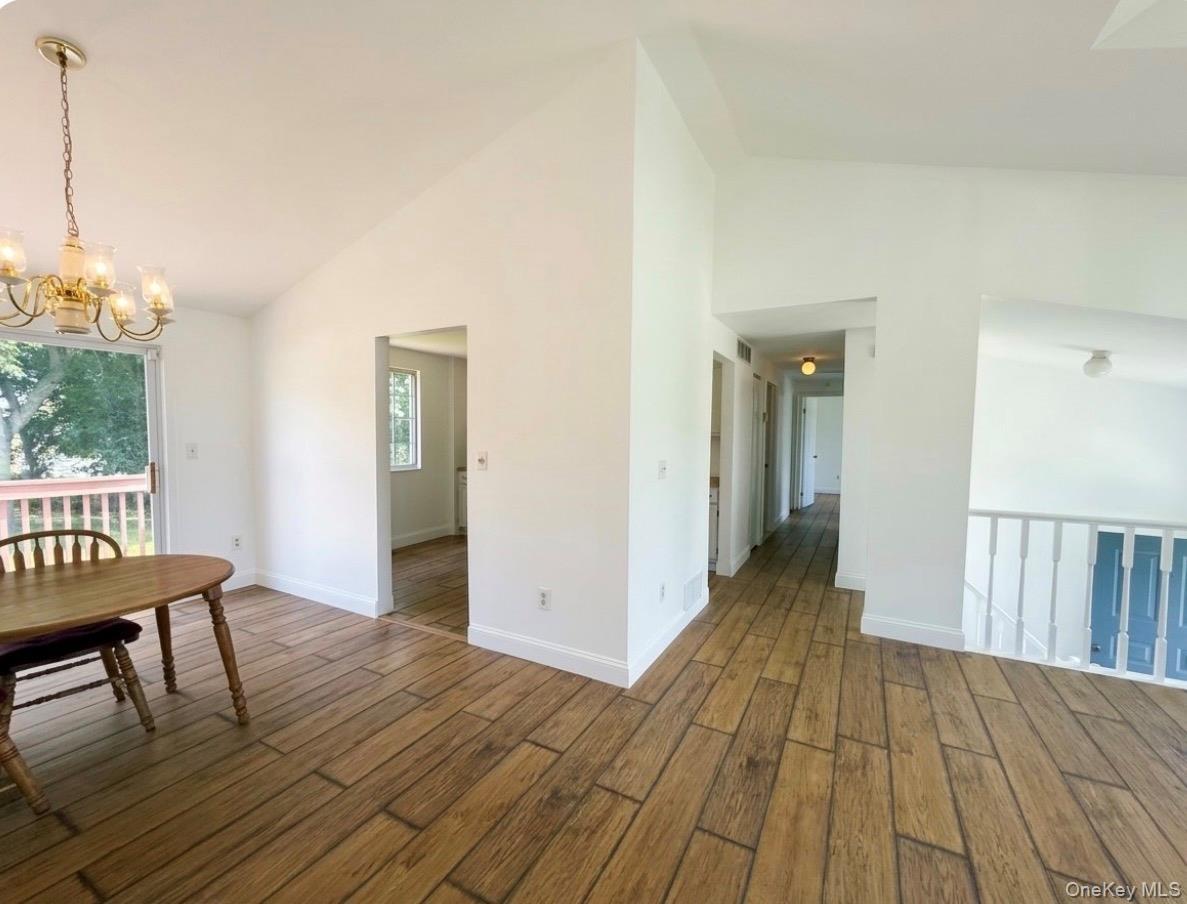
The main level features a sun-filled living room with cathedral ceilings and large windows, creating an open and inviting atmosphere. The primary bedroom includes a completely renovated full bathroom with shower. Two additional generously sized bedrooms share a fully renovated common bathroom.
The lower level offers a comfortable living area with a fireplace, two additional bedrooms, and an upgraded full bathroom. A bonus room currently serves as a laundry area, while the utility space provides ample room for additional storage, a personal gym, hobby area, or other flexible uses.
Enjoy outdoor living on the private, fenced-in brick patio, complete with space for entertaining, lounging, or a hot tub. The property also includes an oversized two-car attached garage and an additional storage shed.
The location is exceptionally convenient—less than one mile to Beacon Train Station, approximately 0.6 miles to Main Street, and minutes to I-84 and the Beacon-Newburgh Bridge. Mt. Beacon Park is about one mile away, with restaurants, shops, trails, and the natural beauty of the Hudson Valley all close by.
Amenities
- Cathedral Ceiling(s)
- Dishwasher
- Double Vanity
- Eat-in Kitchen
- Electricity Connected
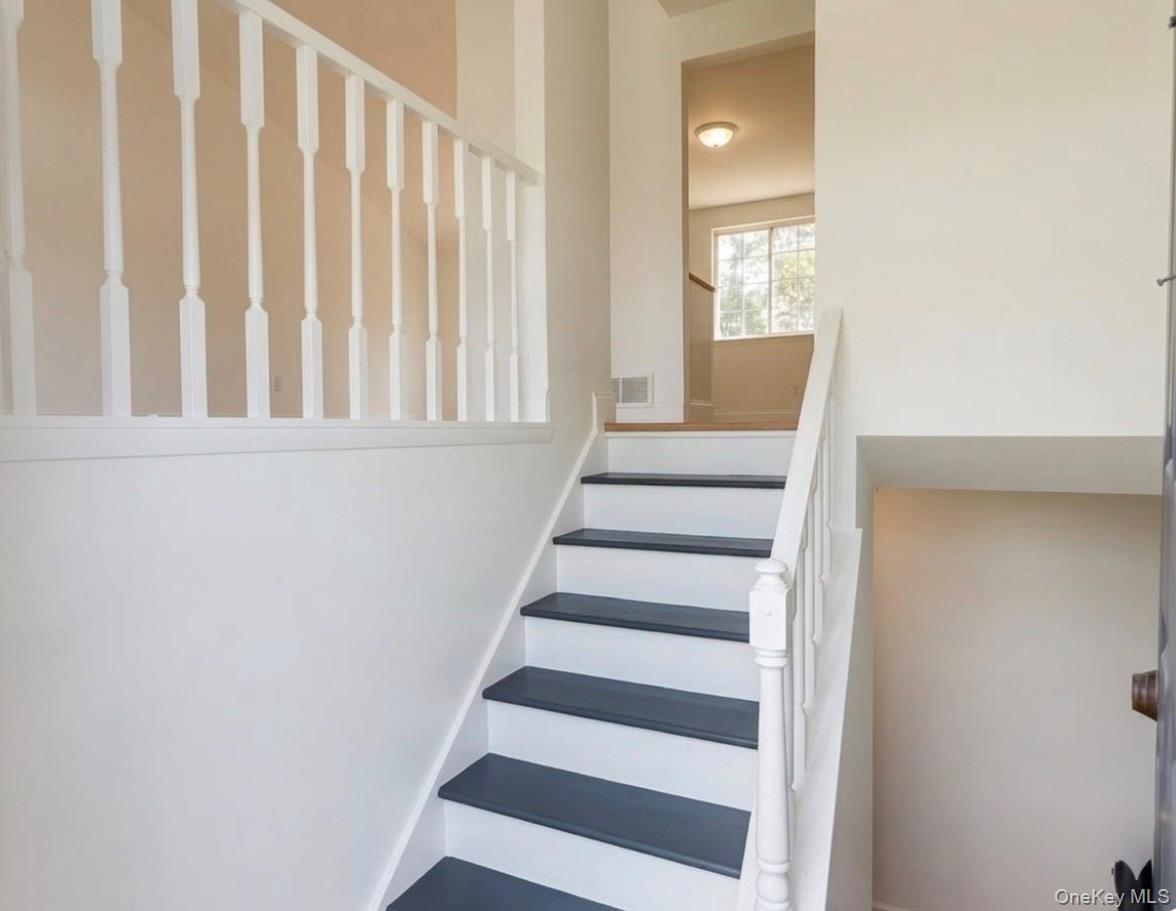
- Entrance Foyer
- First Floor Bedroom
- First Floor Full Bath
- Formal Dining
- Oil Water Heater
- Open Floorplan
- Primary Bathroom
- Range
- Refrigerator
- Sewer Connected
- Washer/Dryer Hookup
- Water Connected

All information furnished regarding property for sale, rental or financing is from sources deemed reliable, but no warranty or representation is made as to the accuracy thereof and same is submitted subject to errors, omissions, change of price, rental or other conditions, prior sale, lease or financing or withdrawal without notice. International currency conversions where shown are estimates based on recent exchange rates and are not official asking prices.
All dimensions are approximate. For exact dimensions, you must hire your own architect or engineer.
