
Property
| Ownership: | For Sale |
|---|---|
| Type: | Single Family |
| Rooms: | 9 |
| Bedrooms: | 4 BR |
| Bathrooms: | 3½ |
| Lot Size: | 0.1 Acres |
Financials
Listing Courtesy of Daniel Gale Sothebys Intl Rlty
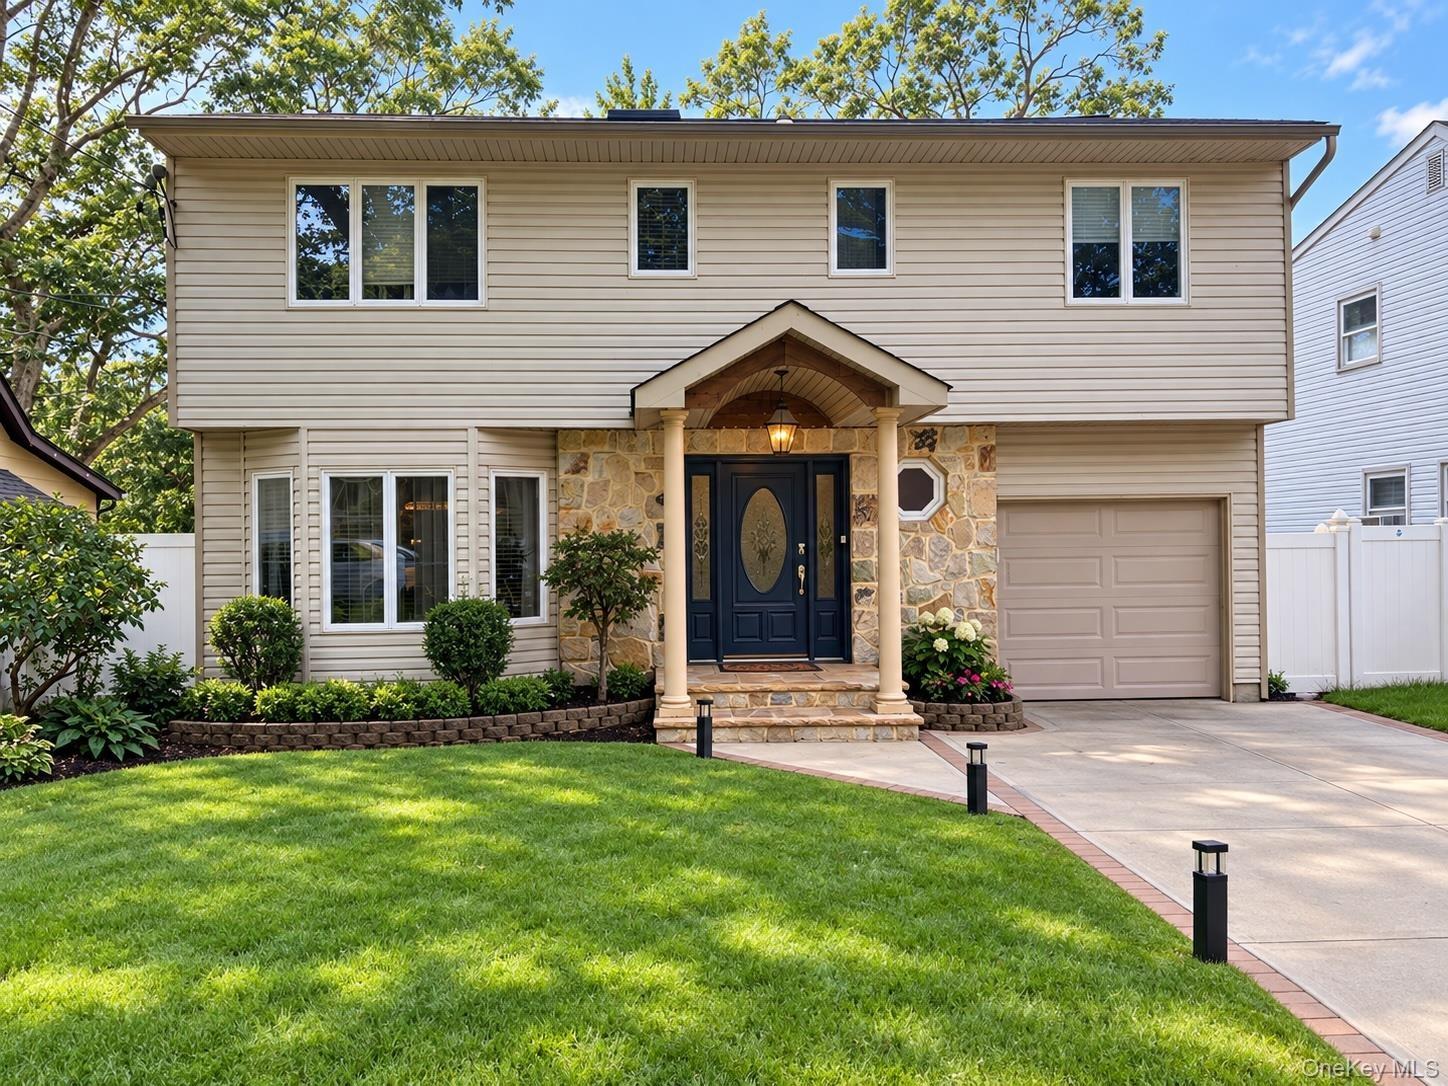
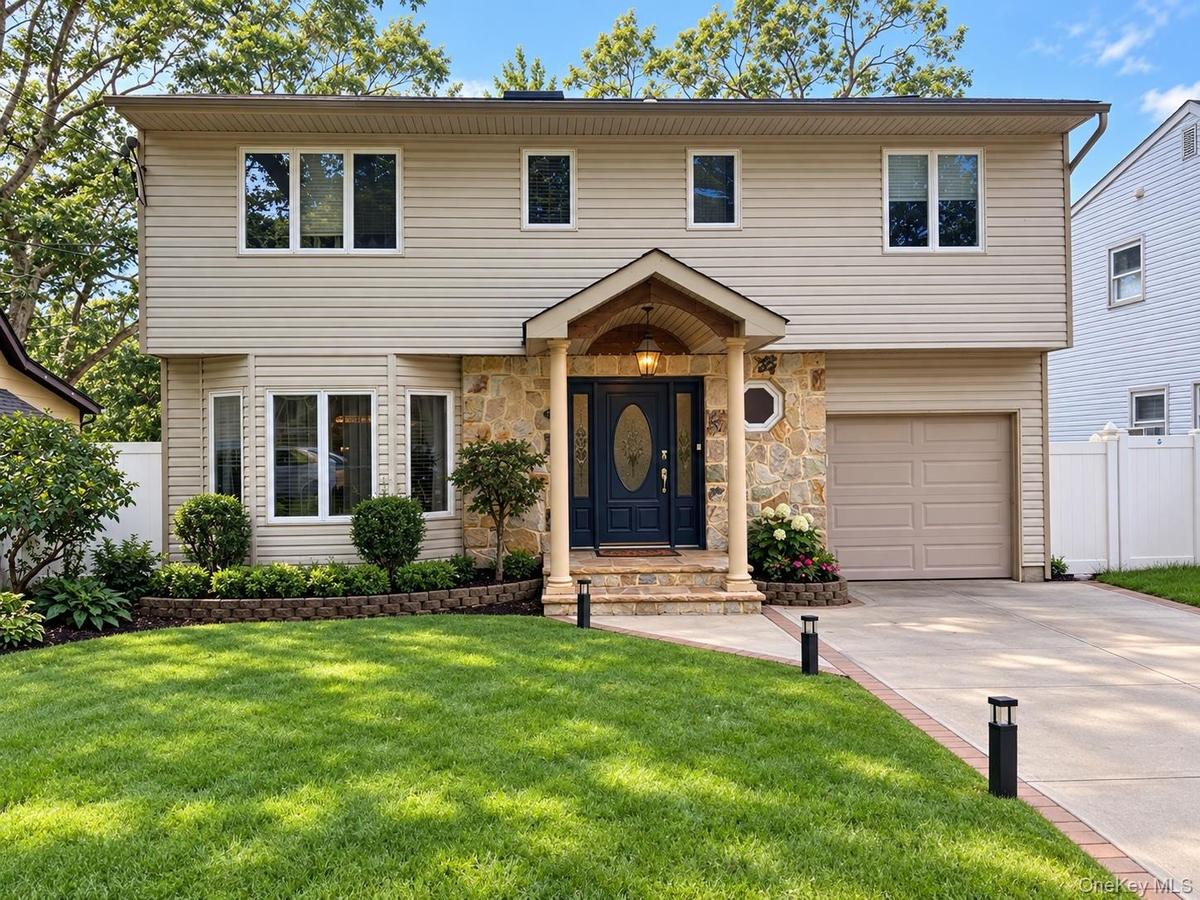
Welcome to this impeccably updated Colonial Splanch in the coveted West Hills section of Huntington.












Description
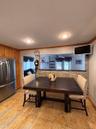
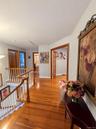
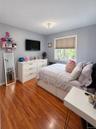
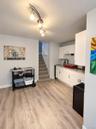
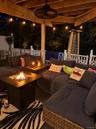
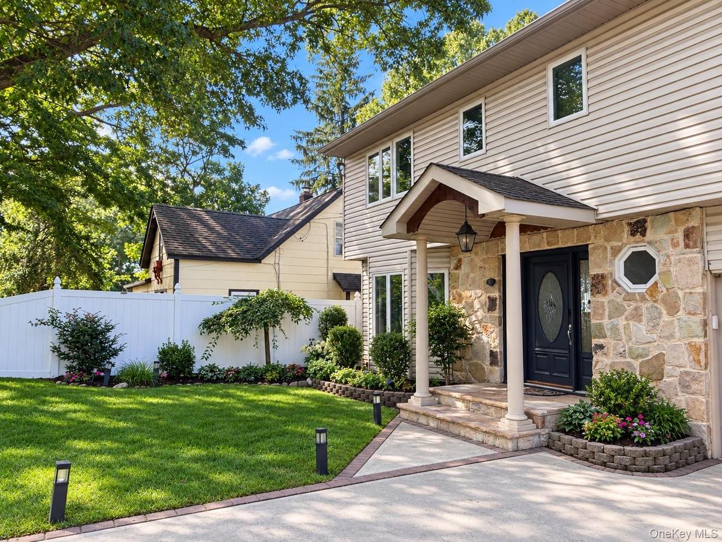
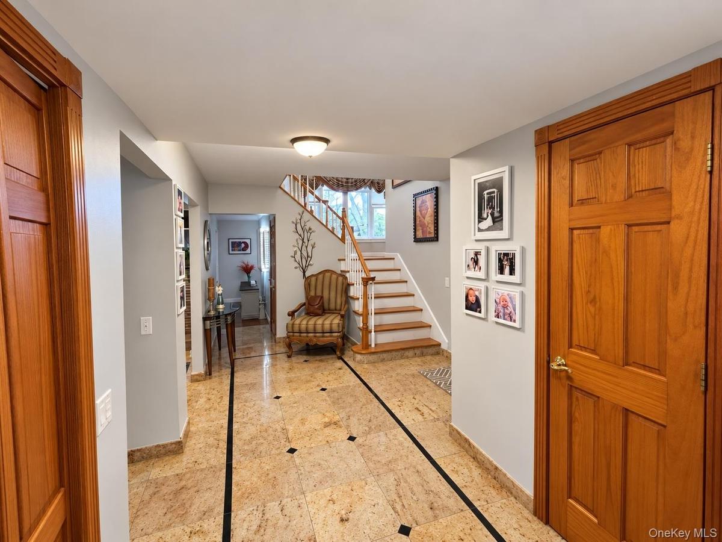
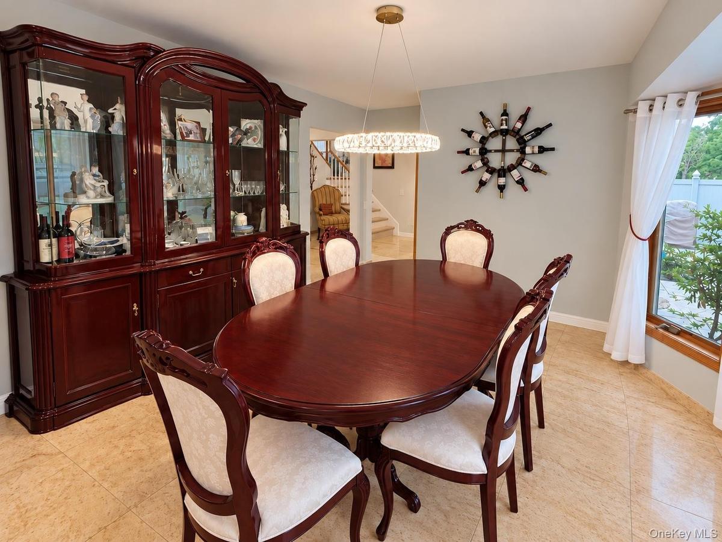
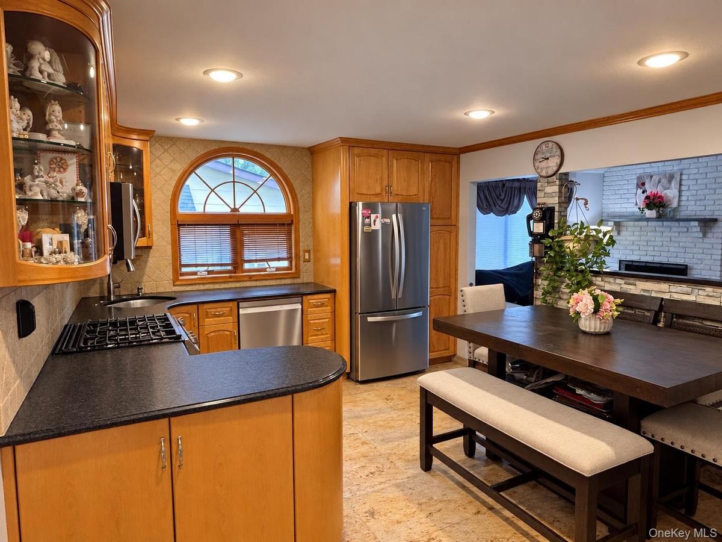
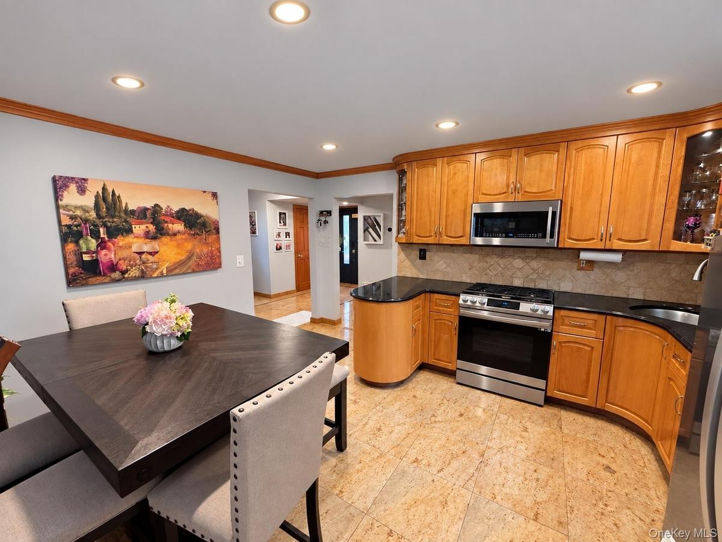
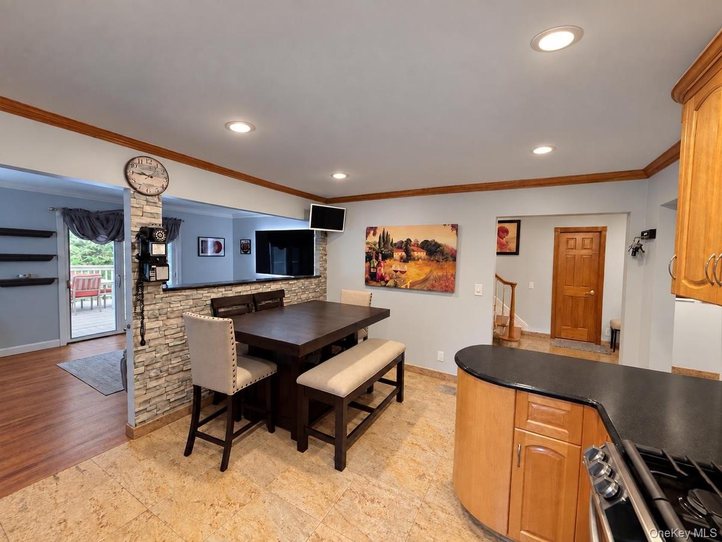
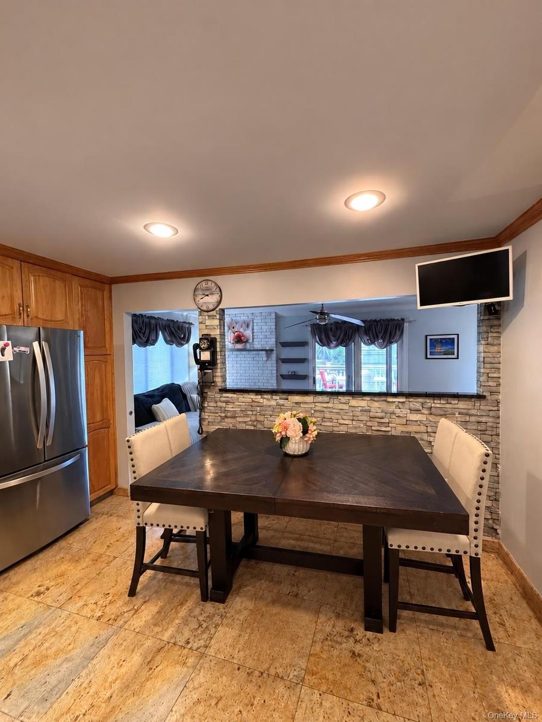
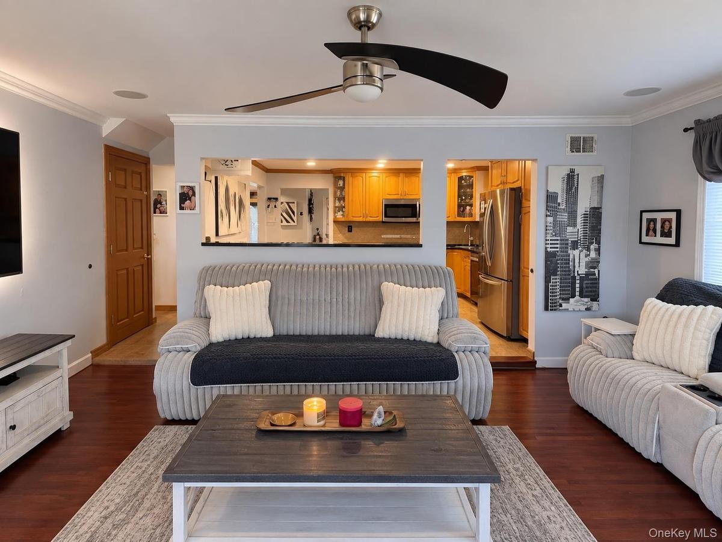
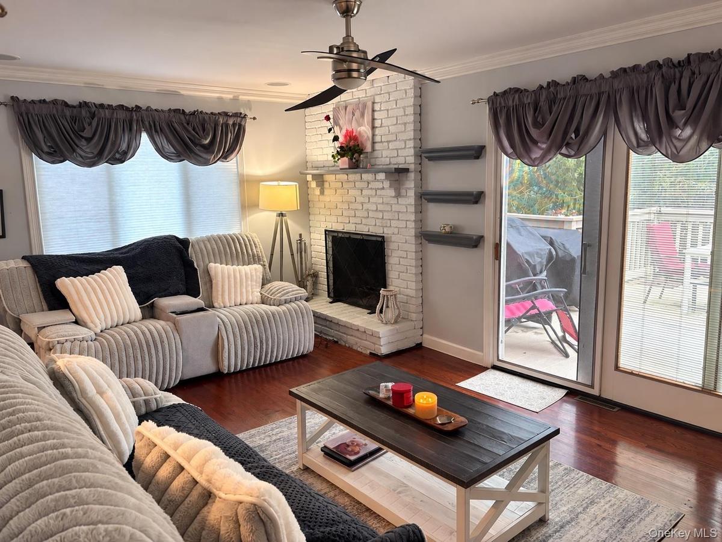
Welcome to this impeccably updated Colonial/Splanch in the coveted West Hills section of Huntington. All you have to do is turn the key! This spacious 4 bedroom, 3.5 bath residence offers a combination of style, comfort and modern conveniences. The well-appointed eat-in kitchen serves as the heart of the home, featuring granite flooring and countertops and all new appliances - perfect for casual or formal dining with an open floor plan that leads seamlessly into an inviting den with hardwood floors - complete with a wood-burning fireplace. A dramatic separate family room provides an impressive sense of volume and space - highlighted by soaring cathedral ceilings. The generously-sized primary bedroom boasts a deep WIC, en-suite bath including an expansive stone shower and spa-like deep soaking tub. All four bedrooms have hardwood floors throughout. Key improvements include a new 5-ton central AC/HVAC system, fully upgraded electrical system, new 45-gallon hot water heater, all new stainless steel appliances, and a new concrete driveway and walkways along the side and rear of the home. The outdoor space is equally inviting with upgraded landscaping and decorative curb appeal. A large deck off the den is ideal for al-fresco dining - whether it's a big group or an intimate gathering, it's the perfect spot for a party. The charming fire pit area is built within a grass-inlaid stone patio - perfect for toasting marshmallows or star-gazing. Other thoughtful improvements include washer/dryer on the bedroom level, French doors throughout the home, and a 24x24 decorative retaining wall outside. With extensive updates, beautifully designed indoor and outdoor spaces, 41 Homeland Drive is move-in ready and offers you effortless living with exceptional appeal. Close to all highways, the train station and shopping centers. South Huntington School District.
Amenities
- Awnings
- Back Yard
- Cable Connected
- Cathedral Ceiling(s)
- Ceiling Fan(s)
- Chefs Kitchen
- Cooktop
- Dishwasher
- Dryer
- Eat-in Kitchen
- Electricity Connected
- ENERGY STAR Qualified Appliances
- ENERGY STAR Qualified Door(s)
- Entrance Foyer
- Fire Pit
- Formal Dining
- Freezer
- Garden
- Gas Oven
- Gas Range
- Gas Water Heater
- Granite Counters
- High ceiling
- Landscaped
- Lighting
- Microwave
- Natural Gas Available
- Natural Gas Connected
- Primary Bathroom
- Refrigerator
- Soaking Tub
- Stainless Steel Appliance(s)
- Storage
- Trash Collection Public
- Walk-In Closet(s)
- Washer
- Water Available
- Water Connected
- Wood Burning

All information furnished regarding property for sale, rental or financing is from sources deemed reliable, but no warranty or representation is made as to the accuracy thereof and same is submitted subject to errors, omissions, change of price, rental or other conditions, prior sale, lease or financing or withdrawal without notice. International currency conversions where shown are estimates based on recent exchange rates and are not official asking prices.
All dimensions are approximate. For exact dimensions, you must hire your own architect or engineer.
