
Property
| Ownership: | For Sale |
|---|---|
| Type: | Single Family |
| Rooms: | 7 |
| Bedrooms: | 4 BR |
| Bathrooms: | 2½ |
| Lot Size: | 0.1 Acres |
Financials
Listing Courtesy of Real Broker NY LLC
Welcome to 241 W Pine Street, where modern luxury, thoughtful design and the Long Beach coastal lifestyle come together.
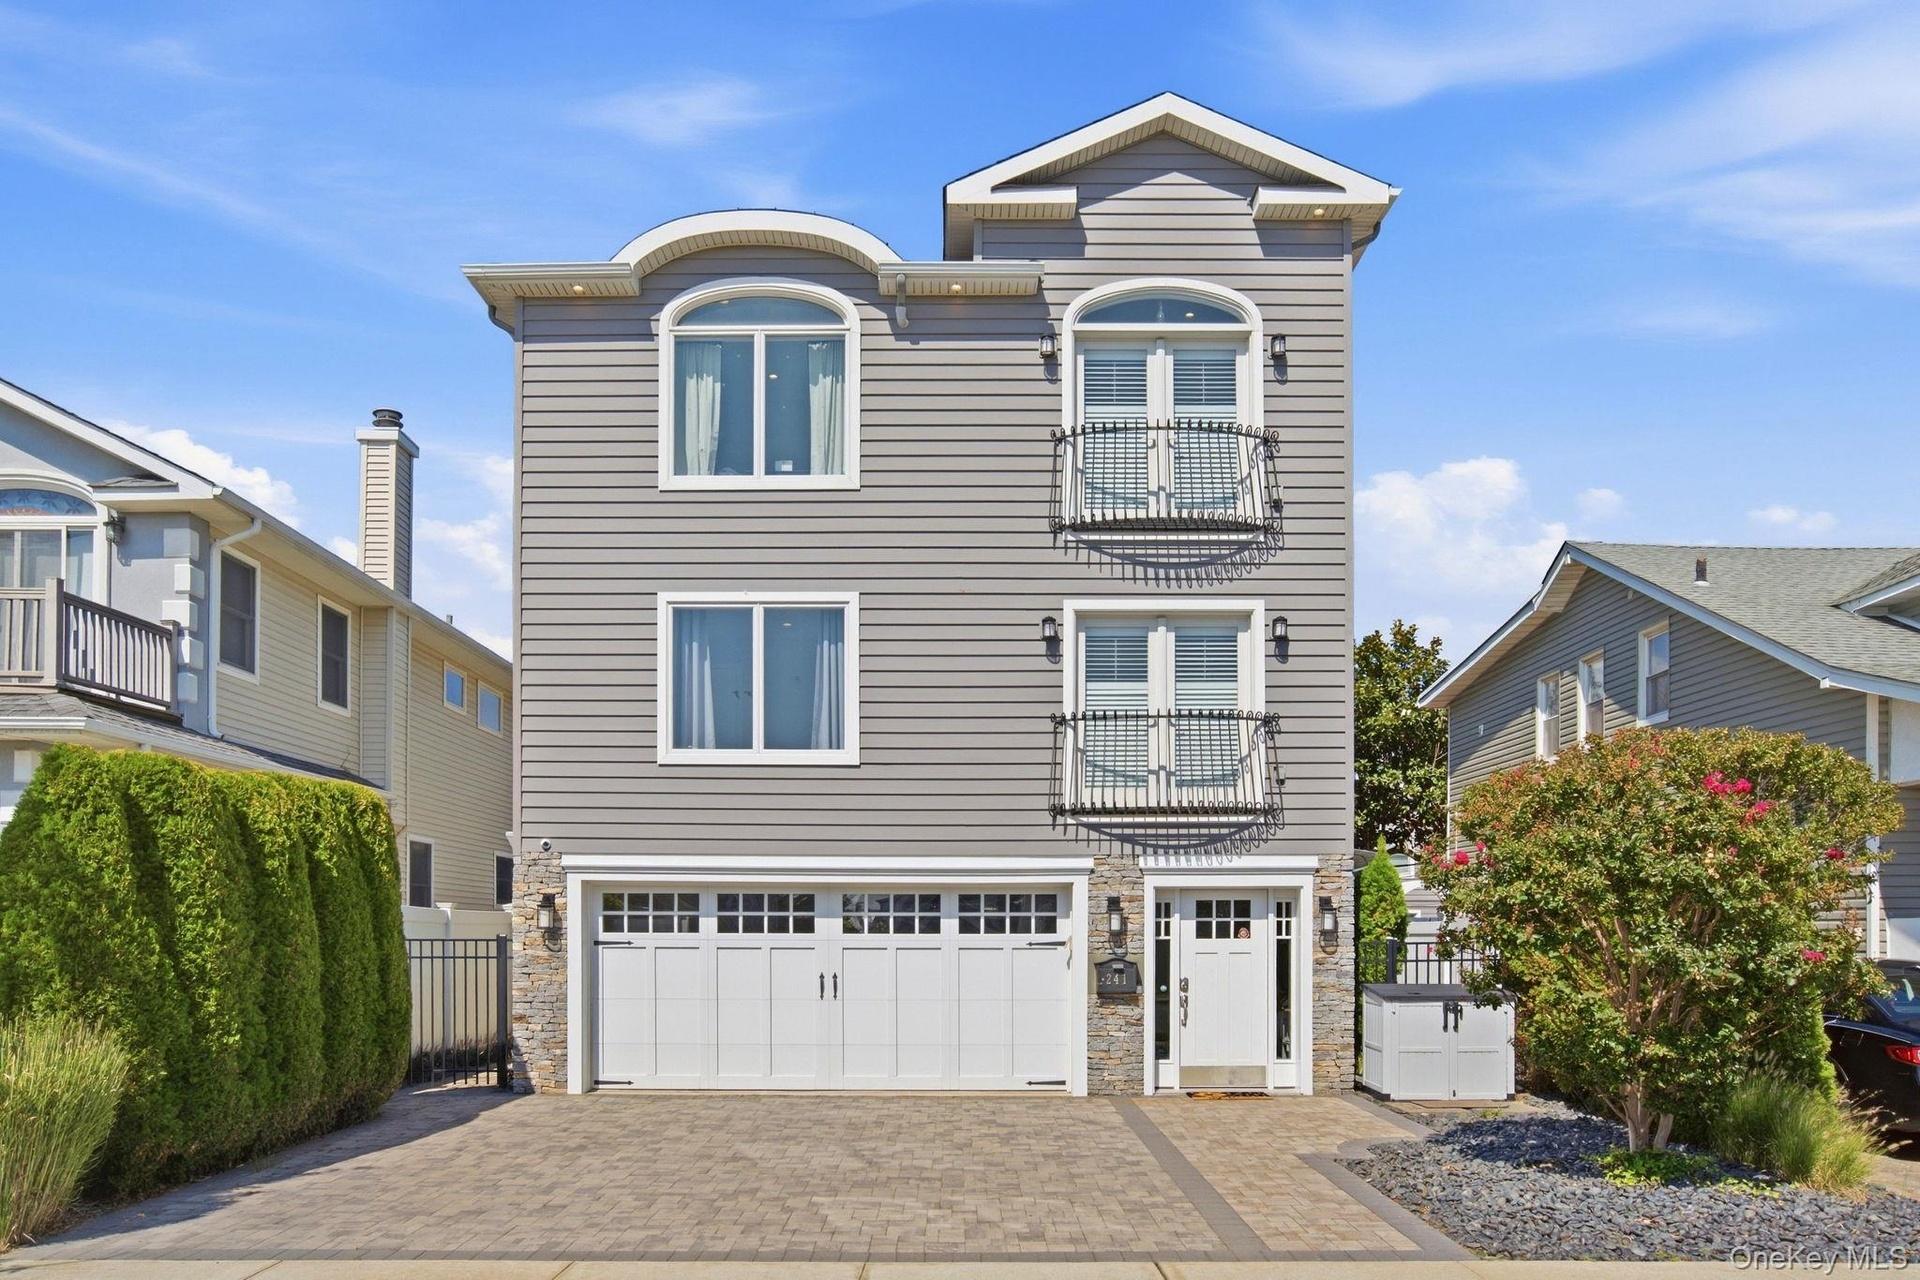
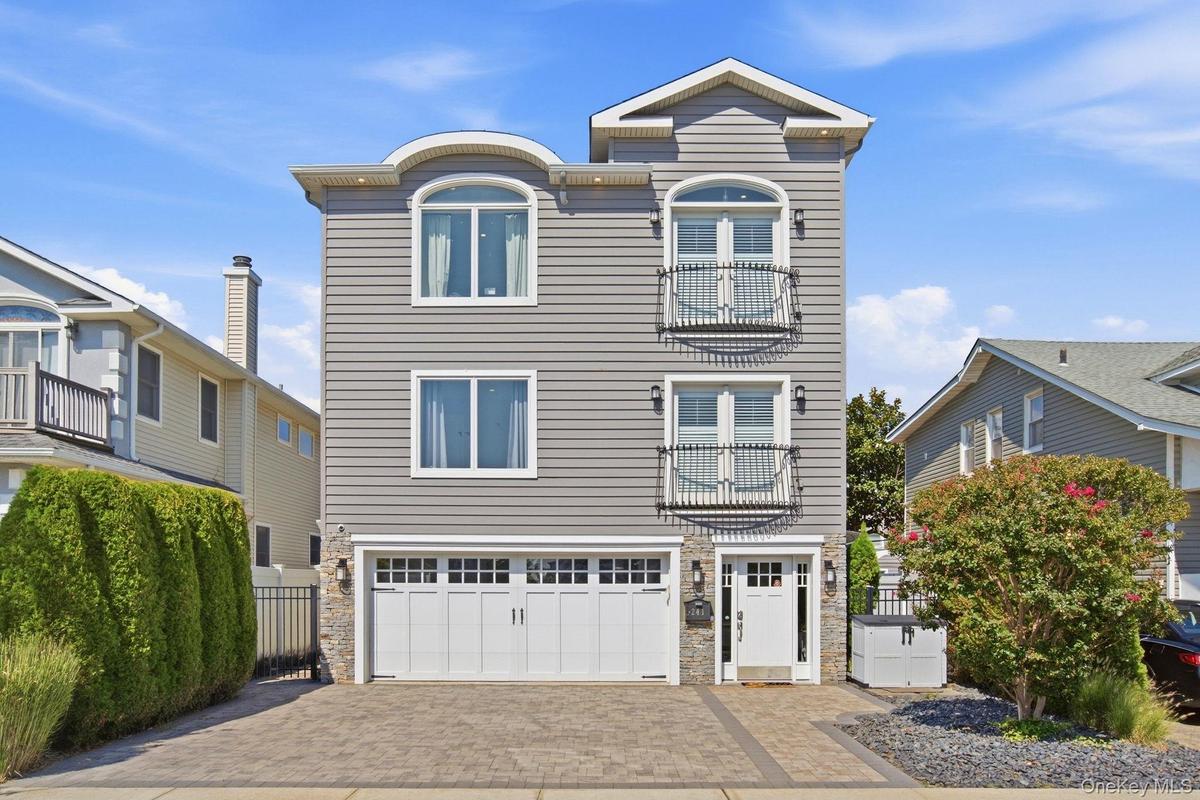
Three-story home with stone accents, featuring a paver driveway, and Juliette balconies


Description
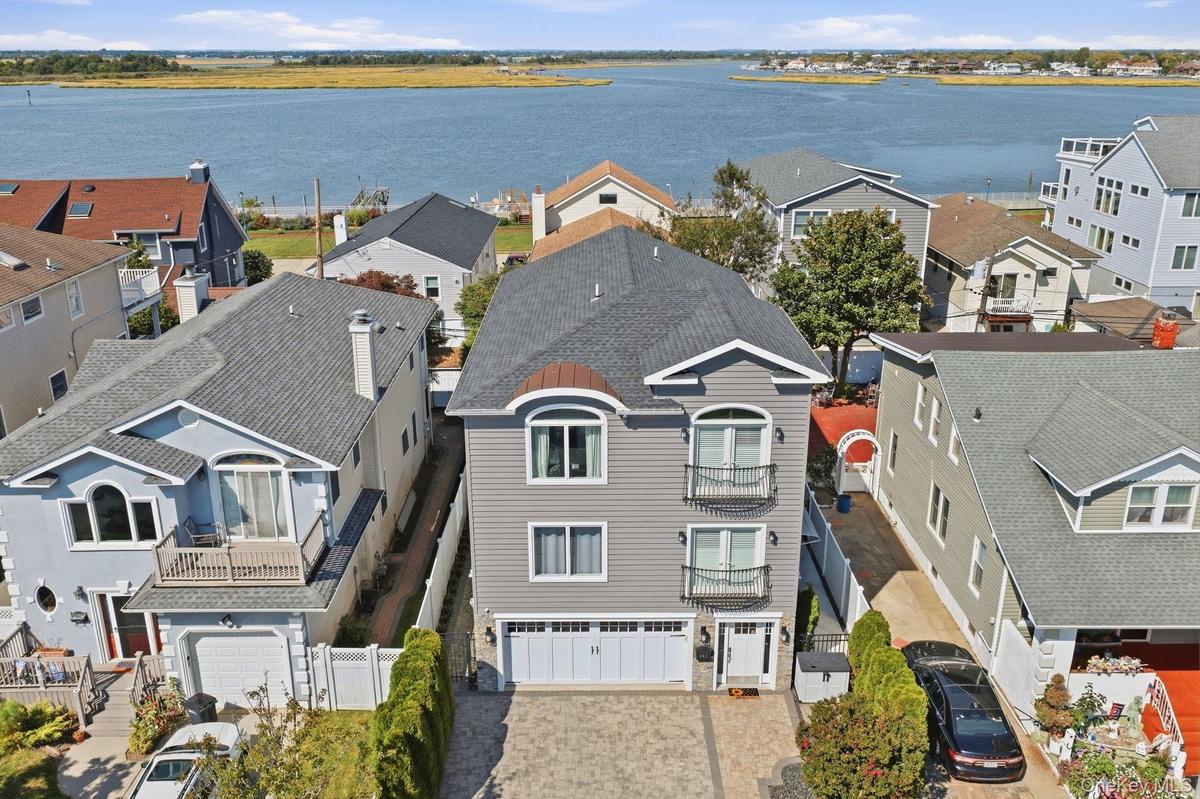
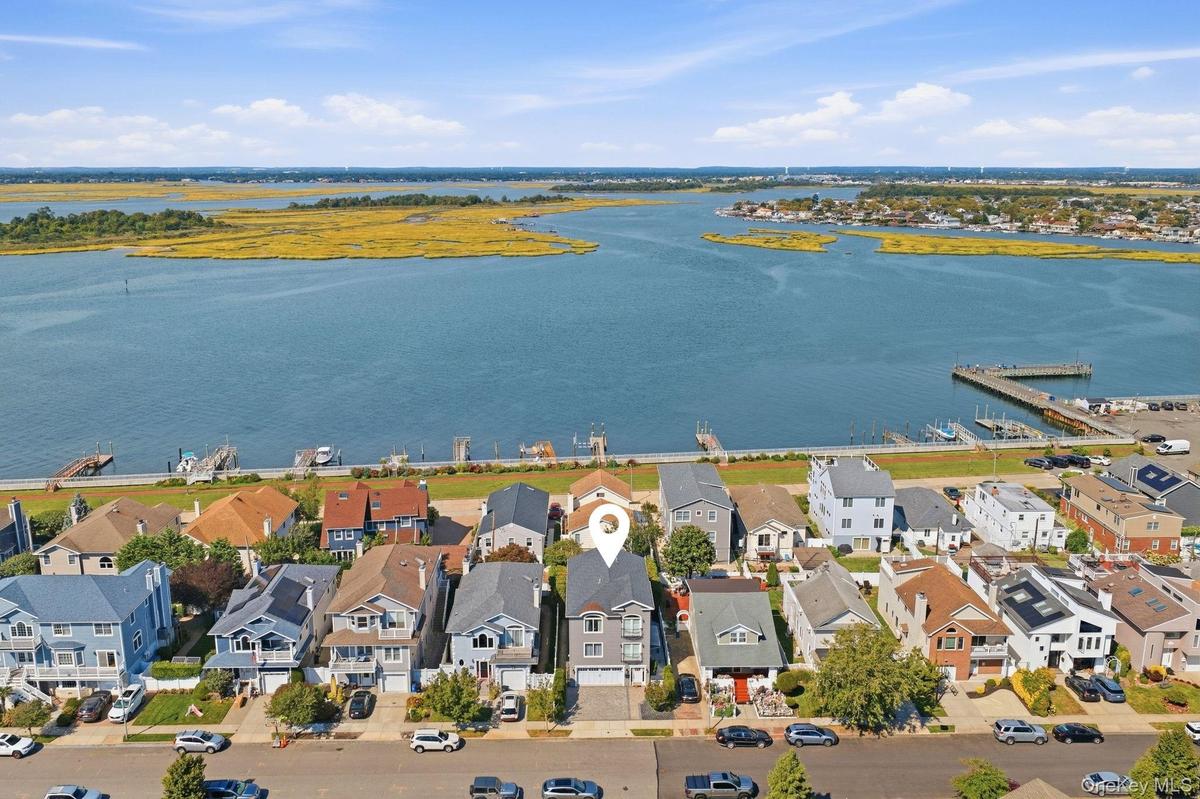
Welcome to 241 W Pine Street, where modern luxury, thoughtful design and the Long Beach coastal lifestyle come together. Built in 2018 and located just one block from the bay, this exceptional 4-bedroom, 2.5-bath home was designed with comfort, efficiency and year-round entertaining in mind.
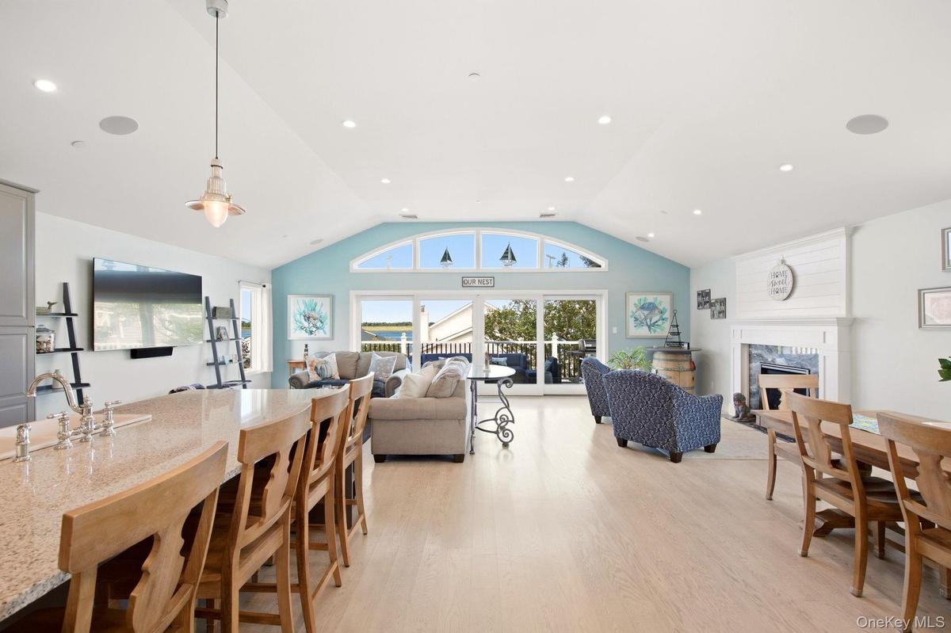
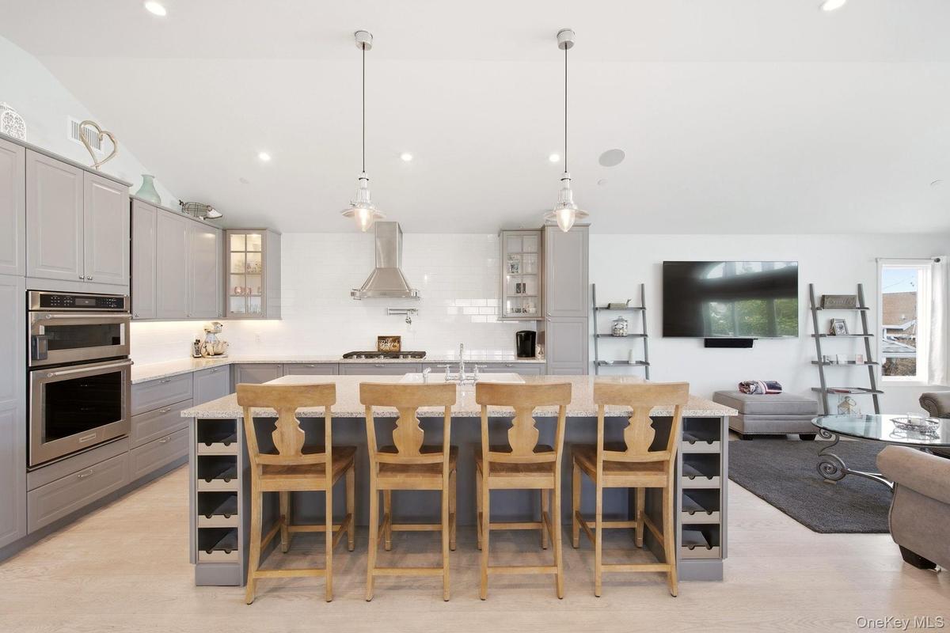
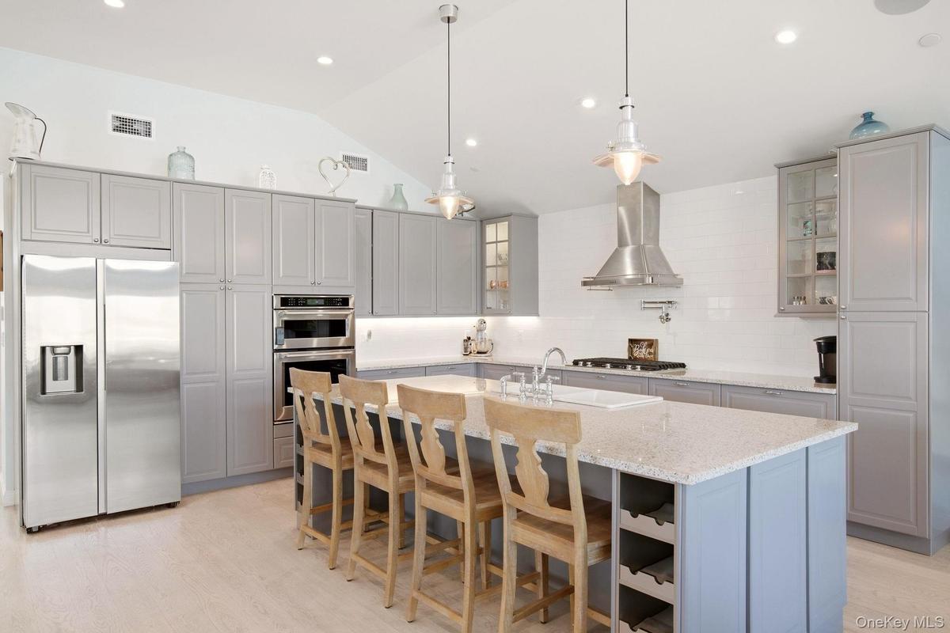
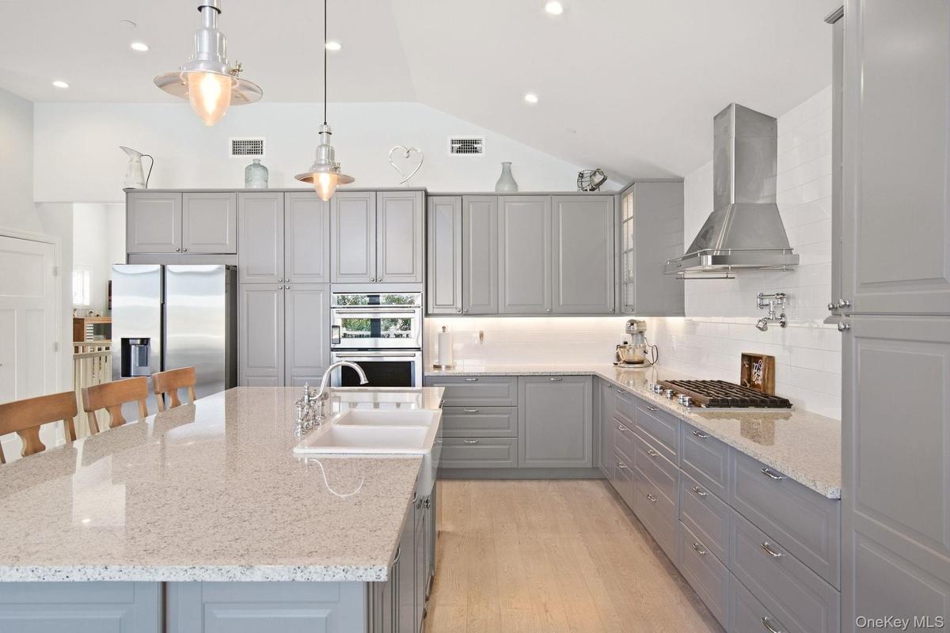
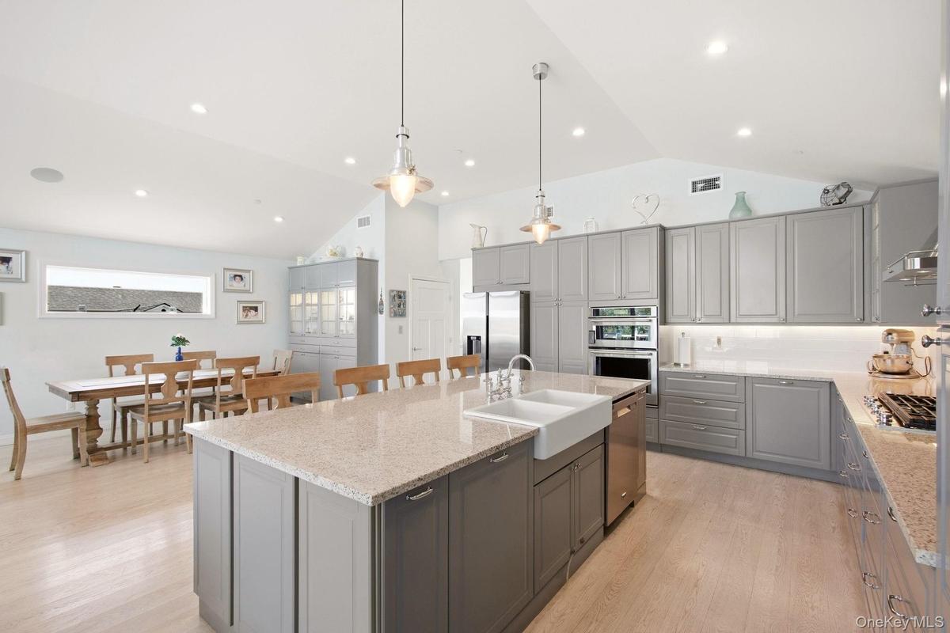
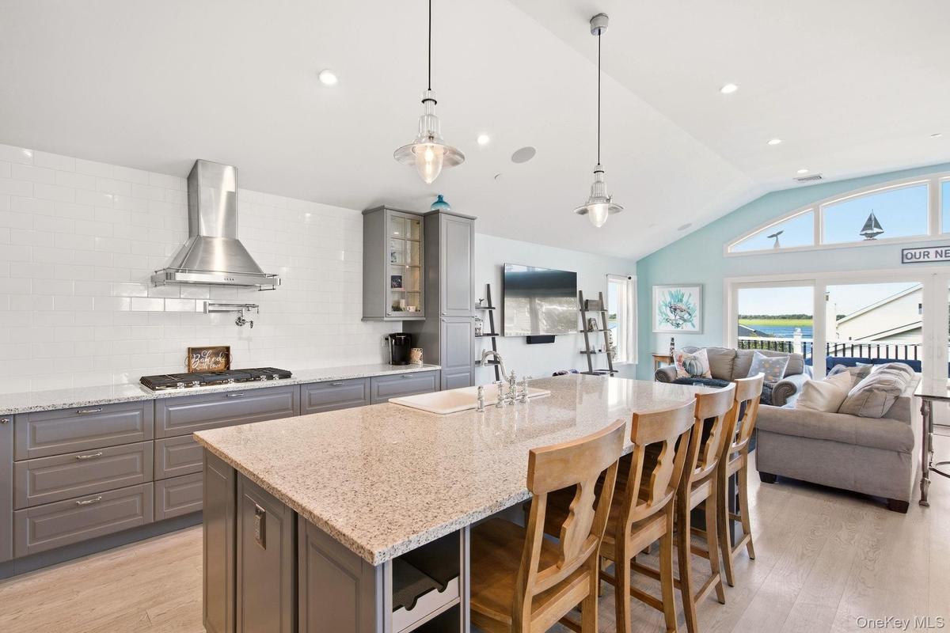
Step inside to an open, light-filled interior featuring wide-plank hardwood floors, solid-core wood doors, recessed LED lighting and an elevator servicing all three levels. The beautifully appointed kitchen features stainless steel appliances, a 5-burner gas cooktop, wall oven and combination convection microwave, opening seamlessly to the spacious great room with a gas fireplace and access to the upper Trex deck. Enjoy outdoor dining, a natural gas BBQ connection and partial bay views just steps from home.
The primary suite offers its own private retreat with two walk-in closets featuring custom shelving, a beautifully designed bath with radiant heated flooring, walk-in shower and separate water closet, plus direct access to another Trex deck overlooking the backyard. Both decks feature integrated drainage systems for added functionality.
The ground level is made for entertaining, with a slate patio, artificial-turf putting green, 4-person hot tub, privacy landscaping and a fully fenced yard. One of the home’s most unique features is the oversized ground-level garage, with a double-width front door, rear garage door, ceiling-mounted storage and room for approximately 4–5 vehicles. A paver driveway provides additional parking for three cars.
Behind the scenes, this home is just as impressive. Features include FEMA-compliant construction, Energy Star insulation, HVAC and appliances, hurricane-rated Andersen windows and doors, a 7-zone Mitsubishi Hyper-Heat system, Navien high-efficiency combi boiler/water heater, radiant heat in both full bathrooms, 300-amp electrical service and a Kohler automatic standby generator.
Additional amenities include a whole-house water filtration system, fire sprinkler system, hard-wired smoke and carbon monoxide detectors, security and high-resolution camera systems, Wi-Fi boosters, four-zone built-in audio, automatic landscape irrigation and a conveniently located bedroom-level laundry room.
From sunny mornings by the beach to summer evenings on the deck, this is more than a home—it's an opportunity to enjoy everything that makes Long Beach living so special, wrapped in the comfort and convenience of newer construction.
And when it comes to location, this home puts the best of Long Beach right at your fingertips. Enjoy easy access to the iconic Long Beach Boardwalk, the Atlantic Ocean and beautiful sandy beaches, along with an outstanding selection of local restaurants, shops and entertainment. For commuters and city access, the Long Island Rail Road station is approximately 0.6 mile away, making trips to Manhattan and beyond incredibly convenient.
Amenities
- Accessible Elevator Installed
- Balcony
- Blinds
- Borders State Land
- Built-in Features
- Convection Oven
- Dishwasher
- Dog Run
- Double Pane Windows
- Dryer
- Electricity Connected
- Elevator
- ENERGY STAR Qualified Windows
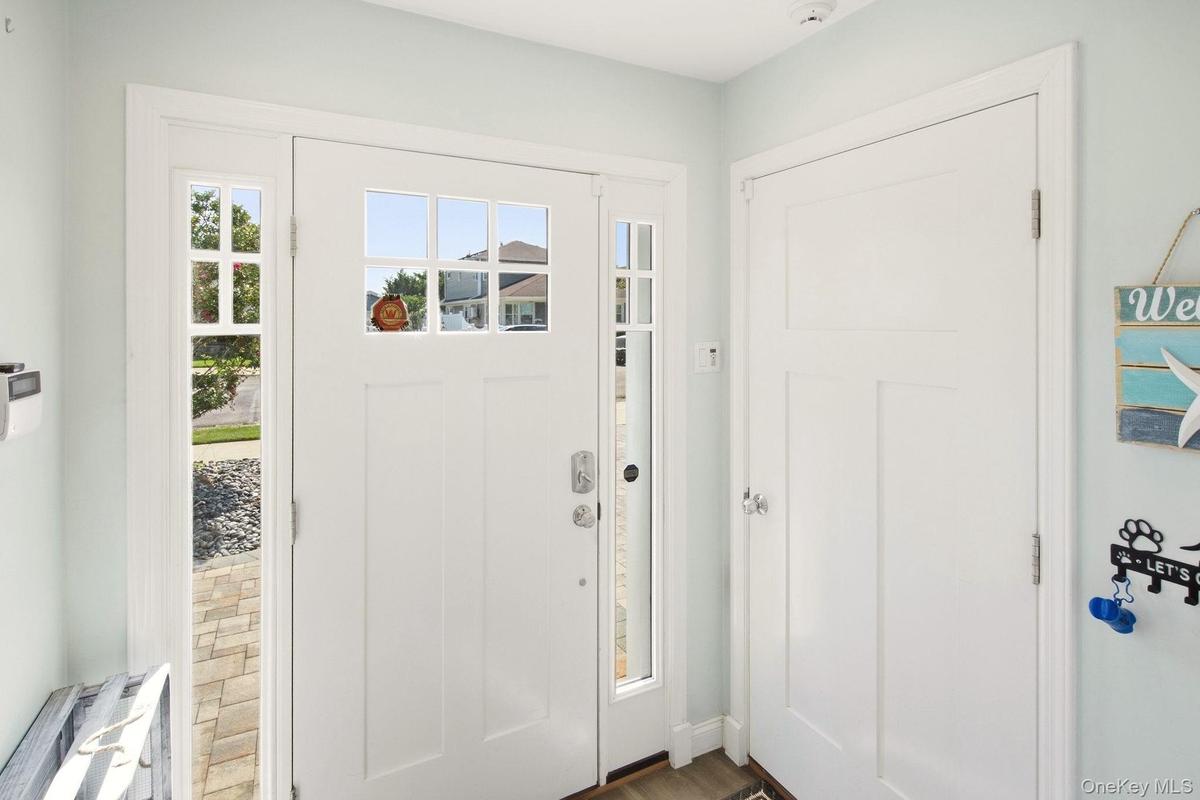
- Entrance Foyer
- Family Room
- Fire Sprinkler System
- Gas
- Gas Cooktop
- Gas Grill
- High ceiling
- His and Hers Closets
- Insulated Windows
- Kitchen Island
- Landscaped
- Level
- Lighting
- Mailbox
- Microwave
- Natural Gas Connected
- Natural Woodwork
- Neighborhood
- Open Floorplan
- Open Kitchen
- Private
- Quartz/Quartzite Counters
- Recessed Lighting
- Refrigerator
- Security Lights
- Security System
- Sewer Connected
- Smart Technology
- Smart Thermostat
- Smoke Detectors
- Speakers
- Sprinklers In Front
- Sprinklers In Rear
- Stainless Steel Appliance(s)
- Storage
- Tankless Water Heater
- Trash Collection Public
- Video Cameras
- Walk-In Closet(s)
- Washer
- Water
- Water Connected
- Water Purifier Owned

All information furnished regarding property for sale, rental or financing is from sources deemed reliable, but no warranty or representation is made as to the accuracy thereof and same is submitted subject to errors, omissions, change of price, rental or other conditions, prior sale, lease or financing or withdrawal without notice. International currency conversions where shown are estimates based on recent exchange rates and are not official asking prices.
All dimensions are approximate. For exact dimensions, you must hire your own architect or engineer.
