
Property
| Ownership: | Fee Simple |
|---|---|
| Type: | Single Family |
| Bedrooms: | 5 BR |
| Bathrooms: | 4½ |
| Pets: | Pets Allowed |
| Lot Size: | 0.2 Acres |
Financials
Price:$1,650,000
Annual Taxes:$8,849.57
Common charges:$608
Listing Courtesy of OAK AVENUE REAL ESTATE LLC
Built by RCB Custom Homes as the builder s personal residence, this exceptional 5 bedroom, 5 bath residence offers 3, 506 square feet of thoughtfully designed luxury in the highly ...
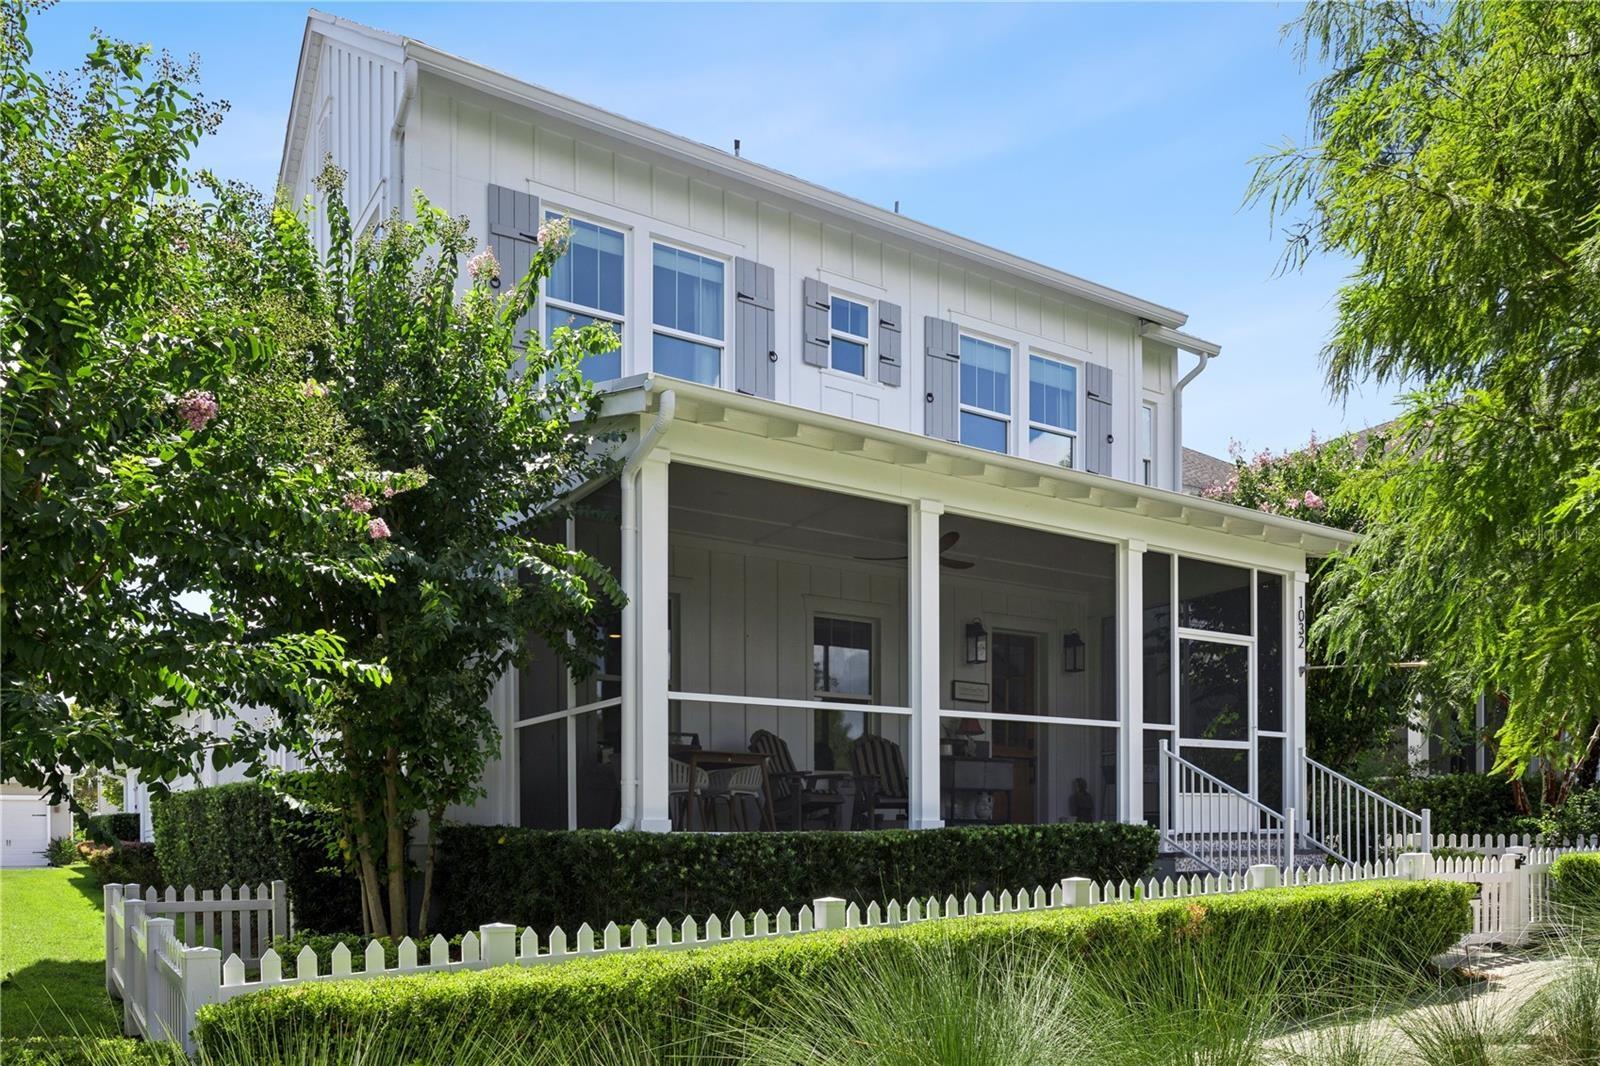
Prime location on park


Description
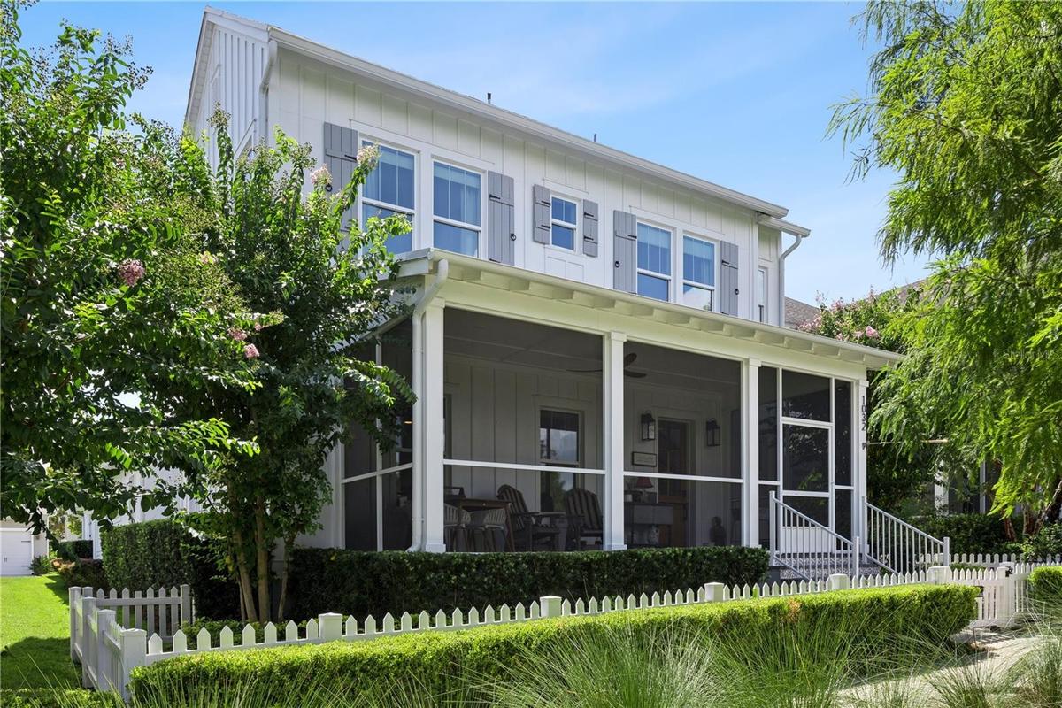
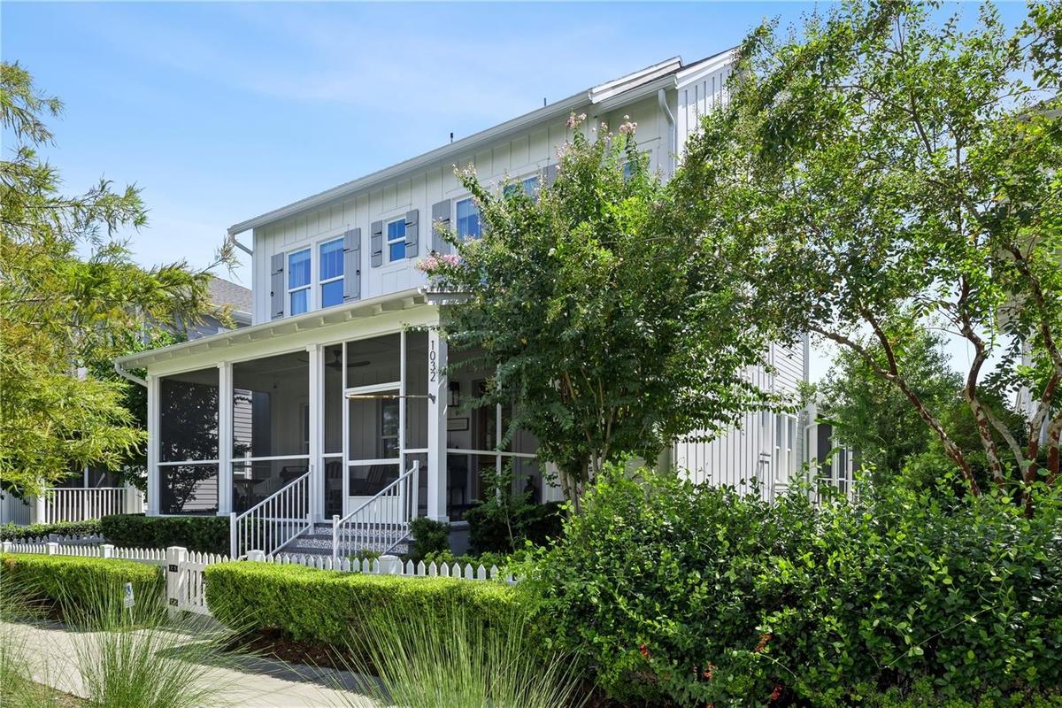
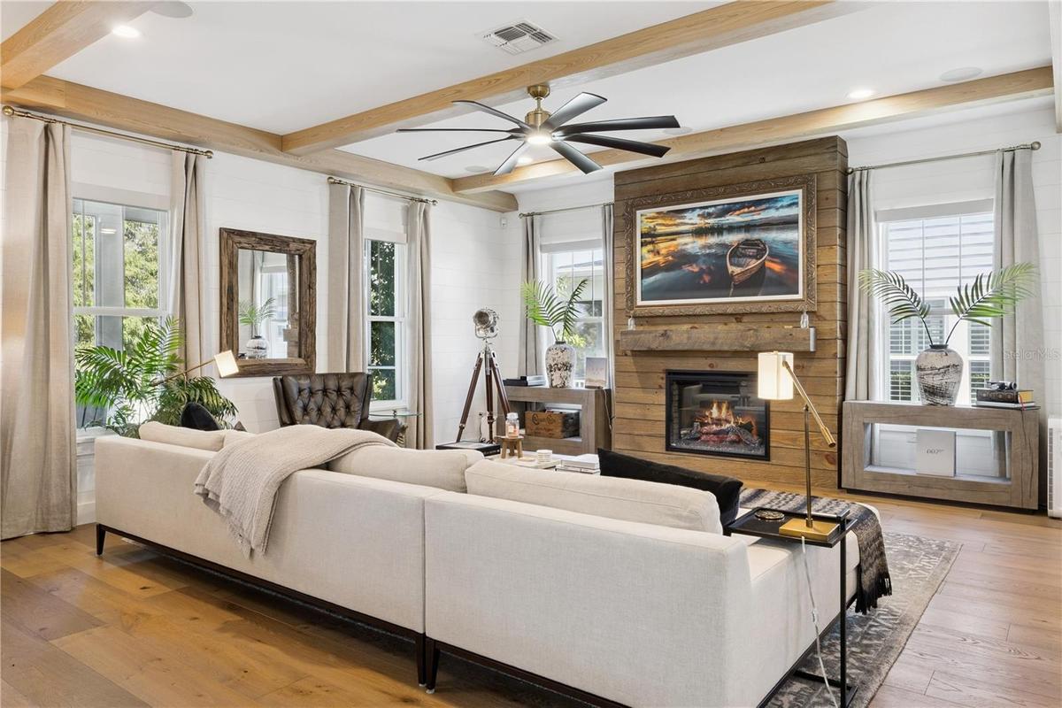
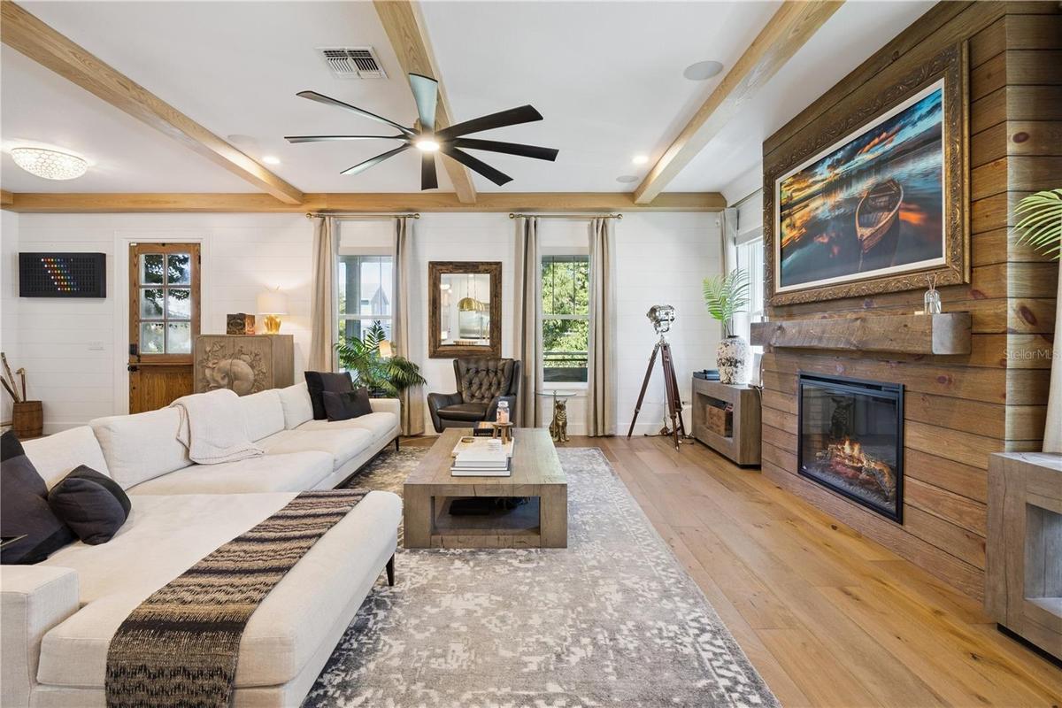
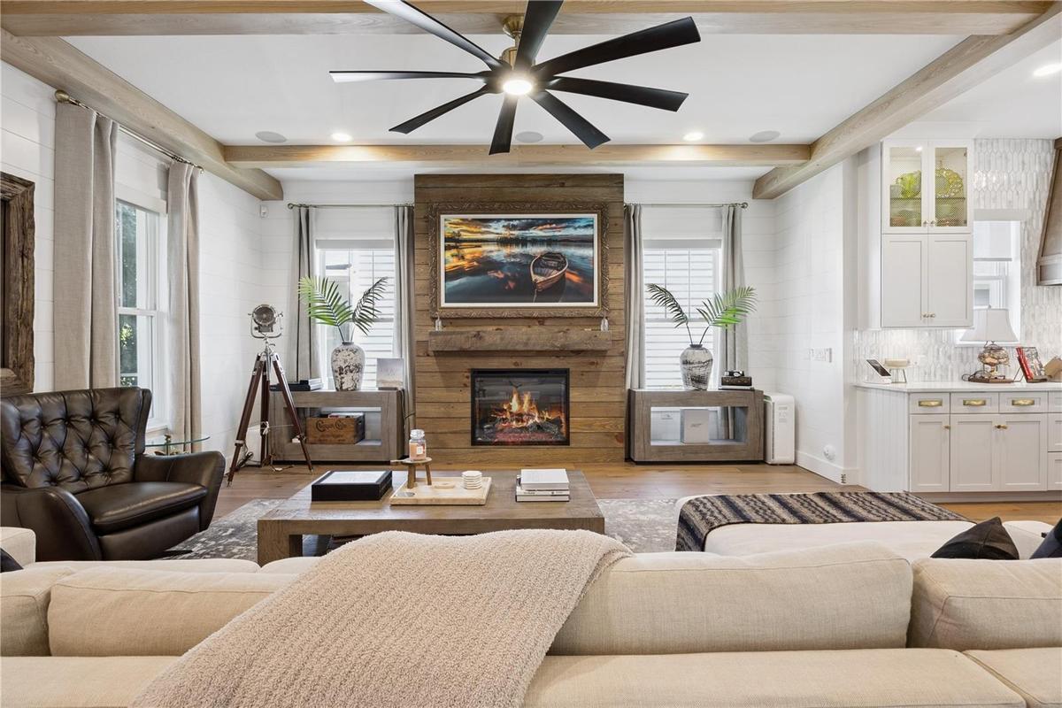
Built by RCB Custom Homes as the builder’s personal residence, this exceptional 5-bedroom, 5-bath residence offers 3,506 square feet of thoughtfully designed luxury in the highly desirable Oakland Park neighborhood. Completely remodeled within the past two years, no detail was overlooked in creating a home that is as refined as it is comfortable.
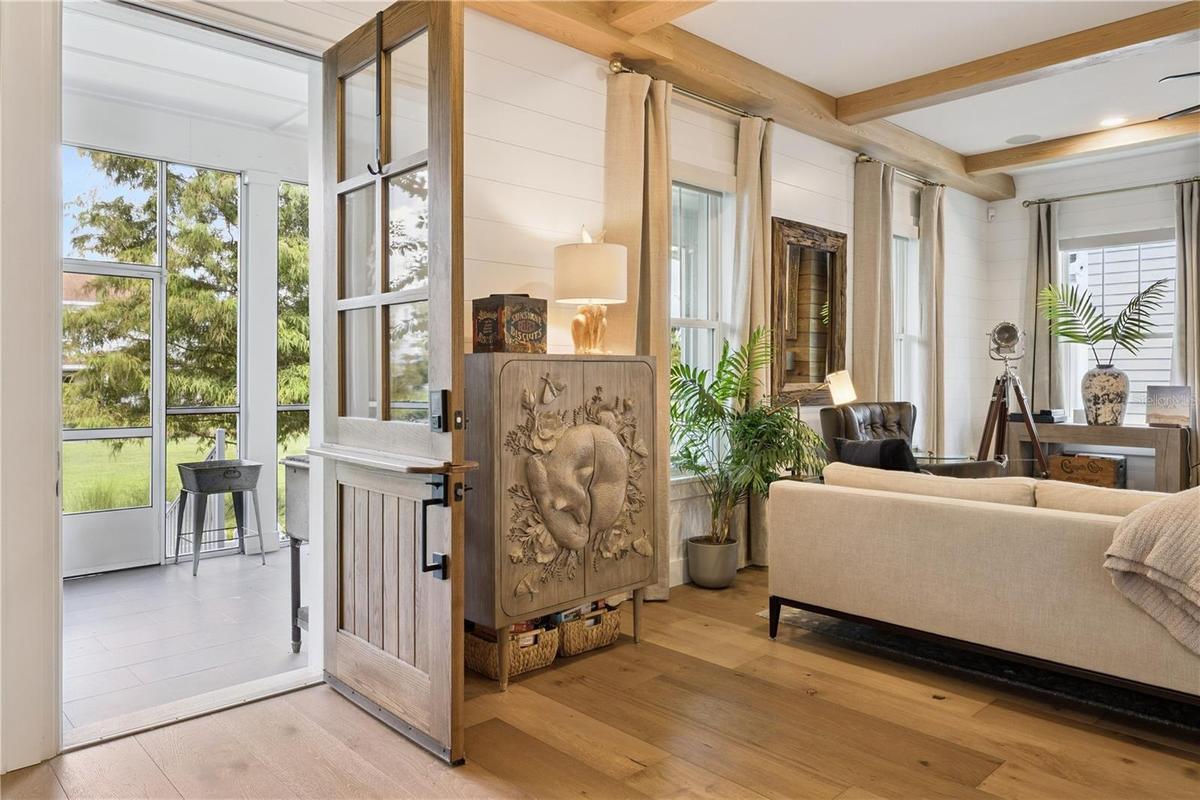
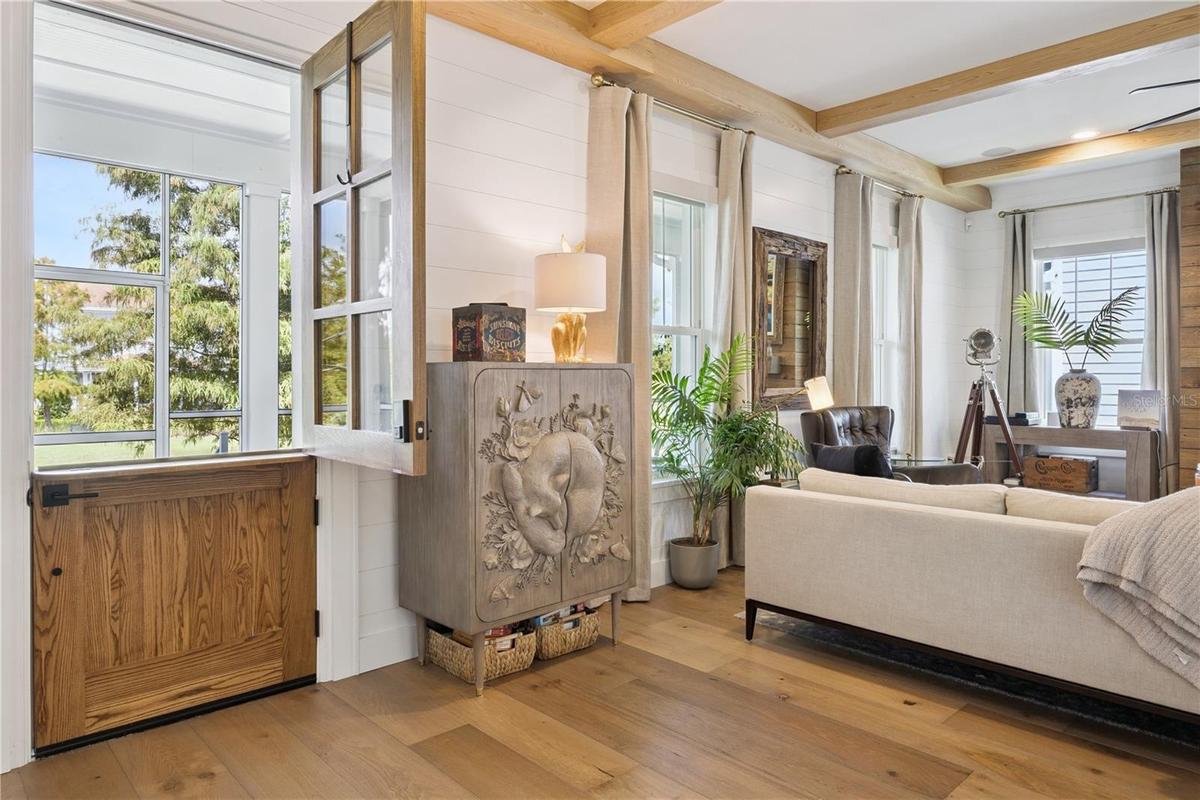
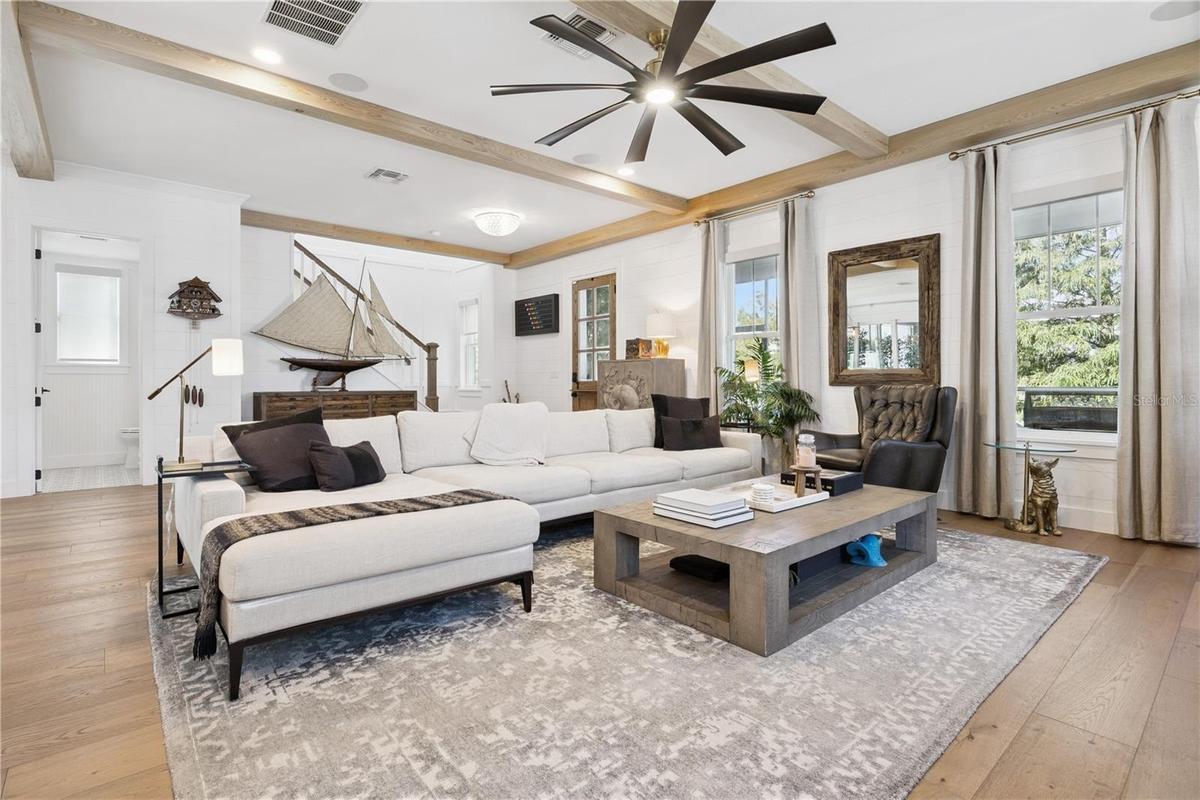
Beautiful new hardwood flooring, custom wood beams, designer wallpaper, upscale tile selections, custom cabinetry, premium appliances, and an antique barn wood fireplace treatment create distinctive character throughout. Custom automated blinds and a complete repaint add the finishing touches to this beautifully curated home.
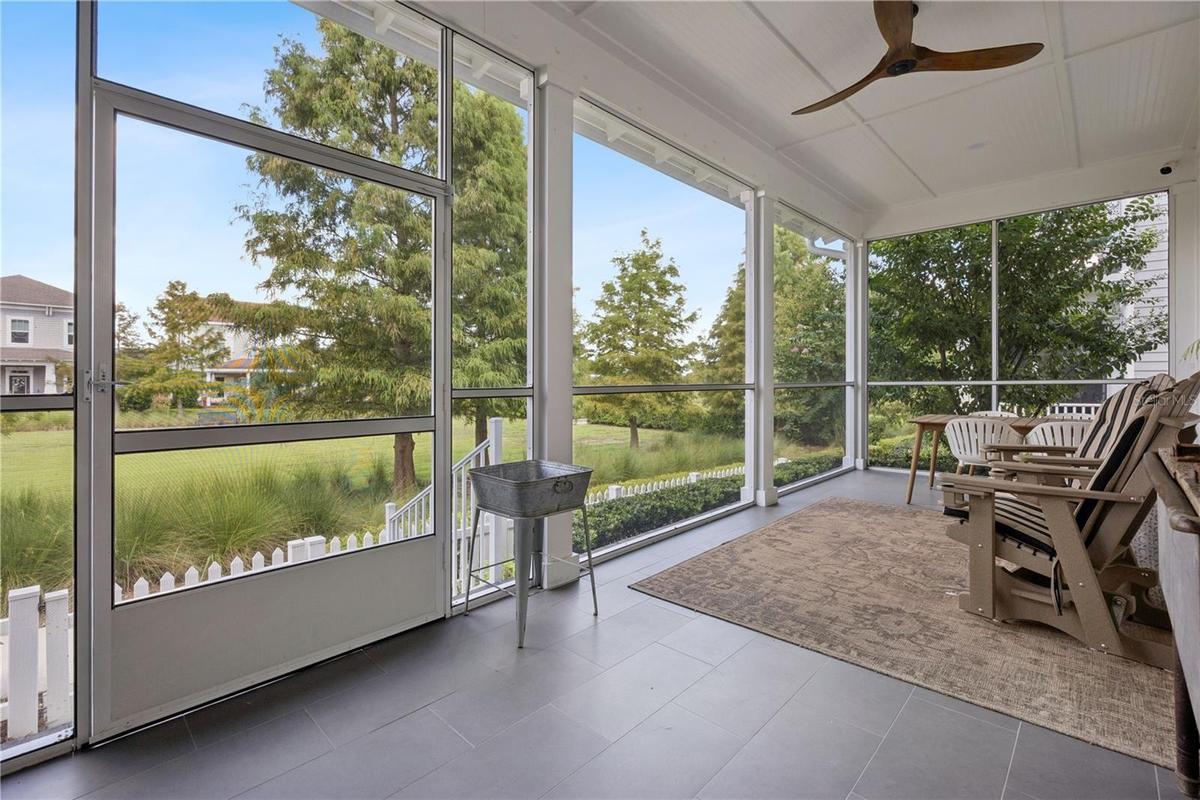
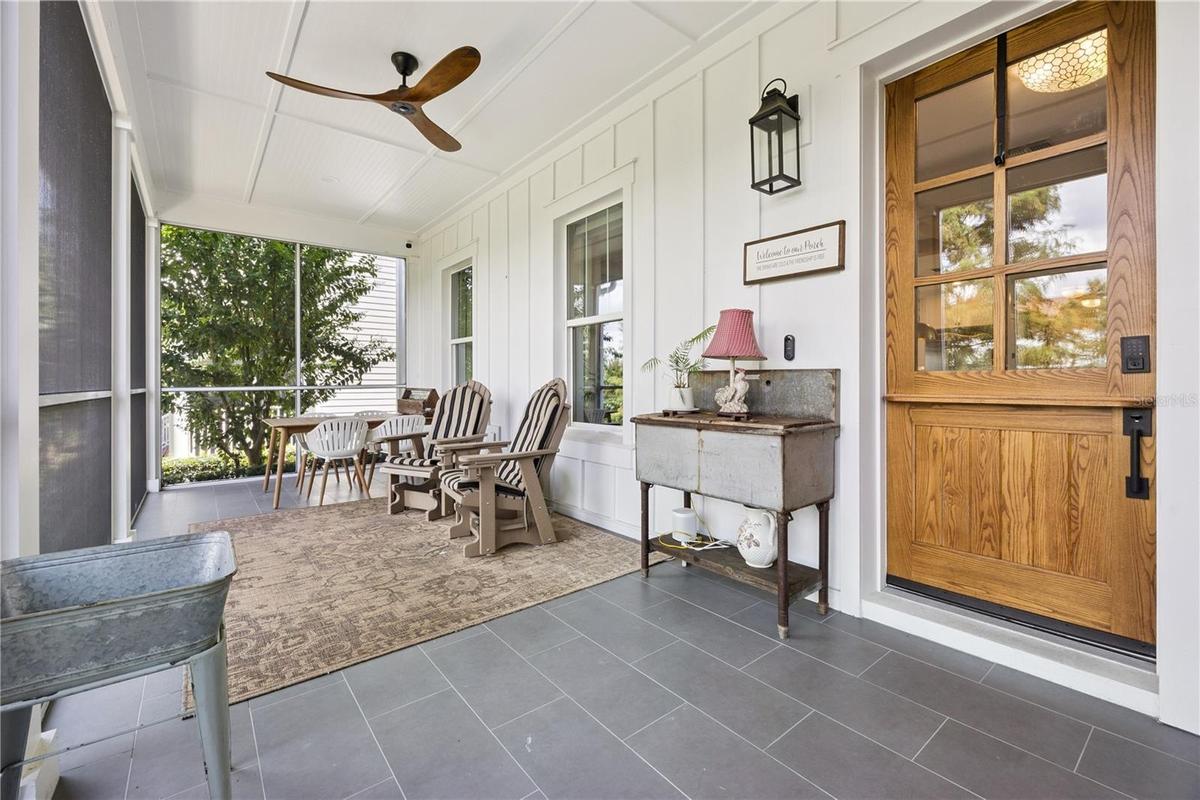
Designed for both everyday living and entertaining, the home features inviting screened front and side porches, with an outdoor kitchen. The premium lot faces a long green park with views of Lake Apopka, adjacent to the community clubhouse & amenities .
Beyond the beautiful finishes are the exceptional behind-the-scenes upgrades that truly set this home apart, including a whole-home generator, spray foam insulation for impressive energy efficiency, an expansive climate-controlled attic offering valuable conditioned storage, and wiring in place for a future water treatment system.
Enjoy all that Oakland Park has to offer, including two community pools and a prime location within the golf cart district. A complete list of upgrades and improvements is available upon request. This is a rare opportunity to own a meticulously remodeled custom residence where luxury, craftsmanship, comfort, and thoughtful design come together.
Amenities
- Ceiling Fans(S)
- Clubhouse
- Coffered Ceiling(s)
- Community Mailbox
- Deed Restrictions
- Dishwasher
- Dog Park
- Dryer
- Eat-in Kitchen
- Electricity Connected
- Electric Water Heater
- Fire Alarm
- Golf Carts Ok
- High ceiling
- Kitchen Family Room Combo
- Landscaped
- Level
- Living Room
- Living Room/Dining Room Combo
- Maintenance
- Microwave
- Natural Gas Connected
- Open Floorplan
- Outdoor Grill
- Outdoor Kitchen
- Park
- Park/Greenbelt
- Playground
- Pool
- Primary Bedroom - Main Floor
- Public
- Rain Gutters
- Range
- Refrigerator
- Sewer Connected
- Shades
- Sidewalk
- Sidewalks
- Stone Counters
- Street Lights
- Thermostat
- Underground Utilities
- Walk-In Closet(s)
- Washer
- Water Connected
- Window Treatments
All information furnished regarding property for sale, rental or financing is from sources deemed reliable, but no warranty or representation is made as to the accuracy thereof and same is submitted subject to errors, omissions, change of price, rental or other conditions, prior sale, lease or financing or withdrawal without notice. International currency conversions where shown are estimates based on recent exchange rates and are not official asking prices.
All dimensions are approximate. For exact dimensions, you must hire your own architect or engineer.
