
Property
| Ownership: | Condo |
|---|---|
| Type: | Condo |
| Bedrooms: | 2 BR |
| Bathrooms: | 3 |
| Pets: | Pets Allowed |
| Lot Size: | 2.2 Acres |
Financials
Price:$2,599,000
Annual Taxes:$33,711.80
Listing Courtesy of LIZARD REALTY
Experience spectacular waterfront living from Residence 1902 at Saltaire, offering over 2, 000 sq.

Description
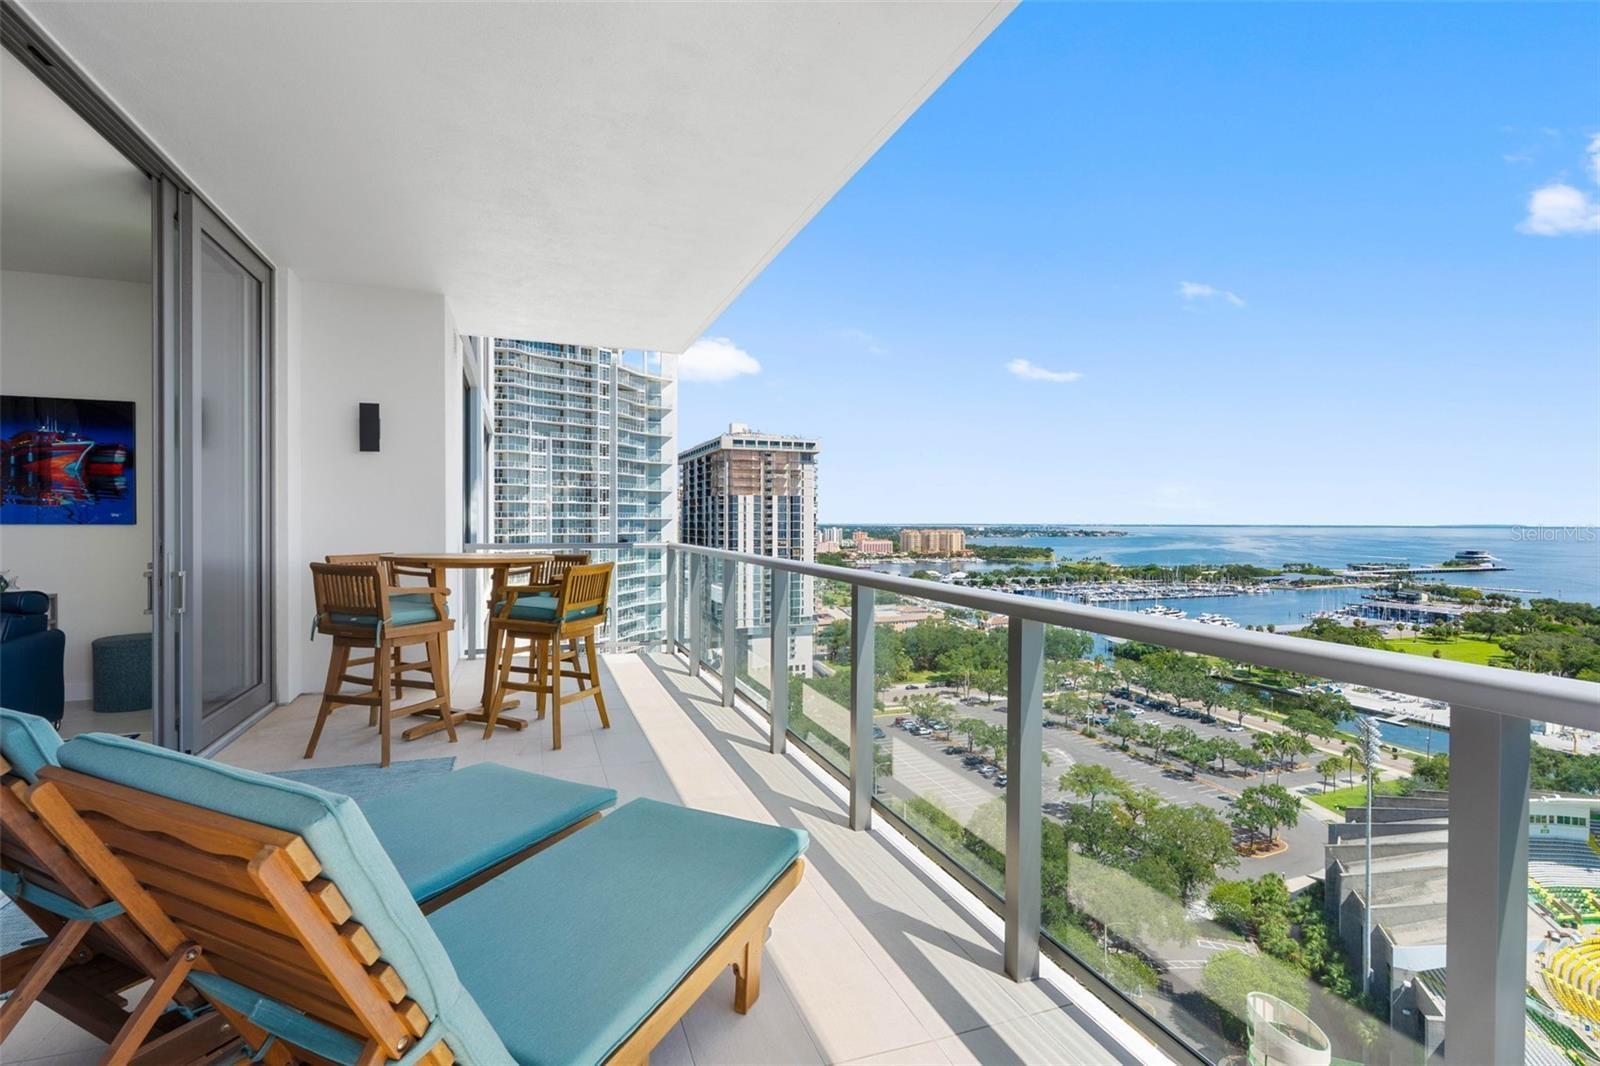
Experience spectacular waterfront living from Residence 1902 at Saltaire, offering over 2,000 sq. ft. of refined living space on the 19th floor. One of the building’s most sought-after east-facing orientations, the residence captures sweeping Tampa Bay panoramas from downtown Tampa to the Sunshine Skyway Bridge, plus the St. Pete Pier, Al Lang Stadium, St. Petersburg Sailing Center and Marina, Albert Whitted Airport and much of the St. Pete Grand Prix circuit.
Completed in 2023, Saltaire is one of downtown St. Petersburg’s newest luxury residential towers, developed by Kolter Urban, whose portfolio includes ONE St. Petersburg and The Ritz-Carlton Residences in Sarasota.
The elevated 19th-floor position offers spectacular sunrises without the intense western afternoon sun. Soaring 10-ft. ceilings and oversized tile floors complement the open great room, flowing to an approximately 260-sq.-ft., tiled balcony—an exceptional extension of the living space.
A split-bedroom design provides maximum privacy for owners and guests. Both bedrooms feature floor-to-ceiling windows, custom closets and motorized Hunter Douglas shades controlled by wall switch, bedside remote or mobile app.
The kitchen features high-end Jenn Air appliances, induction cooktop, premium cabinetry, quartz countertops and custom backsplash. Quartz continues through all three baths, each with electrical outlets for future electronic bidet/toilet installations. The enclosed den with walls and a door creates a true private office, media room or flex space.
Upgrades throughout include custom built-in cabinetry and storage, designer lighting and wallcoverings, accent foyer lighting, dimmers, ceiling fans, an elevated front-loading washer/dryer, TV connections on both sides of the great room, an added floor outlet and prewiring at the great-room sliders for future motorized shades. Two prime fourth-floor parking spaces and a fourth-floor storage unit are included. Buyer to verify all measurements.
Enjoy an exceptionally walkable downtown lifestyle: Publix and CVS are only blocks away, with restaurants, cafés, nightlife and entertainment along Beach Drive and Central Avenue nearby. Walk to the St. Pete Pier, Saturday Morning Market, Al Lang Stadium, Mahaffey Theater, The Dalí Museum, Museum of Fine Arts, waterfront parks and marinas. St. Pete Beach and Pass-a-Grille are an easy drive away.
Saltaire’s resort-style amenities include pool and spa with cabanas, state-of-the-art fitness center, club and gathering spaces, outdoor entertaining areas, BBQ and pizza oven, dog park, secure access, on-site management and 24-hour staffed lobby and concierge services.
Residence 1902 combines extensive owner upgrades, a spacious split-bedroom floor plan, oversized balcony, prime parking and the coveted direct Tampa Bay exposure, an exceptional opportunity for sophisticated waterfront living in the heart of downtown St. Petersburg.
Amenities
- Accessible Bedroom
- Accessible Central Living Area
- Accessible Closets
- Accessible Common Area
- Accessible Doors
- Accessible Entrance
- Accessible Full Bath
- Accessible Hallway(s)
- Accessible Kitchen
- Balcony
- Blinds
- Built-in Features
- Cable Connected
- Ceiling Fans(S)
- City
- Convection Oven
- Cooktop
- Dishwasher
- Disposal
- Dog Park
- Dog Run
- Double Pane Windows
- Dryer
- Eat-in Kitchen
- Electricity Connected
- Electric Water Heater
- Elevator
- Elevators
- ENERGY STAR Qualified Windows
- Exhaust Fan
- Fire Alarm
- Fire Pit
- Fire Sprinkler System
- Fitness Center
- Garden
- Golf
- Heated
- High ceiling
- Ice Maker
- In Ground
- Insulated Windows
- Key Card Entry
- Lighting
- Lobby Key Required
- Low Emissivity Windows
- Maintenance
- Microwave
- Open Floorplan
- Outdoor Grill
- Outdoor Kitchen
- Outdoor Shower
- Park
- Park/Greenbelt
- Playground
- Pool
- Private Mailbox
- Public
- Range
- Range Hood
- Recreation Facilities
- Refrigerator
- Restaurant
- Secured Garage Parking
- Security
- Sewer Connected
- Sidewalks
- Smoke Detectors
- Solid Surface Counters
- Solid Wood Cabinets
- Spa/Hot Tub
- Split Bedroom
- Sprinkler Recycled
- Storage
- Street Lights
- Tennis Court(s)
- Thermostat
- Underground Utilities
- Vehicle Restrictions
- Visitor Bathroom
- Walk-In Closet(s)
- Washer
- Water
- Water Connected
- Window Treatments
All information furnished regarding property for sale, rental or financing is from sources deemed reliable, but no warranty or representation is made as to the accuracy thereof and same is submitted subject to errors, omissions, change of price, rental or other conditions, prior sale, lease or financing or withdrawal without notice. International currency conversions where shown are estimates based on recent exchange rates and are not official asking prices.
All dimensions are approximate. For exact dimensions, you must hire your own architect or engineer.
