
Property
| Ownership: | For Sale |
|---|---|
| Type: | Single Family |
| Rooms: | 8 |
| Bedrooms: | 4 BR |
| Bathrooms: | 4½ |
| Lot Size: | 2.1 Acres |
Financials
Listing Courtesy of Daniel Gale Sothebys Intl Rlty
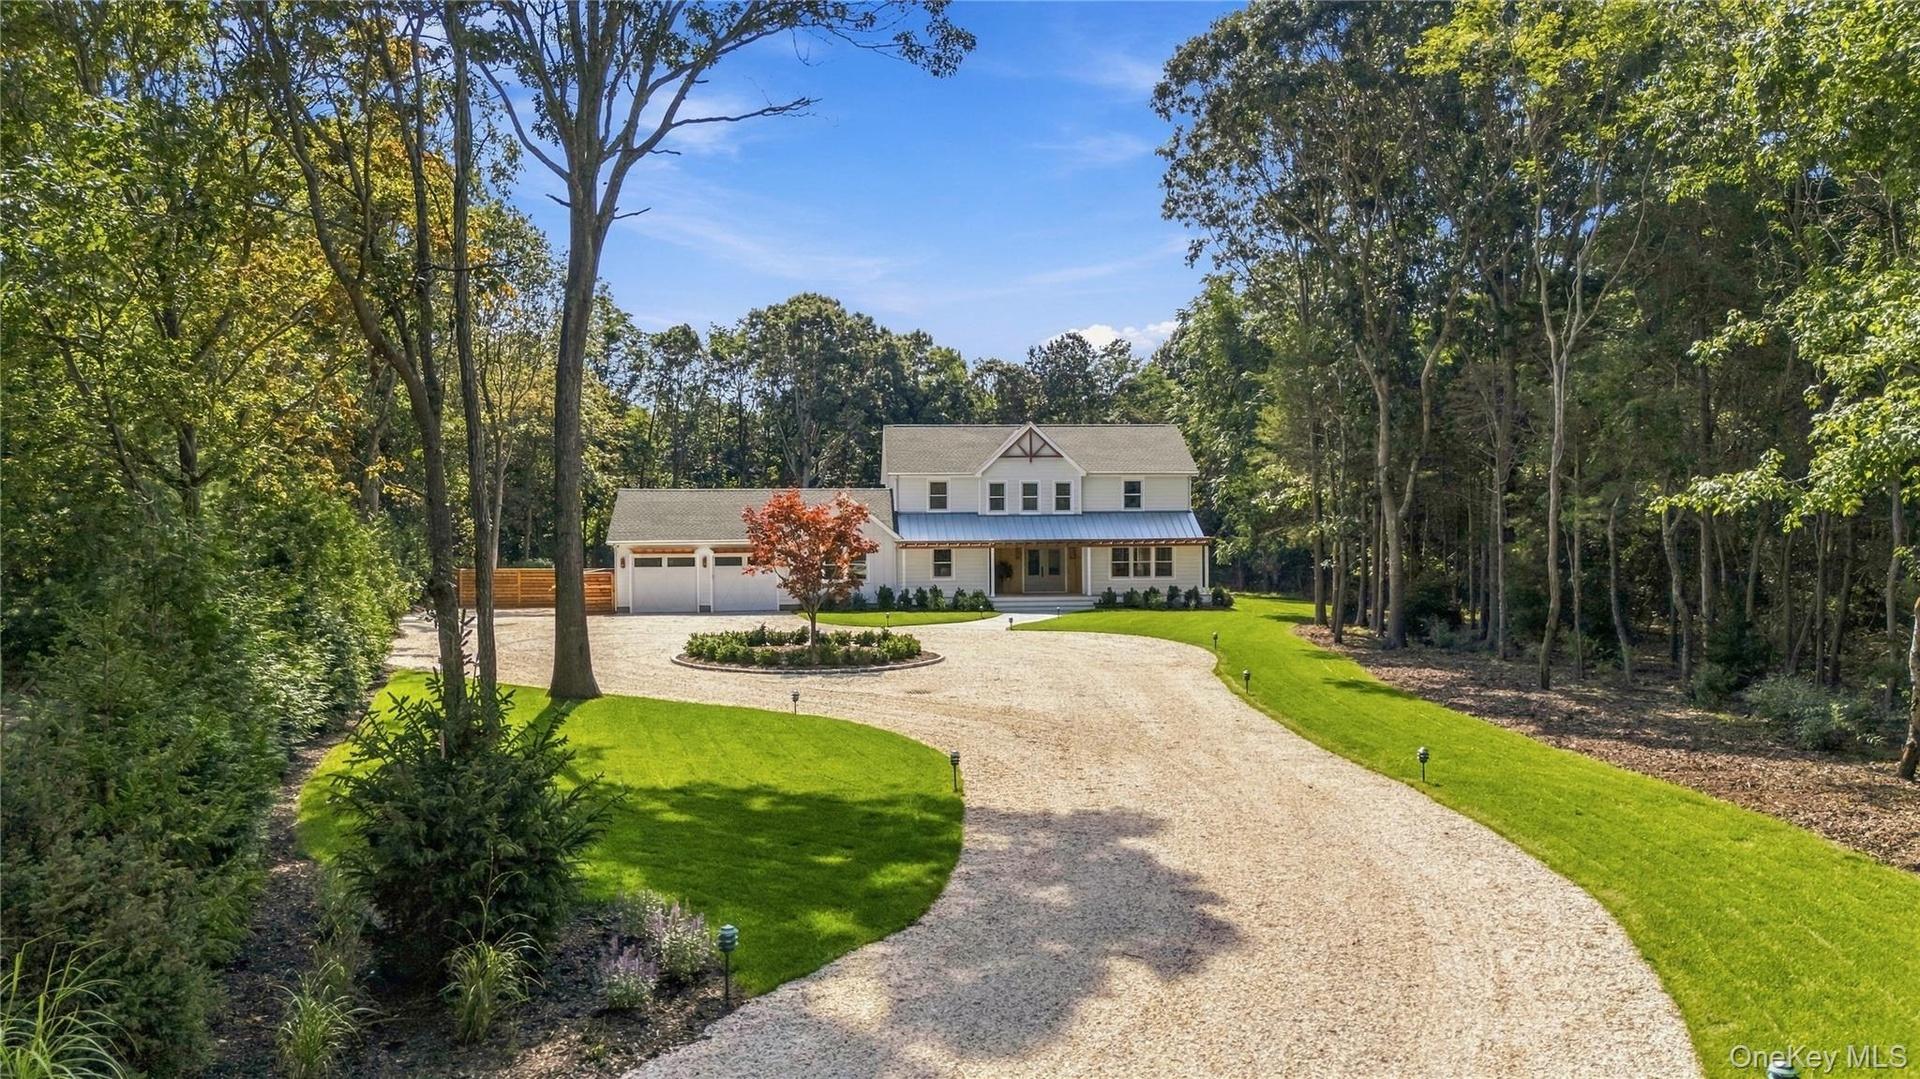
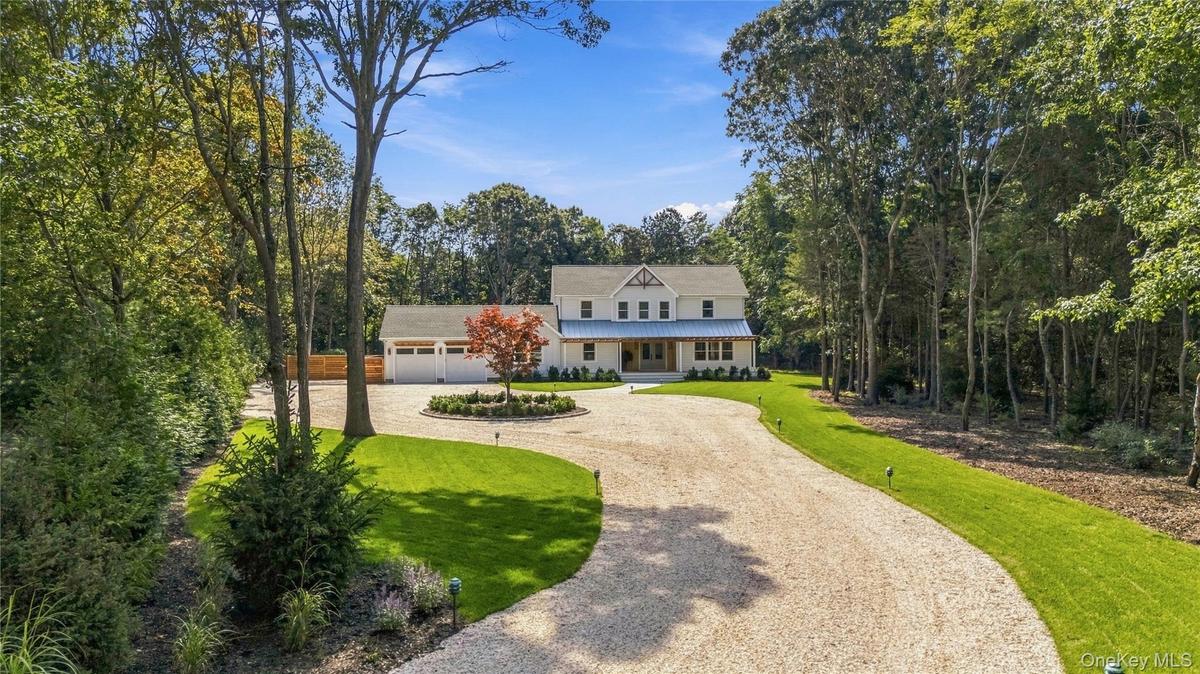
Welcome home to an unparalleled North Fork retreat located on over 2 acres, nestled at the end of a winding stone driveway.


Description
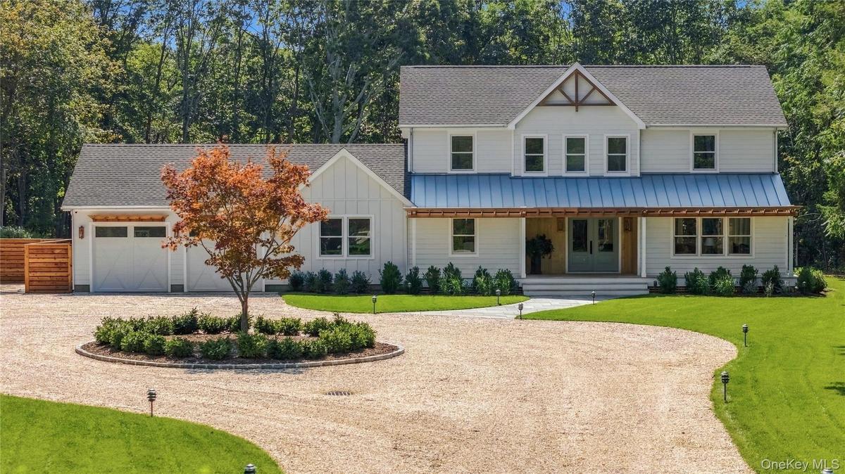
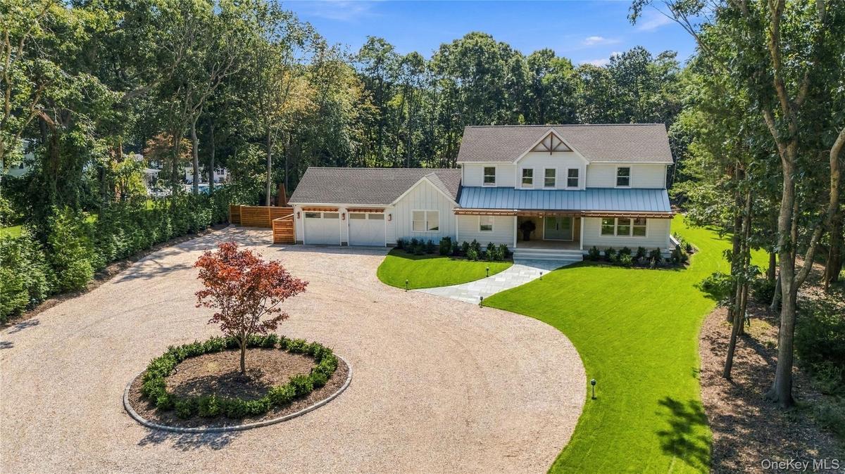
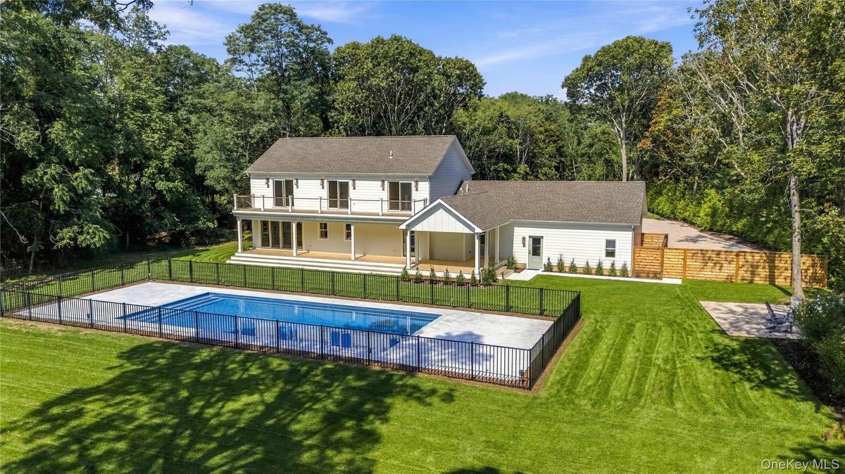
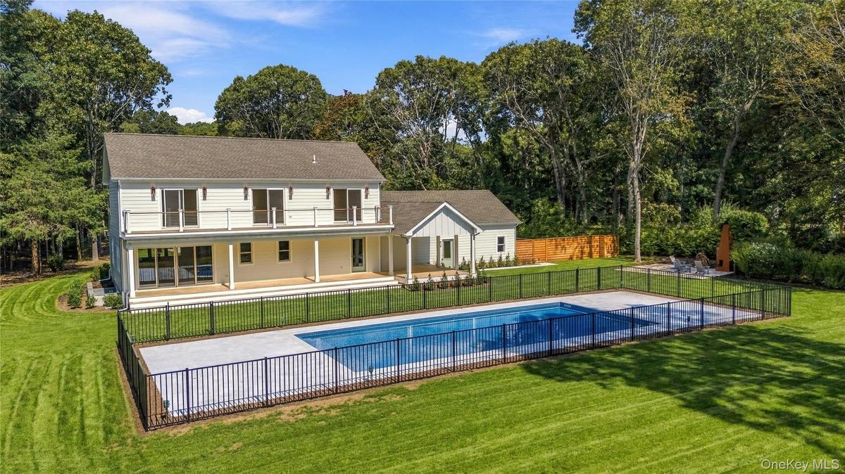
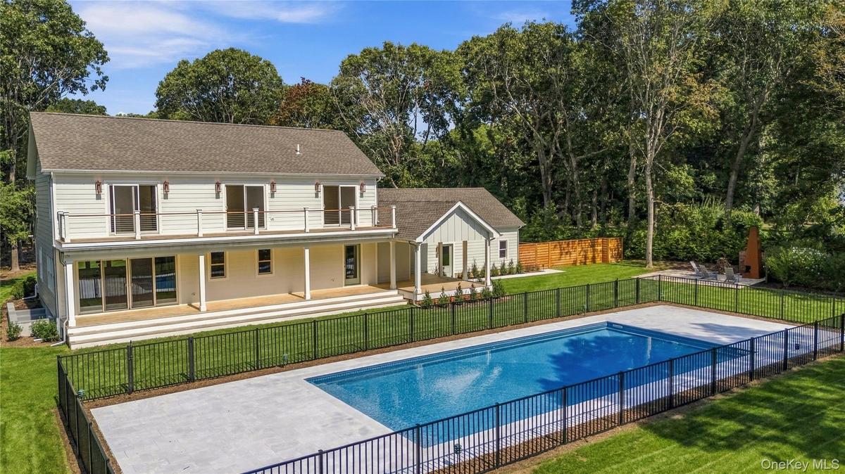
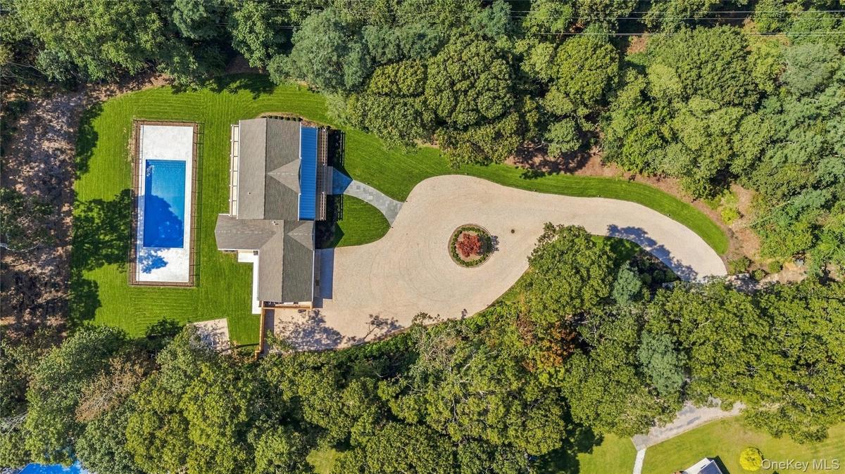
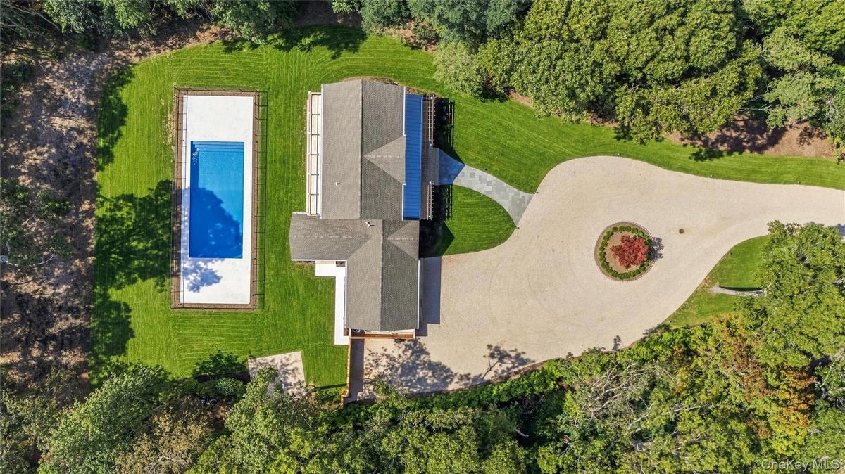
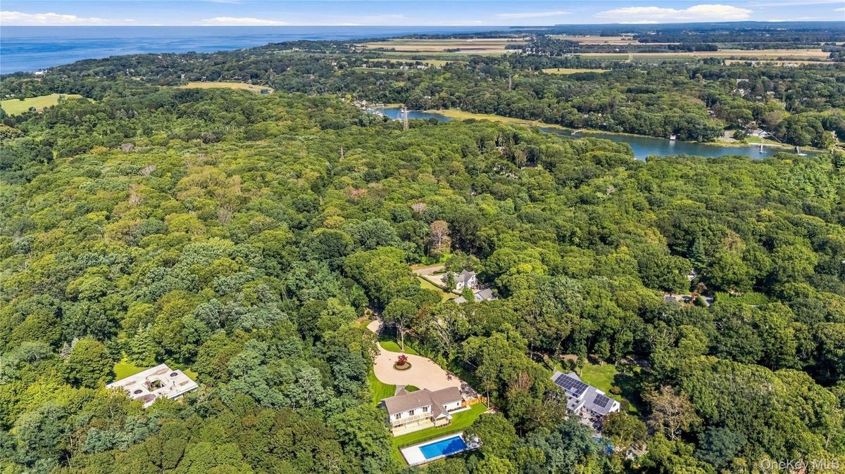
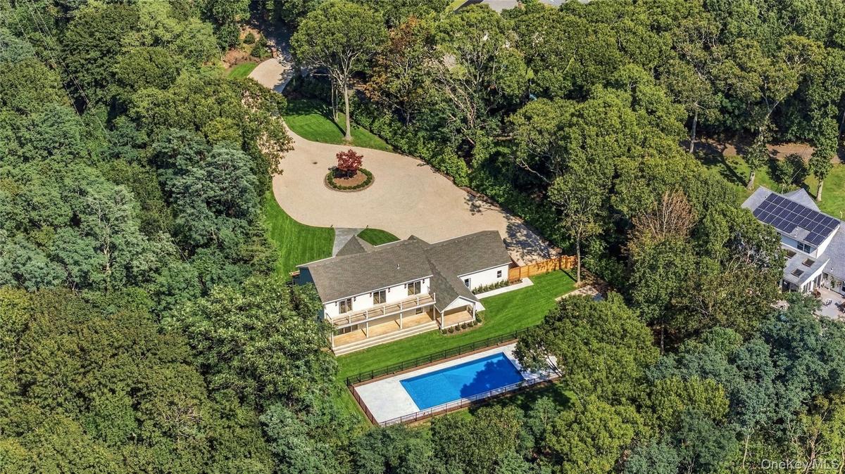
Welcome home to an unparalleled North Fork retreat located on over 2 acres, nestled at the end of a winding stone driveway. This striking new construction farmhouse perfectly blends sophisticated craftsmanship with the casual elegance of coastal country living. Spanning approximately 3,000 square feet, the open layout features four spacious bedrooms and 4.5 beautifully appointed bathrooms. Designed for ultimate flexibility, the home boasts two luxurious primary suites—one conveniently located on the first floor and a second on the upper level. The full basement with direct outside access, offers an ideal canvas for a custom home gym, media room, or a private wine cellar. The home’s impressive exterior design seamlessly gives way to an outdoor entertainment oasis. Hidden behind a lush border of mature trees, the sprawling, professionally landscaped grounds feature a heated saltwater pool and a dedicated chiminea area for cozy evening gatherings. You can spend your days relaxing under the deep, welcoming covered front porch, hosting dinners on the rear porches, or taking in elevated views from the private balcony. Situated in the heart of Mattituck, this exceptional property balances absolute privacy with effortless access to all the North Fork has to offer.
Amenities
- Back Yard
- Breakfast Bar
- Built-in Features
- Chefs Kitchen
- Cleared
- Dishwasher
- Double Vanity
- Dry Bar
- Dryer
- Electricity Connected
- ENERGY STAR Qualified Door(s)
- Entertainment Cabinets
- Entrance Foyer
- First Floor Bedroom
- First Floor Full Bath
- Front Yard
- Gas
- Gas Range
- High Speed Internet
- His and Hers Closets
- In-Law Floorplan
- Kitchen Island
- Landscaped
- Level
- Living Room
- Master Downstairs
- Microwave
- Natural Woodwork
- Open Floorplan
- Open Kitchen
- Other
- Pantry
- Part Wooded
- Primary Bathroom
- Private
- Propane
- Recessed Lighting
- Refrigerator
- Sauna
- Secluded
- Smart Thermostat
- Soaking Tub
- Sound
- Sprinklers In Front
- Sprinklers In Rear
- Stone Counters
- Storage
- Tankless Water Heater
- Walk-In Closet(s)
- Walk Through Kitchen
- Washer
- Washer/Dryer Hookup
- Wine Refrigerator
- Wired for Sound

All information furnished regarding property for sale, rental or financing is from sources deemed reliable, but no warranty or representation is made as to the accuracy thereof and same is submitted subject to errors, omissions, change of price, rental or other conditions, prior sale, lease or financing or withdrawal without notice. International currency conversions where shown are estimates based on recent exchange rates and are not official asking prices.
All dimensions are approximate. For exact dimensions, you must hire your own architect or engineer.
