
Property
| Ownership: | For Sale |
|---|---|
| Type: | Single Family |
| Rooms: | 12 |
| Bedrooms: | 6 BR |
| Bathrooms: | 5½ |
| Lot Size: | 1.3 Acres |
Financials
118 Main Street Westhampton Beach, NY 11978
Phone: +1 631-259-4330
Listing Courtesy of Kerrigan Country Realty
Set on an expansive, beautifully landscaped 1.
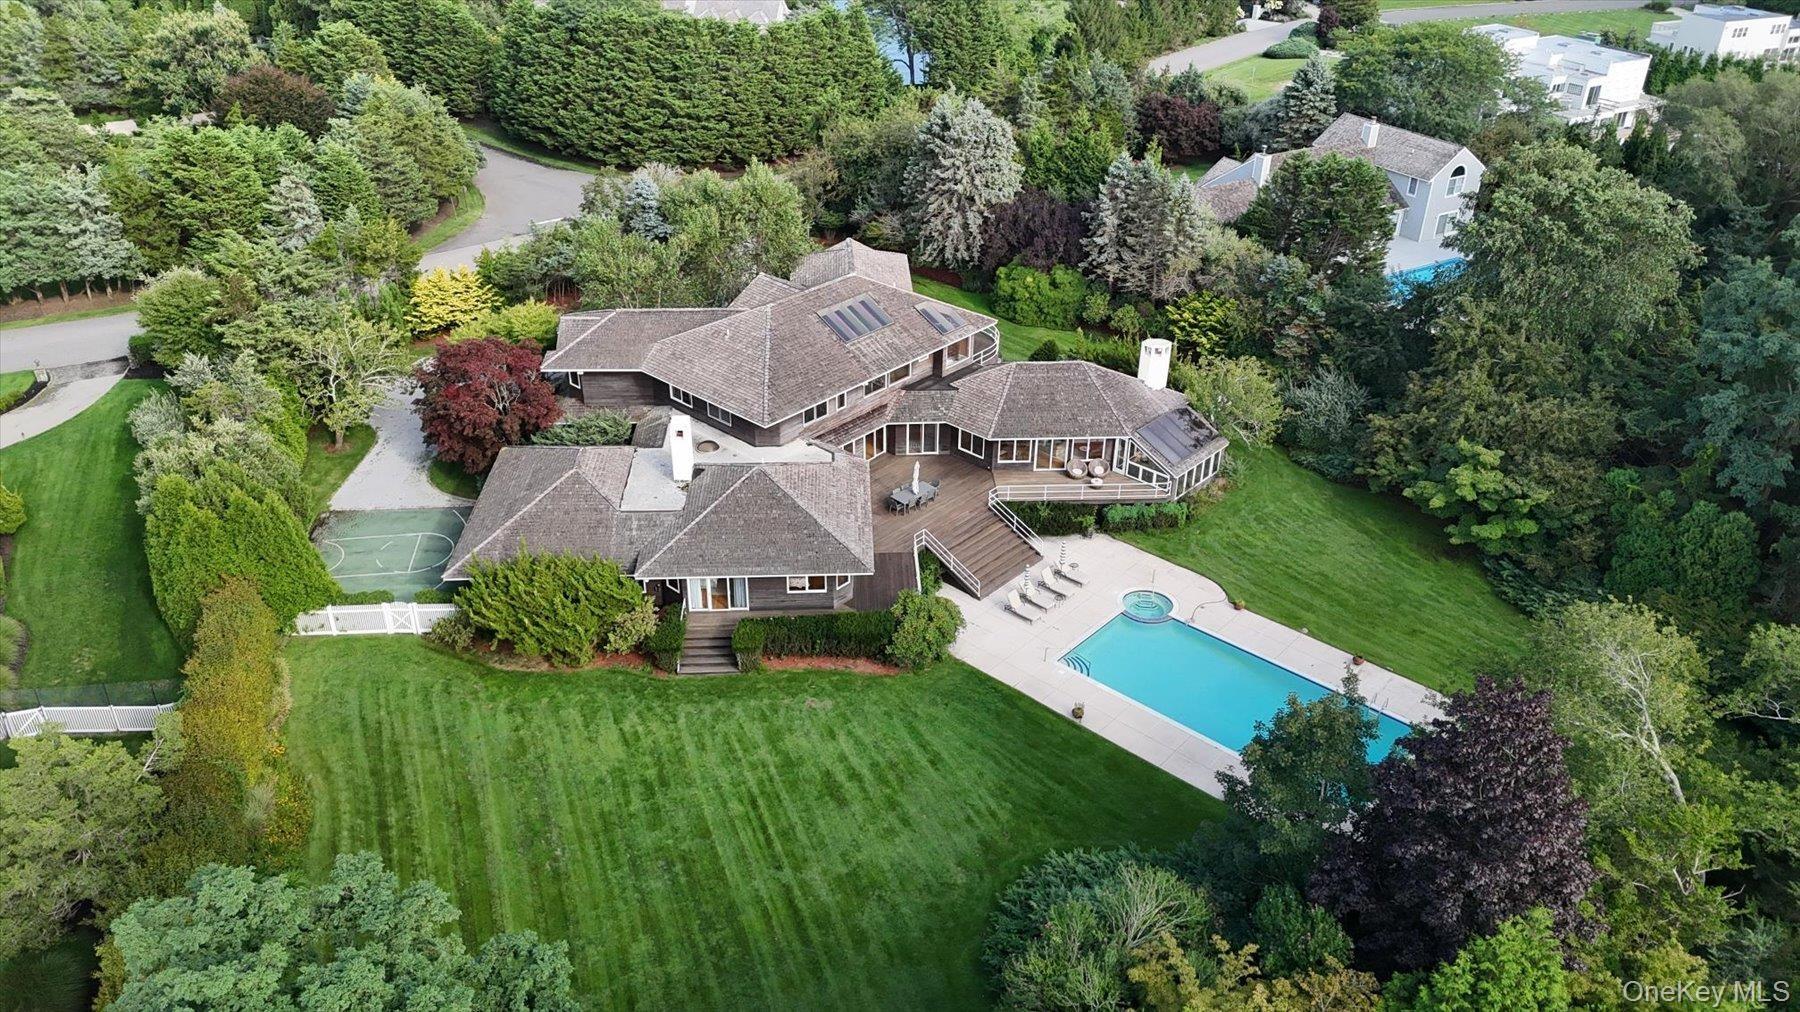
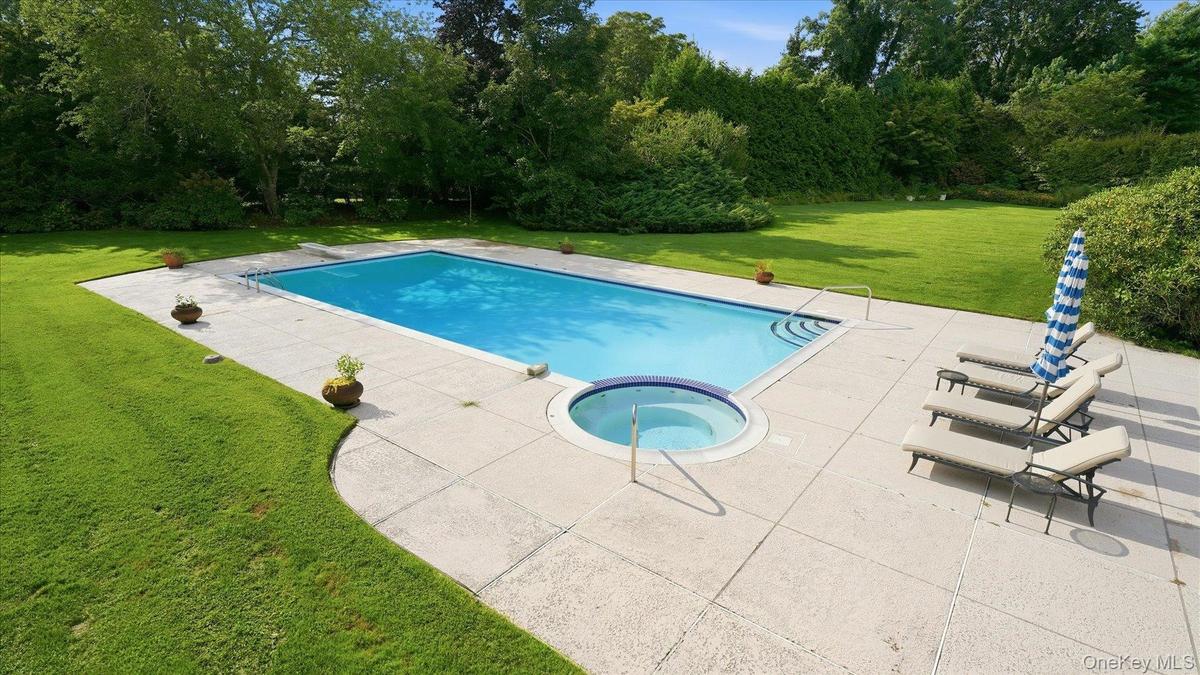
Aerial View of 1.27-acre, private, quiet property


Description
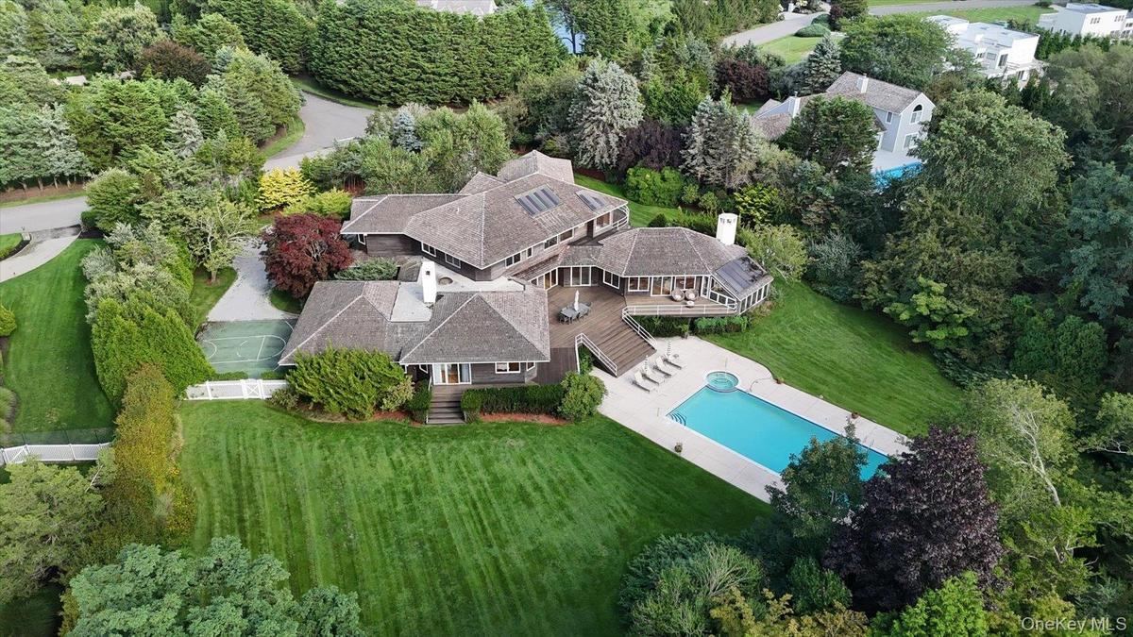
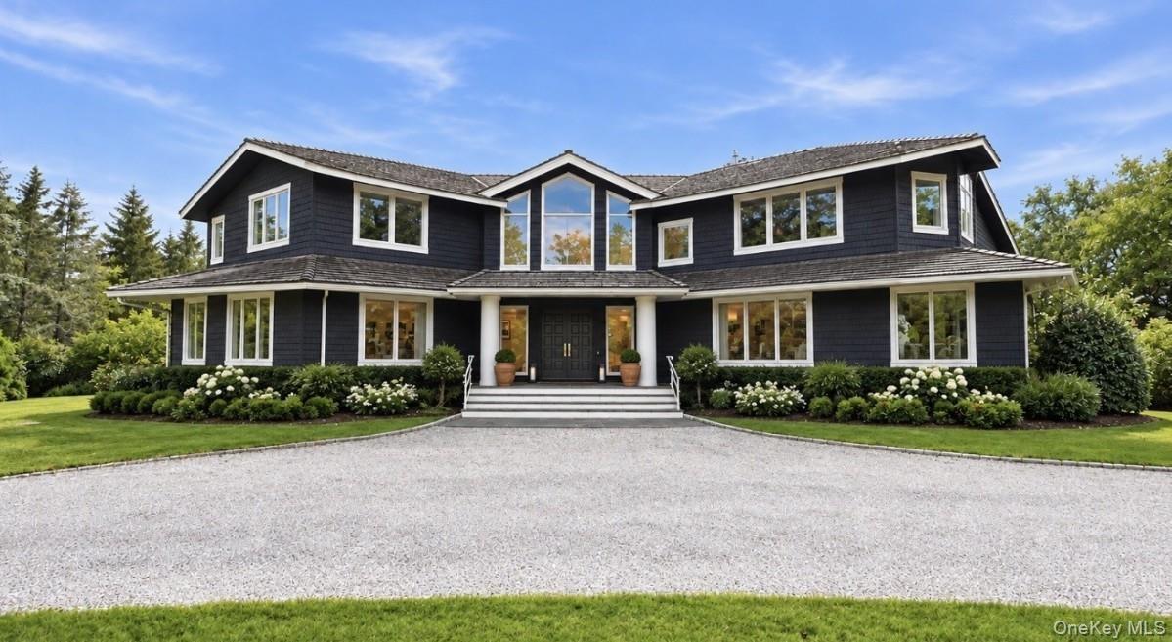
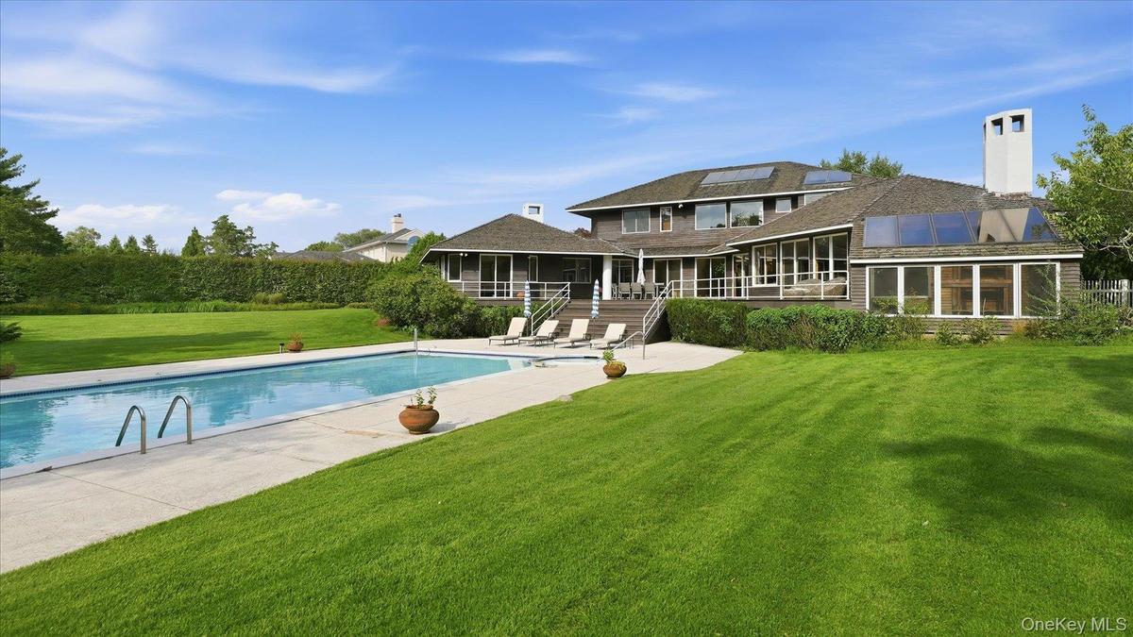
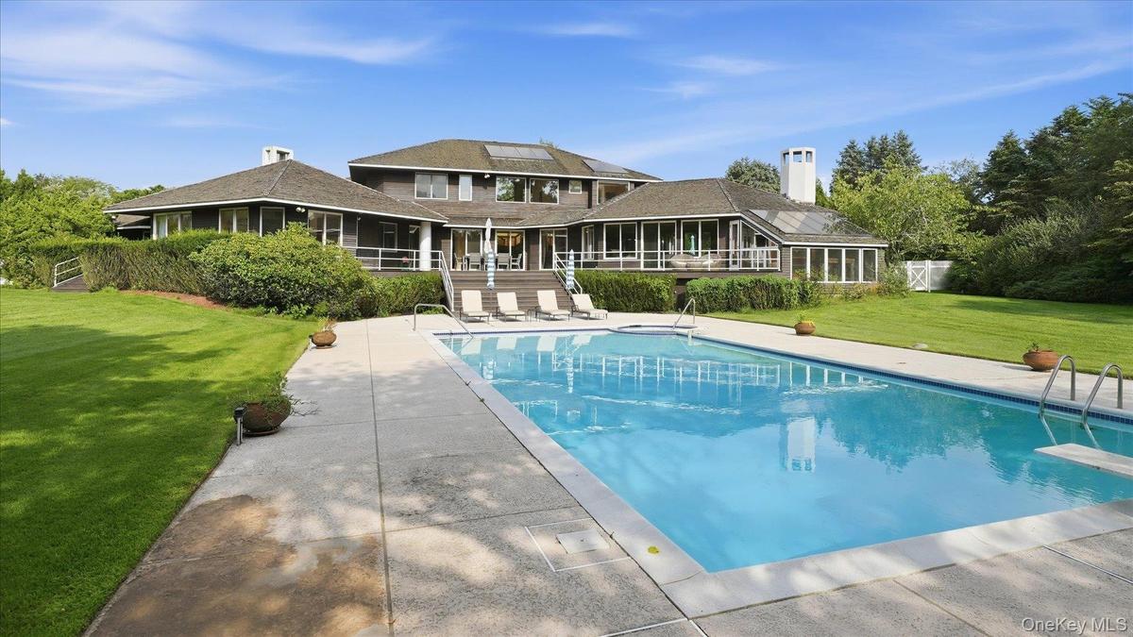
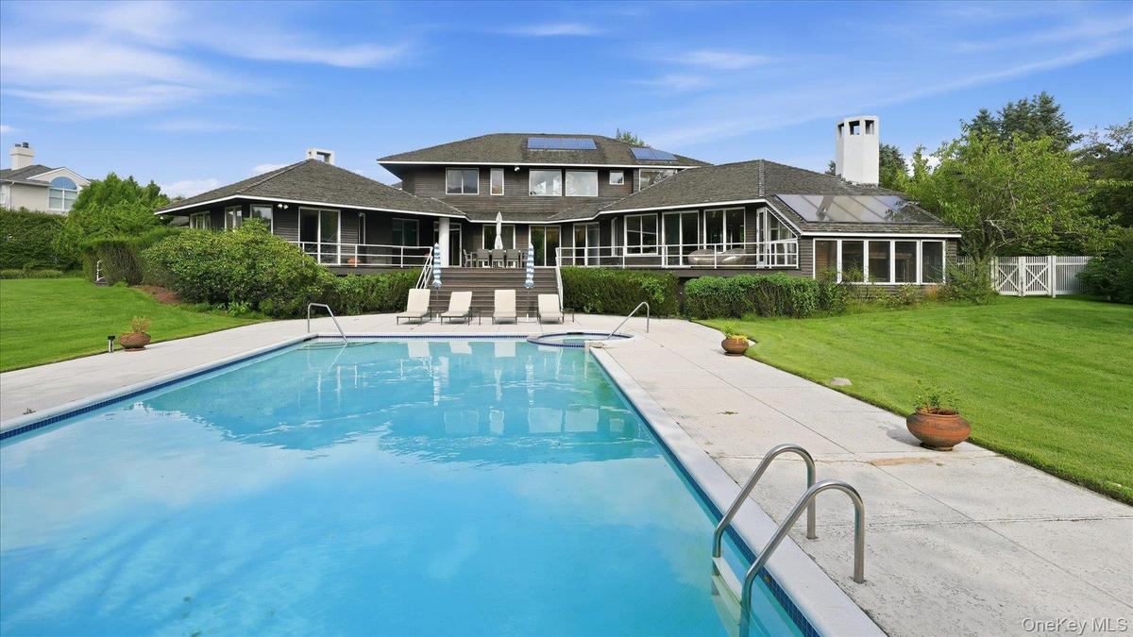
Set on an expansive, beautifully landscaped 1.27-acre property in the heart of Remsenburg, this exceptional 6-bedroom, 5.5-bath estate offers a rare combination of scale, privacy, tranquility, and resort-style outdoor living. Mature landscaping surrounds the property, creating a peaceful and private setting with generous open lawn space ideal for recreation, entertaining, and play.
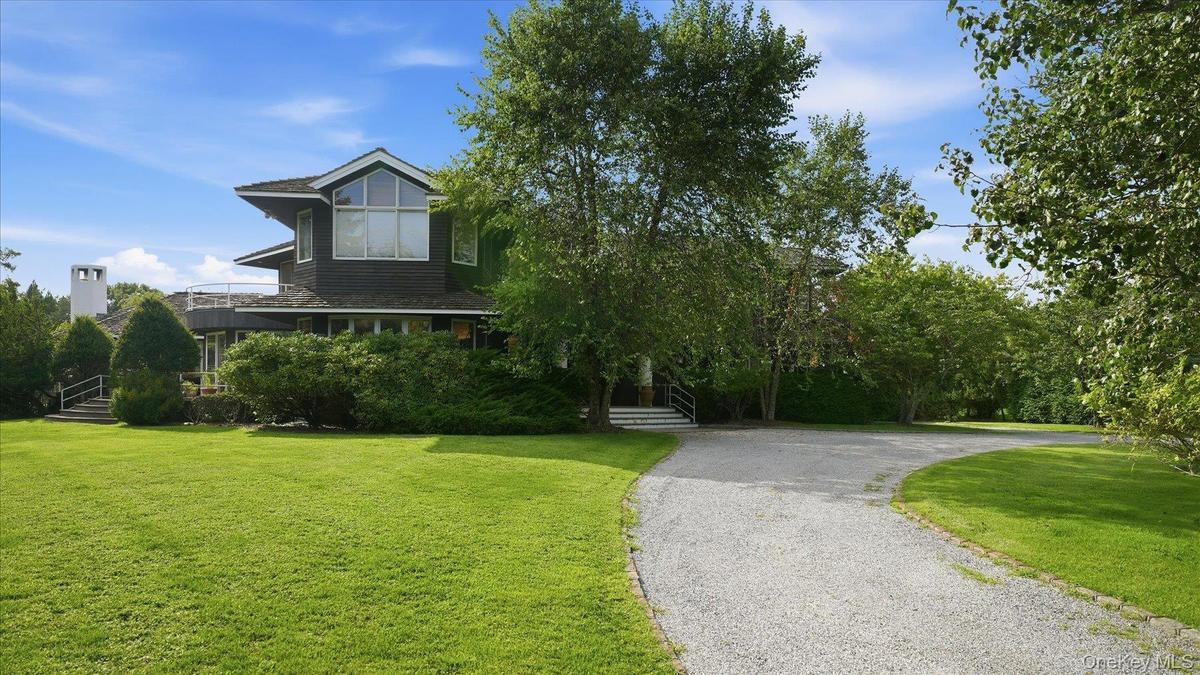
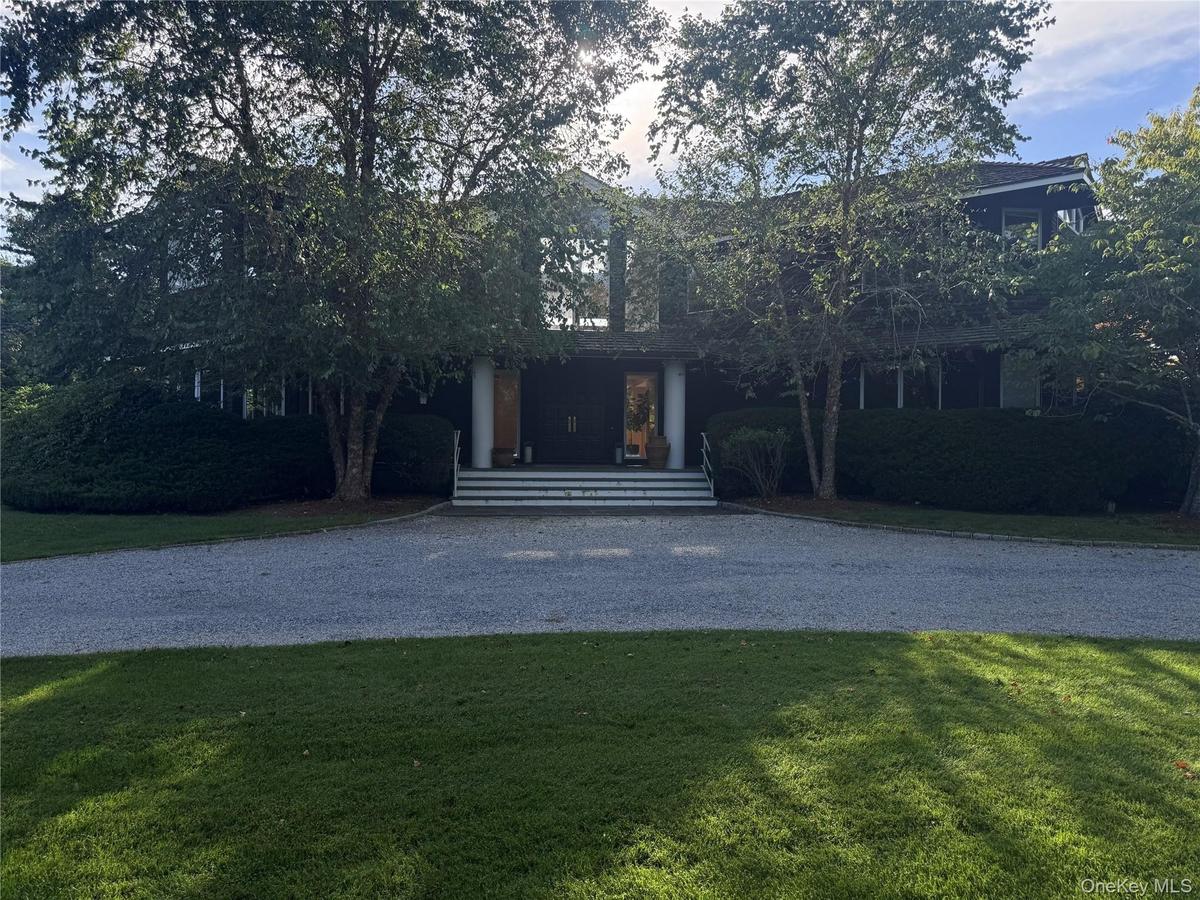
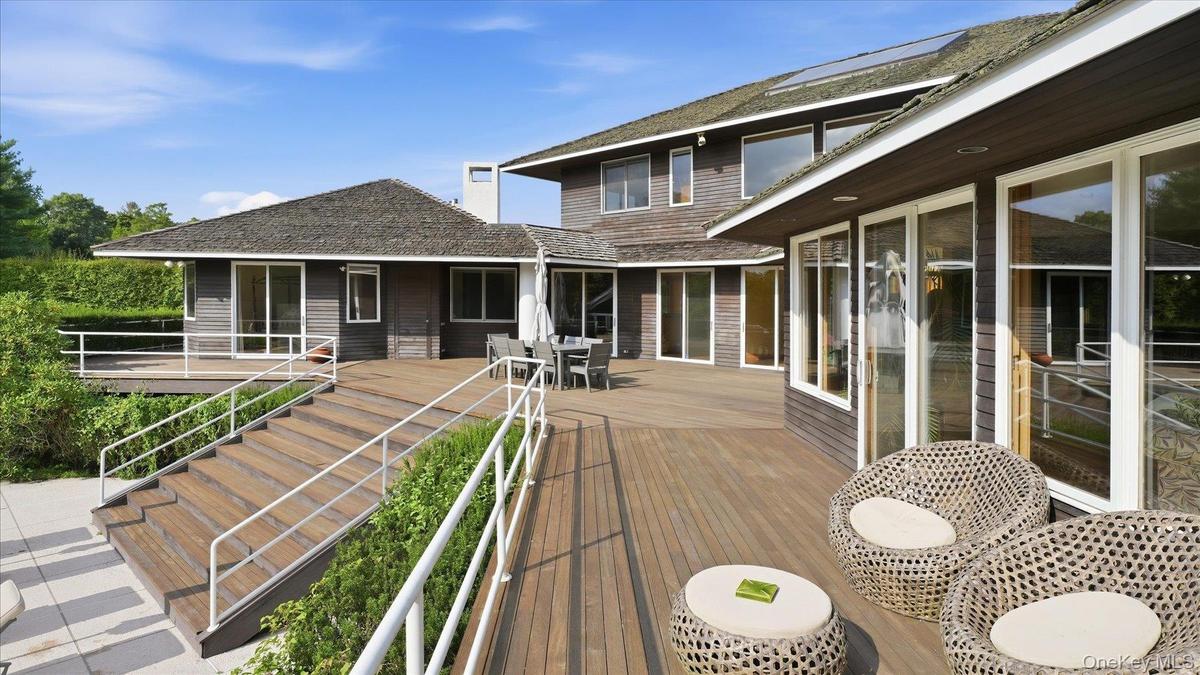
The outdoor amenities are truly exceptional, featuring a gunite pool with spa, expansive patio, extensive wraparound rear decking, inviting front porch, and multiple exits from the home for effortless indoor-outdoor living. A long private driveway leads to a three-car garage and a basketball court for additional recreational amenity. A special addition is a lovely greenhouse for growing fresh herbs and vegetables or whatever you desire.
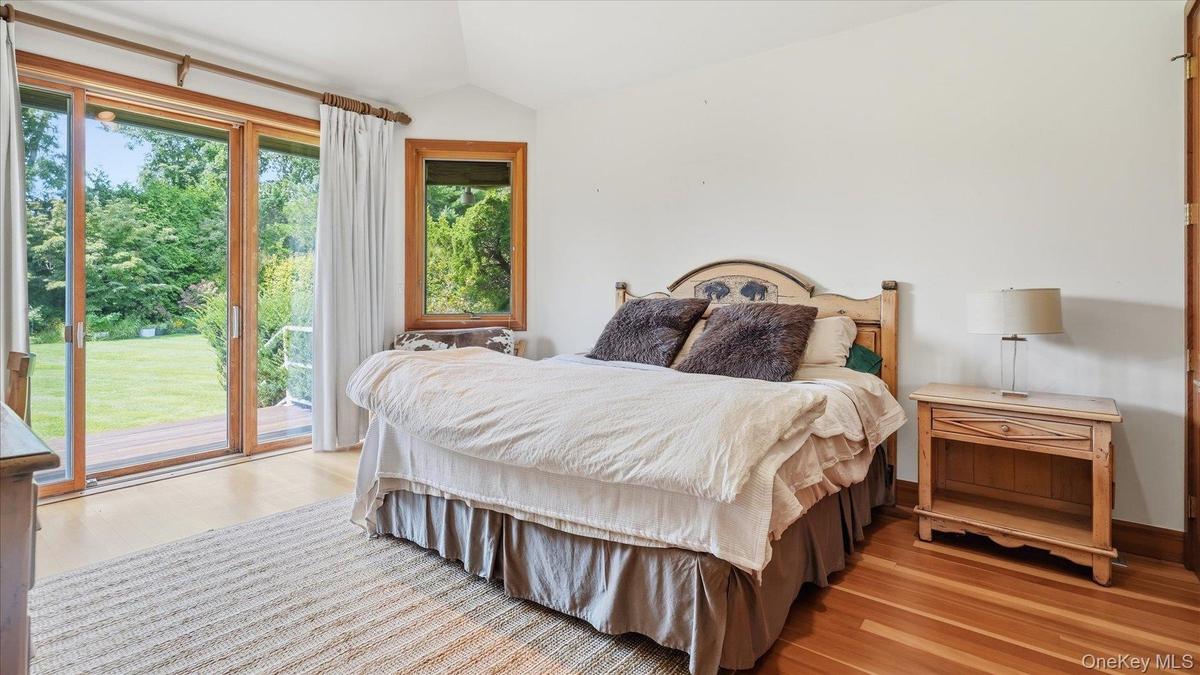
Inside, the spacious 12-room residence is filled with natural light and designed with an emphasis on volume and openness. Numerous windows and high doorways create a bright, airy atmosphere, while dramatic cathedral ceilings add to the sense of scale. Generously proportioned living spaces provide the perfect backdrop for both relaxed, family living and sophisticated entertaining. This home is ready for summer or year-round living, while imagining how you would envision it for your future lifestyle.
A truly special Remsenburg property offering privacy, expansive grounds, exceptional outdoor amenities, and a gracious interior in one of the Hamptons most coveted settings. Minutes to The Village of Westhampton Beach.
Amenities
- Back Yard
- Basketball Court
- Bath
- beamed ceilings
- Building Security
- Built-in Features
- Cable Connected
- Cathedral Ceiling(s)
- Ceiling Fan(s)
- Central Vacuum
- Chandelier
- Chefs Kitchen
- Cul-De-Sac
- Dishwasher
- Double Vanity
- Dryer
- Eat-in Kitchen
- Electricity Connected
- Electric Oven
- Entrance Foyer
- Exhaust Fan
- First Floor Full Bath
- Formal Dining
- Freezer
- Front Yard
- Garden
- Gas Range
- Granite Counters
- High ceiling
- His and Hers Closets
- Kitchen Island
- Landscaped
- Level
- Masonry
- Master Downstairs
- Microwave
- Natural Woodwork
- Near Public Transit
- Near School
- Oil Water Heater
- Open Floorplan
- Open Kitchen
- Original Details
- Other
- Pantry
- Phone Connected
- Primary Bathroom
- Private
- Quartz/Quartzite Counters
- Recessed Lighting
- Refrigerator
- Soaking Tub
- Sprinklers In Front
- Sprinklers In Rear
- Stainless Steel Appliance(s)
- Storage
- Walk-In Closet(s)
- Washer
- Washer/Dryer Hookup
- Water Connected

All information furnished regarding property for sale, rental or financing is from sources deemed reliable, but no warranty or representation is made as to the accuracy thereof and same is submitted subject to errors, omissions, change of price, rental or other conditions, prior sale, lease or financing or withdrawal without notice. International currency conversions where shown are estimates based on recent exchange rates and are not official asking prices.
All dimensions are approximate. For exact dimensions, you must hire your own architect or engineer.
