
Property
| Ownership: | For Sale |
|---|---|
| Type: | Single Family |
| Rooms: | 8 |
| Bedrooms: | 5 BR |
| Bathrooms: | 2½ |
| Lot Size: | 0.4 Acres |
Financials
Listing Courtesy of BH&G R E Realty Connect
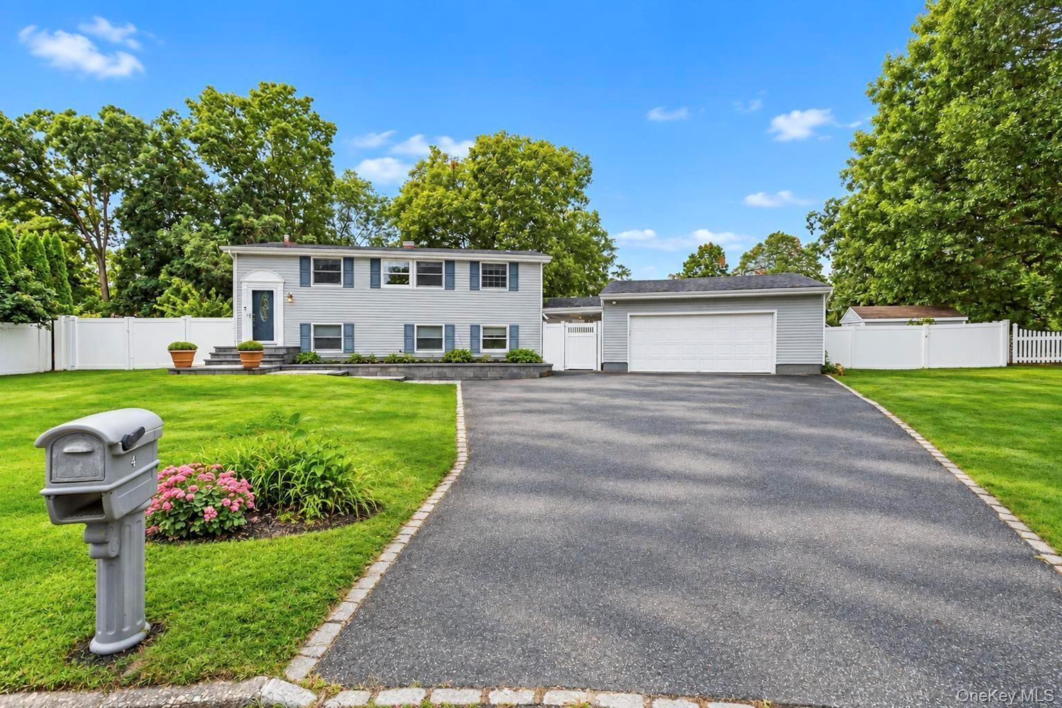
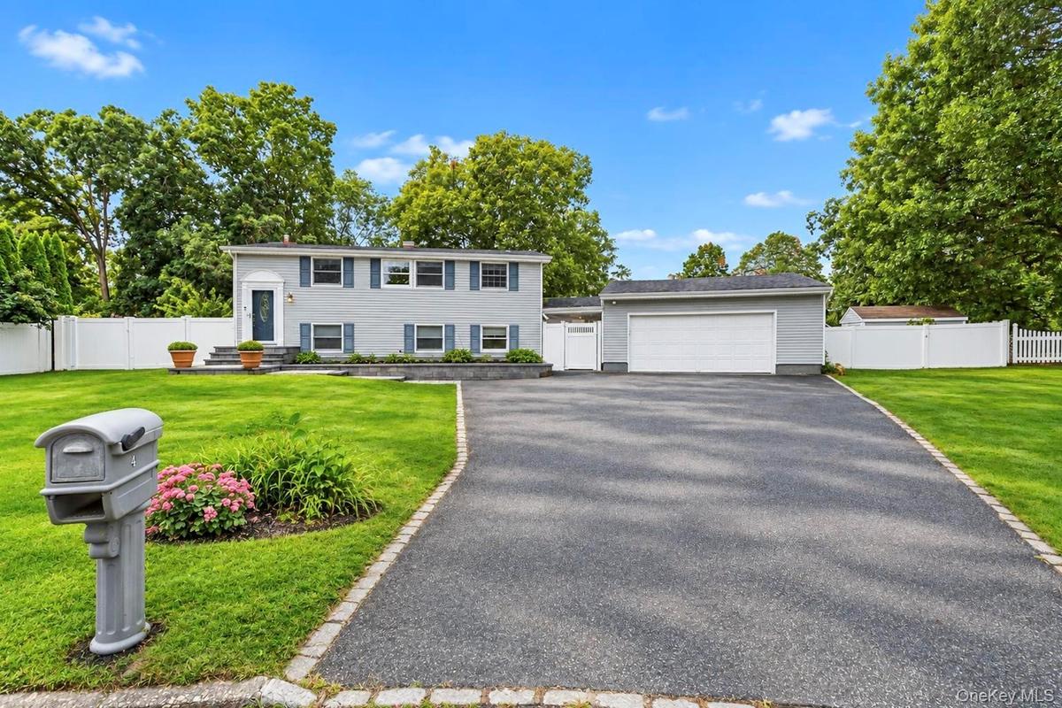
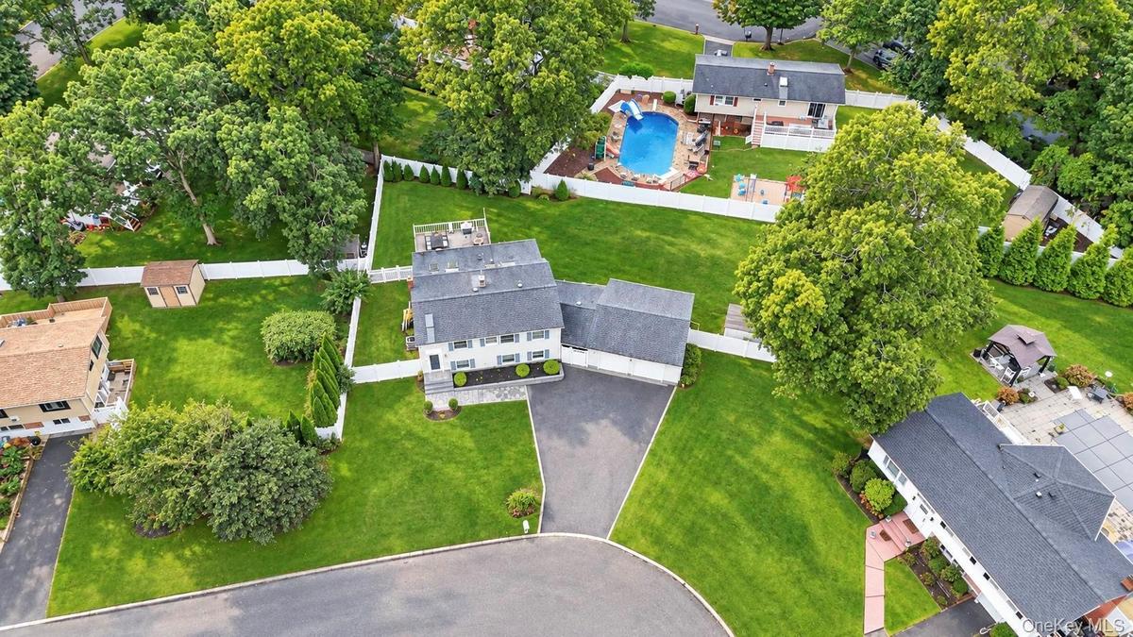
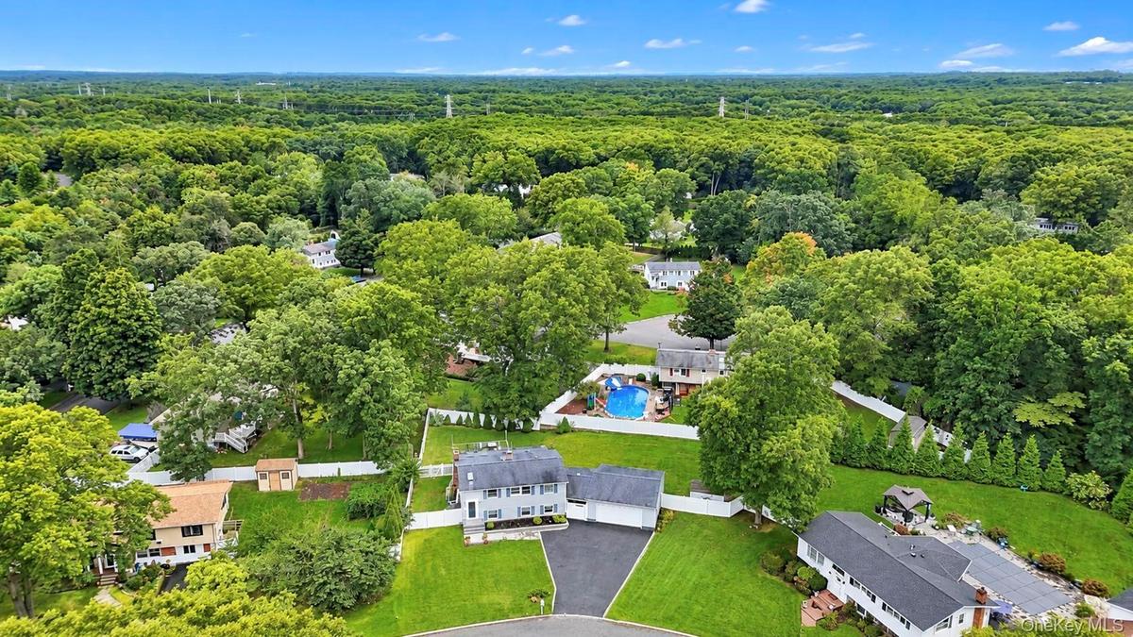
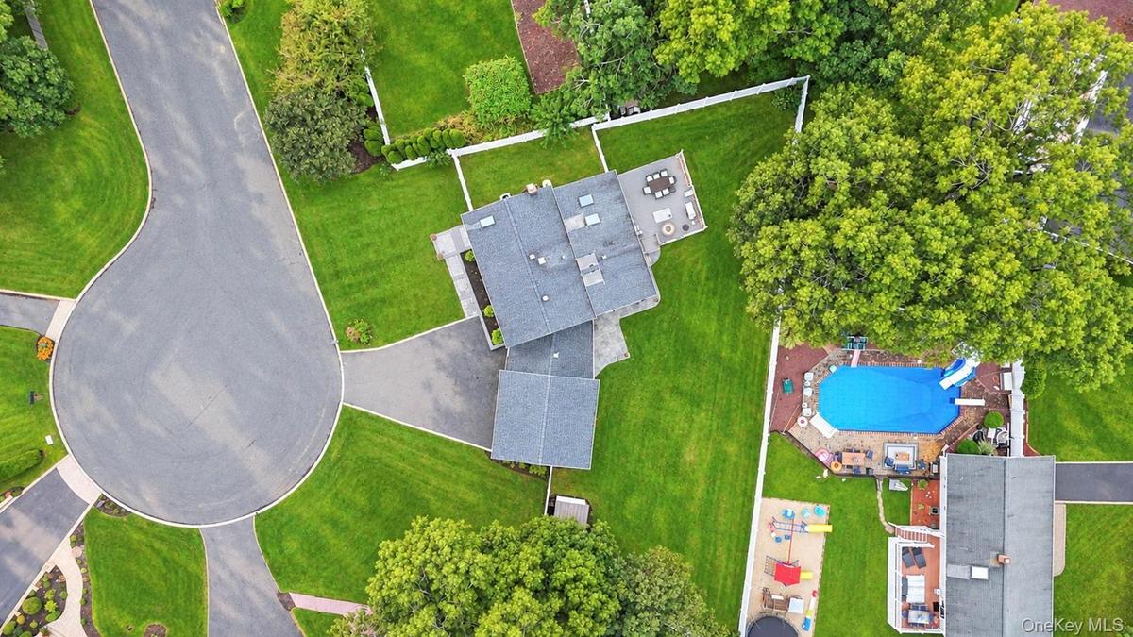
Located on a Picturesque Dead End Court with a Large 1 3 Acre Lot, this Unique Expanded Hi Ranch with 2 Car Detached Garage Offers Immediate Potential for Home Office ...


Description
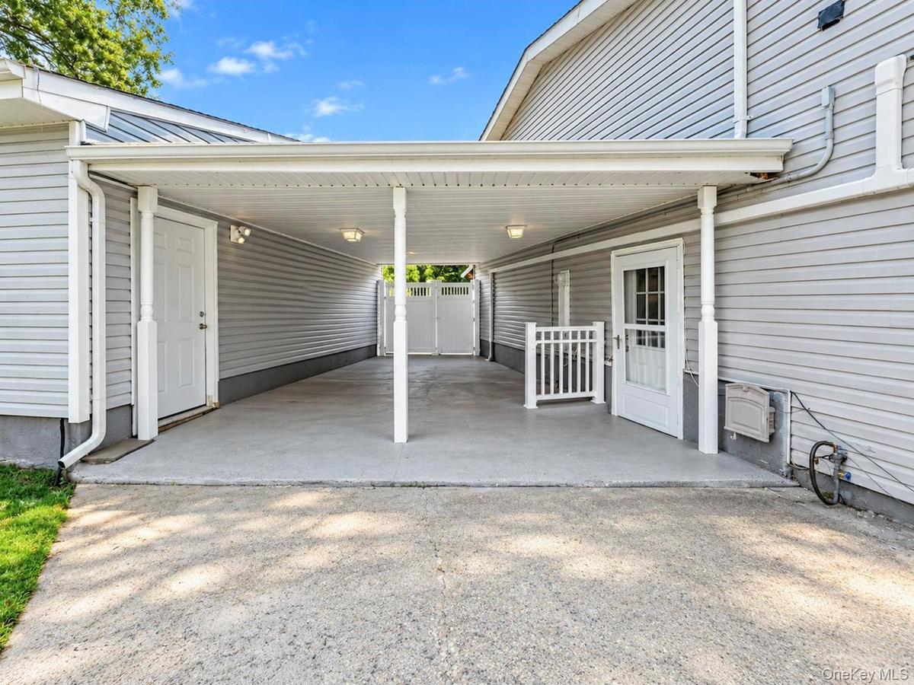
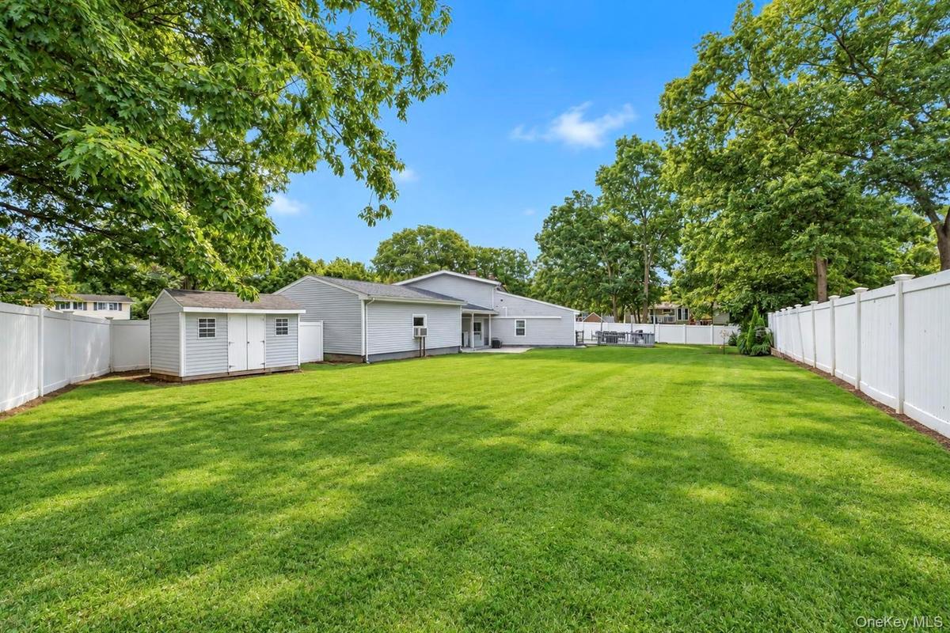
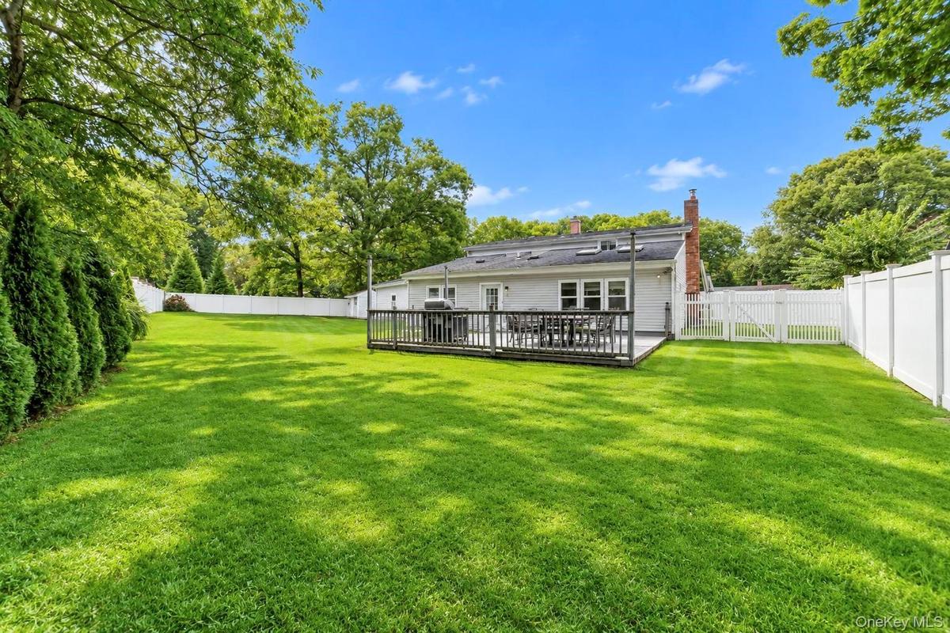
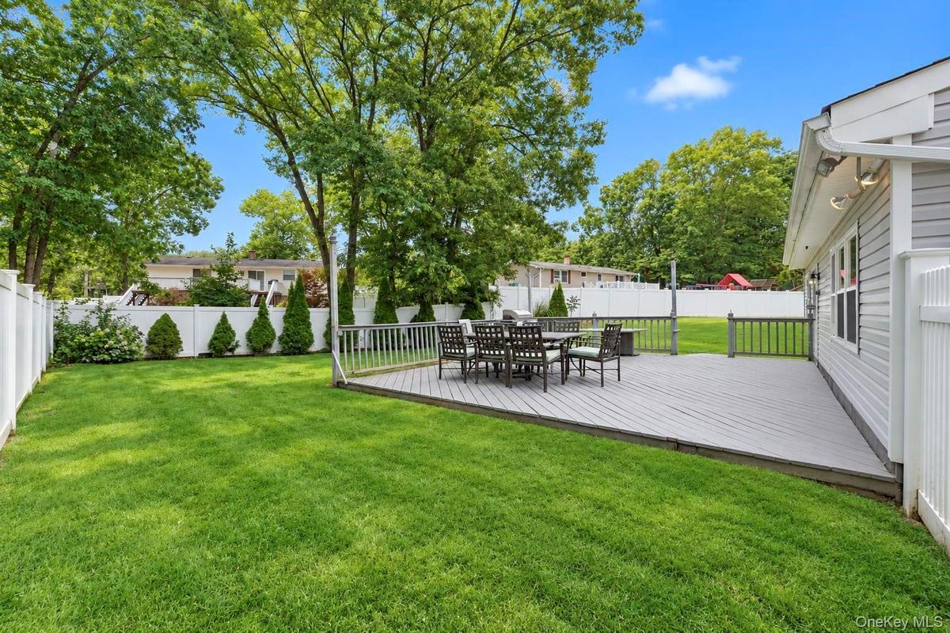
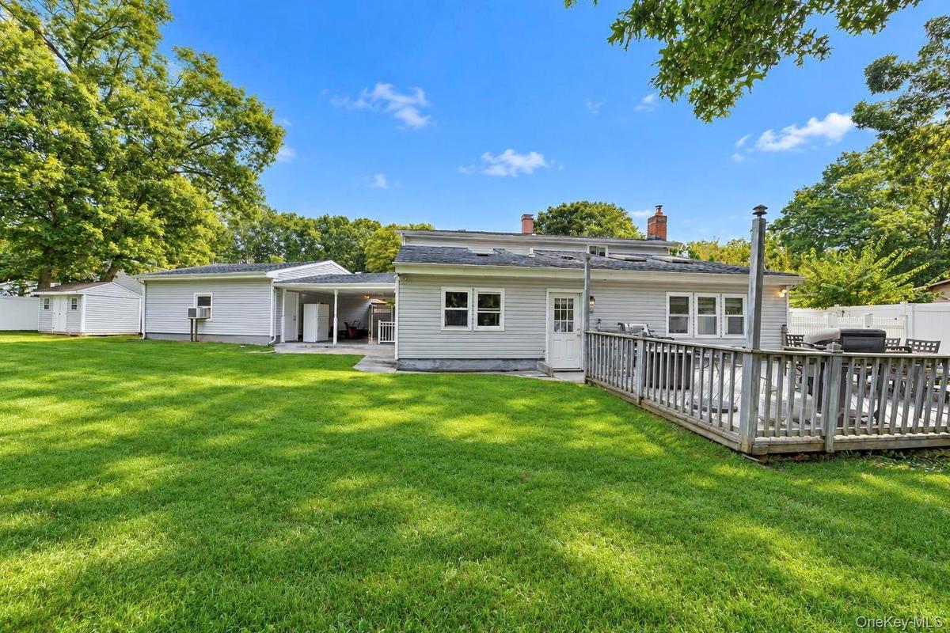
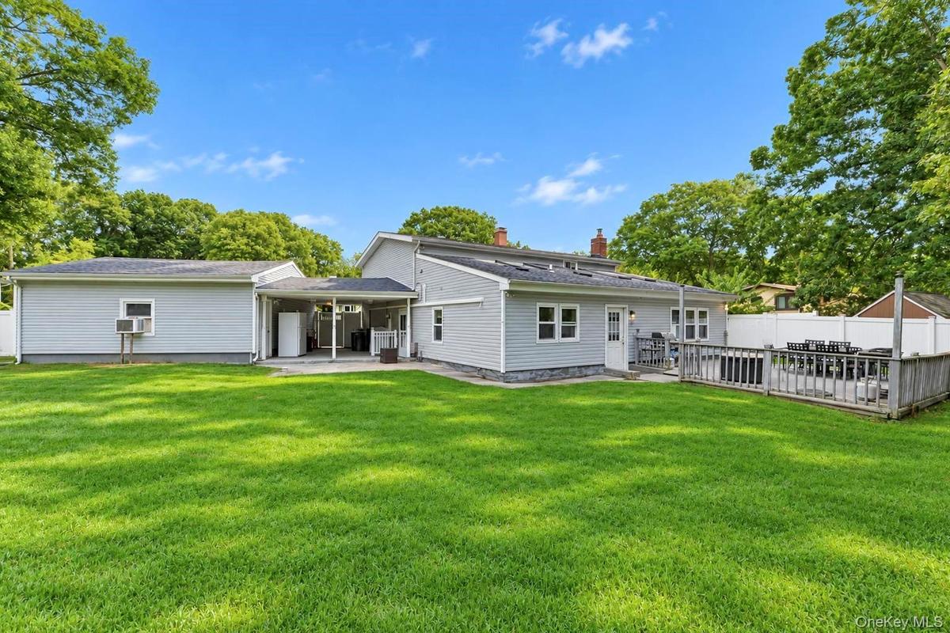
Located on a Picturesque Dead End Court with a Large 1/3 Acre Lot, this Unique Expanded Hi-Ranch with 2 Car Detached Garage Offers Immediate Potential for Home Office with Outside Entrance for Clients, Room for Mom or Accessory Apartment with Proper Permits. Enter Along the Beautiful New Paver Walkway Into a Spacious Foyer, Head Downstairs Find a Dining Room Complimented by a Picturesque Wood-Burning Stove, Flowing Seamlessly Into the Living Room & Expanded Kitchen with Granite Countertops, Large Island, Plenty of Cabinetry & Room for an Additional Dining Area Complete with Vaulted Ceilings, Skylights & Tons of Natural Light. Around the Corner, a Half Bath Perfectly Positioned for Guests and When Entertaining in the Backyard- Along with Laundry Pantry. Down the Hall, a Bedroom with Walk-In Closet, Full Bathroom & Additional Living Space that Can be Converted to Kitchen with Proper Permits with Gas in the Wall and Plumbing Set up. Upstairs You’ll Find 4 Spacious Bedrooms, Including a Primary Bedroom with Walk-In Closet, Along with a Full Bathroom Featuring a Jacuzzi Tub & Separate Stand-Up Shower. Additional Updates/ Upgrades Include: Freshly Painted, Gas Heating and Cooking, Front & Backyard Sprinklers & Central Air Approximately 5 Years Old, 2 Daikin Mini Splits, Kitchen Appliances Approximately 5 Years Old, Mostly Andersen Windows Throughout & an Updated Cesspool Located in the Front Yard (Approx 12 Years Old), Custom Window Treatments
Amenities
- Back Yard
- Ceiling Fan(s)
- Chandelier
- Dishwasher
- Dryer
- Eat-in Kitchen
- Electricity Connected
- Entrance Foyer
- First Floor Bedroom
- First Floor Full Bath
- Formal Dining
- Front Yard
- Granite Counters
- High ceiling
- In-Law Floorplan
- Natural Gas Connected
- Near Public Transit
- Near School
- Near Shops
- Open Kitchen
- Oven
- Pantry
- Range
- Recessed Lighting
- Refrigerator
- Sprinklers In Front
- Sprinklers In Rear
- Storage
- Walk-In Closet(s)
- Washer
- Washer/Dryer Hookup
- Water Connected
- Wood Burning Stove

All information furnished regarding property for sale, rental or financing is from sources deemed reliable, but no warranty or representation is made as to the accuracy thereof and same is submitted subject to errors, omissions, change of price, rental or other conditions, prior sale, lease or financing or withdrawal without notice. International currency conversions where shown are estimates based on recent exchange rates and are not official asking prices.
All dimensions are approximate. For exact dimensions, you must hire your own architect or engineer.
