North Castle, NY 10504

Property

Ownership: For Sale
Type: Single Family
Rooms: 8
Bedrooms: 4 BR
Bathrooms: 3½
Lot Size: 0.8 Acres

Financials

Price:$1,800,000
Annual Taxes:$17,500
2415 Montauk Highway PO Box 742, Bridgehampton, NY 11932
Listing Courtesy of William Raveis Real Estate

New Construction 2026 ! Beautifully designed 4 bedroom, 3.
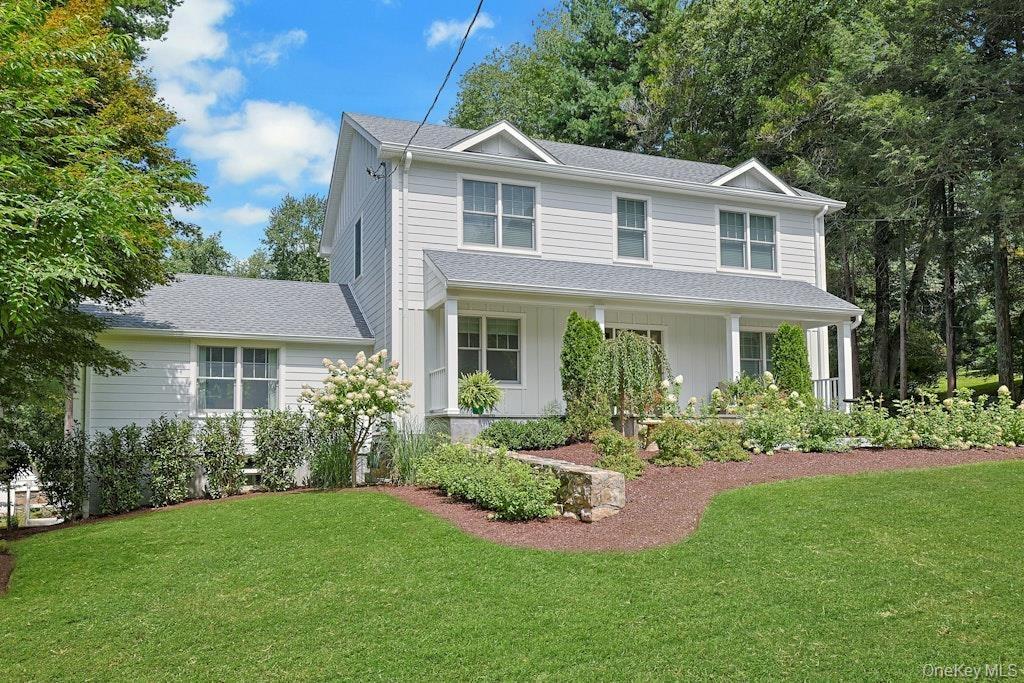
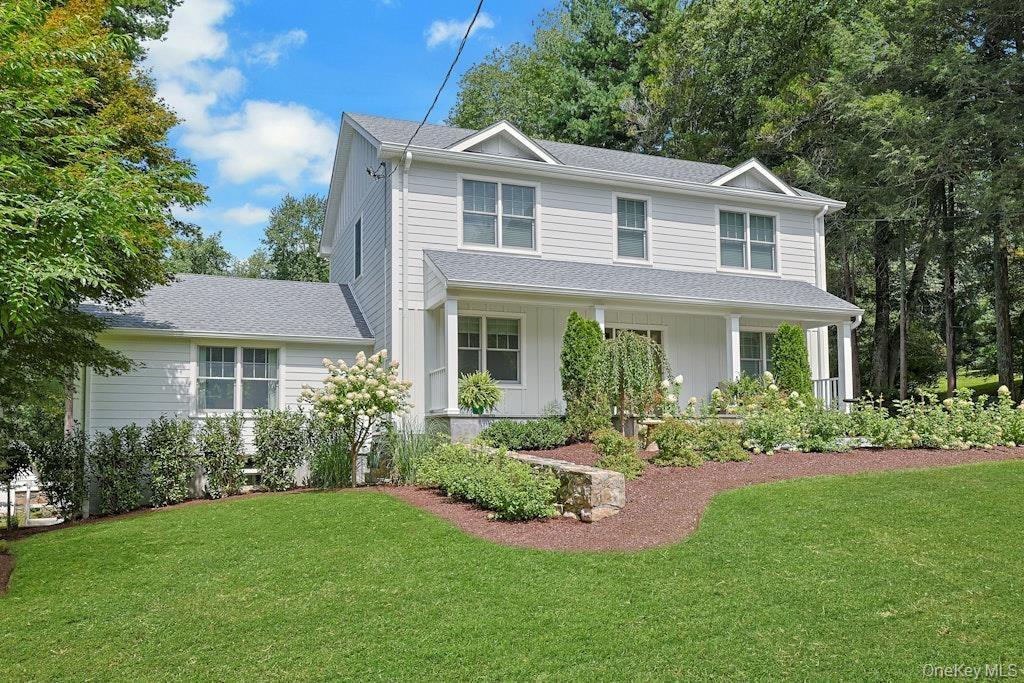
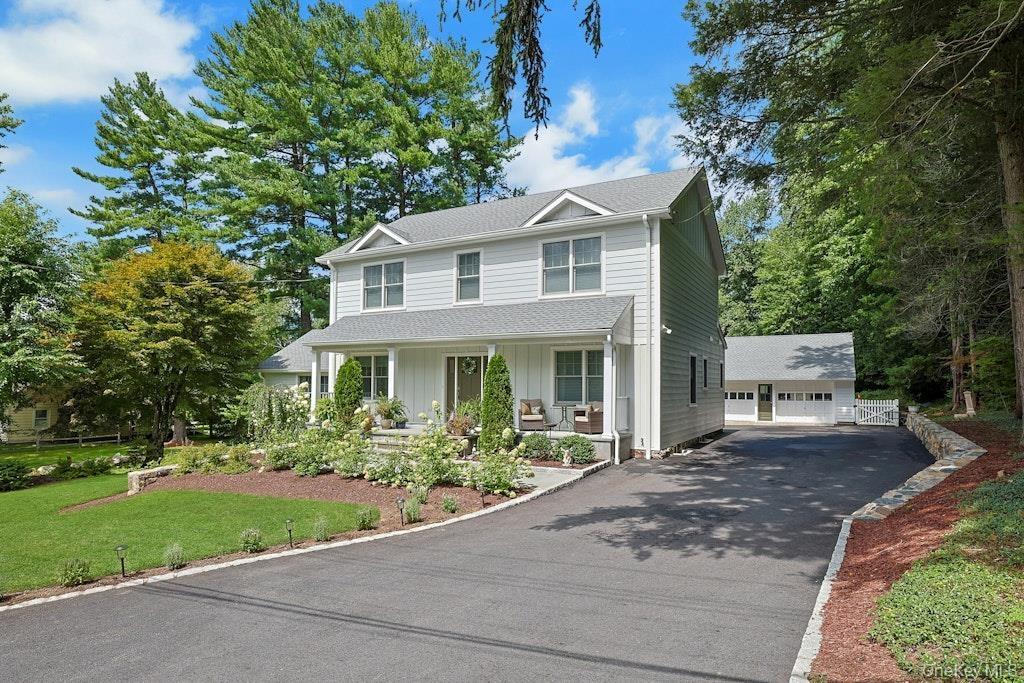
A beautiful view showcasing the home’s inviting front porch, charming exterior, and wonderful curb appeal.
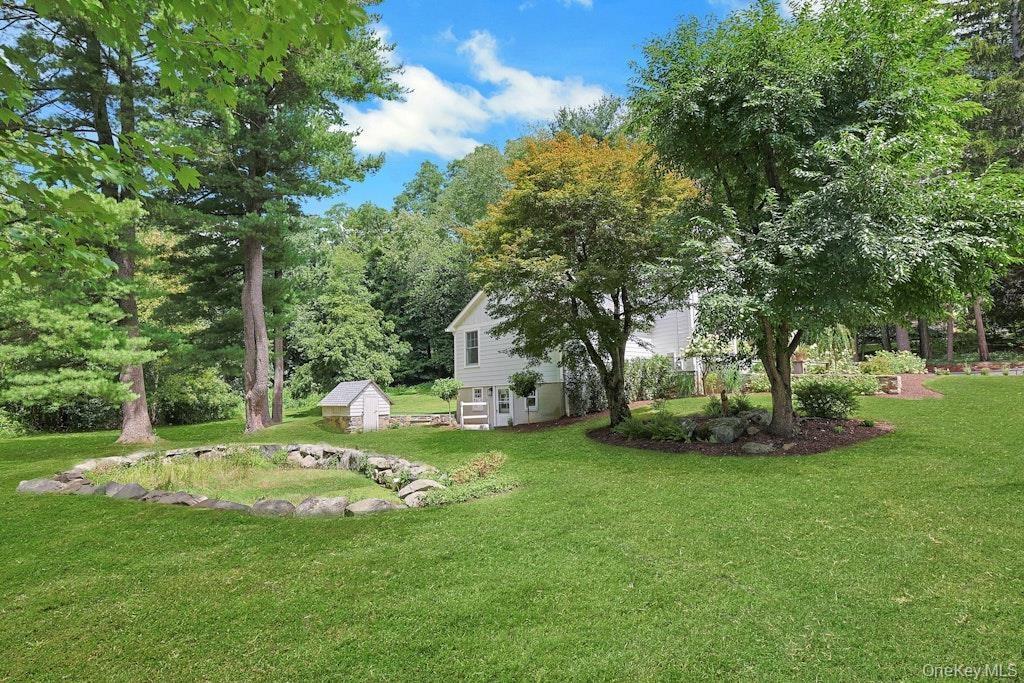
Beautiful, level lawn offering plenty of space for outdoor fun, playtime, and children's playground, the perfect level yard!
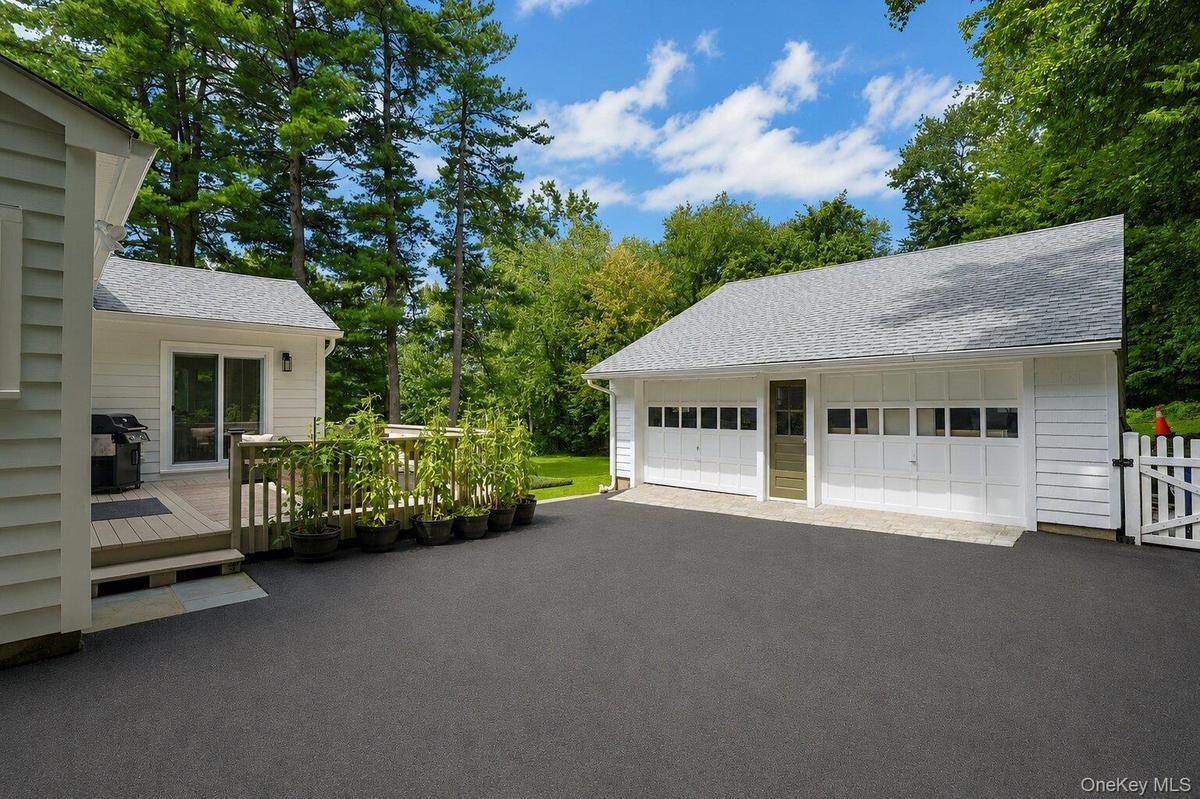
View of the deck and this large driveway!
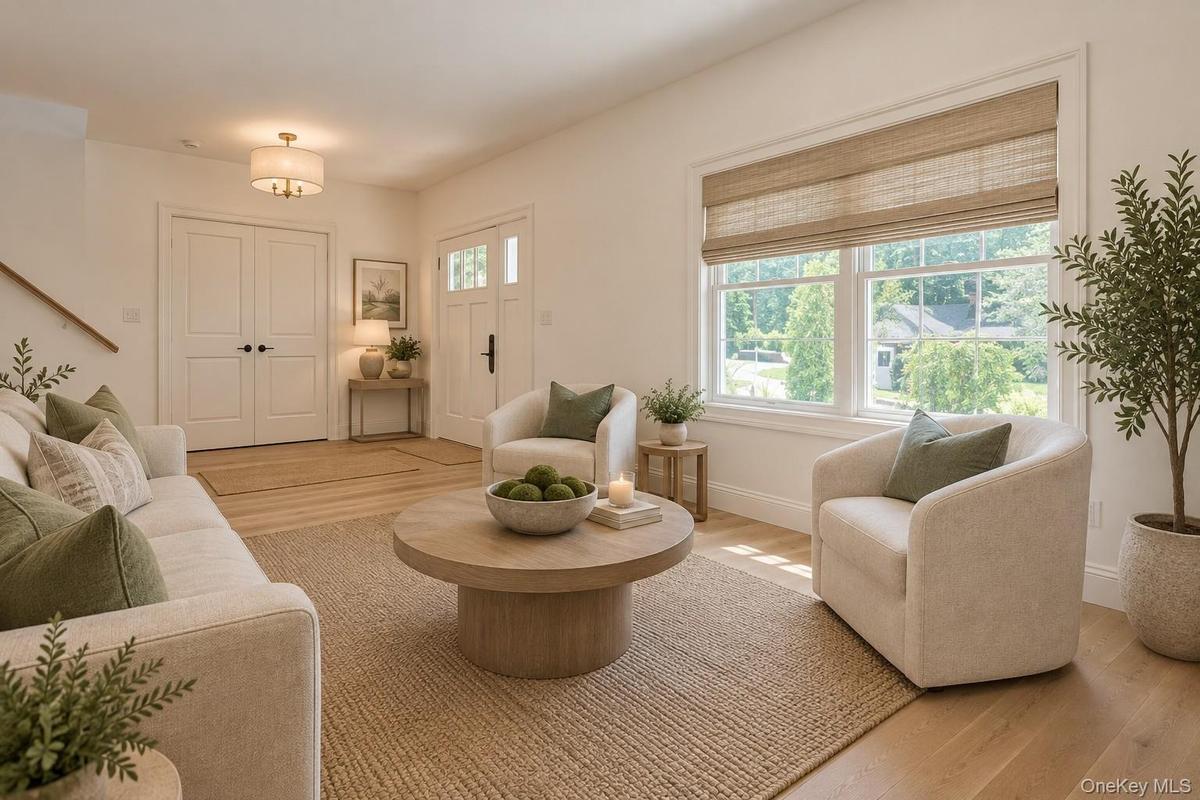
Beautifully virtually furniture staged to showcase this bright, inviting living room !
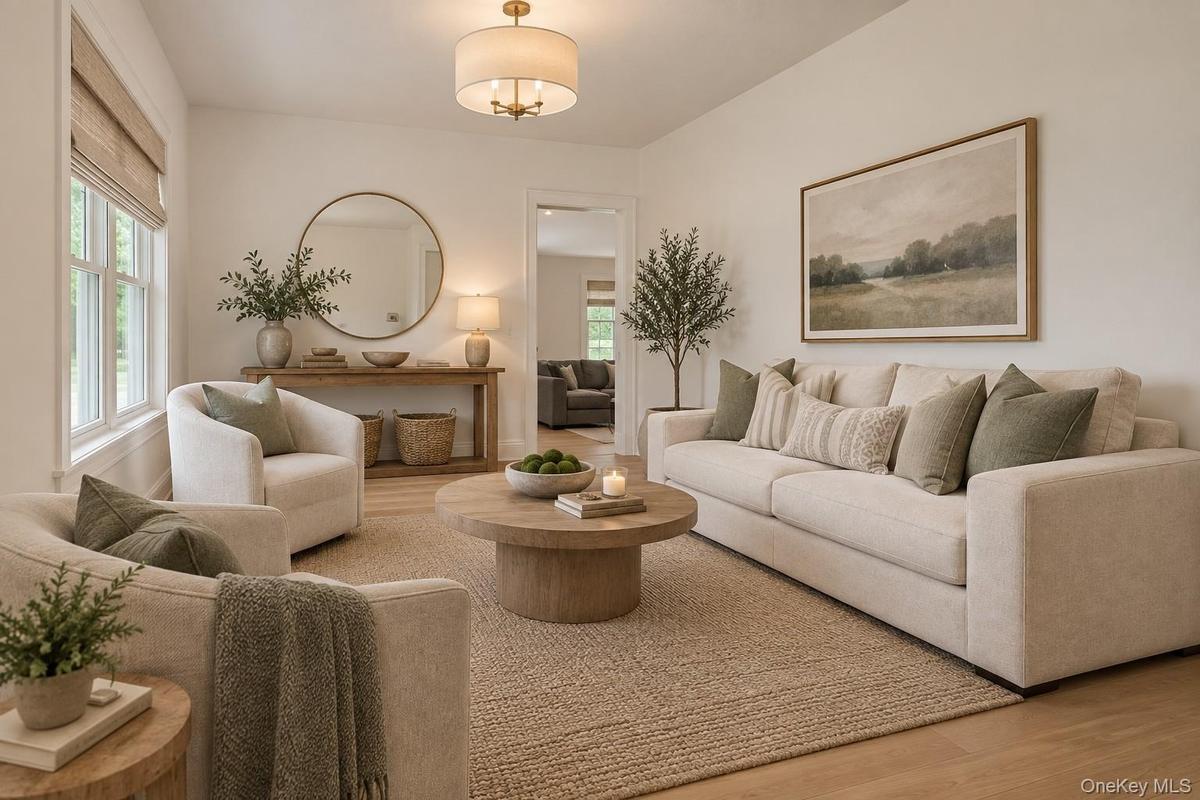
virtually staged to showcase, this room offers the perfect setting to create a warm, stylish, and comfortable place to call home!
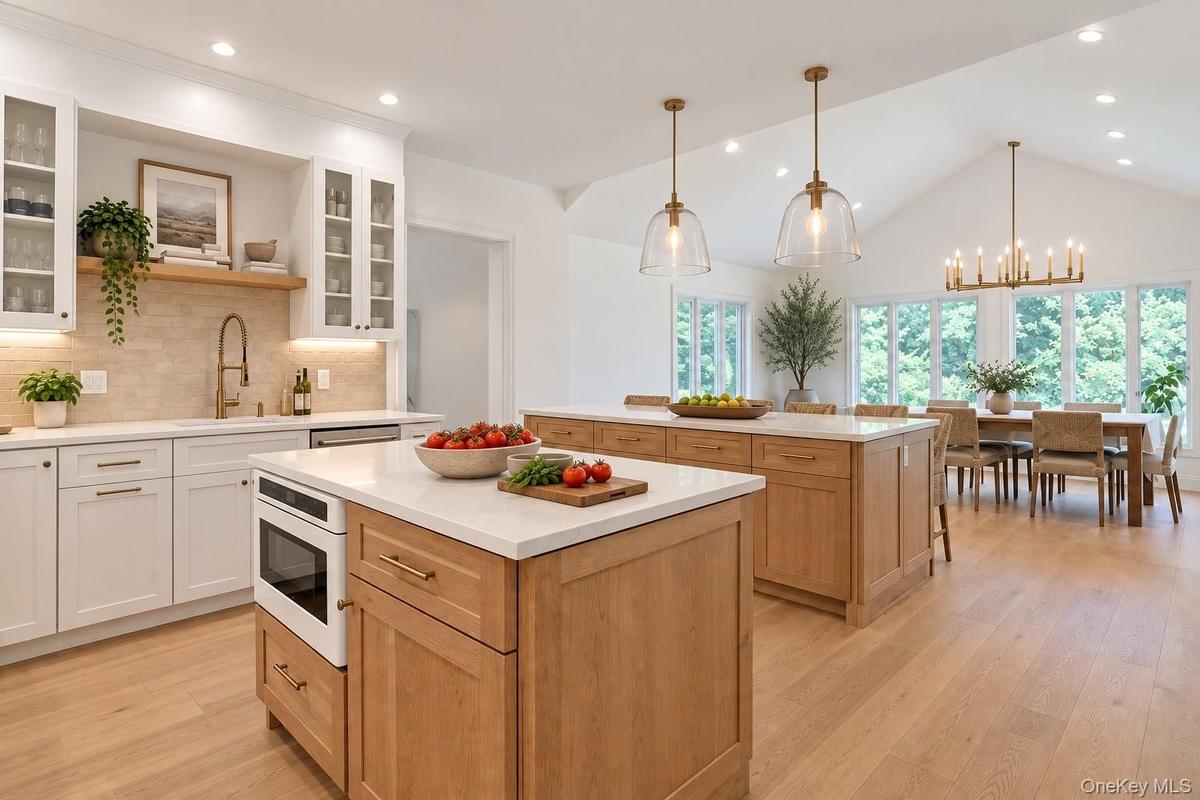
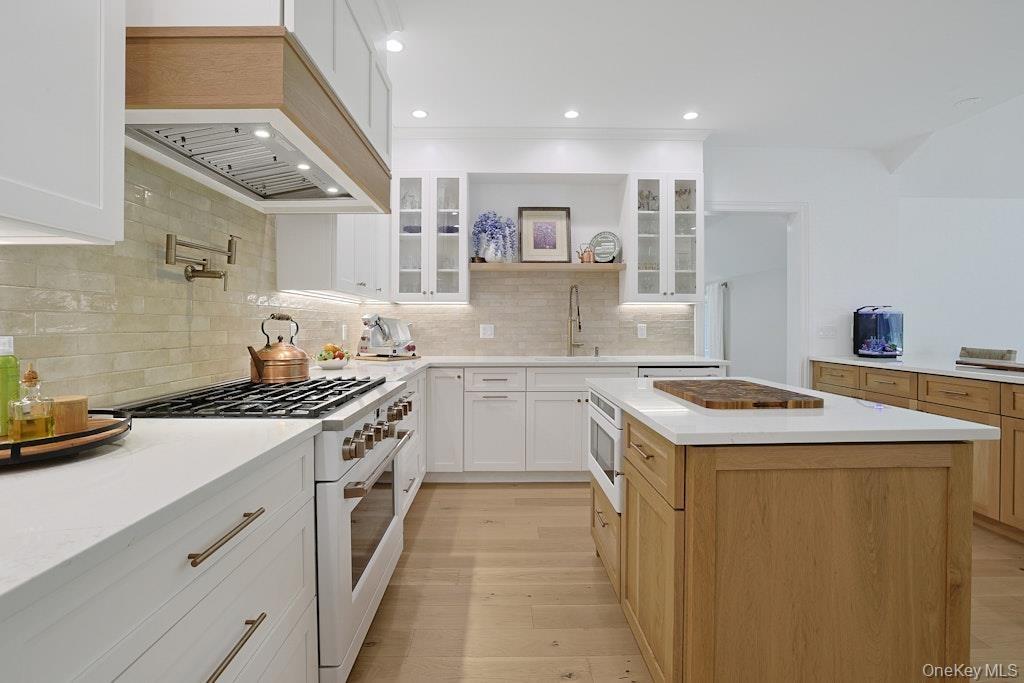
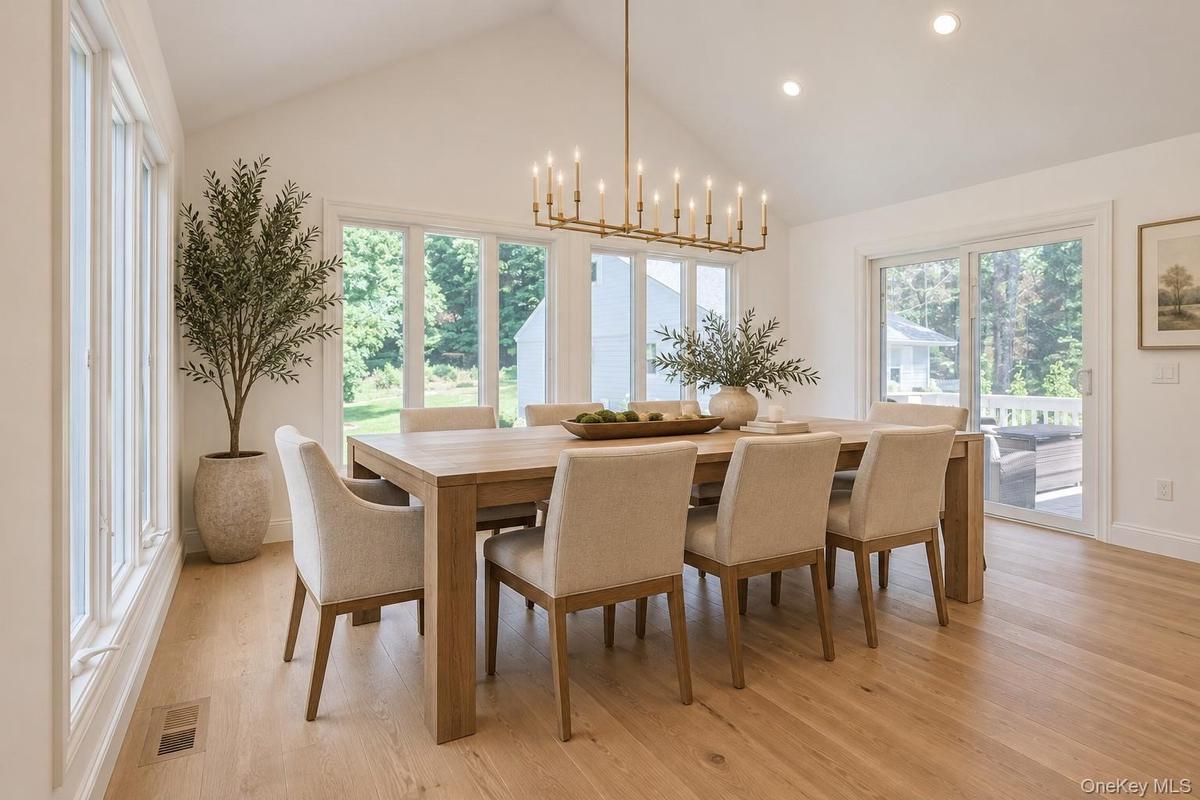
Virtually staged with a chandelier and pendant lighting, this spacious eat-in kitchen features two generous countertops, perfect for cooking, entertai
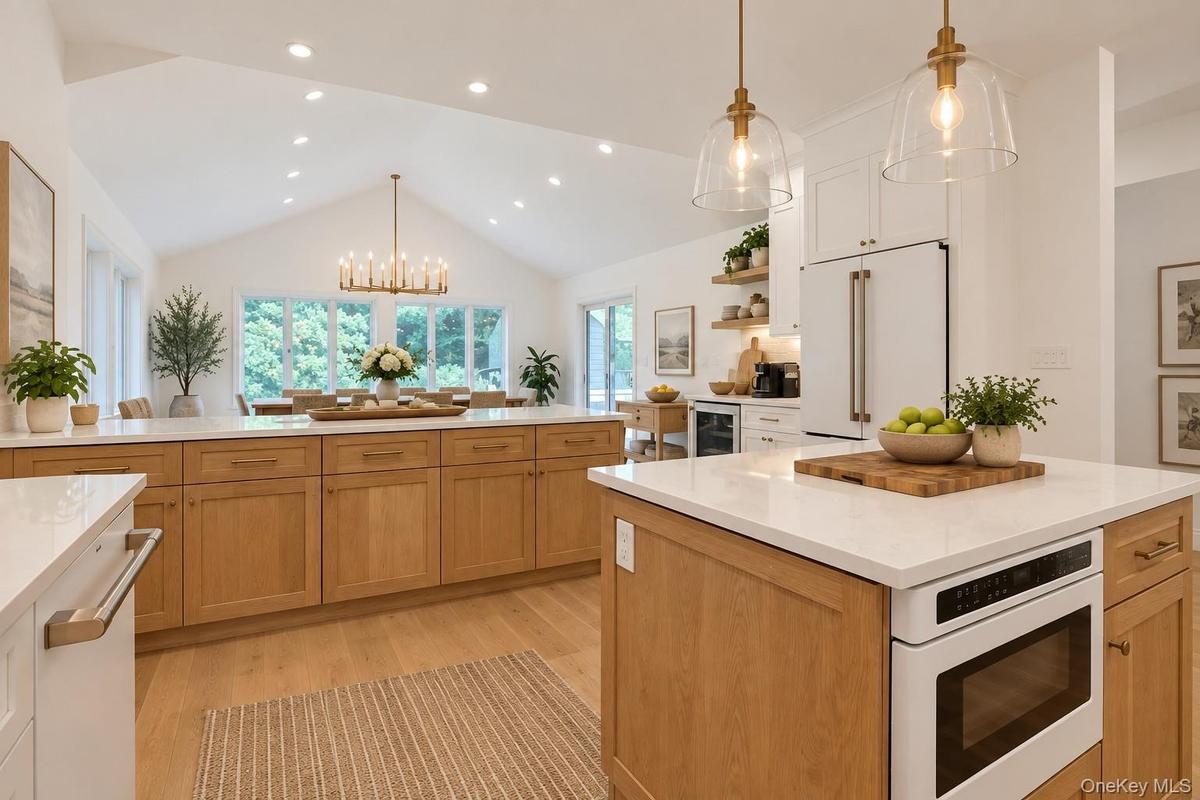
Another view of this spacious eat-kitchen, showcasing its generous layout, abundant counter space, and inviting dining area.
Spacious Eat-kitchen, with another virtually staged table!
View of this spacious family room, showcasing the abundance of windows, natural light, and inviting layout.
Bright, and spacious family room featuring and abundance of windows that fill the space with natural light, creating a warm and inviting atmosphere.
Primary bedroom suite w/bath on the main level
Main level primary bathroom
Bright spacious bedroom on second level
Well appointed full bathroom featuring a relaxing tub/shower
Bright spacious bedroom located on the second level
Laundry Room located on the second level
View of the expansive deck, perfect for entertaining!
Expansive lawn, flat usable property
A beautiful view of the expansive, level yard, offering plenty of space for outdoor entertaining and recreation!
Beautiful curb appeal! welcomes you home, complete with a charming front porch, the perfect spot to enjoy your morning coffee and star the day in a pe
A beautiful view showcasing the home’s inviting front porch, charming exterior, and wonderful curb appeal.Beautiful, level lawn offering plenty of space for outdoor fun, playtime, and children's playground, the perfect level yard!View of the deck and this large driveway!Beautifully virtually furniture staged to showcase this bright, inviting living room !virtually staged to showcase, this room offers the perfect setting to create a warm, stylish, and comfortable place to call home!Virtually staged with a chandelier and pendant lighting, this spacious eat-in kitchen features two generous countertops, perfect for cooking, entertaiAnother view of this spacious eat-kitchen, showcasing its generous layout, abundant counter space, and inviting dining area.Spacious Eat-kitchen, with another virtually staged table!

Description

New Construction 2026! Beautifully designed 4-bedroom, 3.1-bath home set on .8 level acres on a quiet cul-de-sac. Bright and airy with two luxurious primary suites, including one on the main level, an expansive family room and spacious eat-in kitchen featuring a large stone island, custom cabinetry, top of the line GE Cafe appliances, wine cooler and 6-burner gas range. New Navien heating system, central A/C, spray foam insulation and 200-amp electric. Second-floor laundry, attic and lower-level storage with walk-out. Separate oversized 2-car garage with electric and water. Newly paved driveway, stone wall and front walkway. Private well with new filtration and UV system; town sewer. Minutes to town, shops and award-winning Byram Hills schools and approximately 7 miles to North White Plains Metro-North.

Amenities

  • Built-in Features
  • Cathedral Ceiling(s)
  • Chefs Kitchen
  • Dishwasher
  • Dryer
  • Eat-in Kitchen
  • Entrance Foyer
  • First Floor Bedroom
  • First Floor Full Bath
  • Gas Cooktop
  • Gas Oven
  • Gas Range
  • In-Law Floorplan
  • Kitchen Island
  • Master Downstairs
  • Microwave
  • Natural Gas Available
  • Natural Woodwork
  • Open Floorplan
  • Open Kitchen
  • Other
  • Oven
  • Primary Bathroom
  • Refrigerator
  • Sewer Connected
  • Stone Counters
  • Storage
  • Trash Collection Public
  • Walk-In Closet(s)
  • Washer

Long Island MLS

All information furnished regarding property for sale, rental or financing is from sources deemed reliable, but no warranty or representation is made as to the accuracy thereof and same is submitted subject to errors, omissions, change of price, rental or other conditions, prior sale, lease or financing or withdrawal without notice. International currency conversions where shown are estimates based on recent exchange rates and are not official asking prices.

All dimensions are approximate. For exact dimensions, you must hire your own architect or engineer.