
Property
| Type: | Single Family |
|---|---|
| Rooms: | 12 |
| Bedrooms: | 5 BR |
| Bathrooms: | 3½ |
| Pets: | Pets Allowed |
| Lot Size: | 0.2 Acres |
Financials
Listing Courtesy of LAFFEY REAL ESTATE
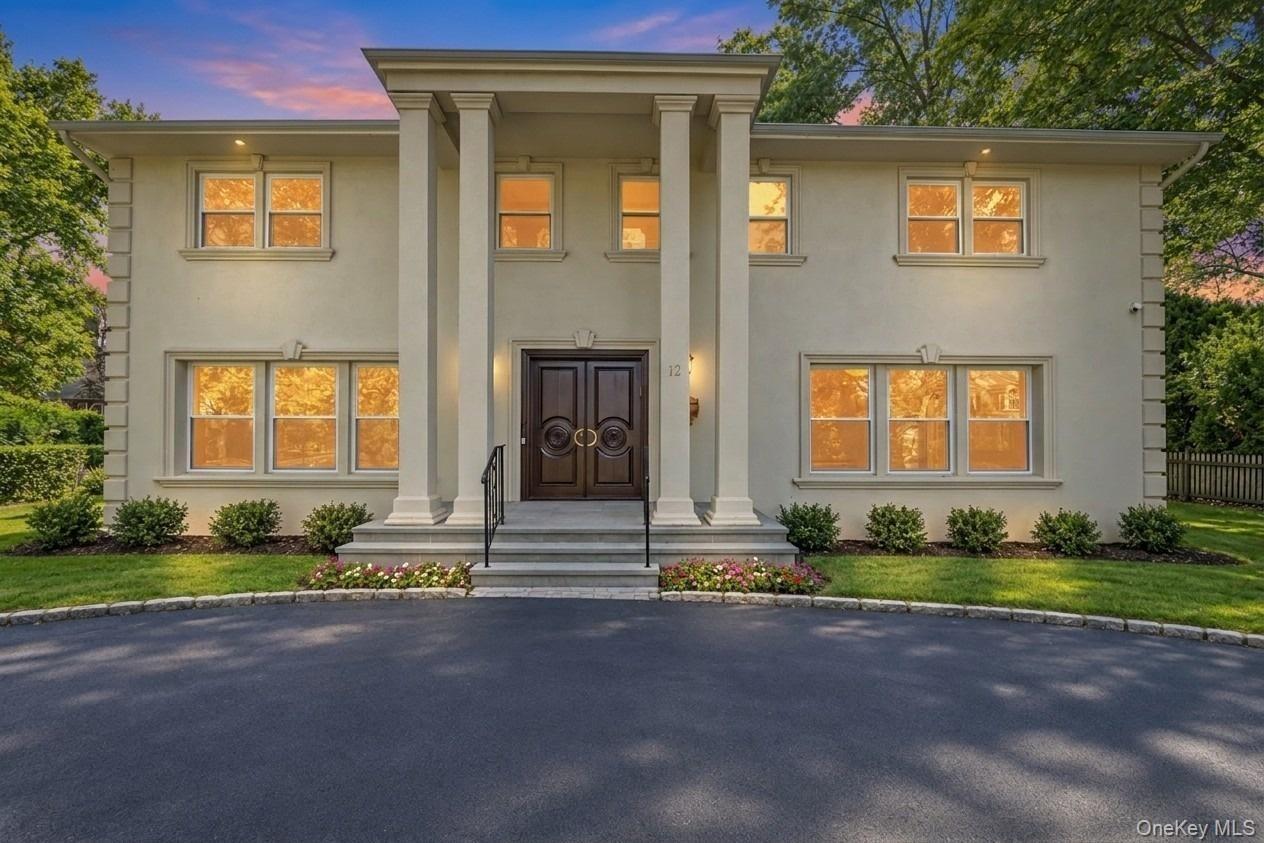
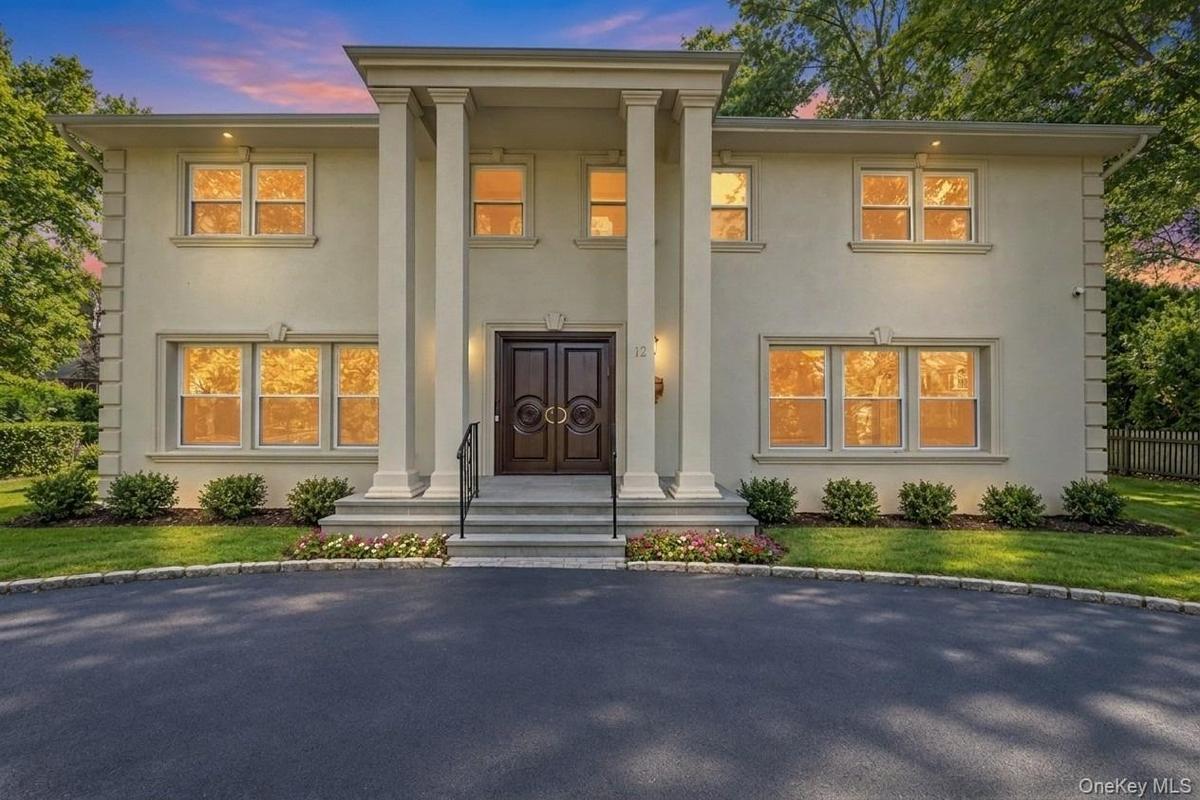
Beautifully renovated legal Mother Daughter home located in the desirable Village of Kensington in Great Neck.


Description
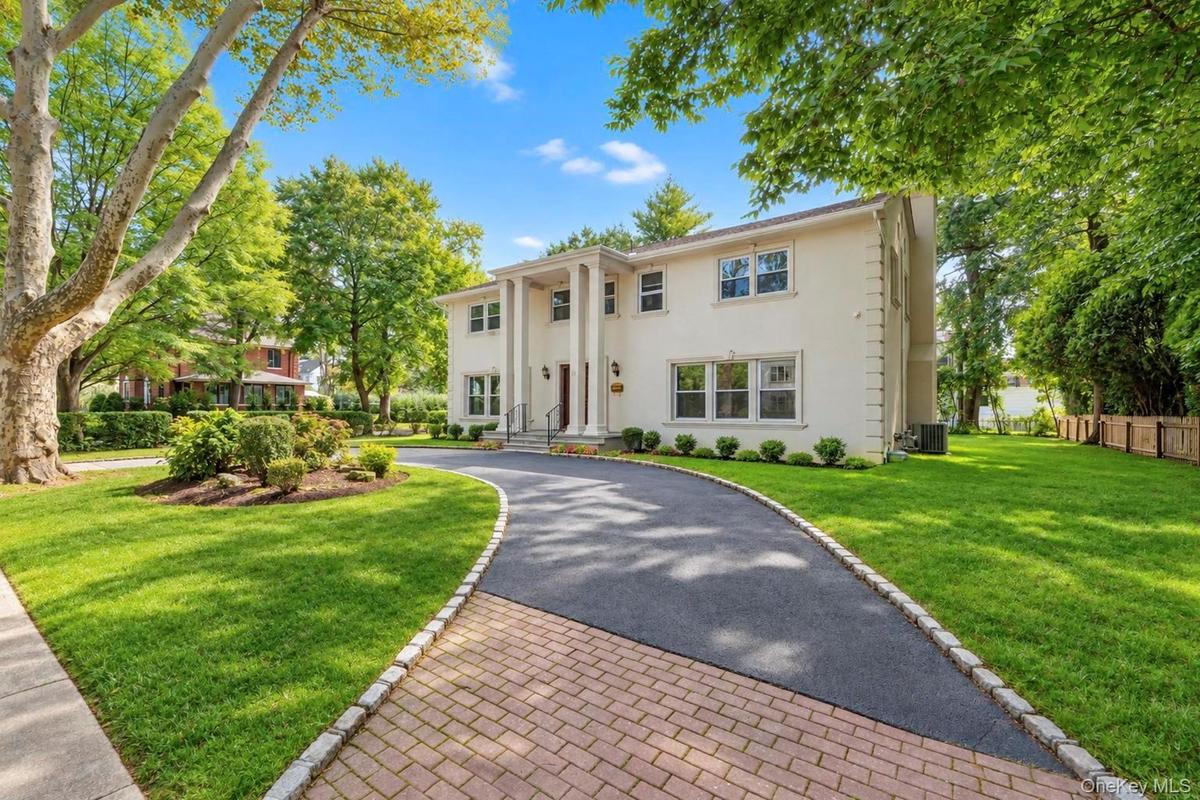
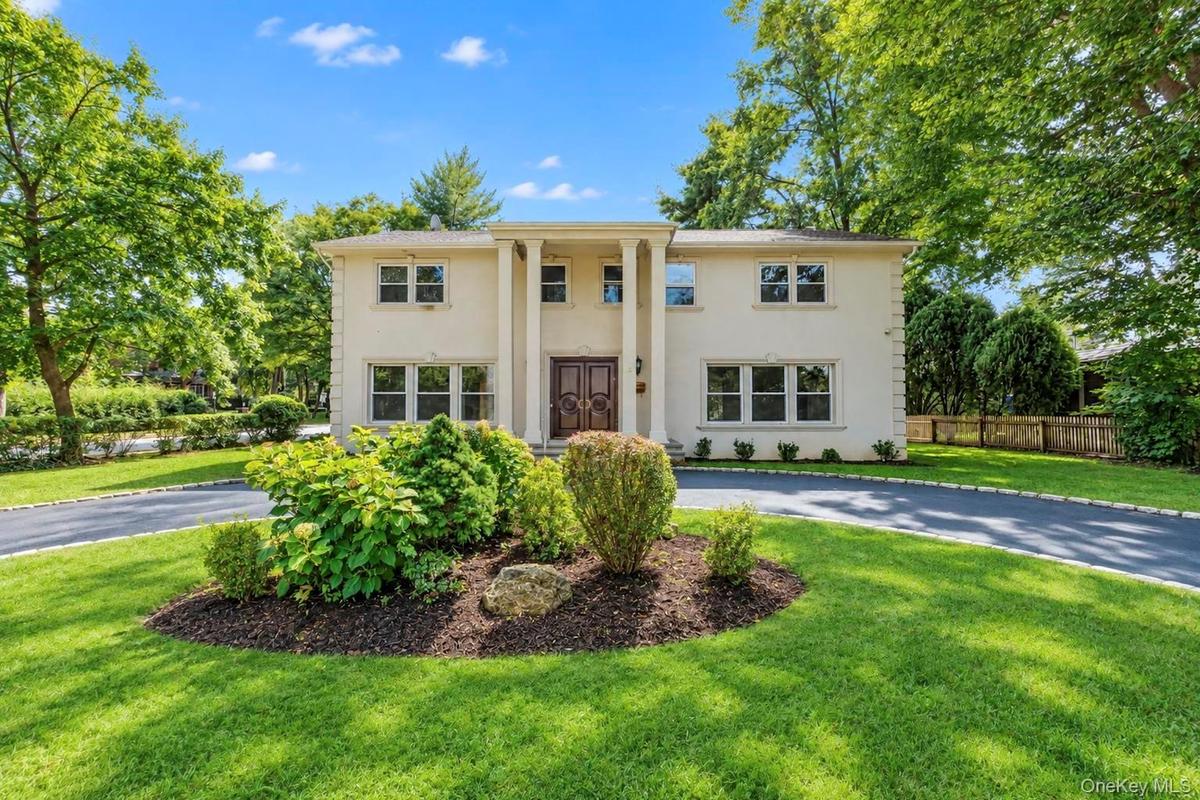
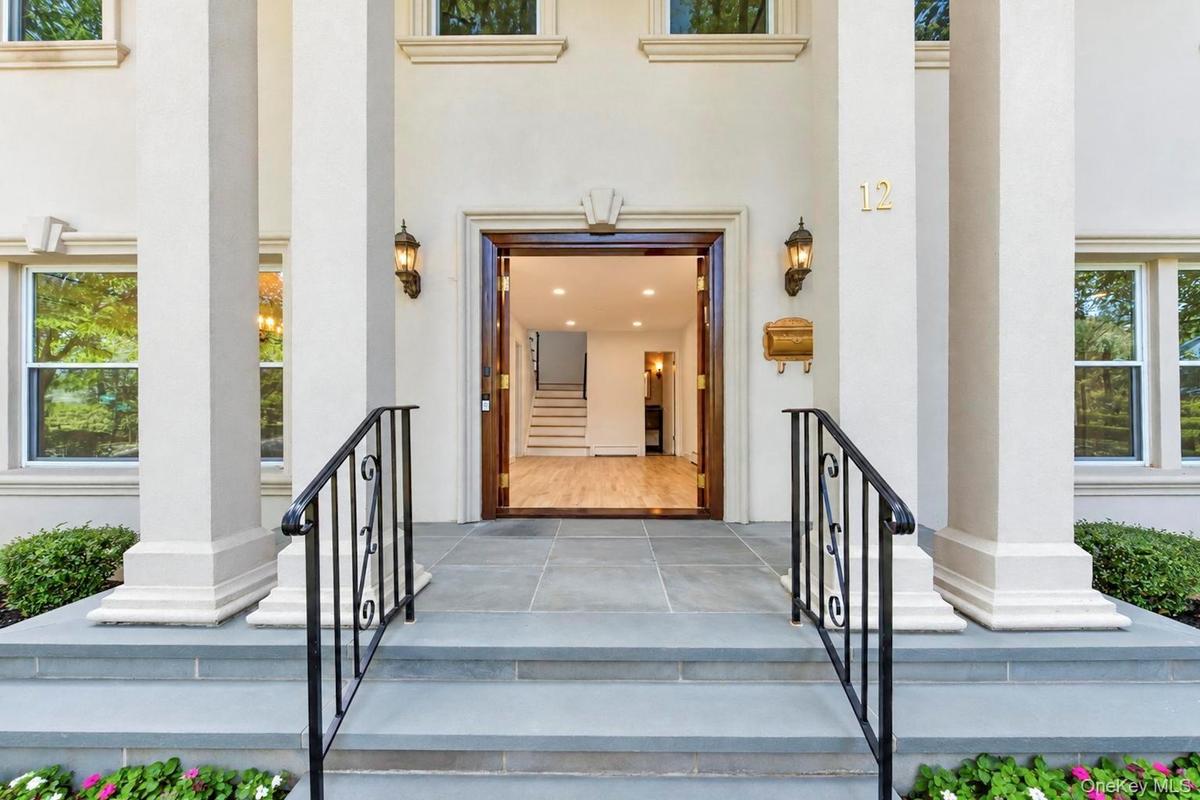
Beautifully renovated legal Mother-Daughter home located in the desirable Village of Kensington in Great Neck. This spacious residence features a separate apartment with its own full kitchen, bedroom, and full bathroom, offering a flexible and comfortable living arrangement.
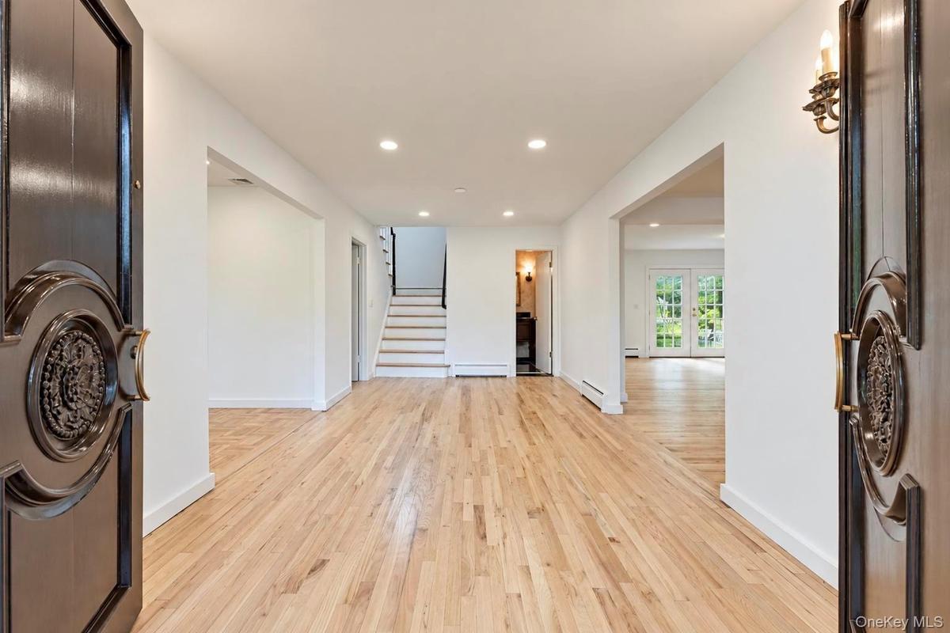
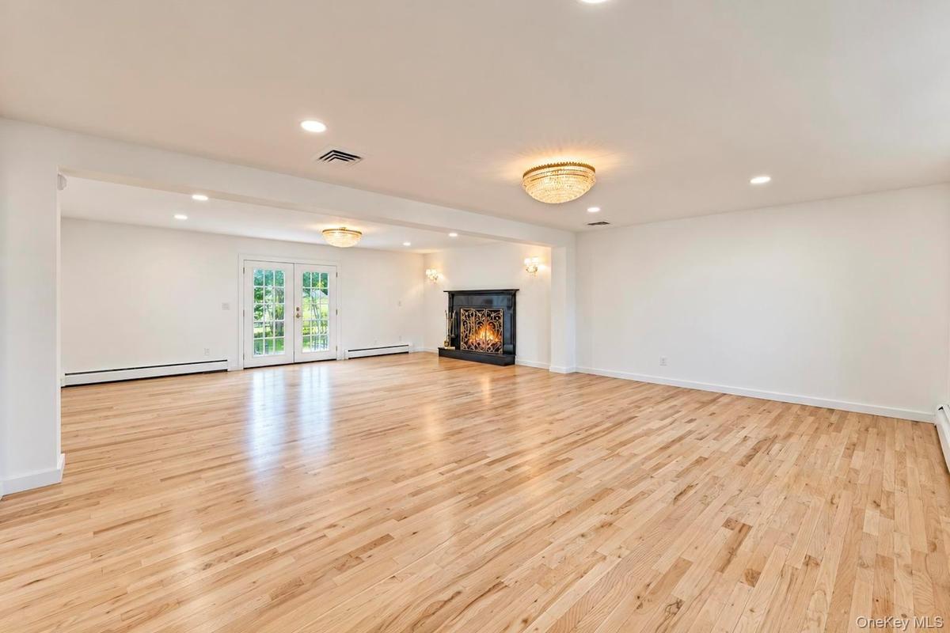
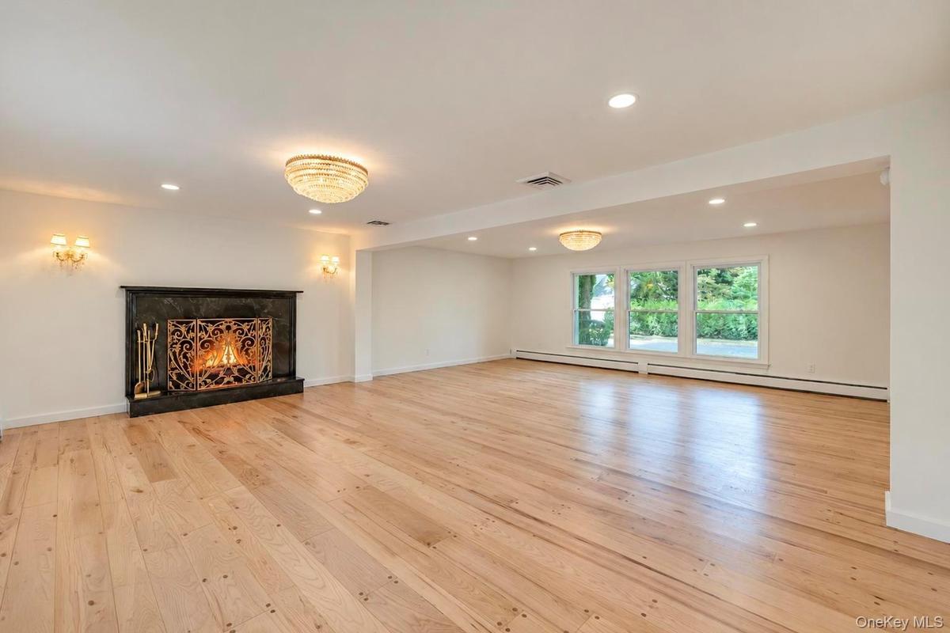
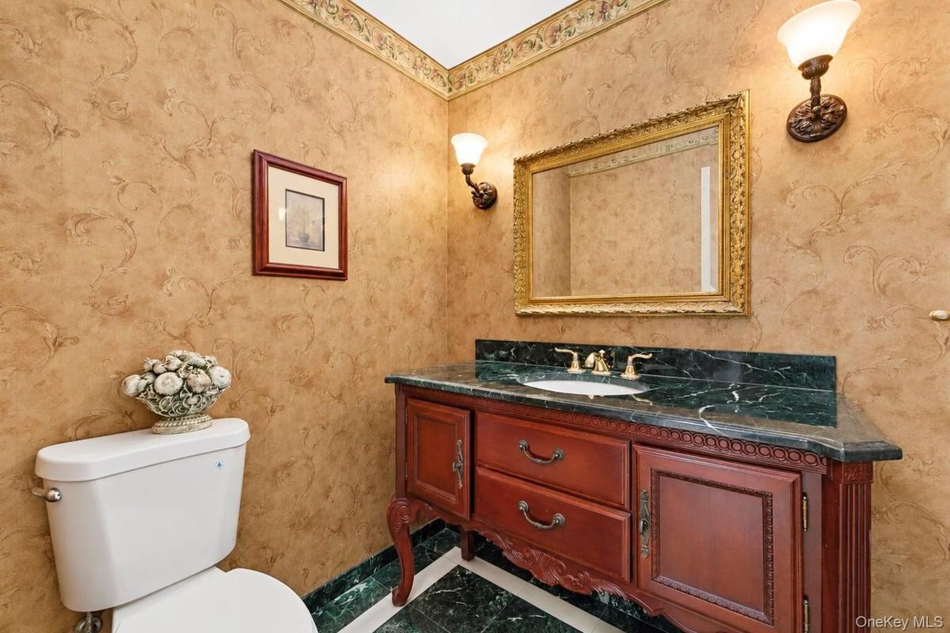
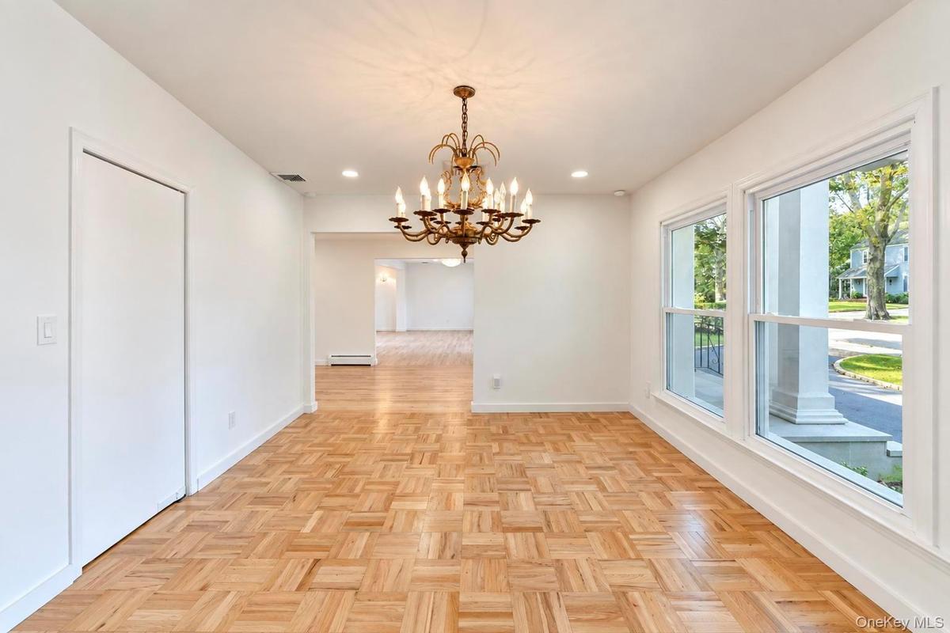
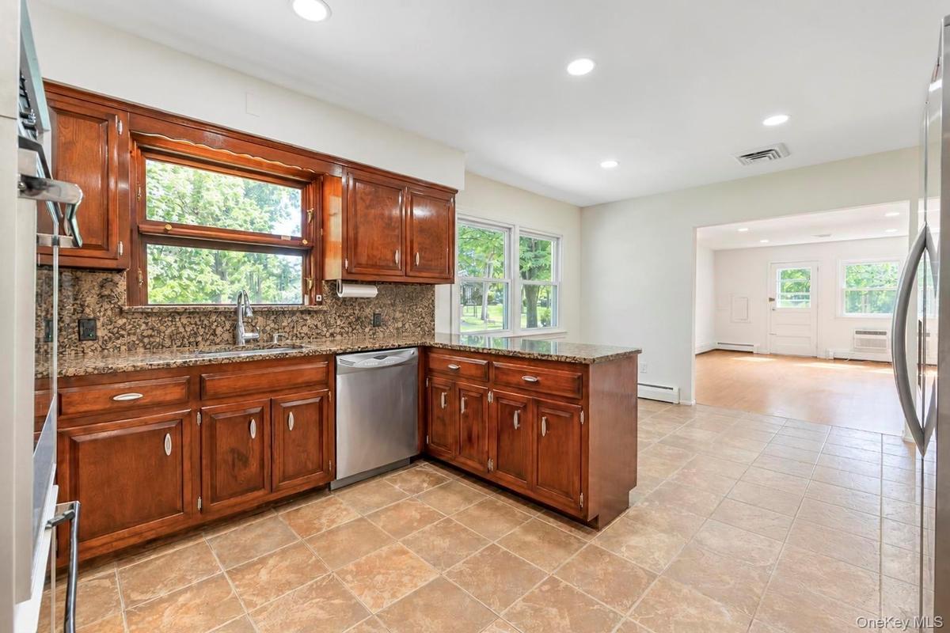
The circular driveway welcomes you to the first floor with a large, gracious foyer, spacious living room, formal dining room, and a very large eat-in kitchen. A den and powder room complete the first floor.
The second floor features a spacious primary bedroom with a walk-in closet, additional closets, and a beautiful marble bathroom, along with three additional bedrooms and another full bathroom.
The basement offers a large finished room, utility area, and laundry facilities, providing additional versatile space.
Enjoy all the benefits of living in the Village of Kensington, including its own police force, community pool, and playground. The pool and playground are available to tenants at no additional charge, providing wonderful recreational amenities for the entire family.
As per the Great Neck School District, Kensington Tenants have the option of South or North Middle and High Schools.
The home is conveniently located approximately a 10-minute walk to the Long Island Rail Road station, making commuting easy and convenient. It is also close to shopping, restaurants, and houses of worship, offering easy access to many of the amenities Great Neck has to offer.
This exceptional home combines generous living space, beautiful recent renovations, a legal Mother-Daughter layout, and excellent Village amenities, all in a highly desirable Great Neck location.
Amenities
- Back Yard
- Bidet
- Breakfast Bar
- Built-in Features
- Ceiling Fan(s)
- Chandelier
- Chefs Kitchen
- Convection Oven
- Cooktop
- Corner Lot
- Dishwasher
- Double Pane Windows
- Double Vanity
- Dryer
- Eat-in Kitchen
- Electric Cooktop
- Electricity Connected
- Electric Oven
- Electric Range
- ENERGY STAR Qualified Appliances
- ENERGY STAR Qualified Windows
- Entrance Foyer
- Exhaust Fan
- Fire Alarm
- First Floor Bedroom
- First Floor Full Bath
- Formal Dining
- Freezer
- Gas Water Heater
- Granite Counters
- His and Hers Closets
- In-Law Floorplan
- Kitchen Island
- Living Room
- Mailbox
- Marble Counters
- Natural Gas Connected
- Natural Woodwork
- Near Public Transit
- Oven
- Pantry
- Primary Bathroom
- Private Entrance
- Private Roof
- Rain Gutters
- Range
- Recessed Lighting
- Refrigerator
- Security System
- Sewer Connected
- Smoke Detectors
- Sprinklers In Front
- Sprinklers In Rear
- Stainless Steel Appliance(s)
- Stone Counters
- Storage
- Trash Collection Public
- Video Cameras
- Walk-In Closet(s)
- Washer
- Water Connected
- Wood Burning

All information furnished regarding property for sale, rental or financing is from sources deemed reliable, but no warranty or representation is made as to the accuracy thereof and same is submitted subject to errors, omissions, change of price, rental or other conditions, prior sale, lease or financing or withdrawal without notice. International currency conversions where shown are estimates based on recent exchange rates and are not official asking prices.
All dimensions are approximate. For exact dimensions, you must hire your own architect or engineer.
