
Property
| Ownership: | Fee Simple |
|---|---|
| Type: | Single Family |
| Bedrooms: | 3 BR |
| Bathrooms: | 2½ |
| Pets: | Pets Allowed |
| Lot Size: | 0.2 Acres |
Financials
Price:$1,550,000
Annual Taxes:$7,102.72
Listing Courtesy of PREMIER SOTHEBYS INTL REALTY
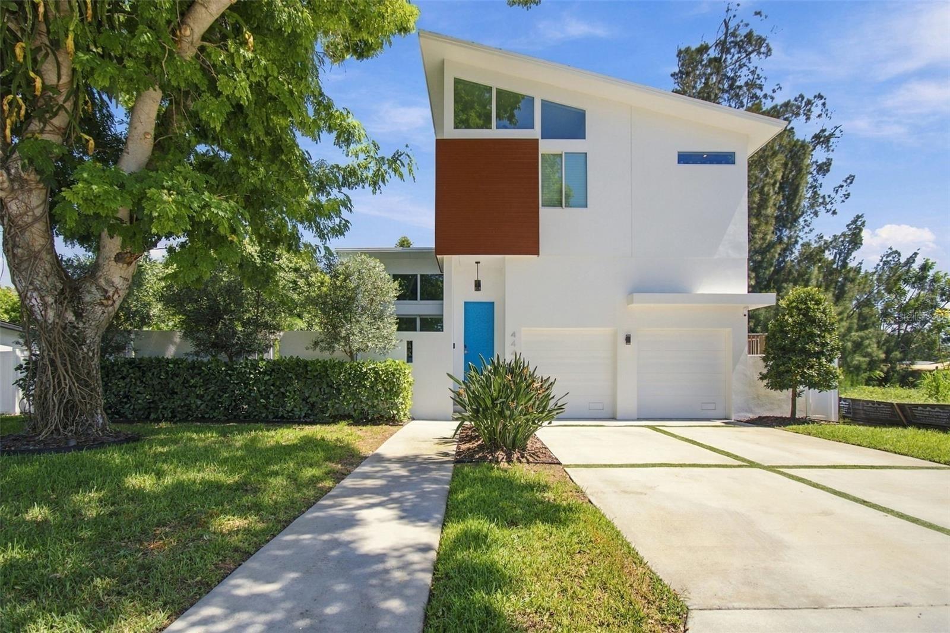
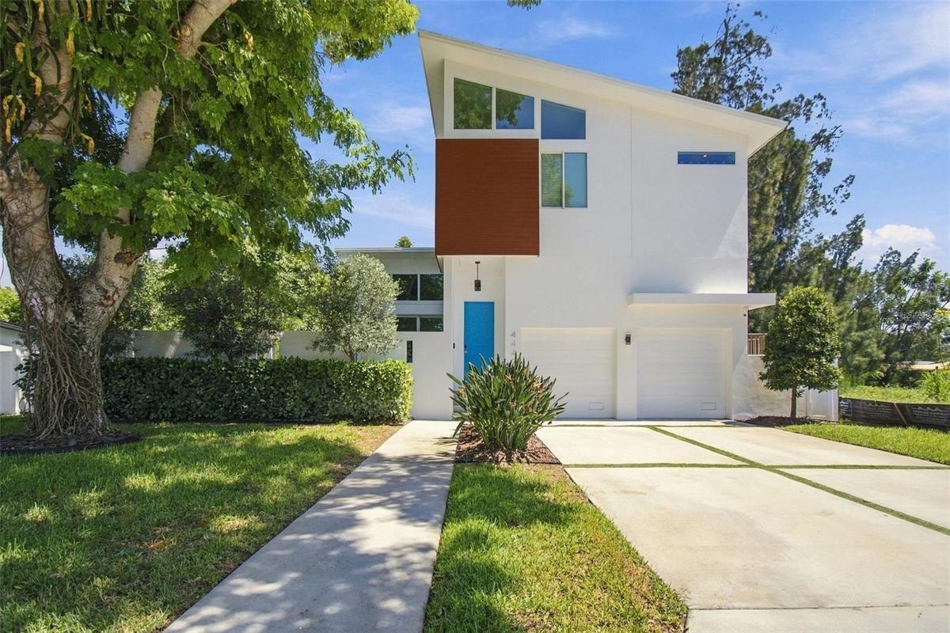
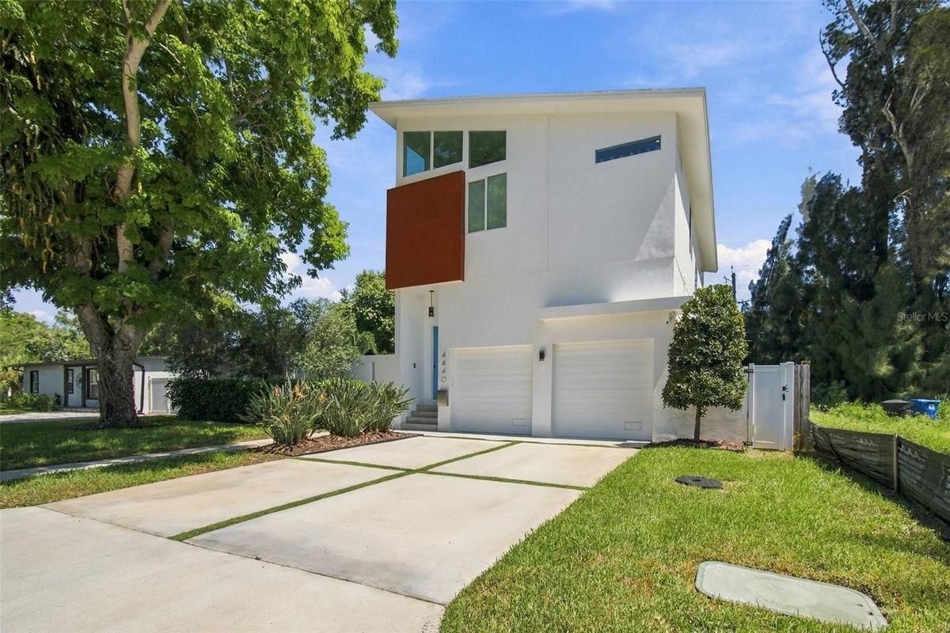
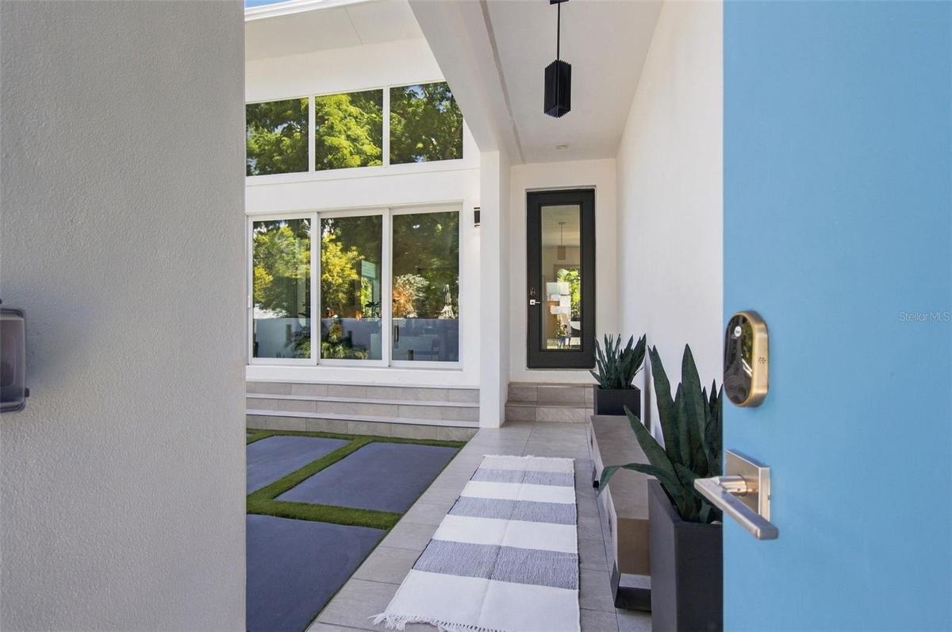
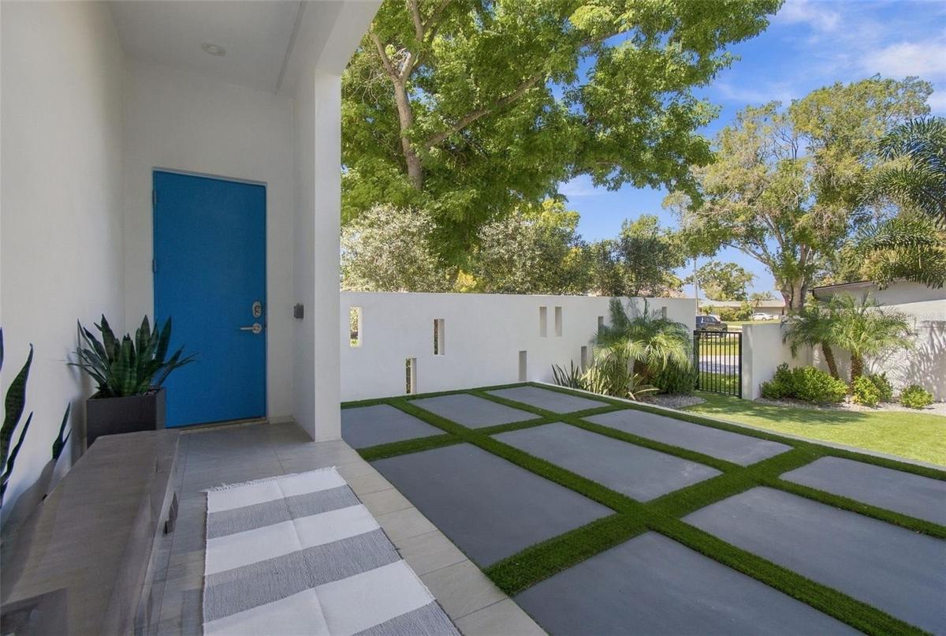
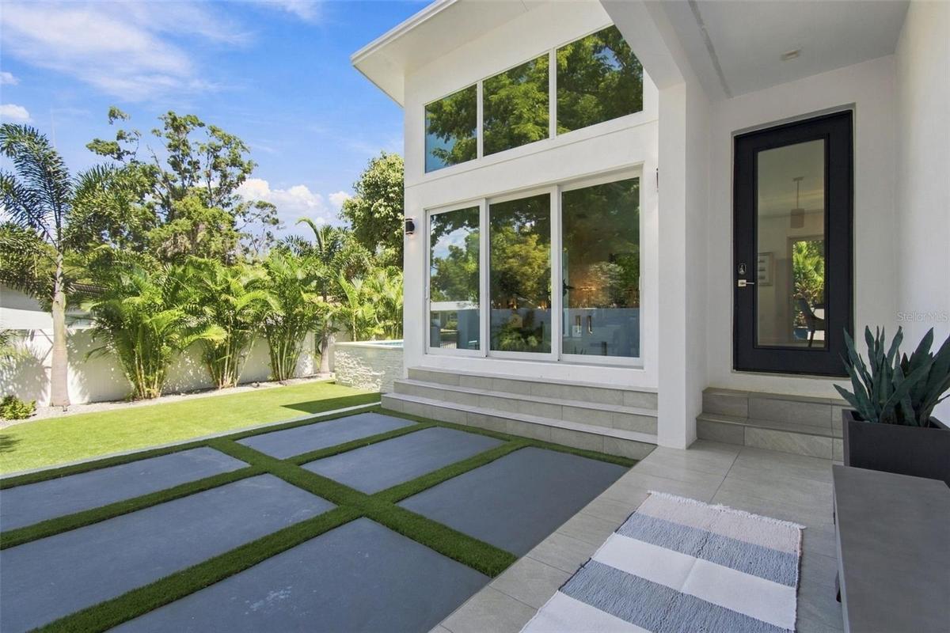
Exceptional contemporary residence built in 2023 with dramatic architectural lines and soaring ceilings.


Description
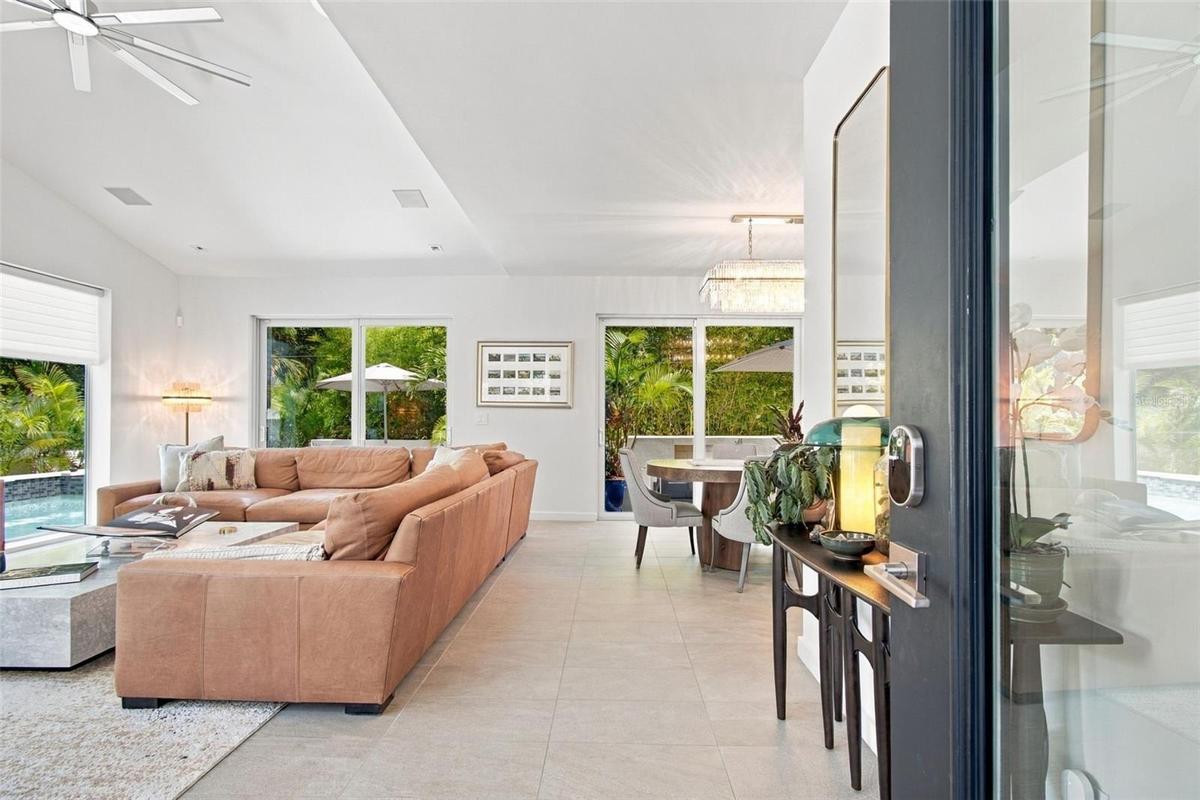
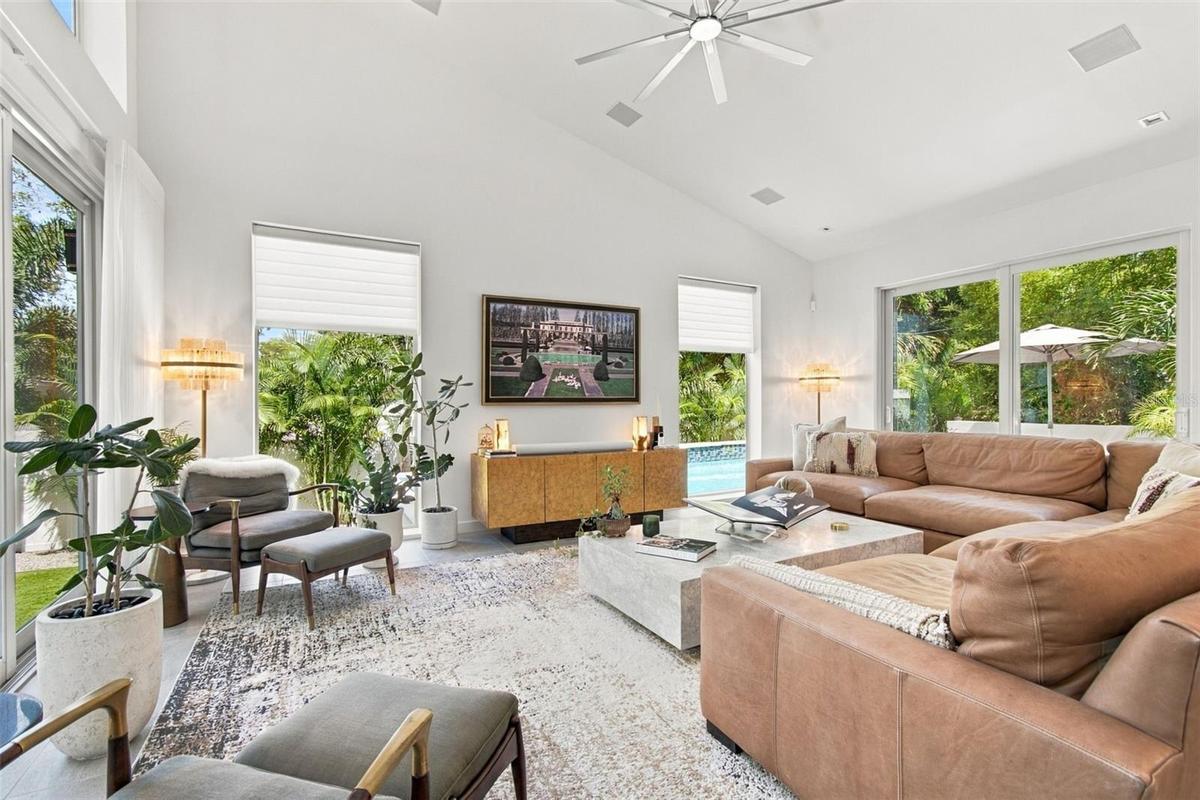
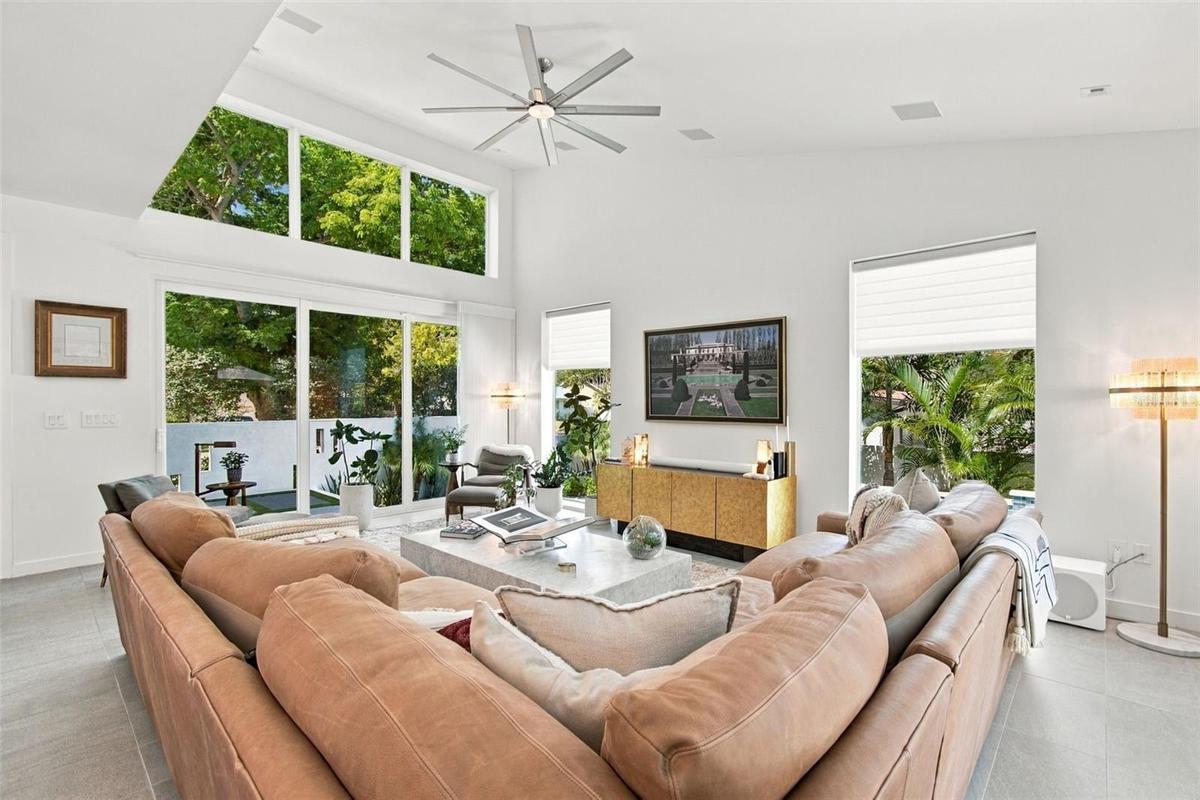
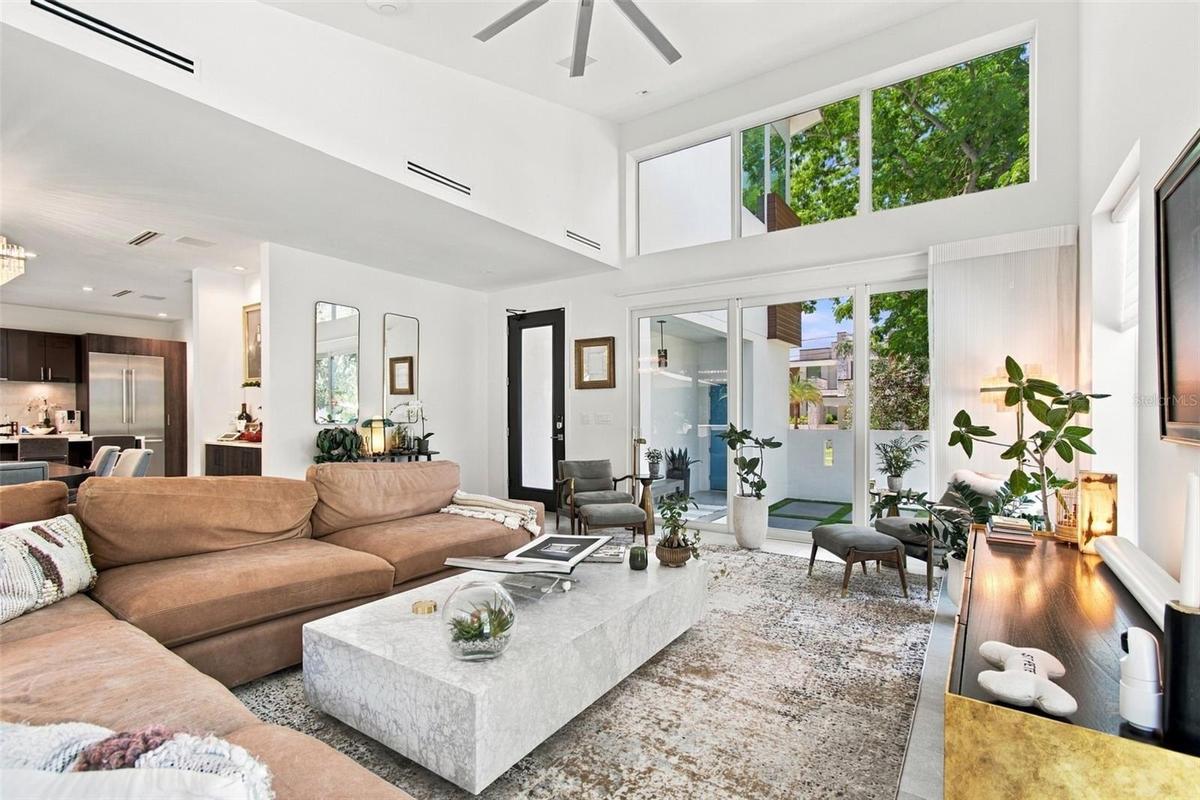
Exceptional contemporary residence built in 2023 with dramatic architectural lines and soaring ceilings. The open floor plan features porcelain tile flooring, oversized windows, impact-rated doors and glass and automated Hunter Douglas treatments in the living room and primary suite. The living and dining areas connect to a dry bar and a refined modern kitchen with quartz counters, built-in Bosch stainless steel appliances including double wall ovens, a cooktop, a refrigerator, a dishwasher and an ultra-low-profile sliding vented hood, along with a reverse osmosis water system, a stainless farmhouse sink and a fully shelved walk-in pantry. First-floor living spaces include 10 in-ceiling Sonos Sonance surround sound with subwoofer and a powder room with a floating vanity. Three sliding glass doors open to a private outdoor retreat with lounge and dining areas, a built-in gas grill, a fireplace, mature landscaping and a raised saltwater pool and spa. Featuring a four outdoor wall speaker system. Upstairs, engineered wood flooring and black metal cable railing lead to a loft office with built-ins for two workstations. The primary suite offers high ceilings, automated shades, a four-in-ceiling surround sound system with a subwoofer and a custom walk-in closet. The bath includes a dual-sink floating vanity with illuminated mirrors and an oversized split walk-in shower with dual showerheads. Two additional bedrooms provide high ceilings and abundant natural light. Additional upgrades include a whole-home 24 kW generator with an automatic transfer switch, a water softener and dramatic chrome fixtures.
Amenities
- Above Ground
- Blinds
- Built-In Oven
- Cable - Available
- Cathedral Ceiling(s)
- Ceiling Fans(S)
- City Limits
- Cooktop
- Courtyard
- Dishwasher
- Disposal
- Dog Park
- Dryer
- Eat-in Kitchen
- Electricity Connected
- Exhaust Fan
- Fiber Optics
- Fire Alarm
- Flood Insurance Required
- FloodZone
- Freezer
- Gas Water Heater
- Heated
- High ceiling
- Insulated Windows
- Kitchen Reverse Osmosis System
- Lighting
- Living Room/Dining Room Combo
- Microwave
- Open Floorplan
- Outside
- Park
- Playground
- Primarybedroom Upstairs
- Private Entrance
- Private yard
- Propane
- Public
- Racquetball
- Range Hood
- Refrigerator
- Security System
- Shades
- Smart Home
- Smoke Detectors
- Solid Surface Counters
- Split Bedroom
- Sprinkler Recycled
- Stone Counters
- Storm Window(s)
- Tankless Water Heater
- Tennis Court(s)
- Thermostat
- Tinted Windows
- Touchless Entry
- Touchless Faucet
- Vaulted Ceiling(s)
- Walk-In Closet(s)
- Washer
- Water Connected
- Water Softener
- Window Treatments
All information furnished regarding property for sale, rental or financing is from sources deemed reliable, but no warranty or representation is made as to the accuracy thereof and same is submitted subject to errors, omissions, change of price, rental or other conditions, prior sale, lease or financing or withdrawal without notice. International currency conversions where shown are estimates based on recent exchange rates and are not official asking prices.
All dimensions are approximate. For exact dimensions, you must hire your own architect or engineer.
