
Property
| Ownership: | For Sale |
|---|---|
| Type: | Single Family |
| Rooms: | 13 |
| Bedrooms: | 4 BR |
| Bathrooms: | 4½ |
| Lot Size: | 16.6 Acres |
Financials
Listing Courtesy of Keller Williams Upstate NYProp
Follow the curved, stone lined drive past whimsical log sculptures, and Turoe Farm reveals itself a three building compound anchored by a classic 1890s farmhouse, joined by a modern gathering ...
Turoe Farm -- 11440 County Highway 14


Description
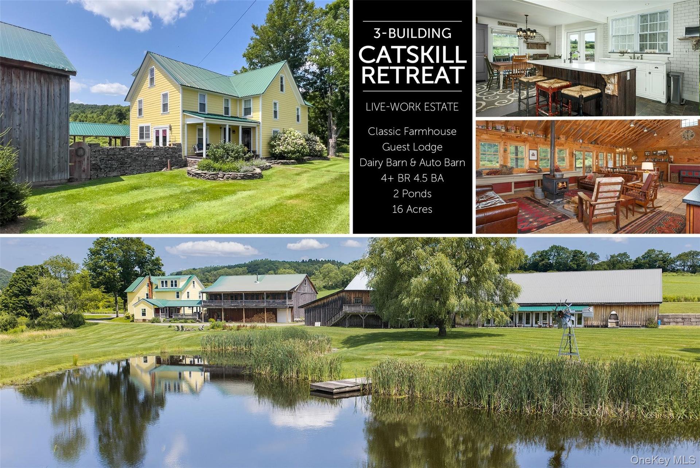
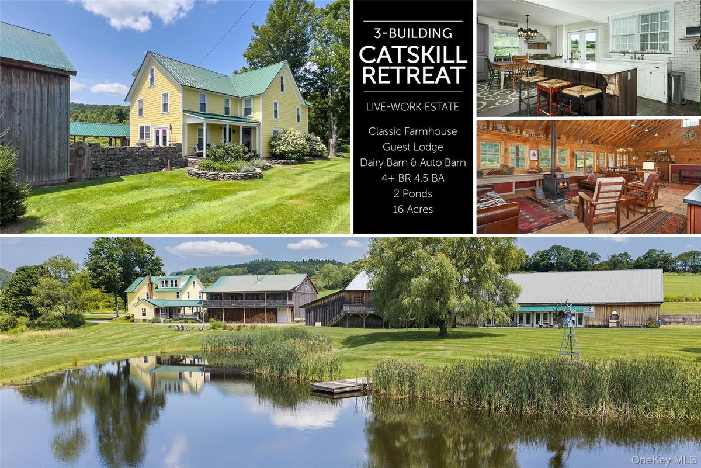
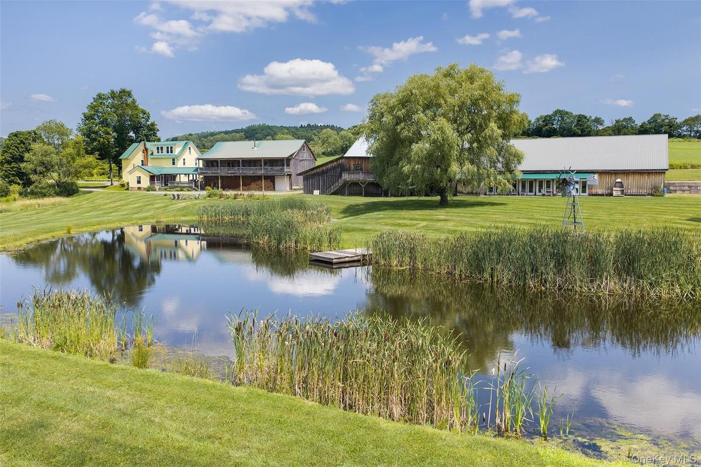
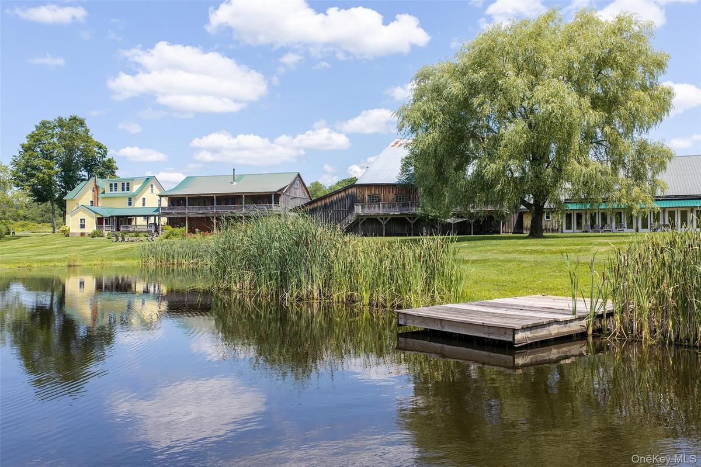
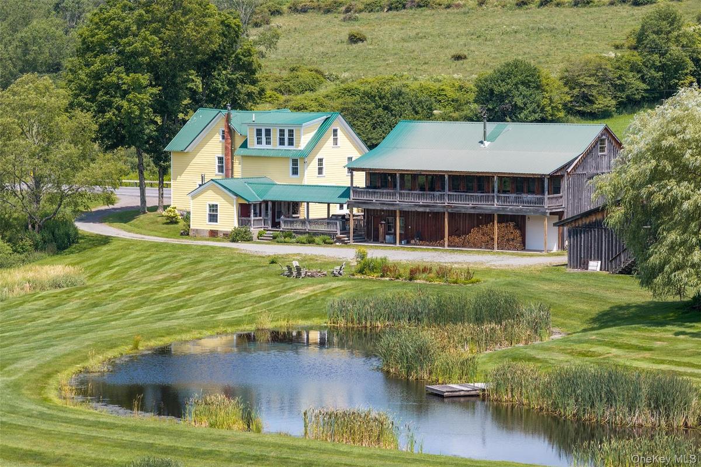
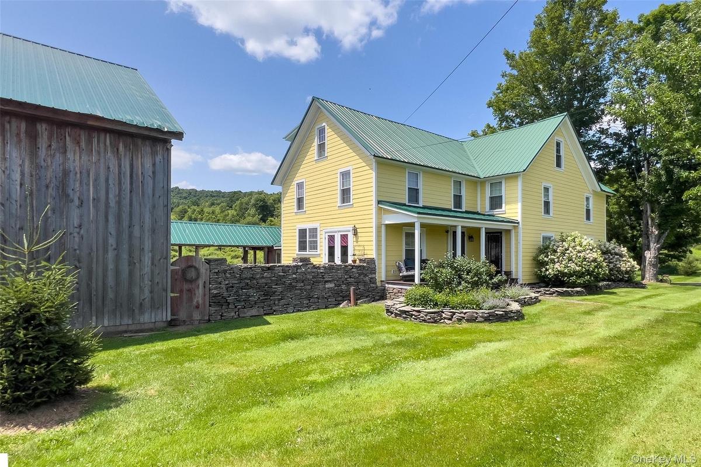
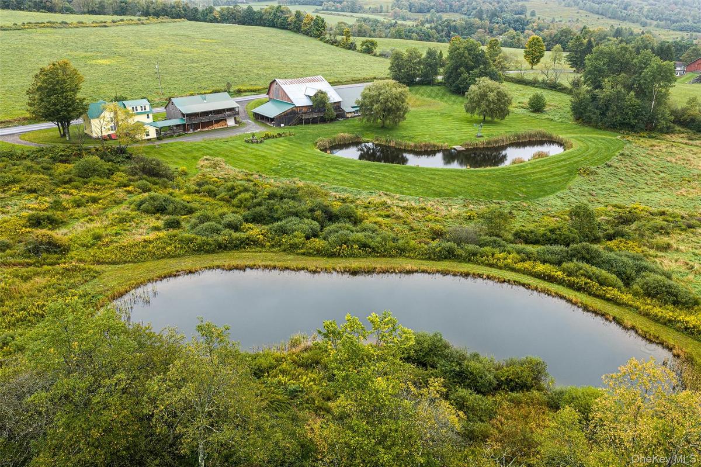
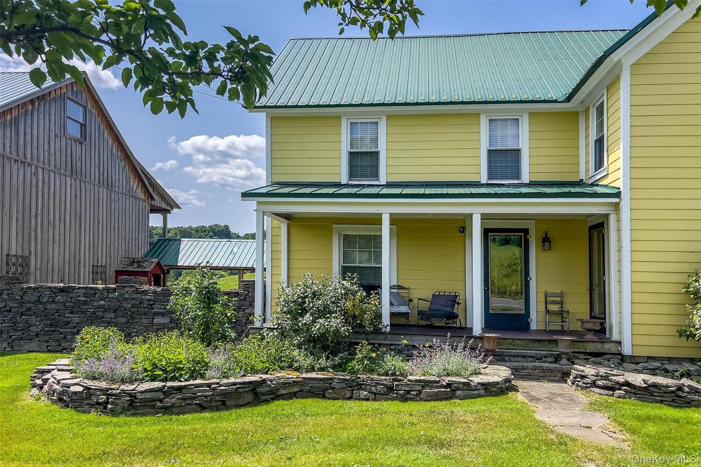
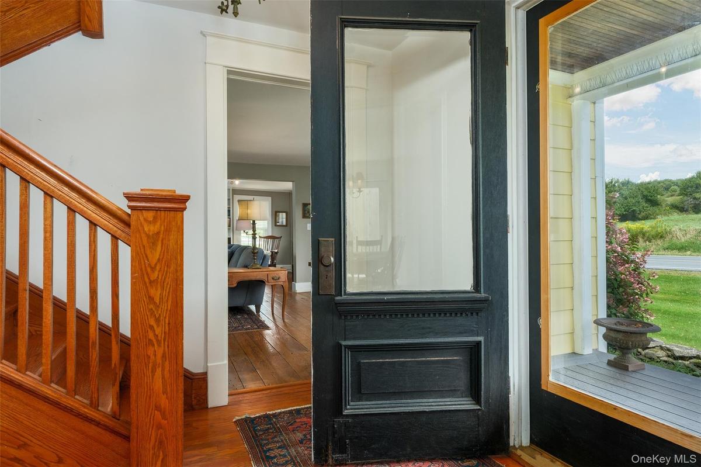
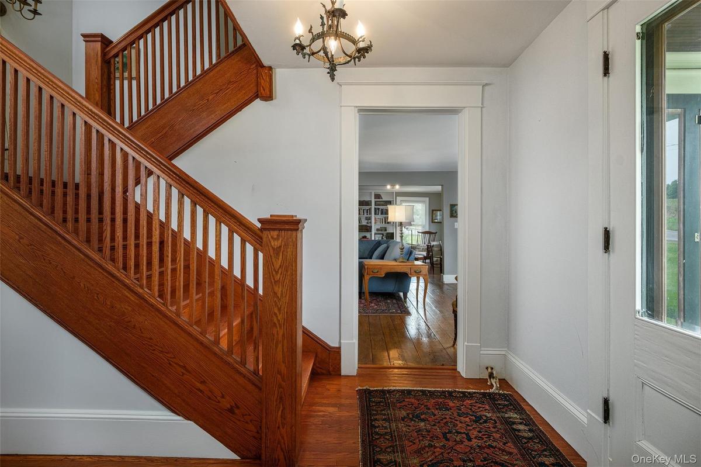
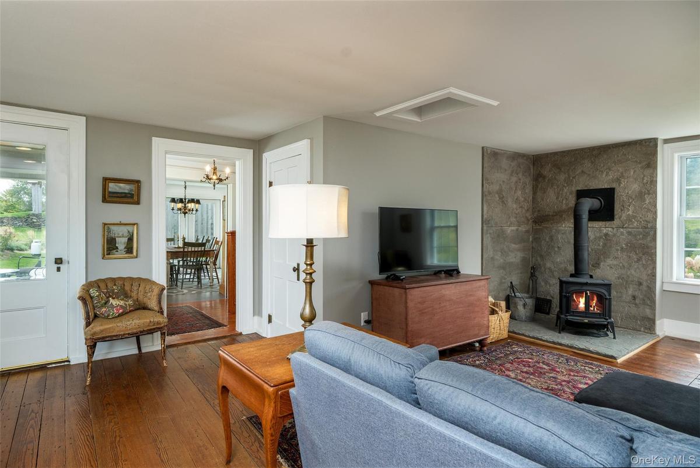
Follow the curved, stone-lined drive past whimsical log sculptures, and Turoe Farm reveals itself: a three-building compound anchored by a classic 1890s farmhouse, joined by a modern gathering barn (the "Guest Lodge") and a historic dairy barn with a contemporary auto-barn extension. Set on 16+ acres with two ponds, the headwaters of Steele Brook, and sweeping hillside views, it's a property built for gathering. The name nods to the 2,000-year-old carved granite pillar at Turoe in County Galway, Ireland. THE FARMHOUSE: Beveled-glass doors open to a center hall with a wide oak staircase and a living room with refinished wood floors, built-in bookshelves, and a bluestone fireplace (2024) — or, if needed, a first-floor bedroom suite. The kitchen pairs white cabinetry with a Sub-Zero refrigerator, GE Profile range, Corian island, and radiant-heated stone floors, opening to a bluestone terrace. Upstairs: a primary suite, yellow, blue, and green bedrooms (the last overlooking the ponds and valley), a shared bath, and a finished third-floor attic studio with eight windows. THE BREEZEWAY connects a mudroom/yoga space, the courtyard kitchen garden, the Guest Lodge, and the antiques and auto barn. THE GUEST LODGE: A two-story workshop-and-entertaining building — ground-floor garage, laundry, oil-fired forced-hot-air heat — with an upstairs showpiece: eight pond-facing windows, double glass doors to a covered deck, a wet bar, a Ponderosa wood stove, and a chef's kitchen with a Z Line range and Whirlpool refrigerator/freezer. A pool table, TV area, and spiral stair to a loft round it out. THE ANTIQUES BARN & AUTO BARN: An 1890s dairy barn with original stanchions and concrete floor, updated beams, a former antique shop upstairs, and an auto barn with room for a substantial vehicle collection, pond-facing glass doors, and rough-in plumbing for a future bath. Framed by all three buildings: a lawn, a kidney-shaped pond, and a fire pit ringed with Adirondack chairs, with 16+ acres of hillside, brook, a second pond, and valley beyond. Minutes from Delhi, under half an hour to Oneonta, under 3 hours from the GWB.
Virtual Tour: https://my.matterport.com/show/?m=HYCzYwwcDoj
Amenities
- Built-in Features
- Cathedral Ceiling(s)
- Ceiling Fan(s)
- Chefs Kitchen
- Dishwasher
- Dryer
- Eat-in Kitchen
- Electricity Connected
- Family Room
- Fire Pit
- First Floor Bedroom
- First Floor Full Bath
- Formal Dining
- Free Standing
- Garden
- Gas Range
- High ceiling
- High Speed Internet
- Landscaped
- Living Room
- Mountain(s)
- Natural Woodwork
- Open Kitchen
- Original Details
- Panoramic
- Pantry
- Pellet Stove
- Primary Bathroom
- Range
- Recessed Lighting
- Refrigerator
- Stainless Steel Appliance(s)
- Stone/Brick Wall
- Storage
- Views
- Walk-In Closet(s)
- Washer
- Wet Bar
- Wood Burning
- Wooded

All information furnished regarding property for sale, rental or financing is from sources deemed reliable, but no warranty or representation is made as to the accuracy thereof and same is submitted subject to errors, omissions, change of price, rental or other conditions, prior sale, lease or financing or withdrawal without notice. International currency conversions where shown are estimates based on recent exchange rates and are not official asking prices.
All dimensions are approximate. For exact dimensions, you must hire your own architect or engineer.
