
Property
| Ownership: | Fee Simple |
|---|---|
| Type: | Single Family |
| Bedrooms: | 4 BR |
| Bathrooms: | 3 |
| Pets: | Pets Allowed |
| Lot Size: | 0.5 Acres |
Financials
Price:$1,924,999
Annual Taxes:$23,508.14
Common charges:$906
Listing Courtesy of EXP REALTY LLC
Custom built by Justice Wood Builders, this 4 bedroom, 3 bathroom Modern Farmhouse sits on a rare 0.


Description
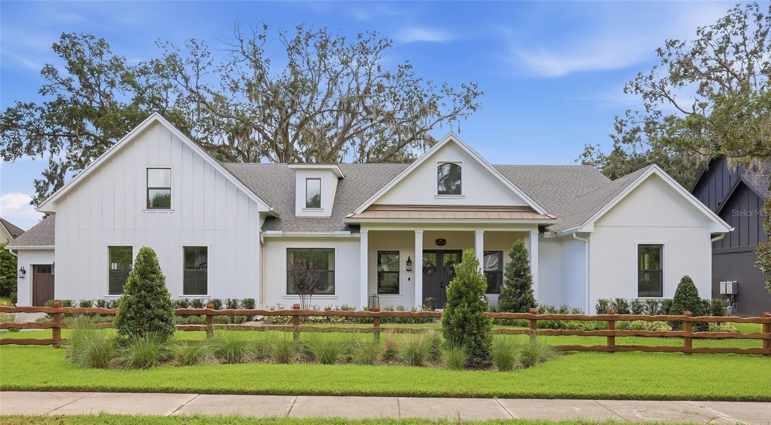
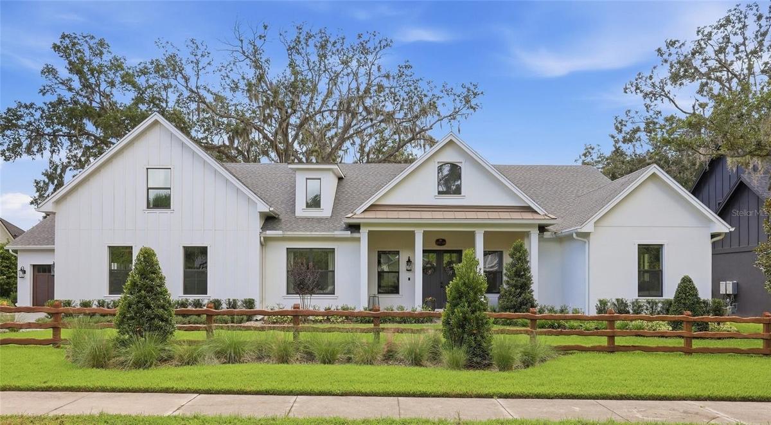
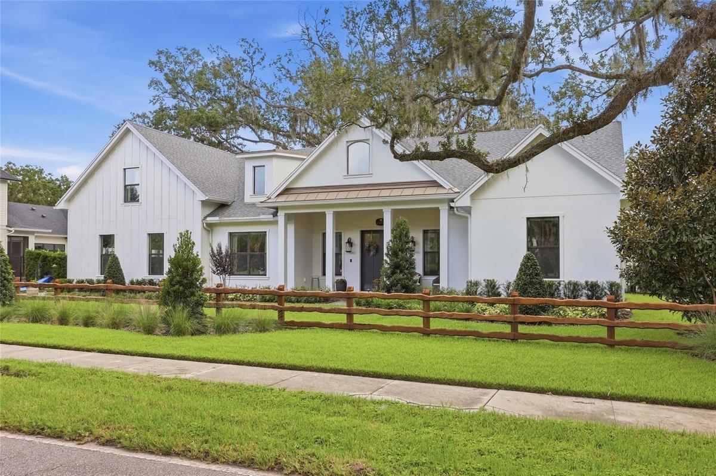
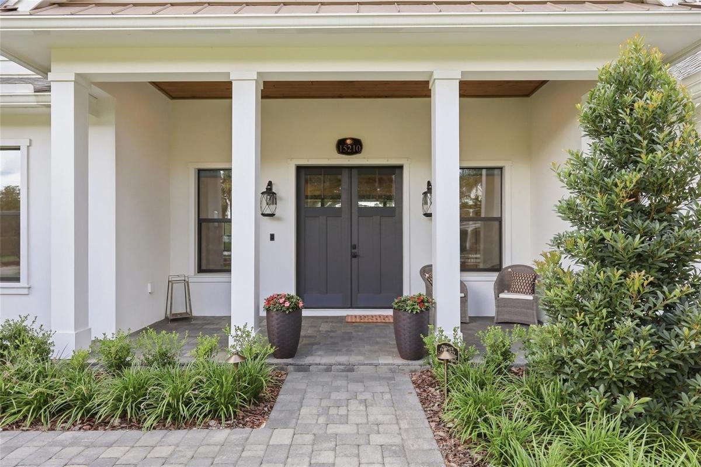
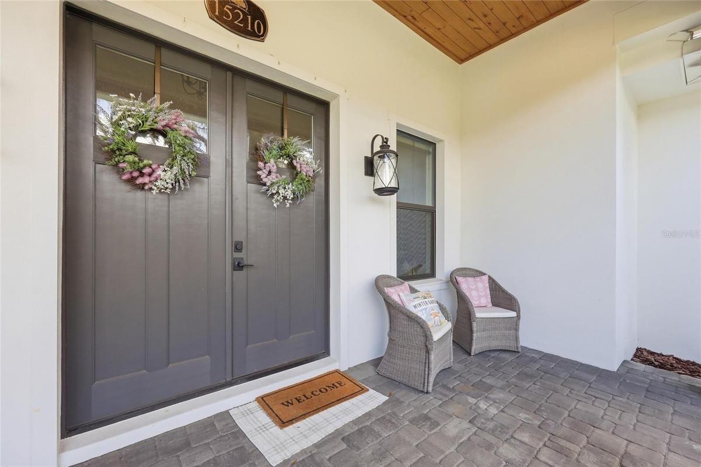
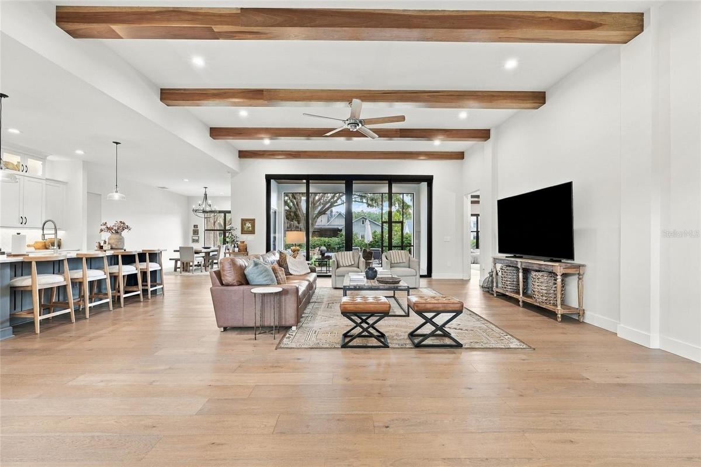
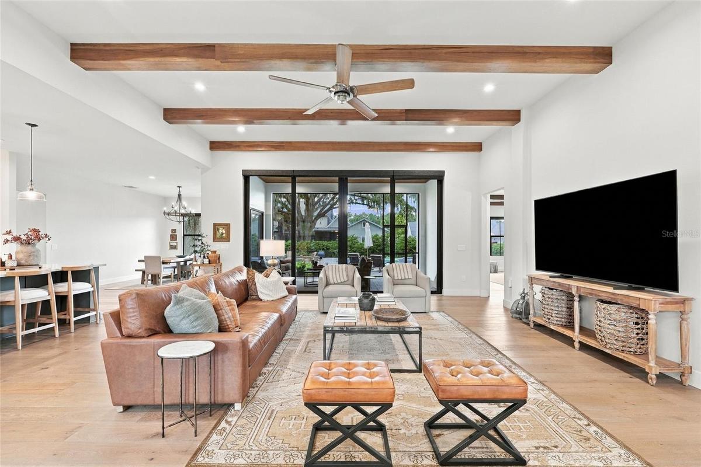
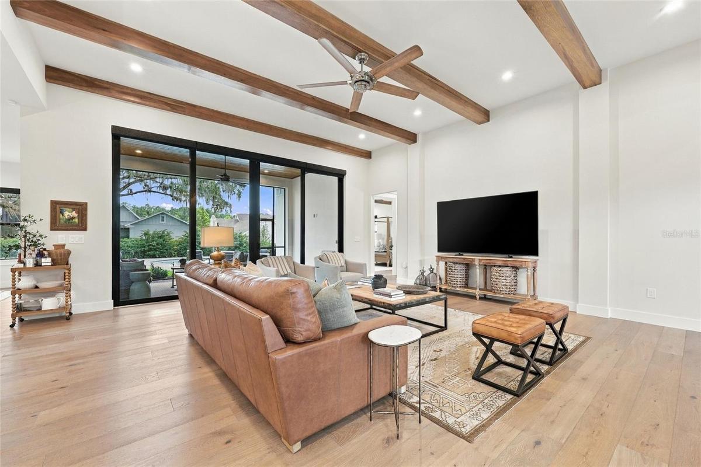
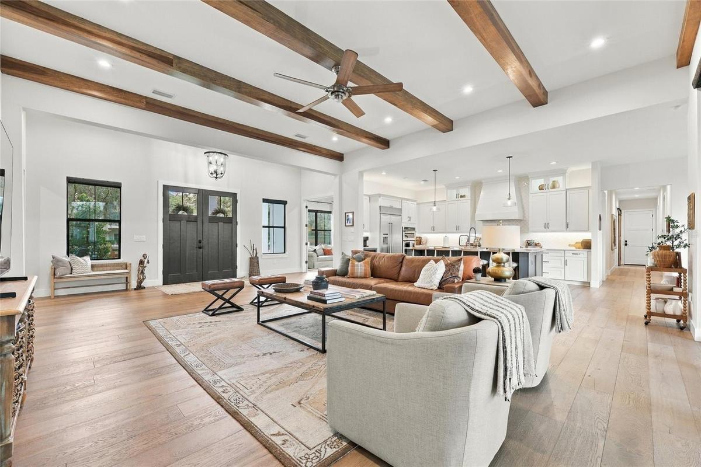
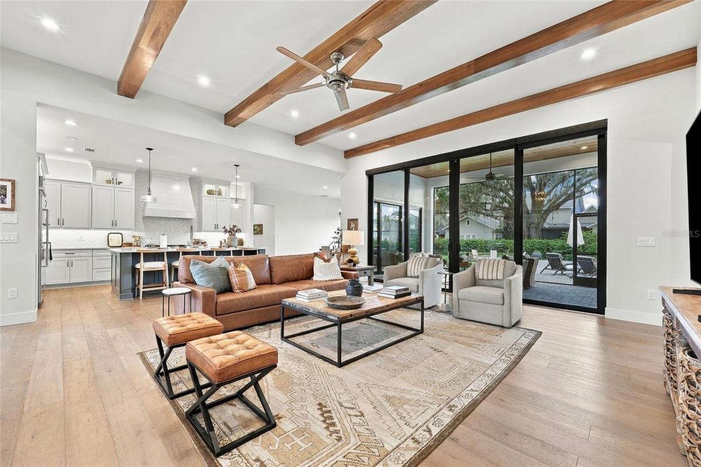
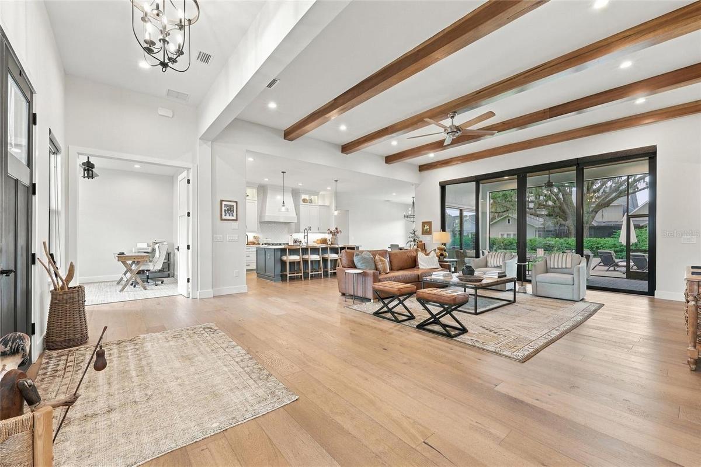
Custom-built by Justice & Wood Builders, this 4-bedroom, 3-bathroom Modern Farmhouse sits on a rare 0.47-acre lot in Oakland Hills, an intimate community of just 17 homesites minutes from Historic Downtown Winter Garden. Towering, moss-draped oaks frame the property and set a peaceful tone from the moment you arrive. Inside, wide-plank wood floors and abundant natural light flow through an open-concept living space crowned by cathedral ceilings and exposed timber beams. The kitchen goes well beyond standard gourmet, with shaker cabinetry, quartz countertops, a massive blue-gray center island, a deep farmhouse sink, professional stainless steel appliances, and a natural gas range built for serious cooking. The bedrooms are generously sized and well separated. The upstairs bedroom is flexible enough to serve as a home office, gym, media room, or guest suite, and it has air-conditioned storage and a large walk-in attic. The bathrooms feature clean lines, modern fixtures, and custom tilework. The laundry room has extensive cabinetry, quartz counters, and a patterned tile backsplash. The three-car garage includes an EV adapter in the third bay. Out back, the fully fenced yard feels like your own resort, with a pool and spa surrounded by a spacious paver patio and a fire pit area for evenings outside. Downtown Winter Garden's Farmers Market, Plant Street Market, boutiques, and restaurants are minutes away by car or golf cart.
Amenities
- Bb Hs Internet Available
- Cable - Available
- Cathedral Ceiling(s)
- Ceiling Fans(S)
- City Limits
- Community Mailbox
- Deed Restrictions
- Dishwasher
- Dryer
- Electricity Connected
- Electric Water Heater
- Heated
- High ceiling
- Kitchen Family Room Combo
- Landscaped
- Level
- Lighting
- Microwave
- Natural Gas Connected
- Open Floorplan
- Oversized Lot
- Paved
- Phone Available
- Pool
- Primary Bedroom - Main Floor
- Public
- Rain Gutters
- Range
- Range Hood
- Refrigerator
- Sewer Connected
- Shades
- Sidewalk
- Smoke Detectors
- Solid Wood Cabinets
- Split Bedroom
- Stone Counters
- Street Lights
- Thermostat
- Trees/Woods
- Walk-In Closet(s)
- Washer
- Water Connected
All information furnished regarding property for sale, rental or financing is from sources deemed reliable, but no warranty or representation is made as to the accuracy thereof and same is submitted subject to errors, omissions, change of price, rental or other conditions, prior sale, lease or financing or withdrawal without notice. International currency conversions where shown are estimates based on recent exchange rates and are not official asking prices.
All dimensions are approximate. For exact dimensions, you must hire your own architect or engineer.
