186 Alps
Branford, CT 06405

Property

Ownership: Single Family
Type: Single Family
Bedrooms: 4 BR
Bathrooms: 3
Area: 2269 sq ft

Financials

Price:$575,000
Annual Taxes:$7,922
Nest Seekers International at The J House Greenwich, 1114 E Putnam Ave, Riverside, CT 06878
Listing Courtesy of Rose Ciardiello of William Raveis Real Estate

Deadline for Highest Best Offers is 5 PM on Sunday, 9 27th Welcome home to this 4 bedroom, 2.
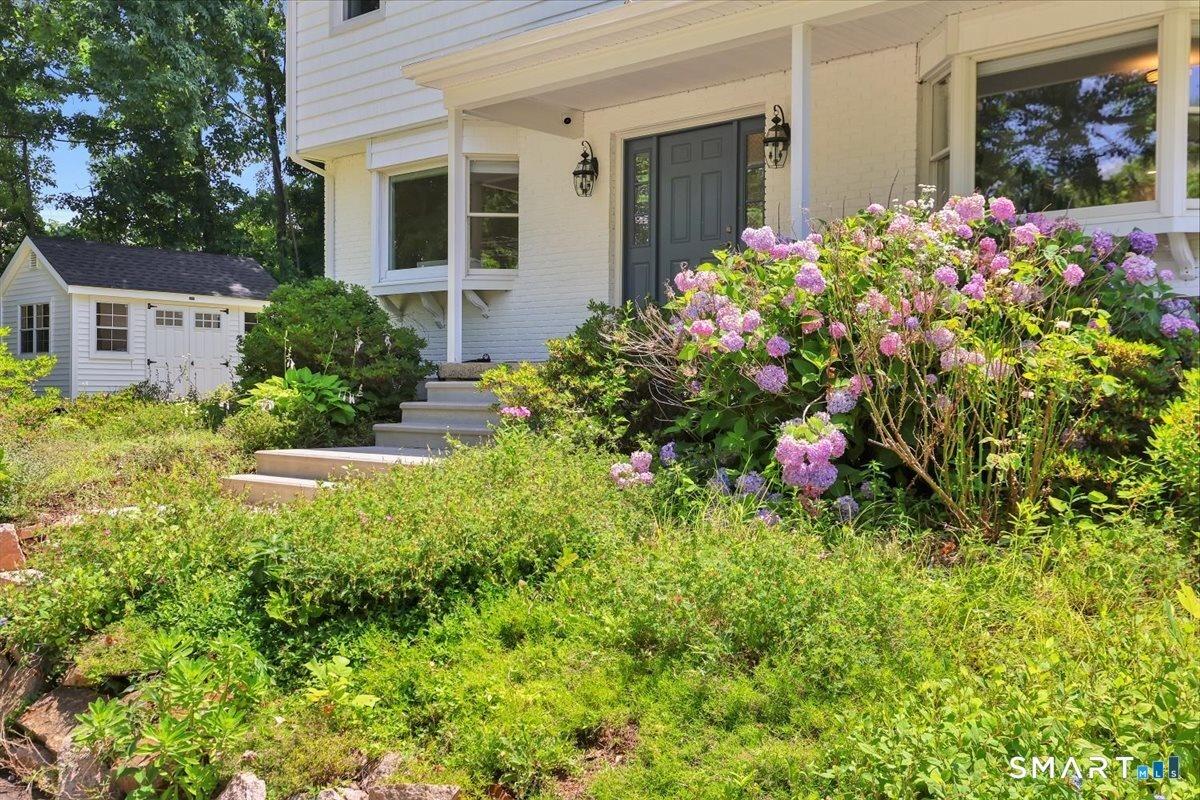
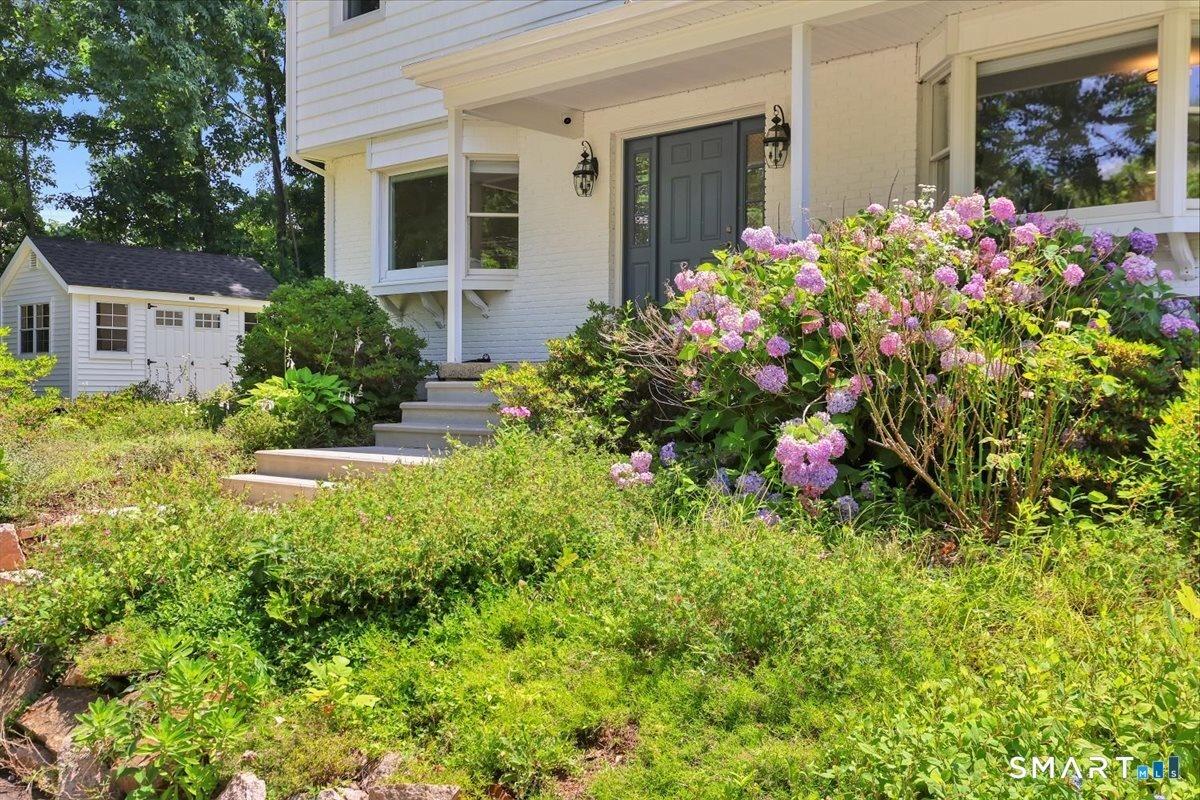
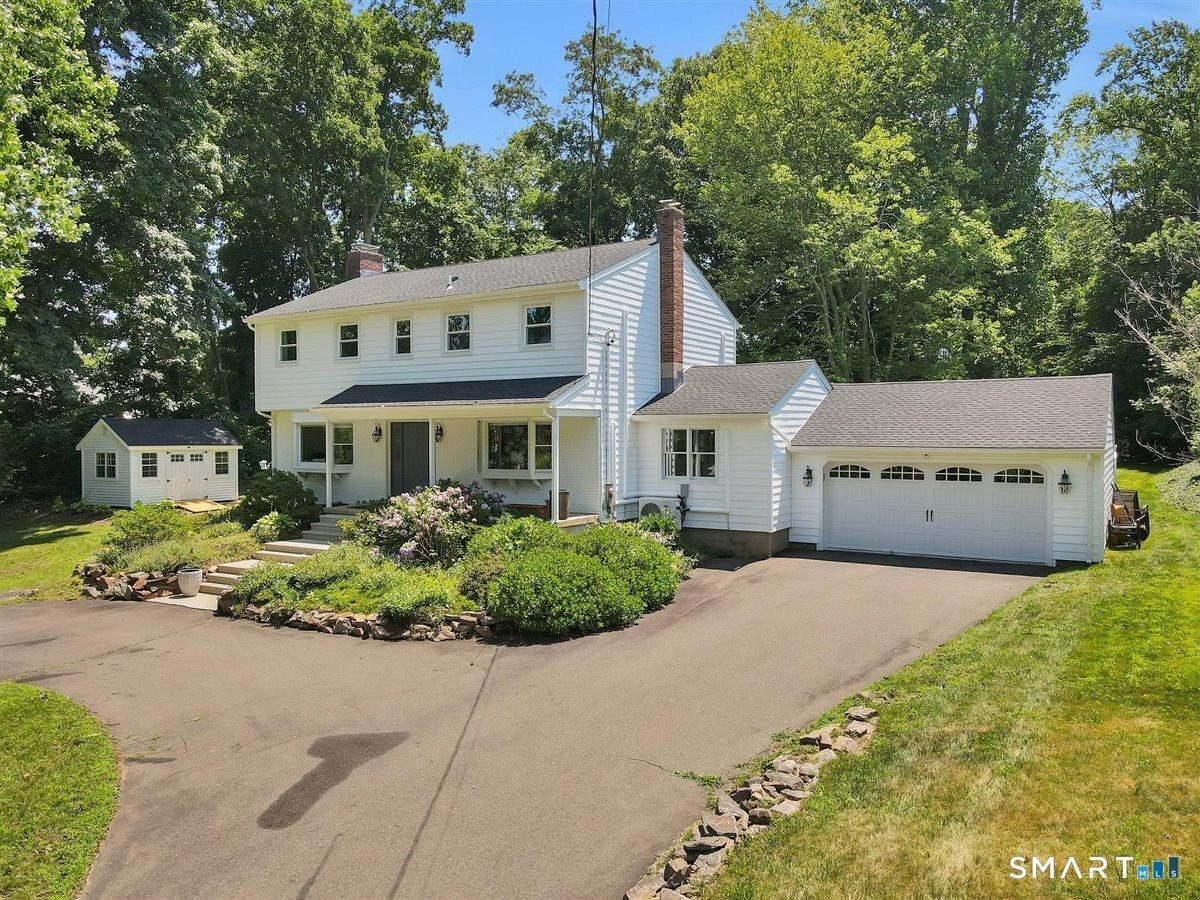
Front of Structure

Front of Structure

Front of Structure
Front of House
Front of Structure
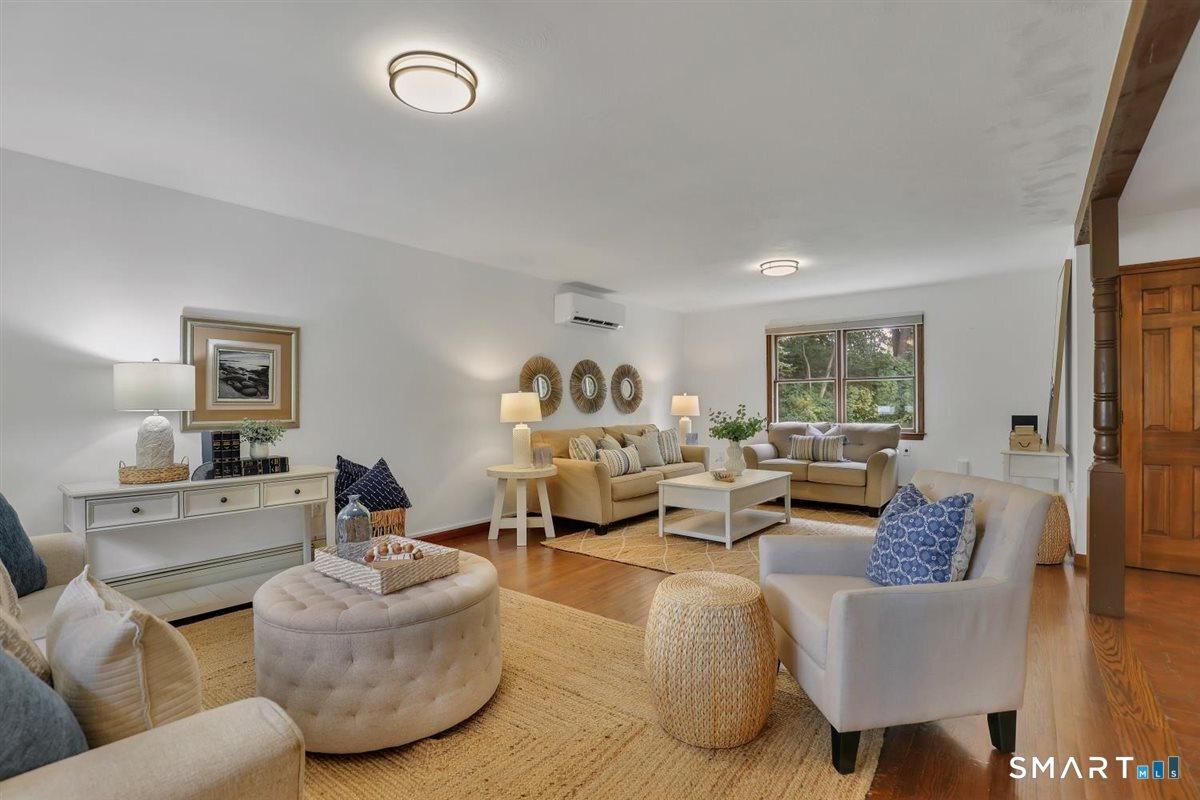
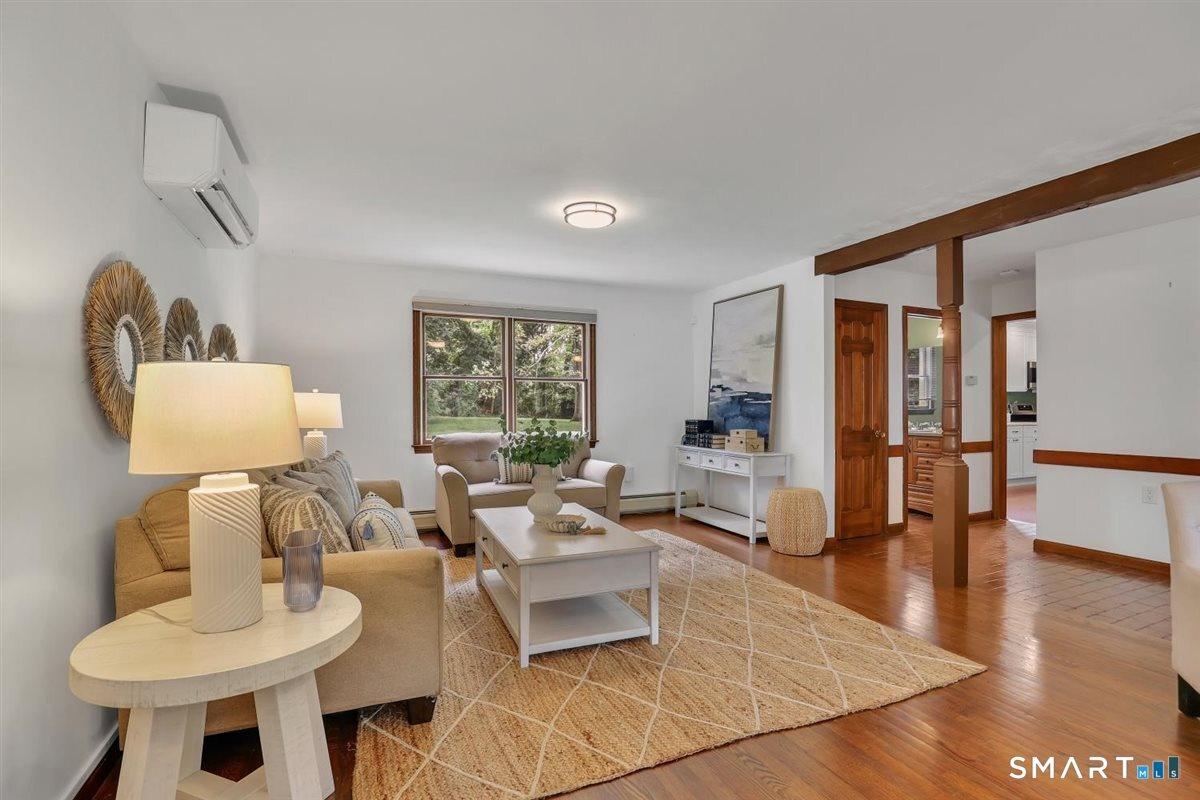
Living Room
Living Room
Living Room
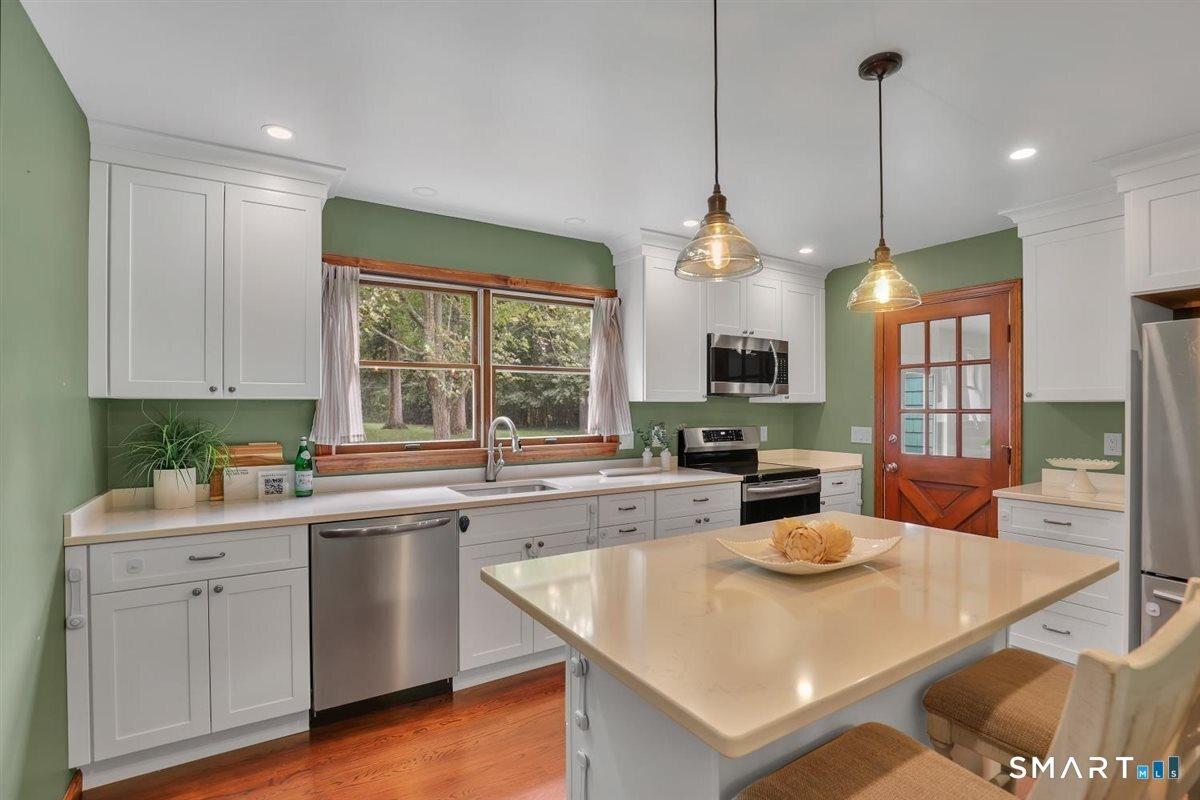
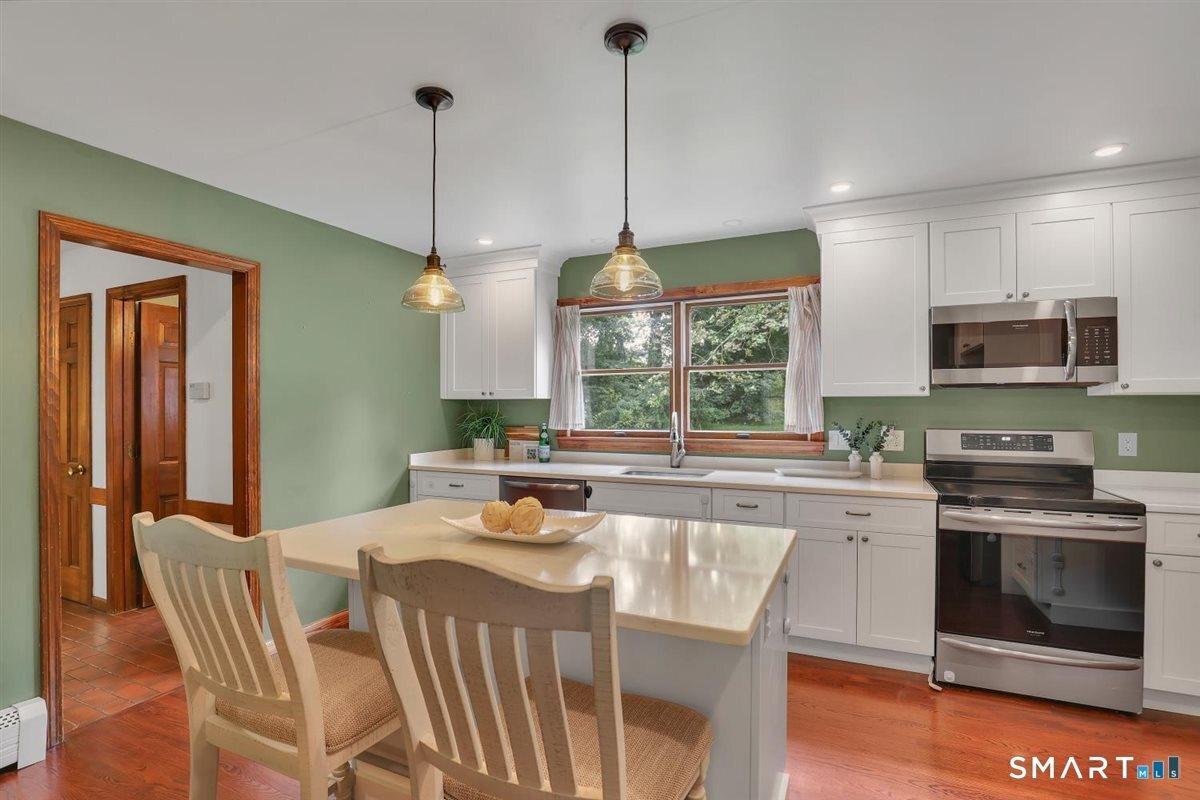
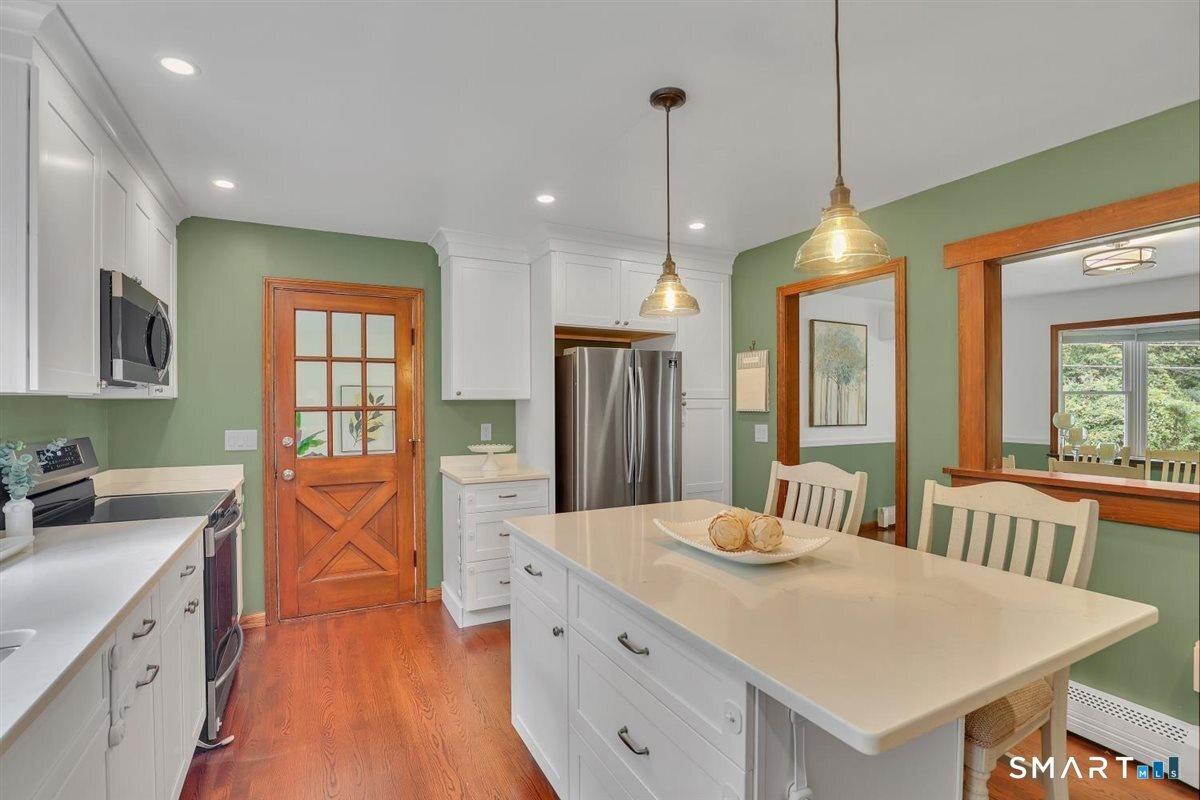
Kitchen
Kitchen
Kitchen
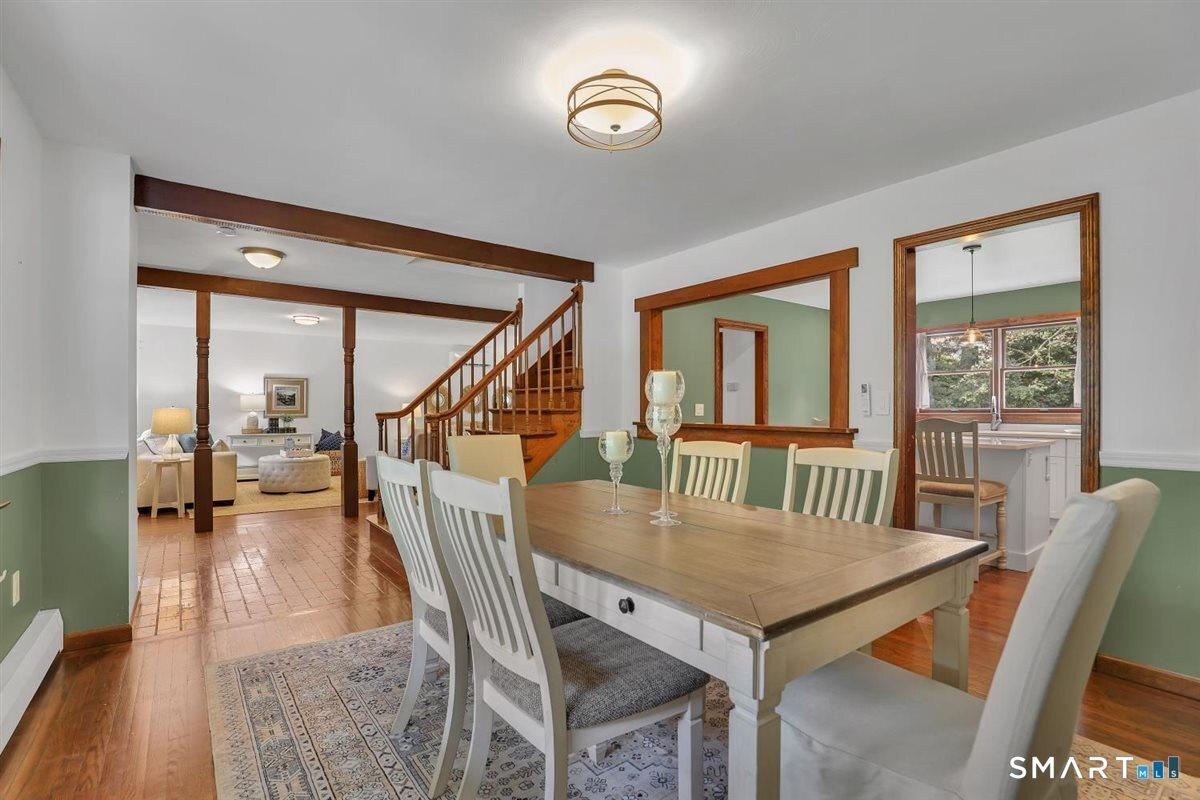
Dining Room
Dining Room
Office
Office
Half Bathroom
Floor Plan
Primary Bedroom
Primary Bedroom
Primary Bathroom
Bedroom 2
Bedroom 3
Bedroom 4
Floor Plan
Floor Plan
Out Buildings
Out Buildings
Back of House
Back of Structure
Storage
Back Yard
Back Yard
Aerial View
Aerial View
Aerial View
Aerial View
Front of House
Front of StructureFront of HouseFront of StructureLiving RoomLiving RoomLiving RoomKitchenKitchenKitchenDining Room

Description

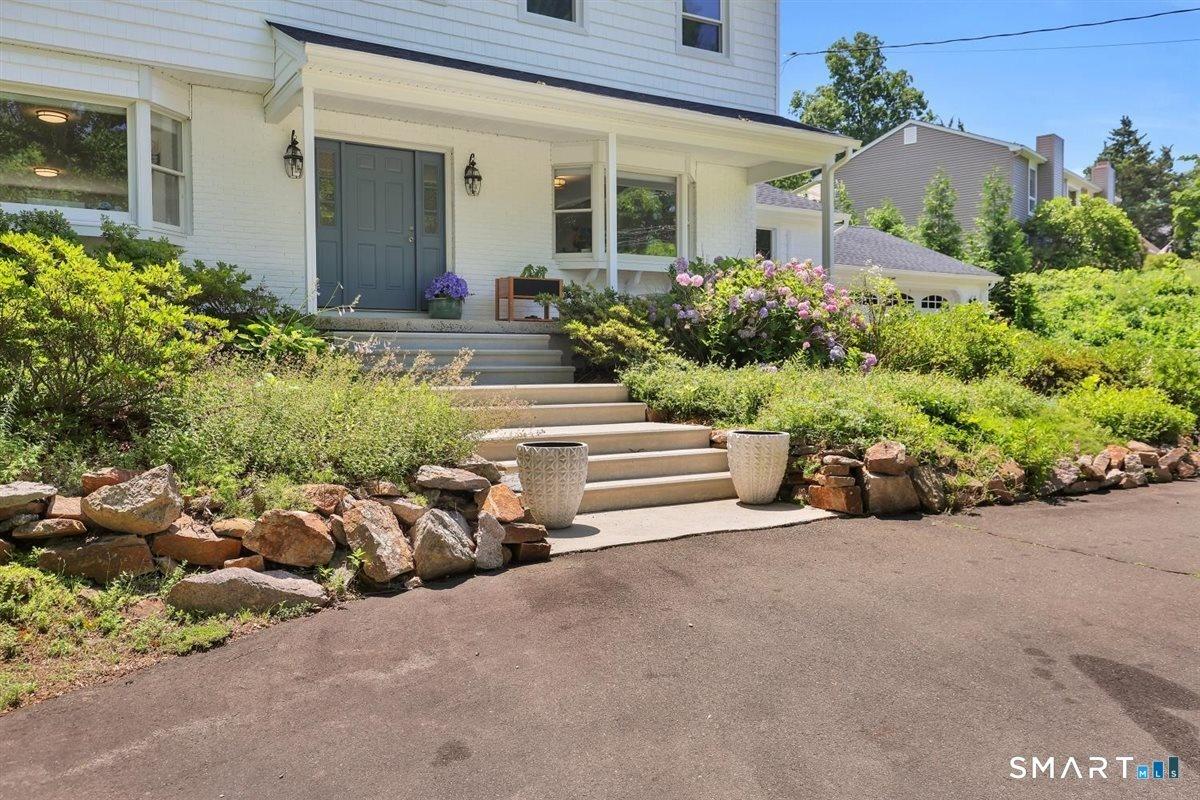
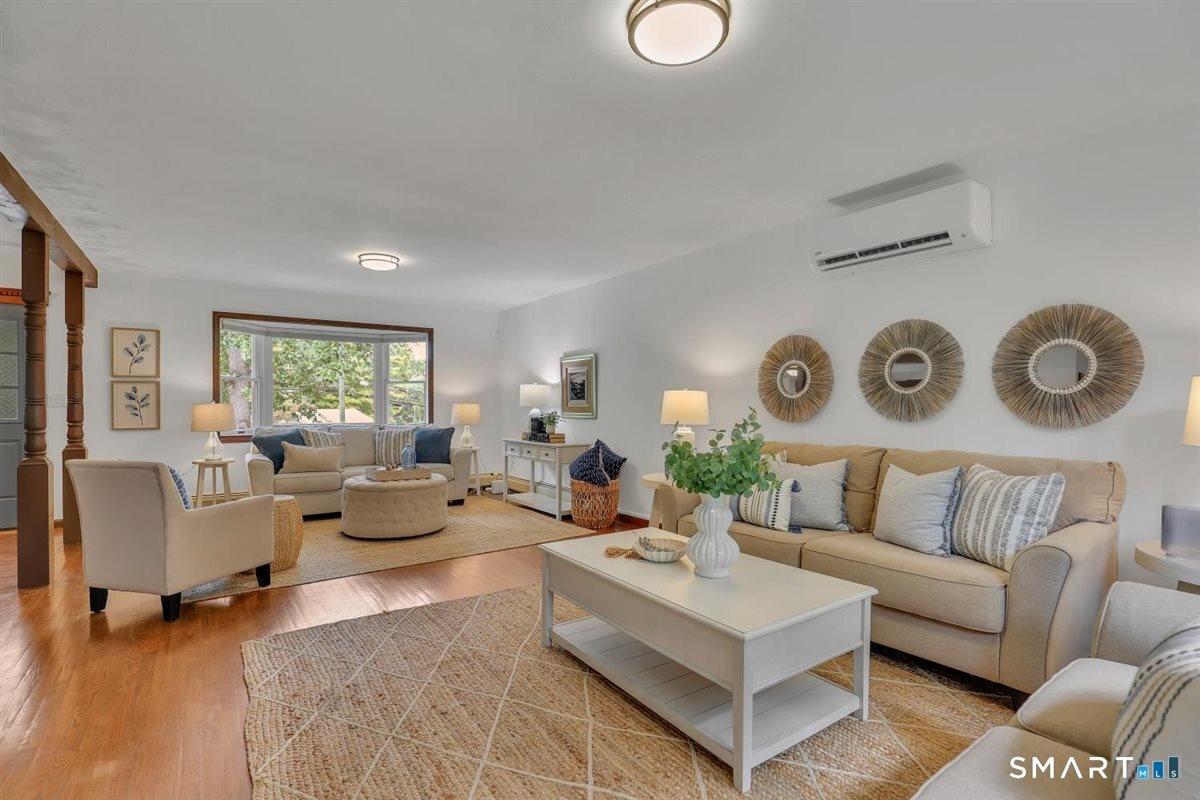
*Deadline for Highest/Best Offers is 5 PM on Sunday, 9/27th* Welcome home to this 4 bedroom, 2.5 bath Colonial offering a functional floor plan and an ideal location. A circular driveway leads to the inviting covered front porch and into the foyer with "brick" tile. The main level features a living room with hardwood flooring, a beautiful bay window, and an adjoining family room or flex space. The formal dining room, also with a bay window, is perfect for entertaining, while the spacious fully renovated eat-in kitchen overlooks the private, shaded backyard. A finished breezeway connects the kitchen to the attached 2-car garage and a slider to the backyard, creating versatile space ideal for a mudroom, sitting area, or home office. A half bath/powder room completes the first floor. Upstairs, you'll find the bedrooms, including the master with a full bath and two closets. Three additional bedrooms, a second full bath complete the upper level. Additional features include mini splits, hardwood flooring, NEW roof, NEW siding, city water & sewer, and a newly installed shed. Ideally situated just minutes from Branford's beaches, marinas, parks, hiking trails, kayaking, shopping, restaurants, the town green, train station, and I-95/I-91 for an easy commute. Convenient to Yale and downtown New Haven, and less than two hours from both New York City and Boston. Come see!

Amenities

  • Auto Garage Door Opener
  • Cabana
  • Cable - Available
  • Dishwasher
  • Dryer
  • Ductless
  • Elementary School - John B. Sliney
  • High School - Branford
  • Intermediate School - Per Board of Ed
  • Microwave
  • Open Floor Plan
  • Oven/Range
  • Patio
  • Refrigerator
  • Shed
  • Split System
  • Washer

SmartMLS

The data relating to real estate for sale on this website appears in part through the SMARTMLS Internet Data Exchange program, a voluntary cooperative exchange of property listing data between licensed real estate brokerage firms, and is provided by SMARTMLS through a licensing agreement. Listing information is from various brokers who participate in the SMARTMLS IDX program and not all listings may be visible on the site. The property information being provided on or through the website is for the personal, non-commercial use of consumers and such information may not be used for any purpose other than to identify prospective properties consumers may be interested in purchasing. Some properties which appear for sale on the website may no longer be available because they are for instance, under contract, sold or are no longer being offered for sale. Property information displayed is deemed reliable but is not guaranteed.
Information Copyright 2026, Smart MLS, LLC.

All information furnished regarding property for sale, rental or financing is from sources deemed reliable, but no warranty or representation is made as to the accuracy thereof and same is submitted subject to errors, omissions, change of price, rental or other conditions, prior sale, lease or financing or withdrawal without notice. International currency conversions where shown are estimates based on recent exchange rates and are not official asking prices.

All dimensions are approximate. For exact dimensions, you must hire your own architect or engineer.