6 Duck Hill Road
Brookhaven, NY 11727

Property

Ownership: For Sale
Type: Single Family
Rooms: 10
Bedrooms: 5 BR
Bathrooms: 3½
Area: 2749 sq ft
Lot Size: 0.4 Acres

Financials

Price:$719,990
Annual Taxes:$15,136.80
25 Nugent Street, Southampton, NY 11968, USA
Listing Courtesy of PBS Homes Realty Inc

Welcome to this spacious 5 bedroom, 3.
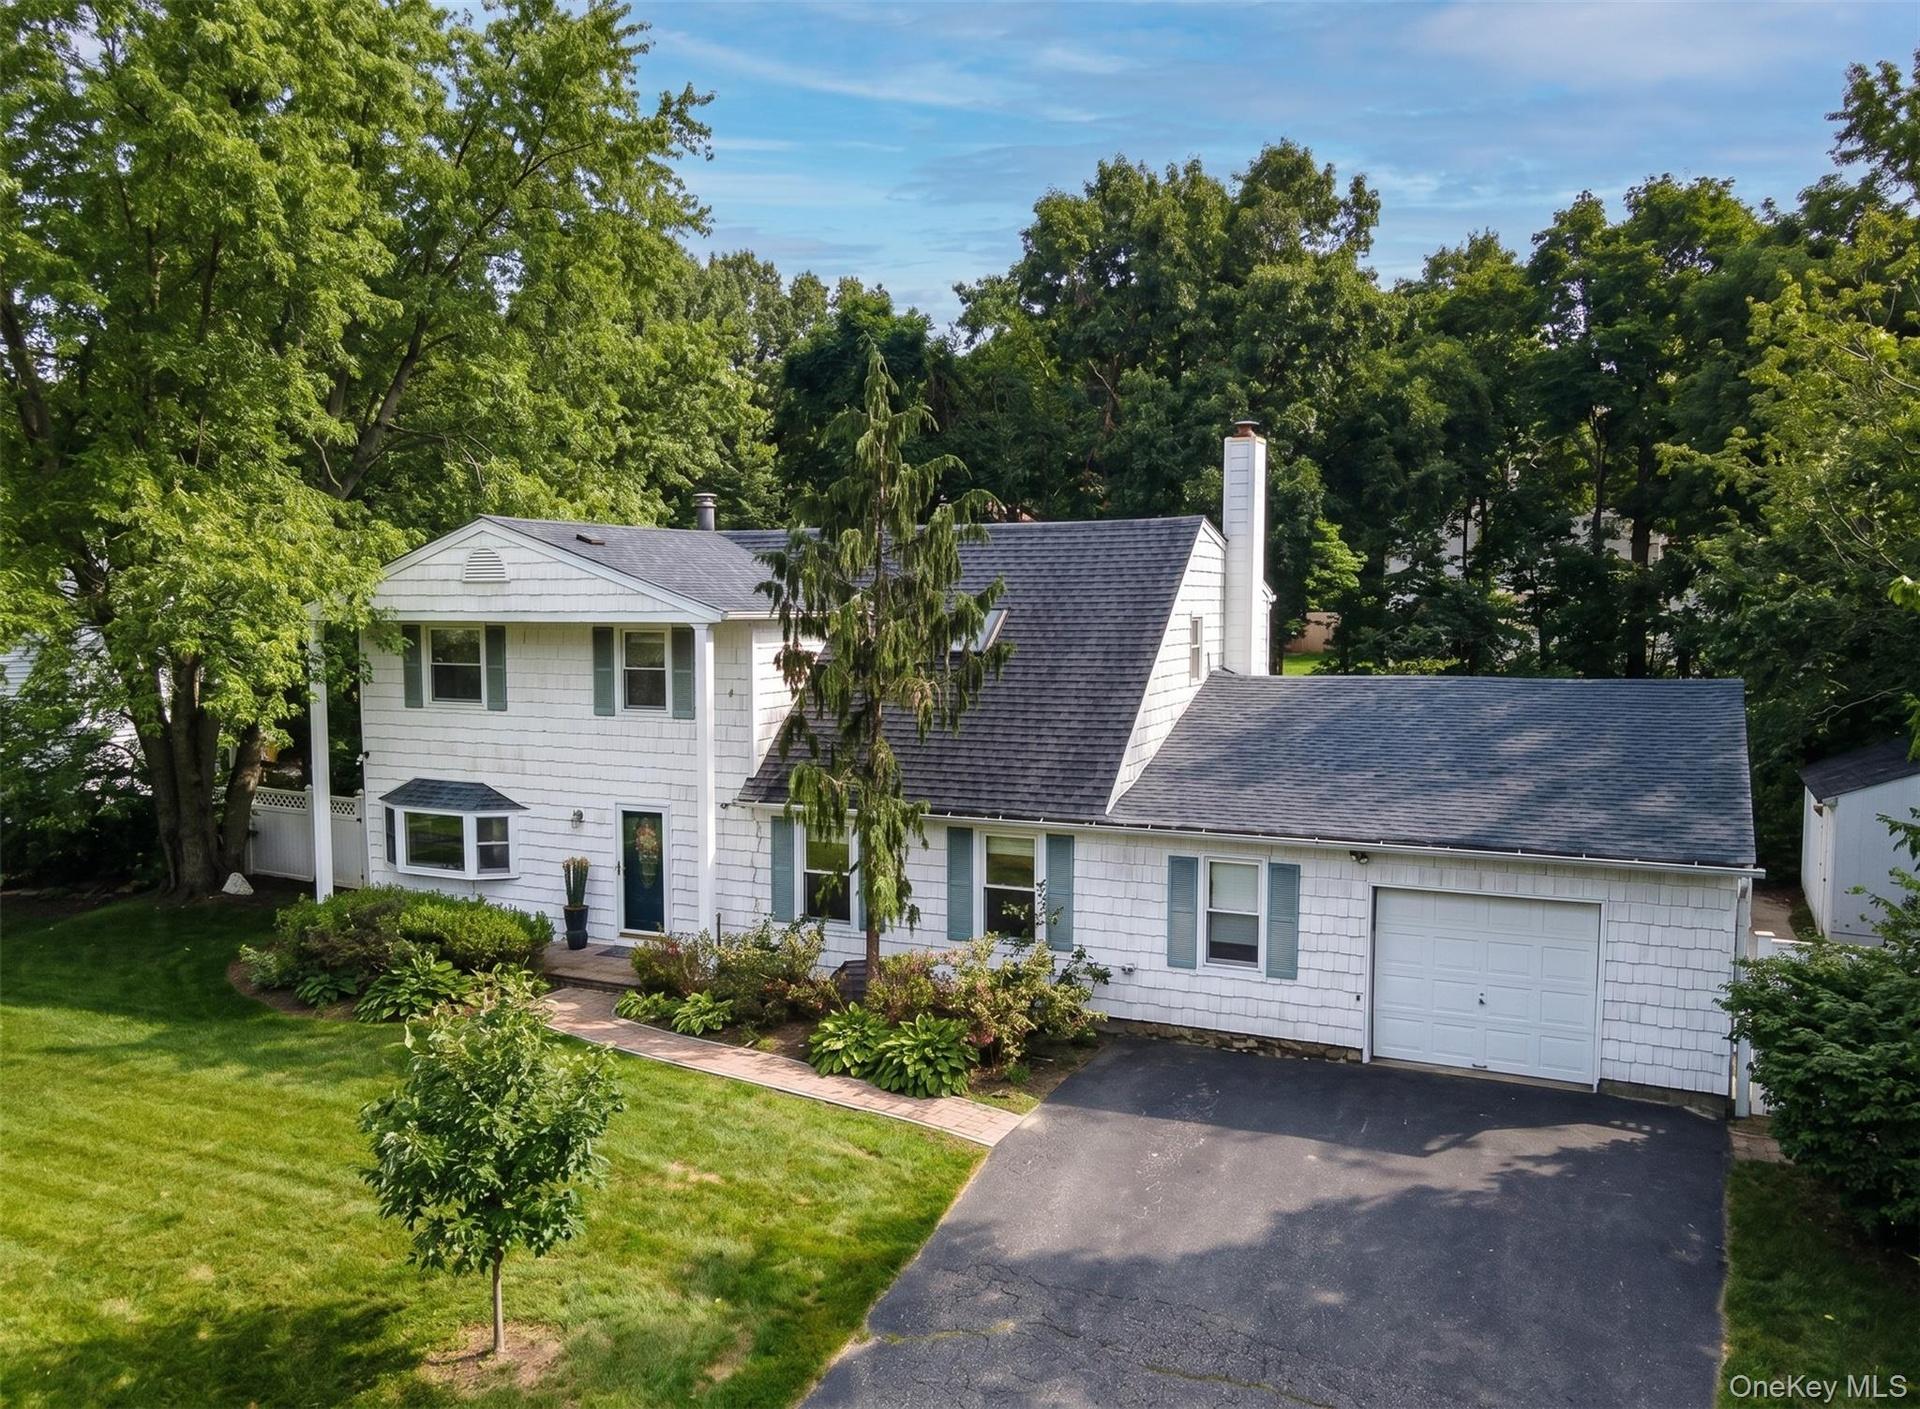
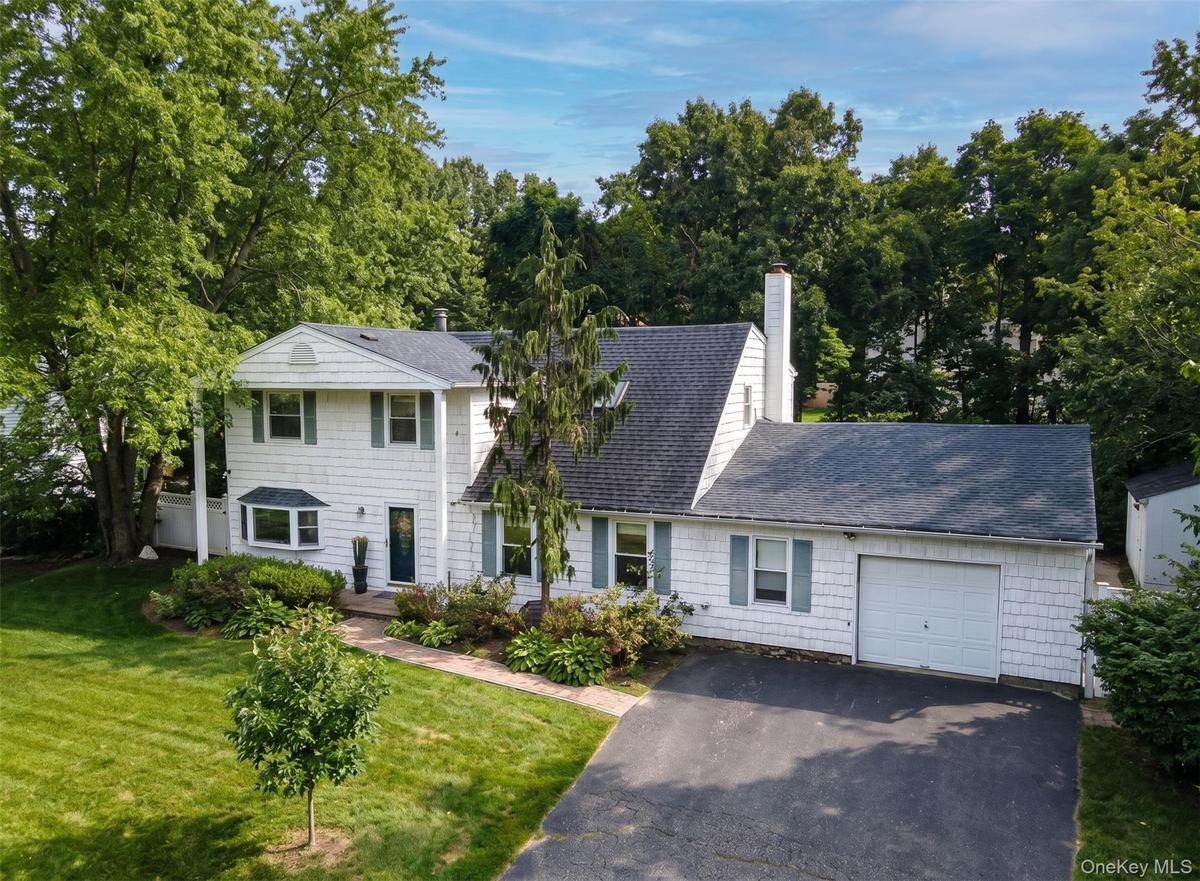
White siding exterior with a dark shingled roof, bay window, and a paved driveway

White siding exterior with a dark shingled roof, bay window, and a paved driveway

White siding exterior with a dark shingled roof, bay window, and a paved driveway
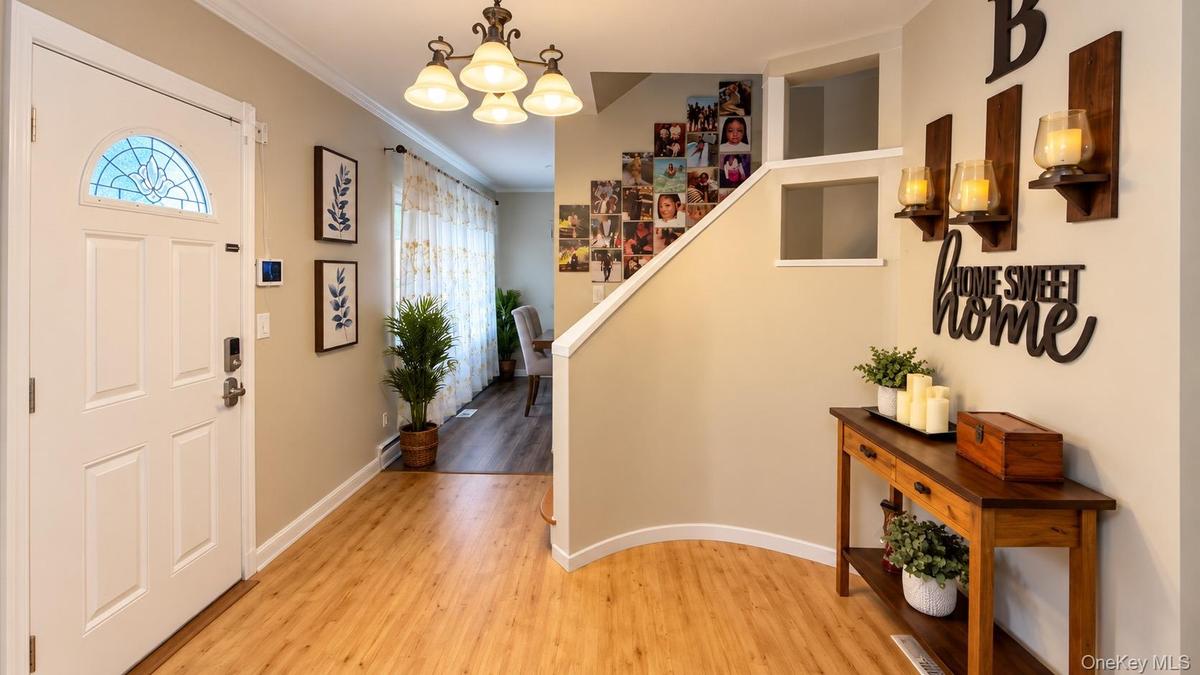
Entryway featuring wood-finish flooring, a decorative chandelier, and a white paneled door with an arched stained-glass insert
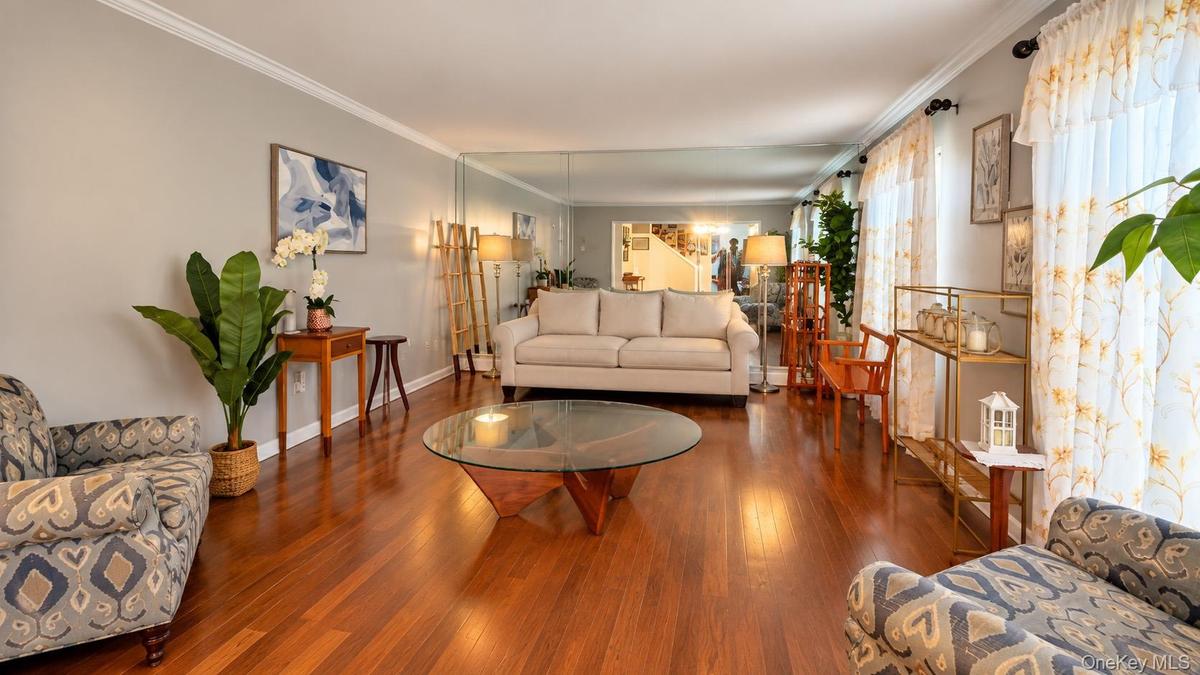
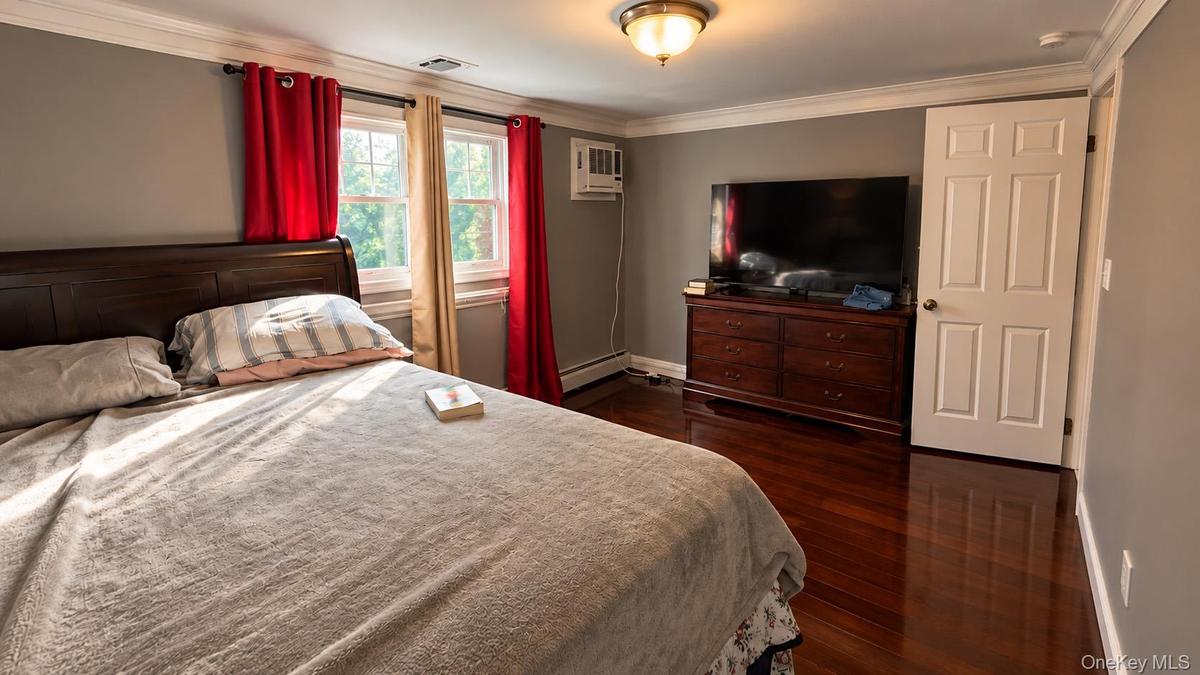
Hardwood flooring throughout, crown molding, and mirrored wall accents
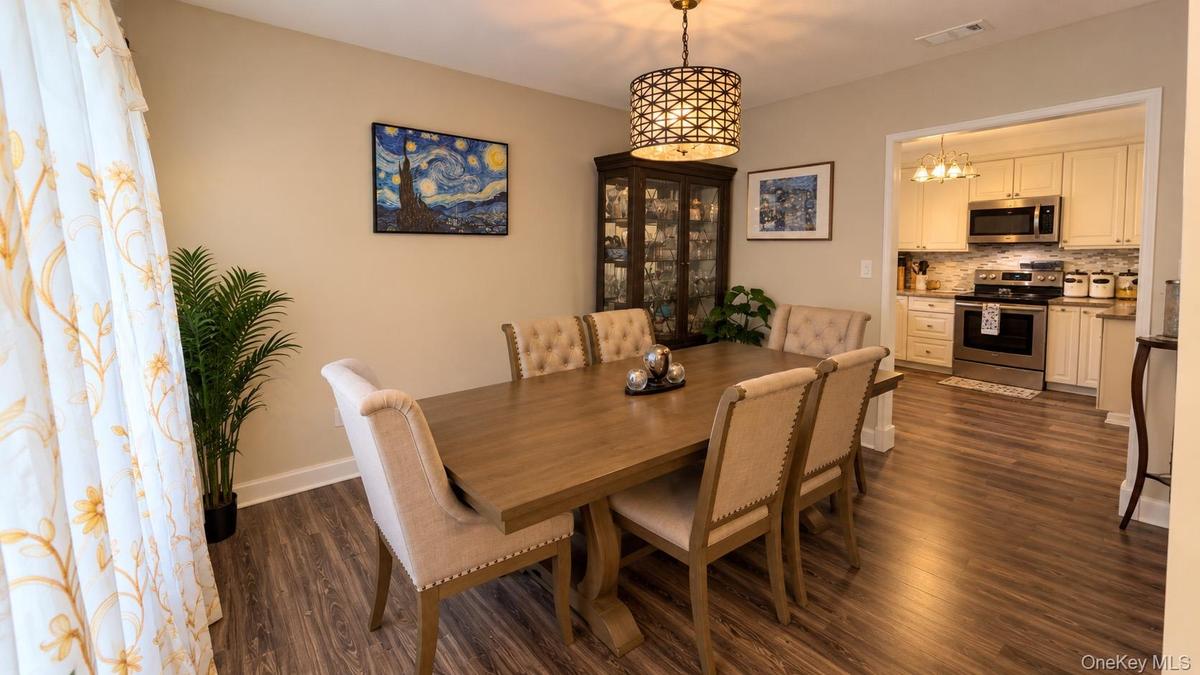
Wood-finish flooring throughout, ceiling-mounted decorative light fixture, and an open doorway to the kitchen
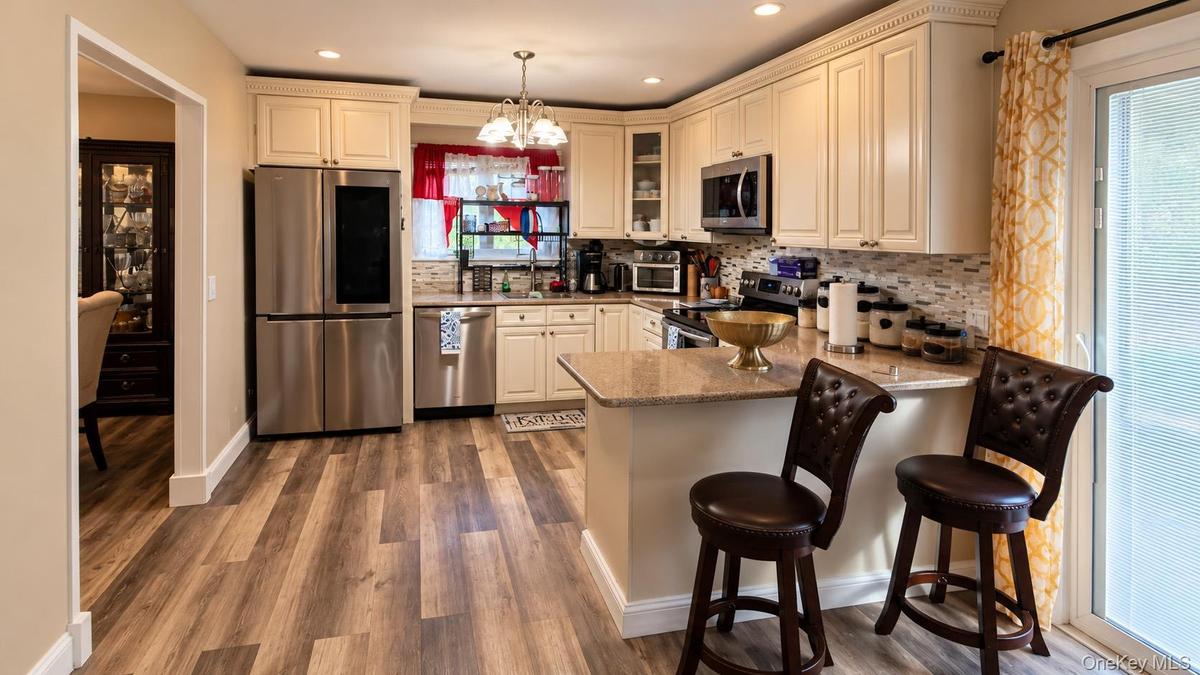
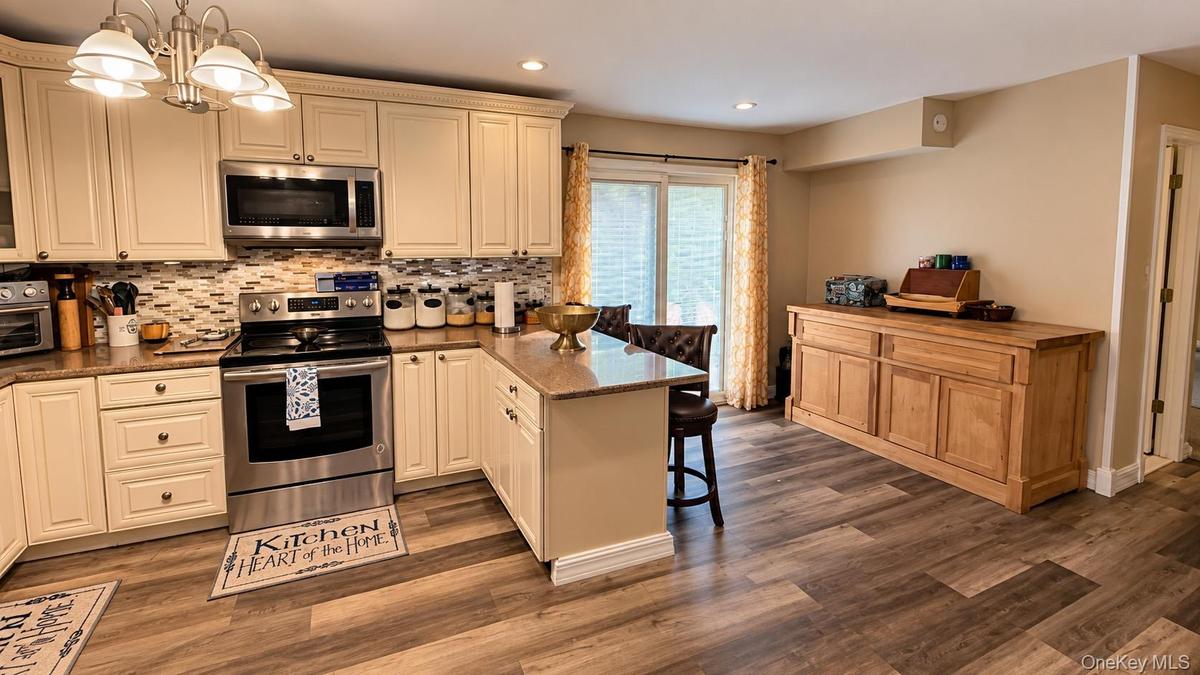
Wood-finish flooring, white cabinetry, stainless steel appliances, a breakfast bar, and a sliding glass door
Kitchen featuring cream-colored cabinetry, stainless steel appliances, patterned tile backsplash, and wood-finish flooring
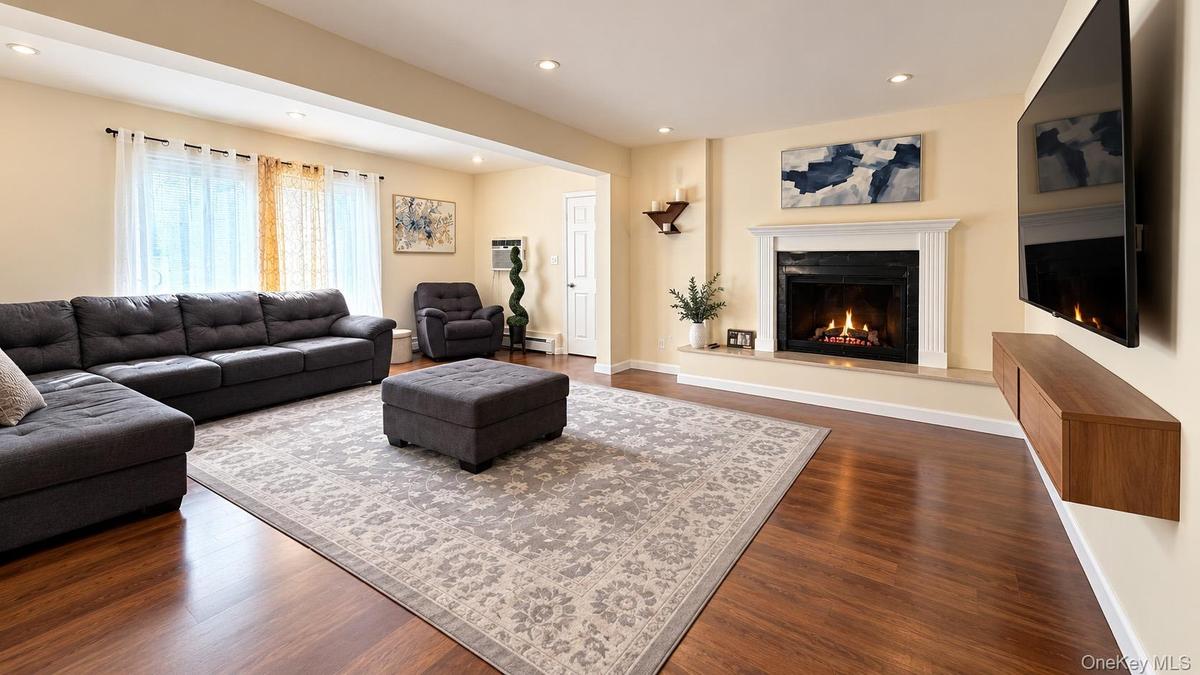
Recessed lighting, wood-finish flooring, fireplace with a white mantel, and a built-in floating media cabinet
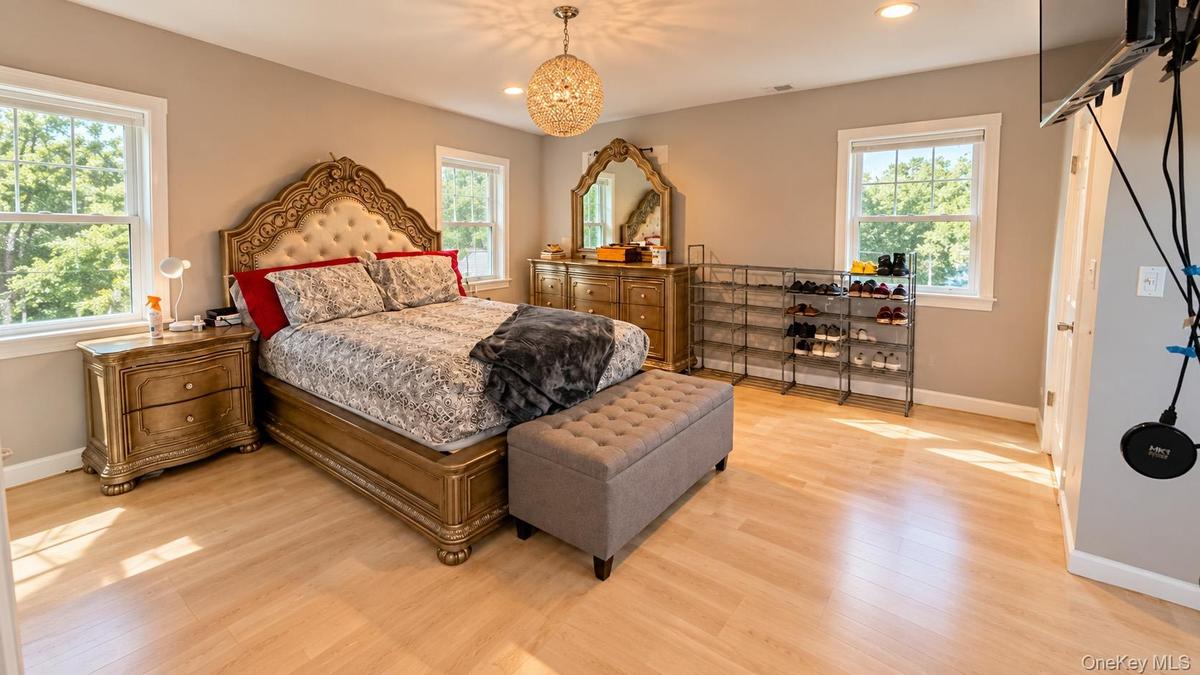
Light wood-finish flooring, recessed lighting, and a decorative chandelier
Hardwood flooring, painted walls, crown molding, and two windows
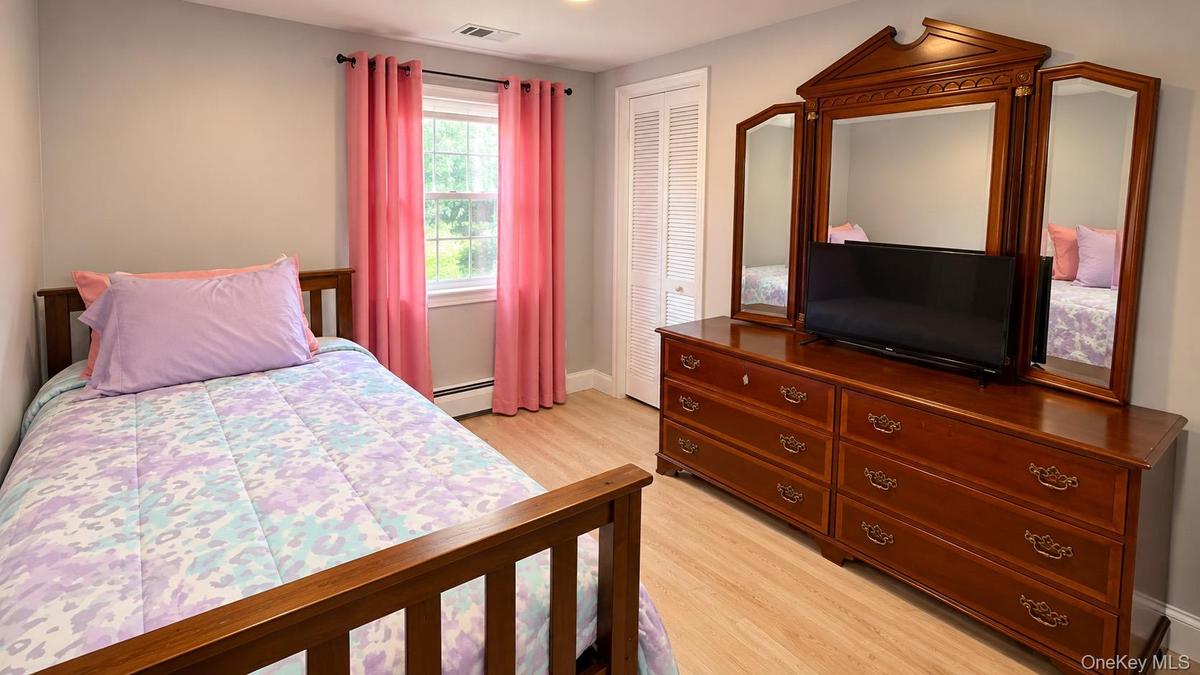
Wood-finish flooring, single window, louvered bi-fold closet door, and recessed lighting
Wood-finish flooring throughout, ceiling fan with integrated lighting, and a window with natural light
Bathroom with a single-light vanity fixture, framed wall mirror, white pedestal sink with chrome faucet, and a window for natural light
Tiled shower with glass enclosure, decorative mosaic tile accents, built-in shower shelving, and an integrated shower head
Laundry area with wood-finish flooring, white paneled walls, and built-in wire shelving
White siding exterior with a dark shingled roof, bay window, and a paved drivewayEntryway featuring wood-finish flooring, a decorative chandelier, and a white paneled door with an arched stained-glass insertHardwood flooring throughout, crown molding, and mirrored wall accentsWood-finish flooring throughout, ceiling-mounted decorative light fixture, and an open doorway to the kitchenWood-finish flooring, white cabinetry, stainless steel appliances, a breakfast bar, and a sliding glass doorKitchen featuring cream-colored cabinetry, stainless steel appliances, patterned tile backsplash, and wood-finish flooringRecessed lighting, wood-finish flooring, fireplace with a white mantel, and a built-in floating media cabinetLight wood-finish flooring, recessed lighting, and a decorative chandelierHardwood flooring, painted walls, crown molding, and two windowsWood-finish flooring, single window, louvered bi-fold closet door, and recessed lighting

Description

Welcome to this spacious 5-bedroom, 3.5-bath colonial nestled in the desirable section of Coram! This home features updated flooring, a cozy fireplace, a generous eat-in kitchen, and an inviting outdoor patio area perfect for entertaining. Flexible living spaces include a guest suite offering great potential as a legal accessory apartment with proper permits. A rare opportunity that won't last long—BY APPOINTMENT ONLY

Amenities

  • Ceiling Fan(s)
  • Dishwasher
  • Dryer
  • Electricity Connected
  • Open Kitchen
  • Oven
  • Refrigerator
  • Sewer Connected
  • Stainless Steel Appliance(s)
  • Washer

Long Island MLS

All information furnished regarding property for sale, rental or financing is from sources deemed reliable, but no warranty or representation is made as to the accuracy thereof and same is submitted subject to errors, omissions, change of price, rental or other conditions, prior sale, lease or financing or withdrawal without notice. International currency conversions where shown are estimates based on recent exchange rates and are not official asking prices.

All dimensions are approximate. For exact dimensions, you must hire your own architect or engineer.