
Property
| Ownership: | For Sale |
|---|---|
| Type: | Single Family |
| Rooms: | 9 |
| Bedrooms: | 3 BR |
| Bathrooms: | 2 |
| Lot Size: | 0.9 Acres |
Financials
Listing Courtesy of The Machree Group, LLC
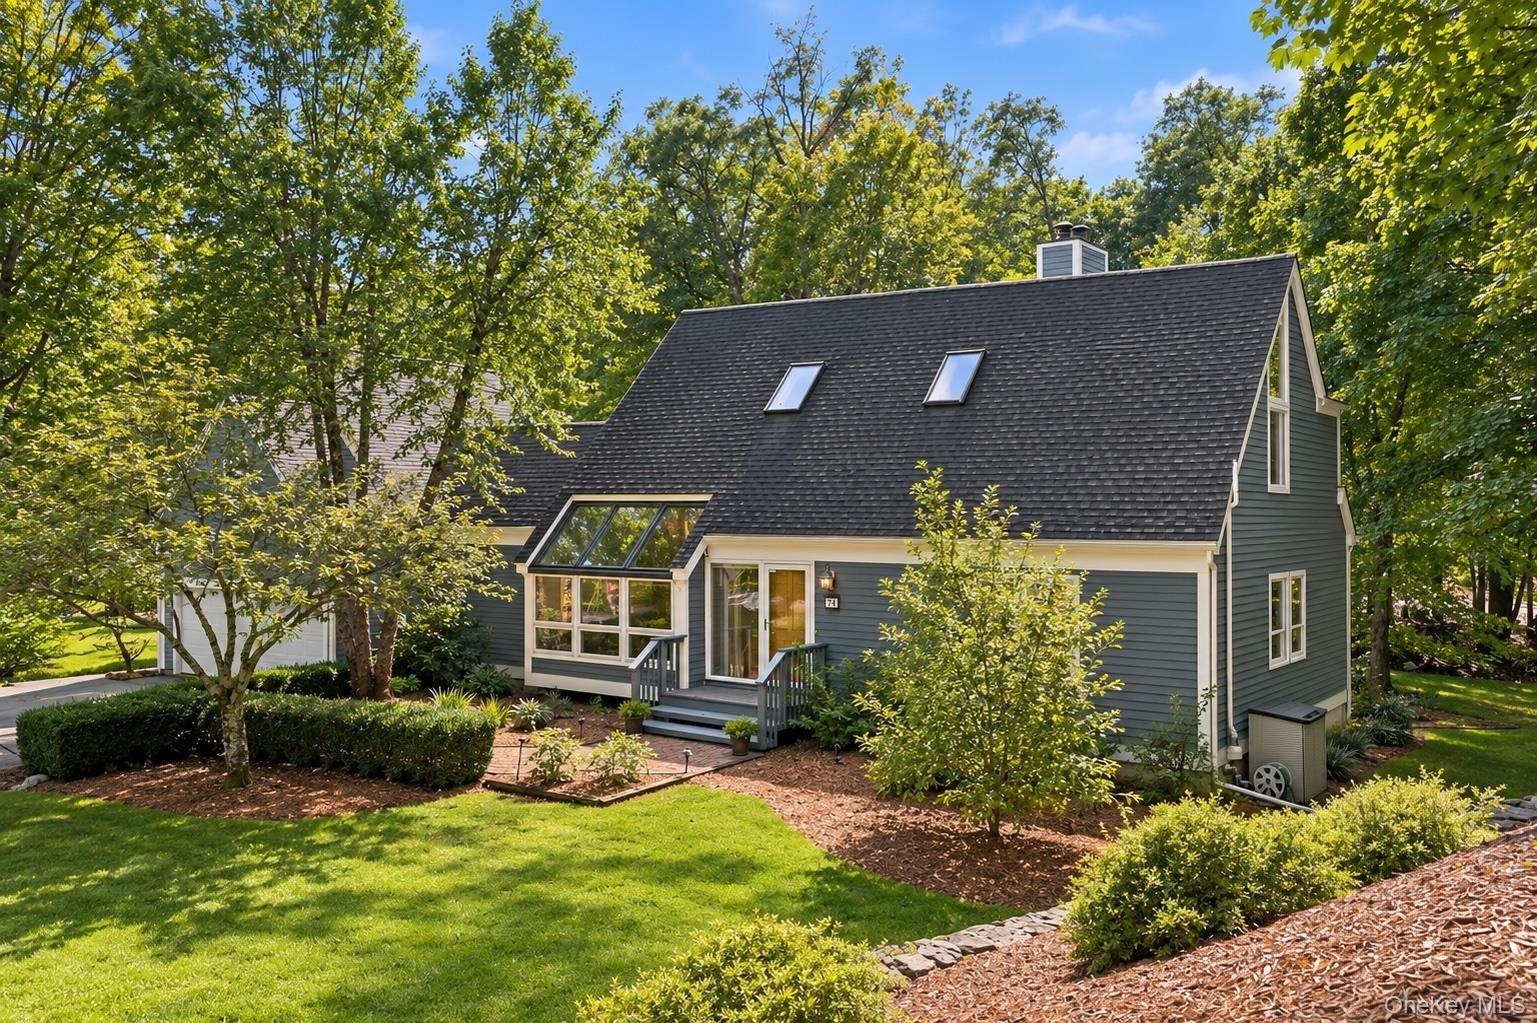
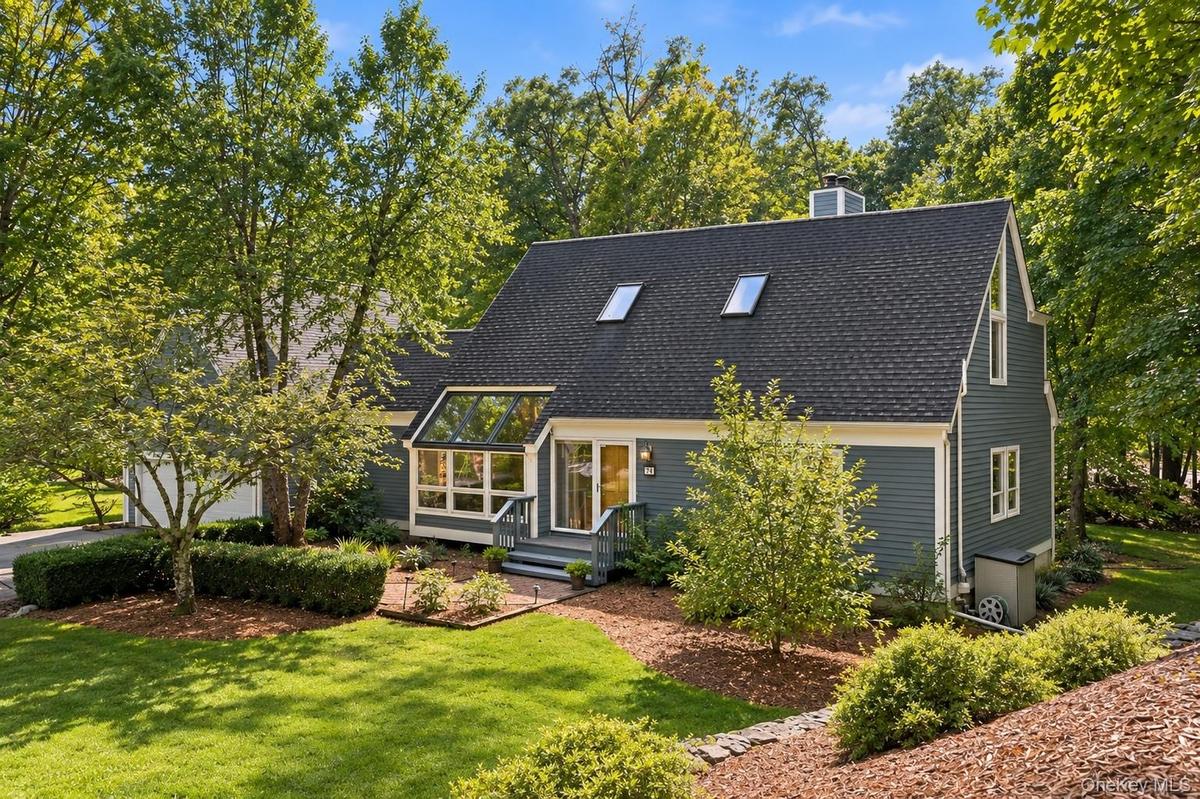
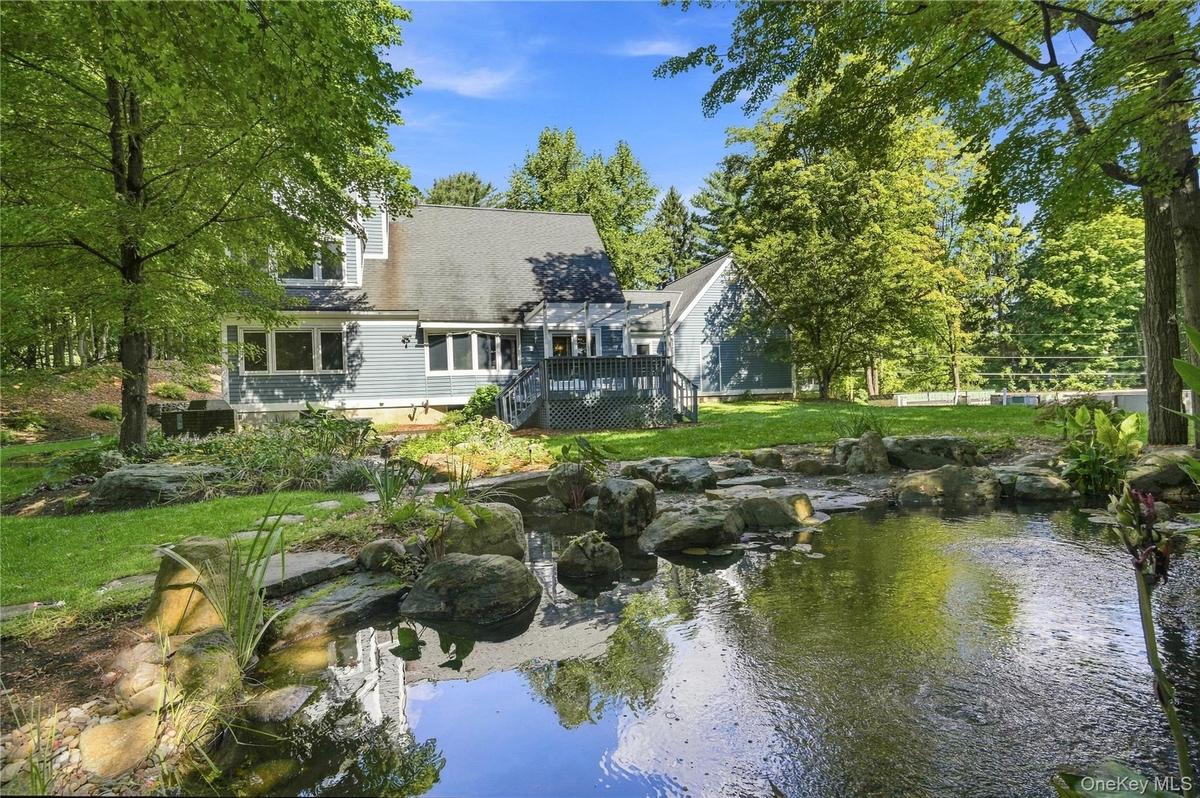
Immaculate inside, waterfalls and koi out back !






Description
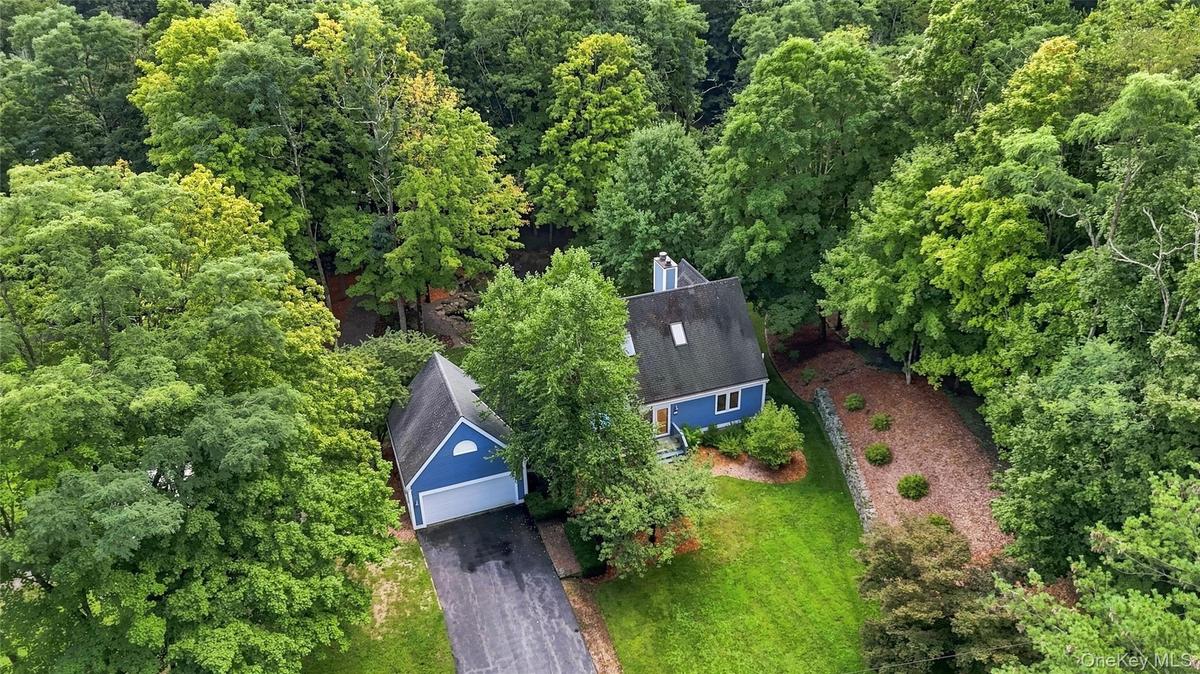
Immaculate inside, waterfalls and koi out back! This 3-bed, 2-bath open-concept contemporary Cape on beautiful Ring Road has outdoor entertaining space and, for buyers who want a home that helps pay for itself, a rare town-approved ADU ready to finish.
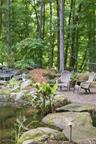
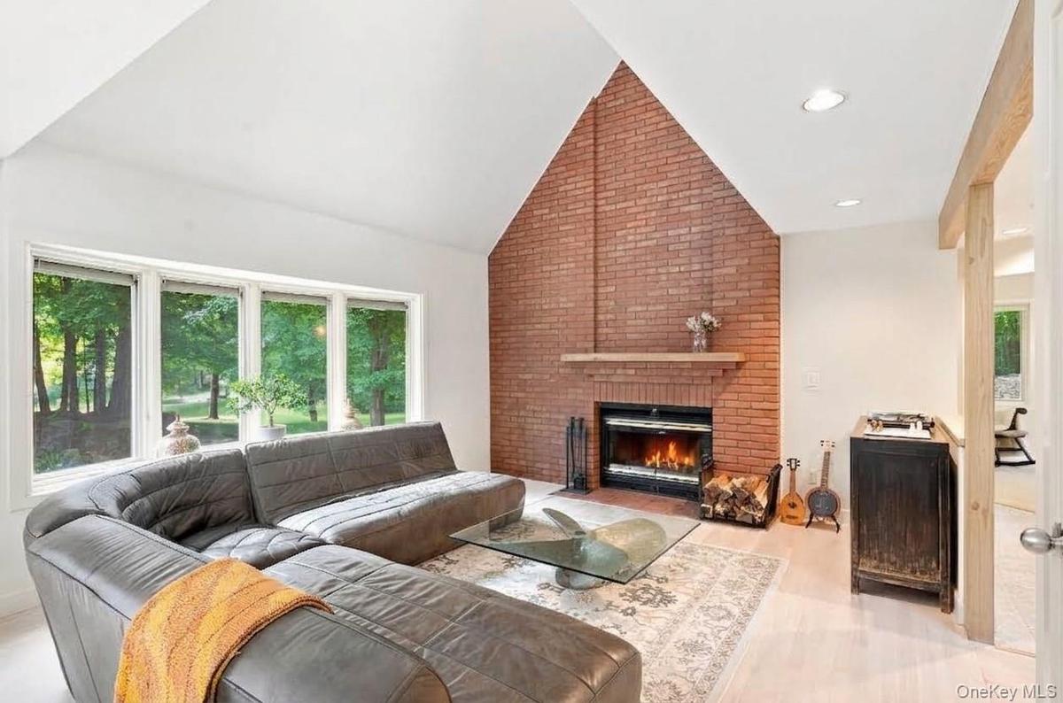
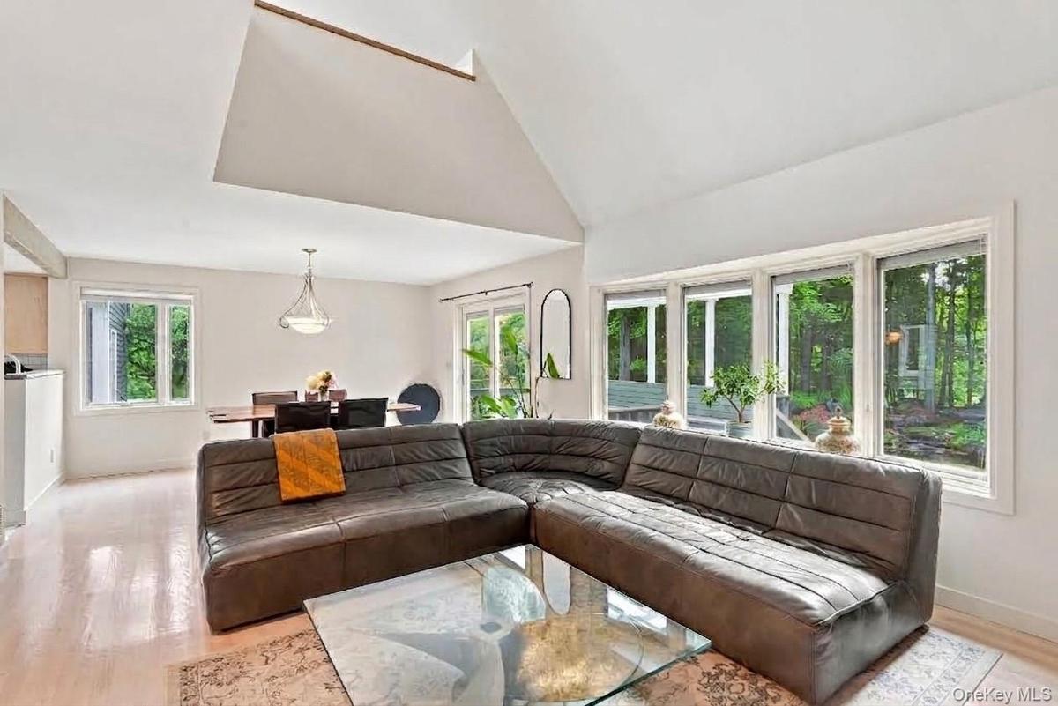
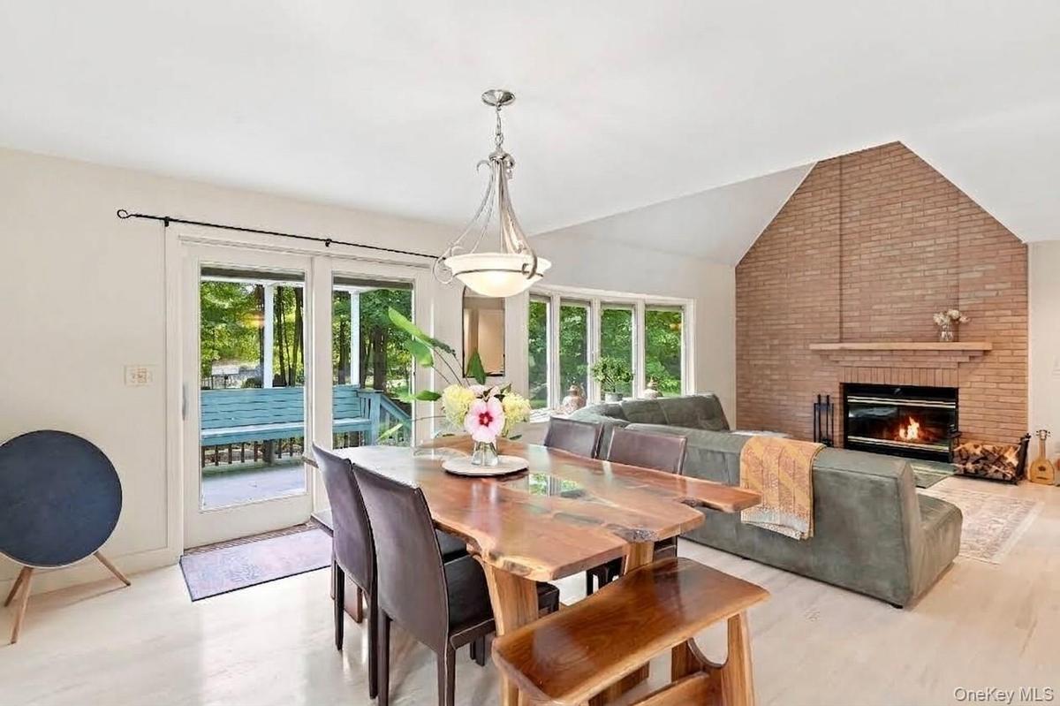
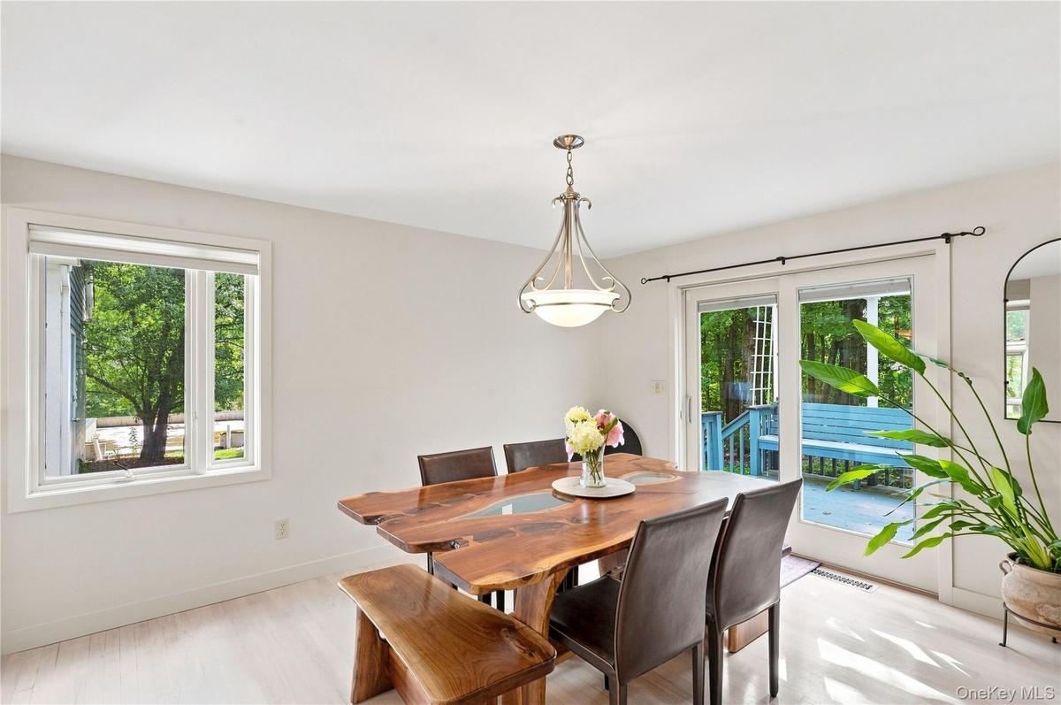
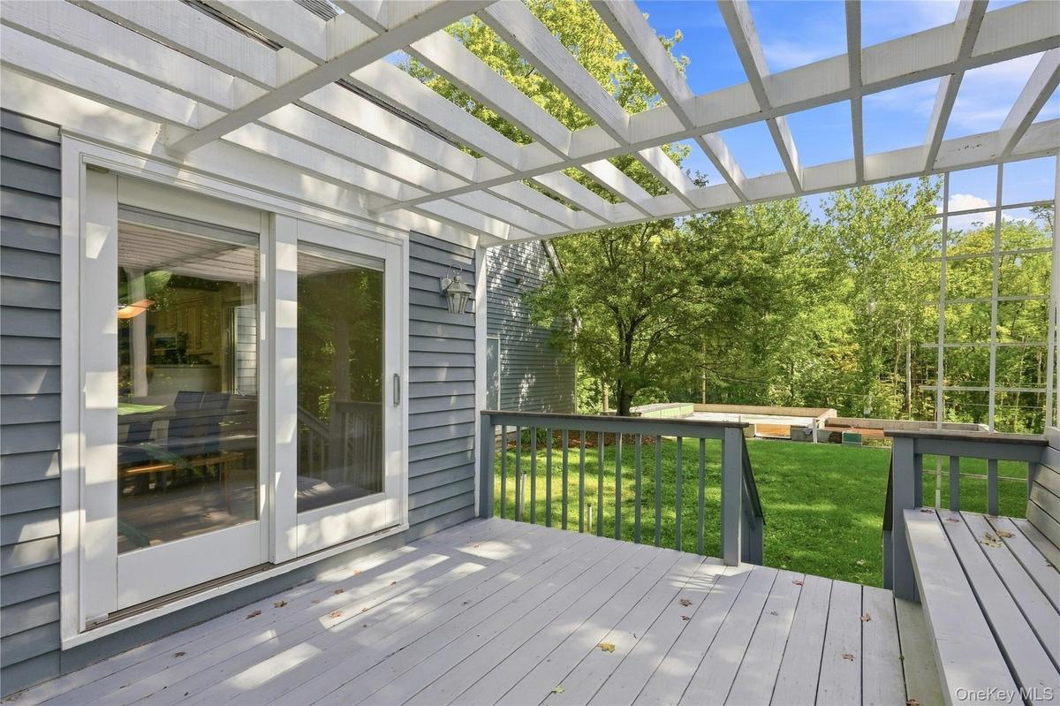
The centerpiece of this home is a floor-to-ceiling brick fireplace. Gather by the fire under the cathedral ceiling, with a wall of windows looking out to the koi pond and gardens. The living room opens to the dining area, with a slider to the outdoor entertaining space: a pergola-covered deck with built-in bench seating and a paver patio with a grilling area.
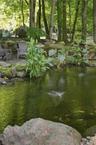
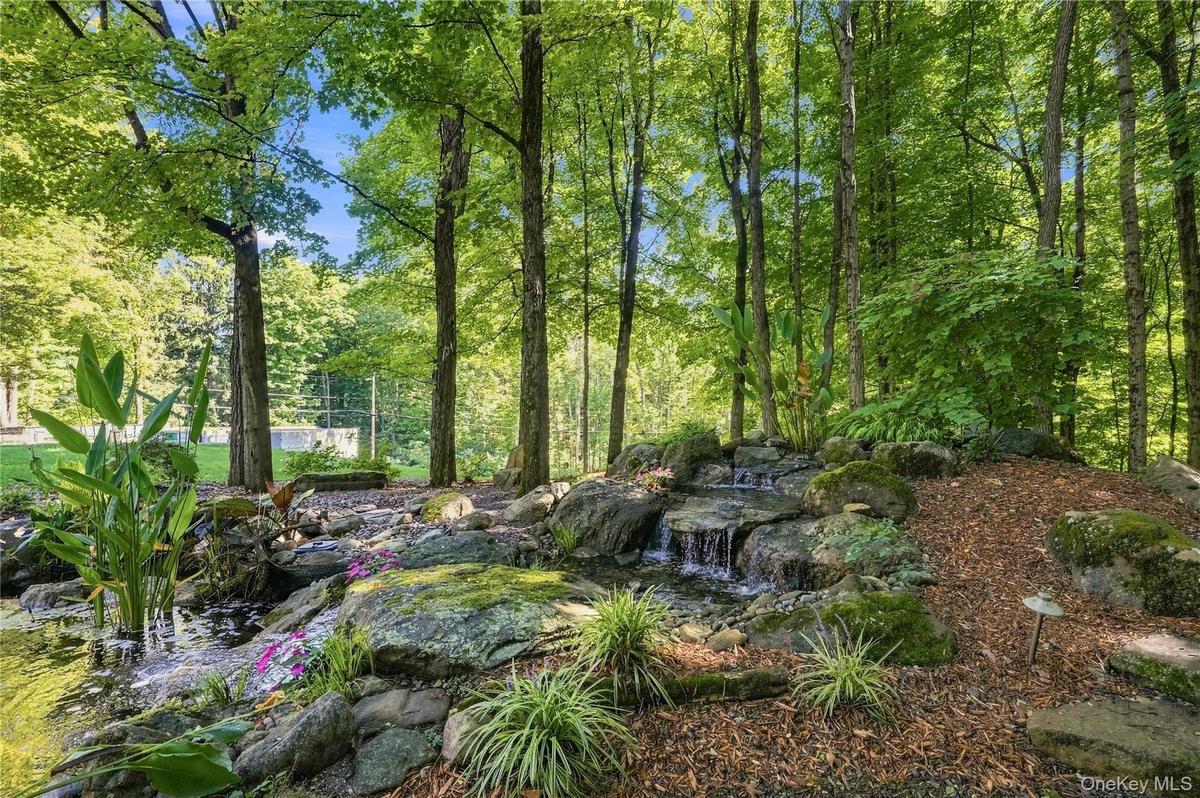
The custom-built water gardens, a featured stop on Hyde Park’s Visual Environmental Committee’s biennial garden tour, make the property a private retreat. Multi-tiered waterfalls flow into a stocked koi pond set among large natural boulders. Plantings around the pond include water lilies, elephant ears, and cannas, with Japanese forest grass and perennials in the surrounding mulched beds. Gather around the fire pit, or nap in the hammock strung beneath a canopy of mature hardwoods.
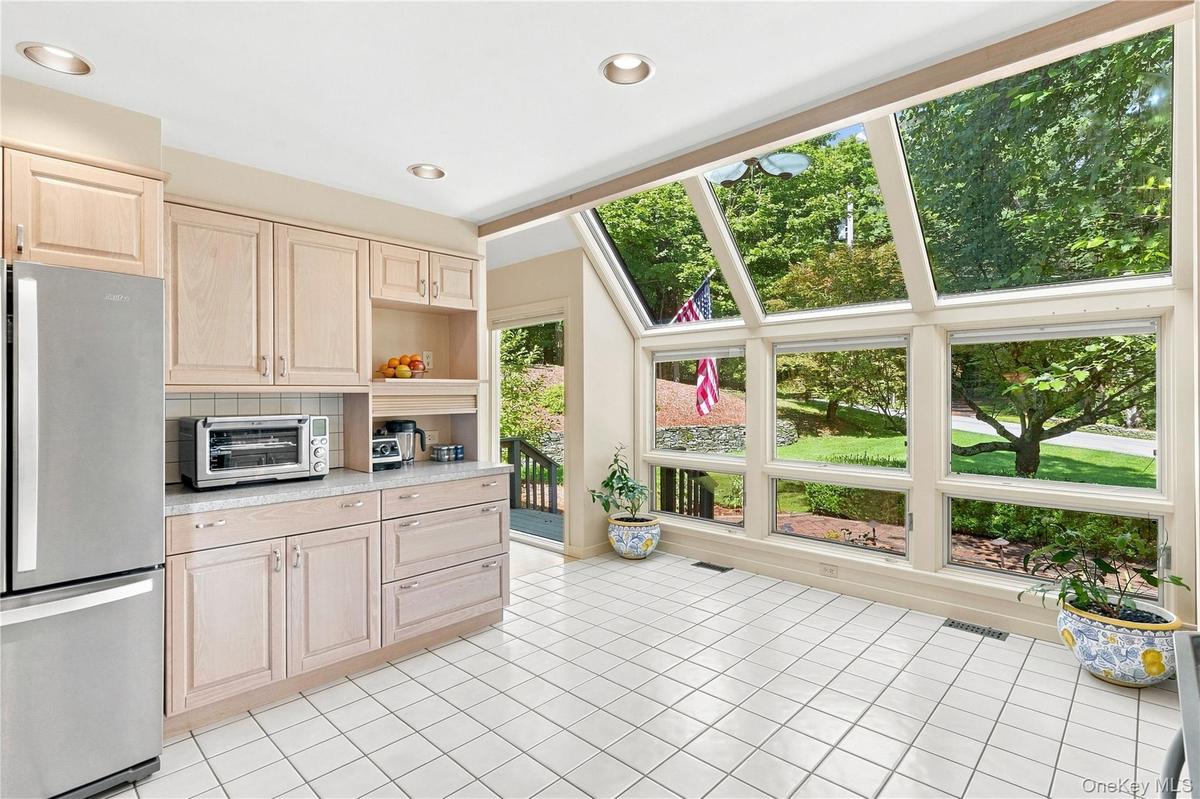
Inside, the large eat-in kitchen takes in the seasons under angled skylights and a full wall of windows. It has plenty of storage, an appliance garage, and stainless steel appliances, including a smooth-top range and French-door refrigerator. Off the kitchen, the mudroom has floor-to-ceiling pantry cabinets, space for a second refrigerator, and a washer and dryer.
Two spacious bedrooms are on the first floor. Upstairs, the primary suite has a cathedral ceiling, a Palladian window, and a second wall of tall windows overlooking the woods. It also includes a wall of closets and a private bath.
A clean, unfinished basement with high ceilings spans the FULL footprint of the house and offers square footage to finish or use as a gym. A two-car garage with an attic adds storage and parking.
The unfinished gem of this property is a 1,000 sq ft building with ADU and multifamily approval from the town, which is rare in Pleasant Valley. It is built into the hillside for privacy from the main house, and its Spancrete construction allows for a completely open floor plan. Finish it for long- or short-term rental income, or use it as an in-law suite, private studio, or home business with town approval. Plans and quotes are available upon request.
Amenities
- Cathedral Ceiling(s)
- Dishwasher
- Eat-in Kitchen
- Electricity Connected
- High ceiling
- Open Kitchen
- Pantry
- Quartz/Quartzite Counters
- Range
- Recessed Lighting
- Refrigerator
- Storage
- Washer/Dryer Hookup

All information furnished regarding property for sale, rental or financing is from sources deemed reliable, but no warranty or representation is made as to the accuracy thereof and same is submitted subject to errors, omissions, change of price, rental or other conditions, prior sale, lease or financing or withdrawal without notice. International currency conversions where shown are estimates based on recent exchange rates and are not official asking prices.
All dimensions are approximate. For exact dimensions, you must hire your own architect or engineer.
