ENGLEWOOD, FL 34223

Property

Ownership: Fee Simple
Type: Single Family
Bedrooms: 3 BR
Bathrooms: 2
Lot Size: 4.5 Acres

Financials

Price:$2,900,000
Annual Taxes:$22,701.22
888 Biscayne Blvd # Unit CU9 Miami, FL 33132
Listing Courtesy of BRIGHT REALTY

Do you love hosting guests ?
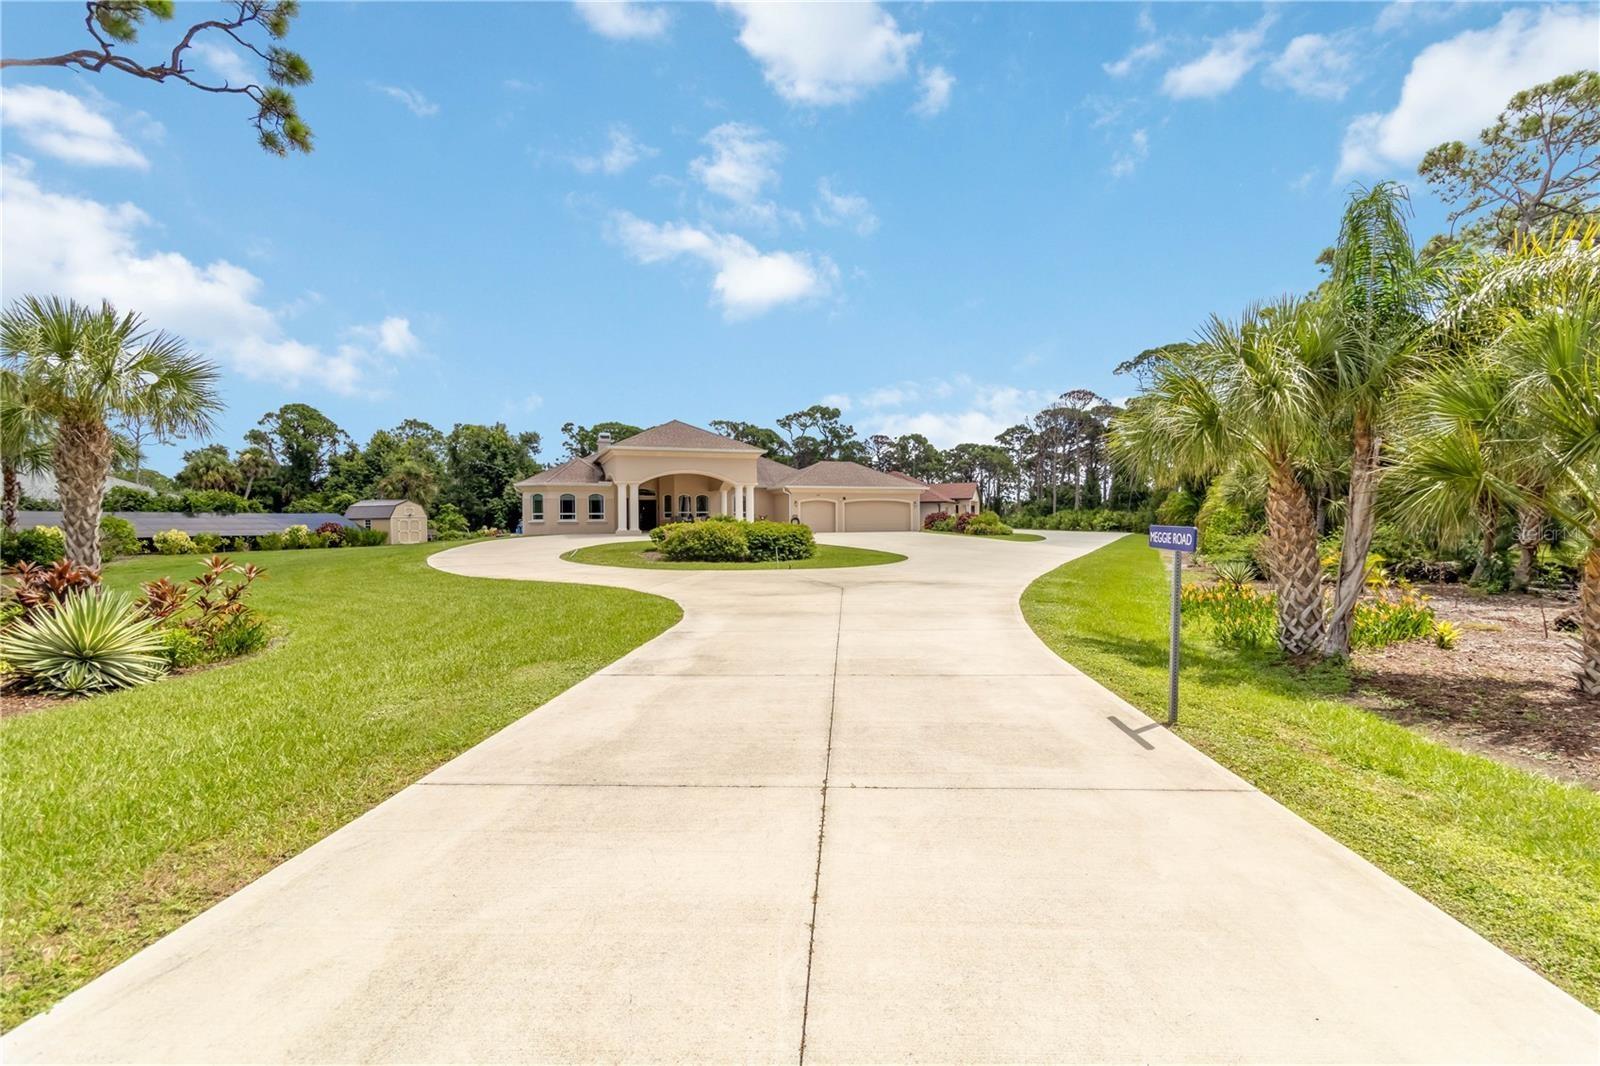
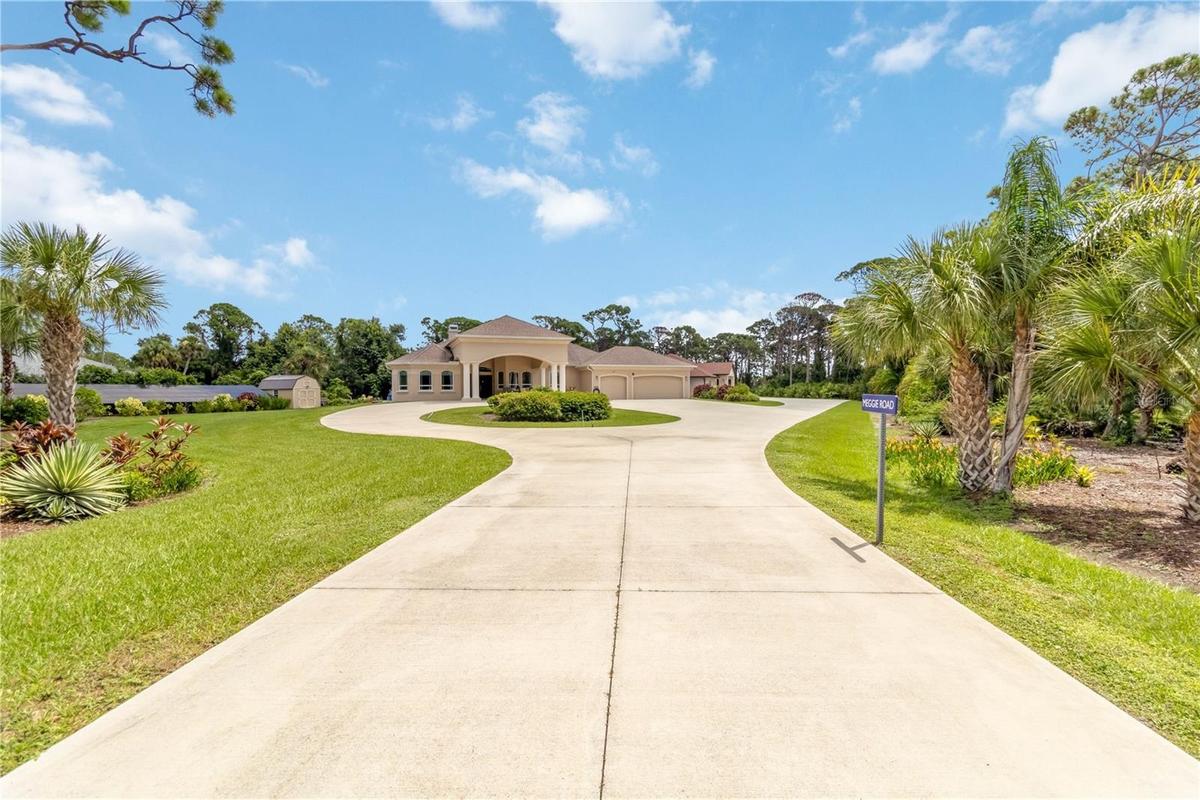
Entrance to the 4.6 acre property. The entire driveway is concrete with parking for about 15 cars. The solar panels are to the left. The panels are ow

Entrance to the 4.6 acre property. The entire driveway is concrete with parking for about 15 cars. The solar panels are to the left. The panels are ow

Entrance to the 4.6 acre property. The entire driveway is concrete with parking for about 15 cars. The solar panels are to the left. The panels are ow
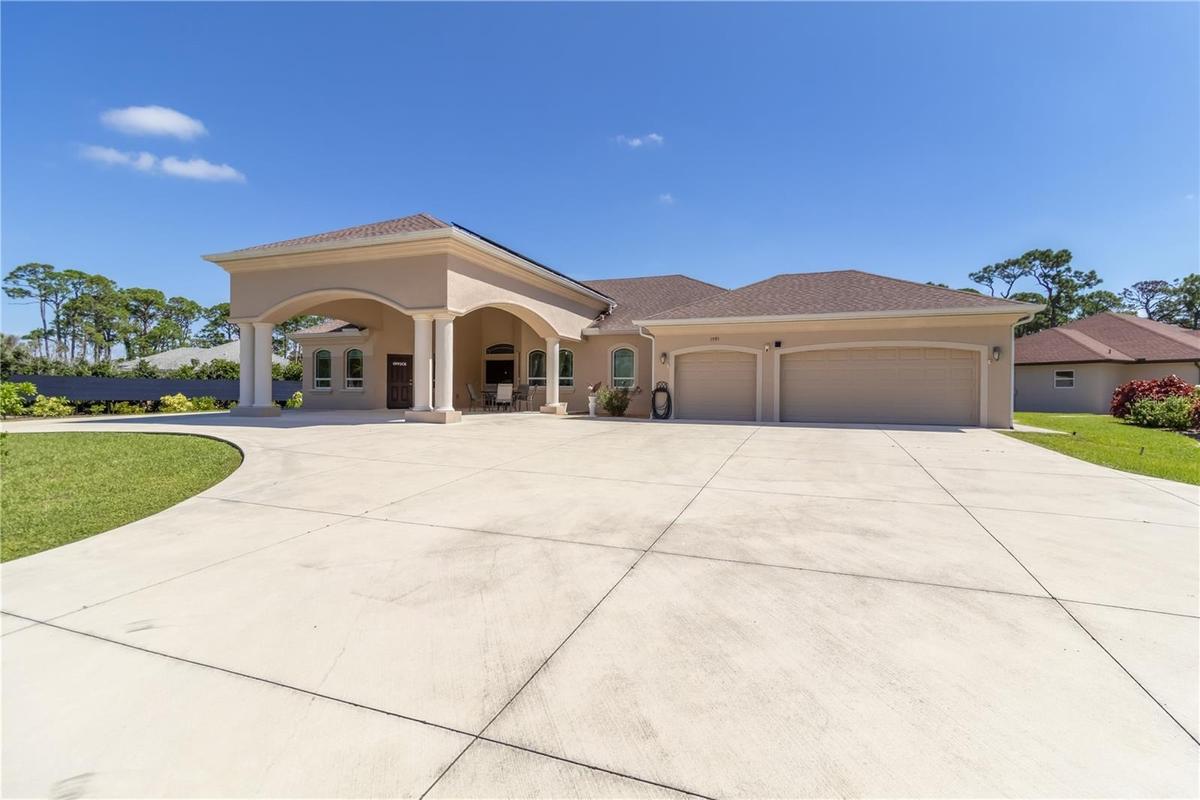
The main home has a 3 car garage, office, three bedrooms, two bathrooms and so much more.
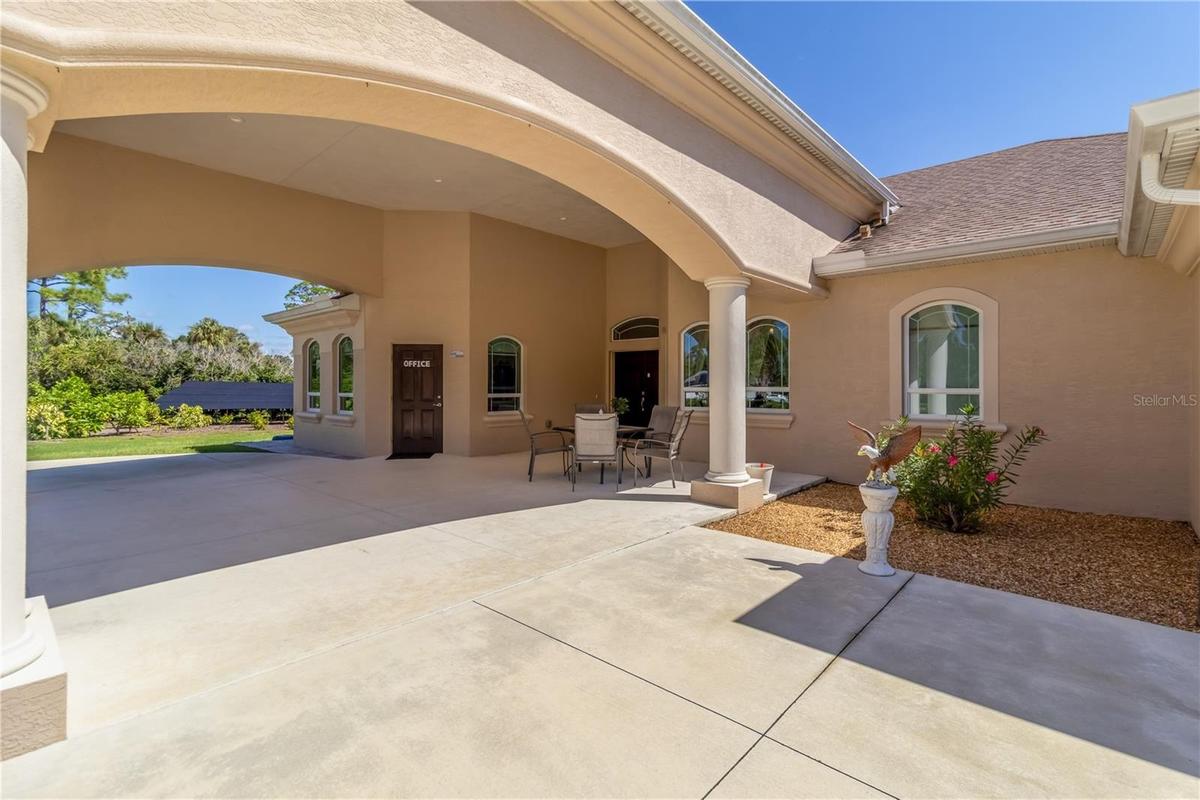
The parking arch not only protects you from the elements but adds a stately feel to the home. The door on the left leads to the dedicated office. The
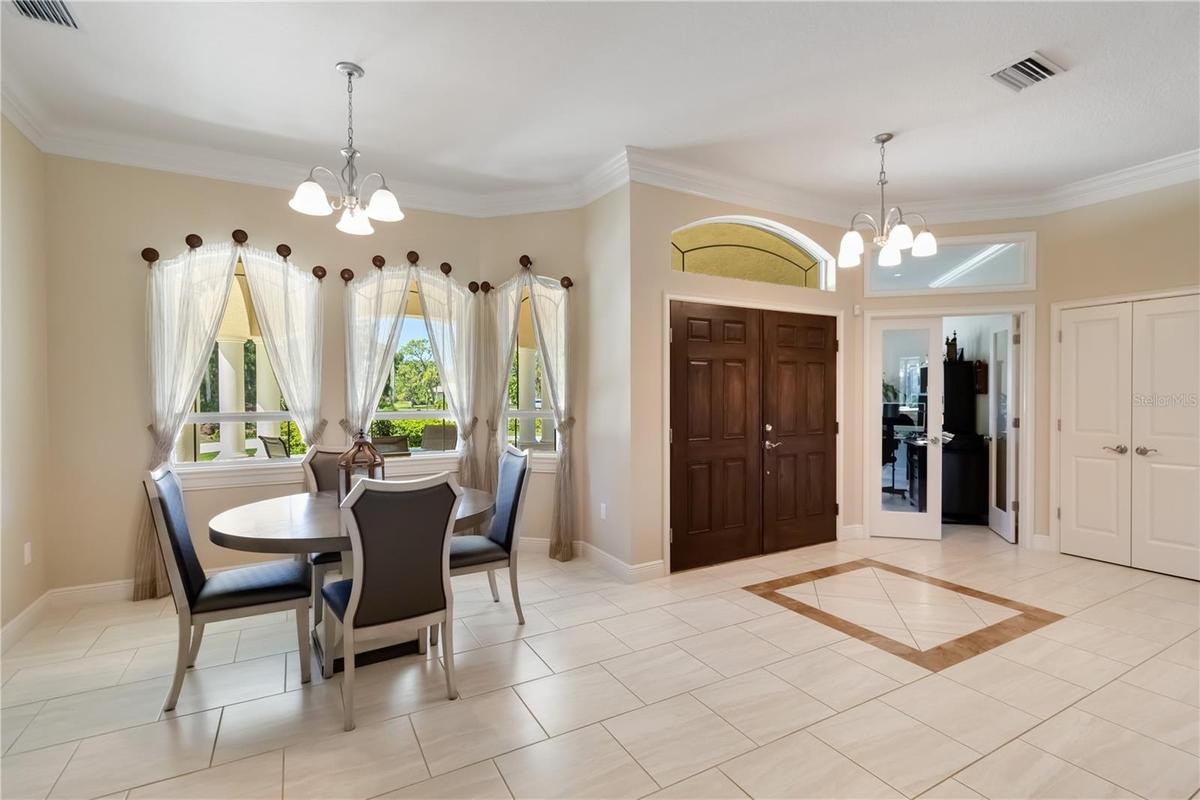
Formal dining room, foyer area, office (with the glass doors) and closet to the right. Notice the transom windows and arches. There are porcelain tile
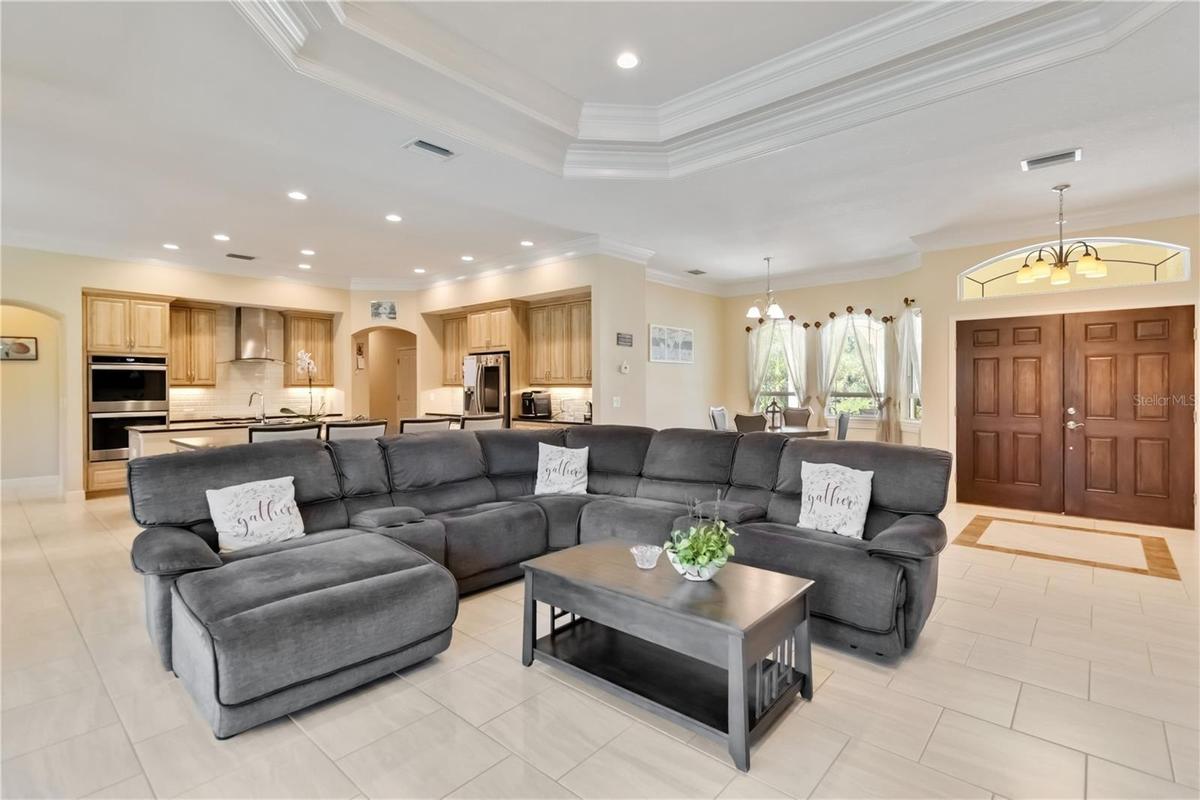
This home has an open floor plan. There are ten foot ceilings throughout the home and a tray ceiling in the great room (as shown above) and the primar
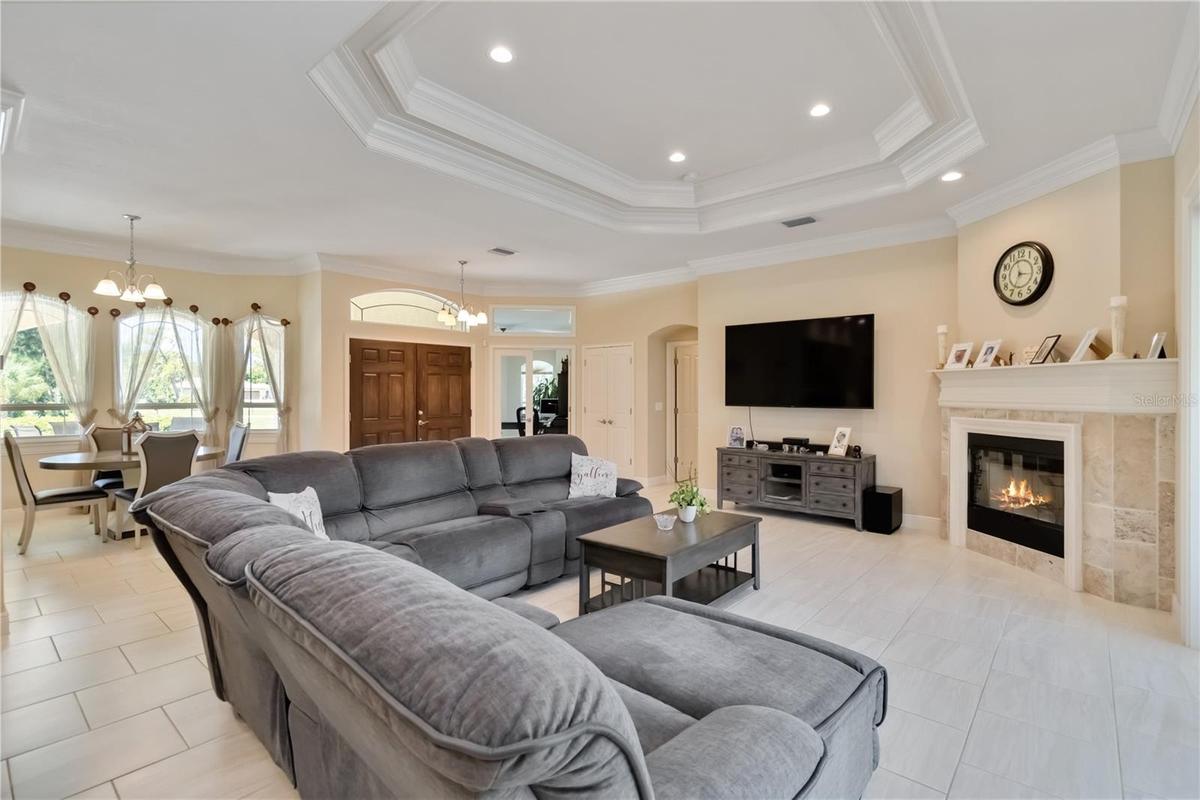
Another view of the open floor plan, tray ceiling, and wood fireplace. The open door th the right of the closet leads to the primary bedroom. This hom
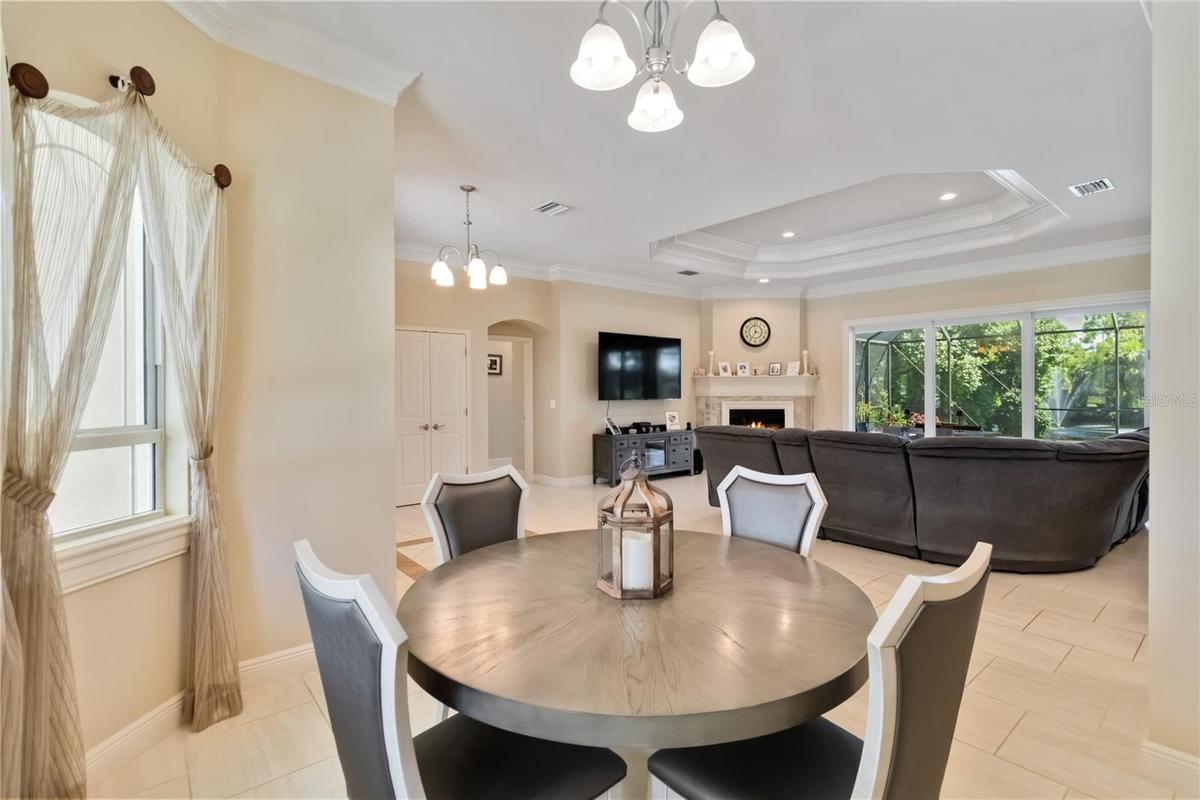
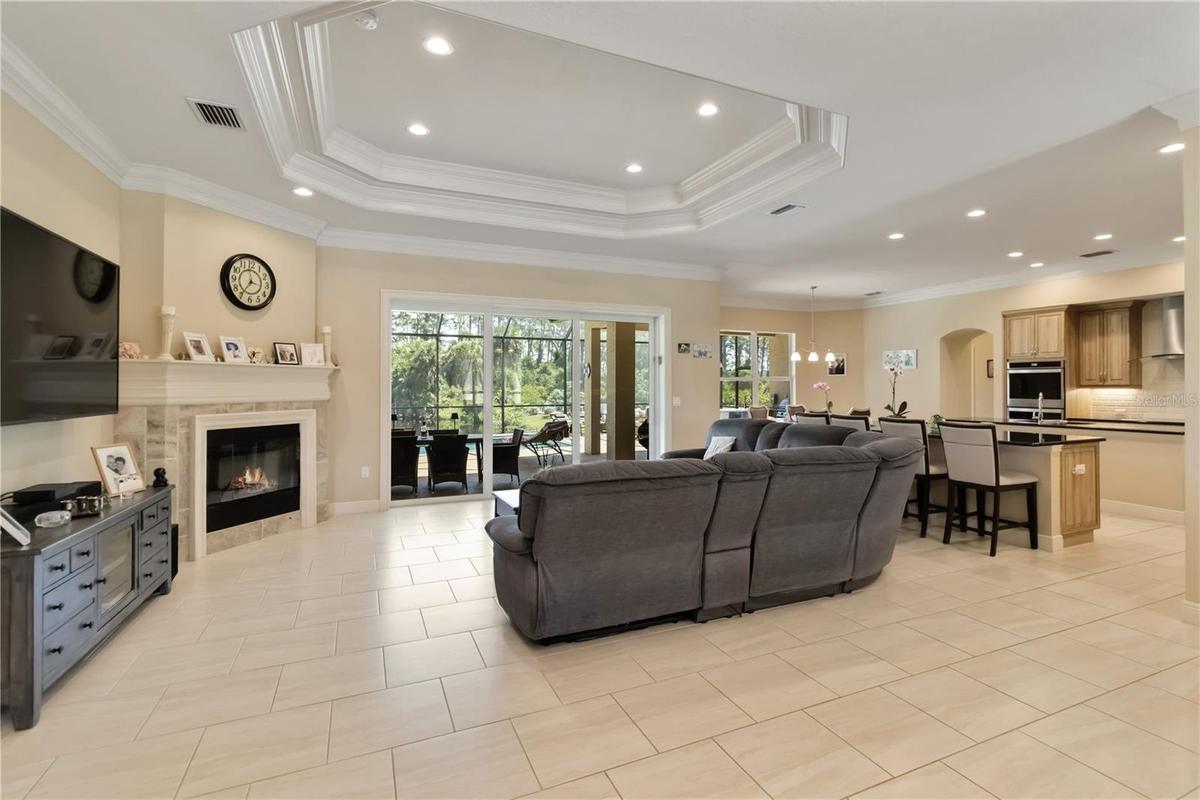
Notice the glass sliding doors. These let in a lot of natural light. They lead to the pool and a view of the pond and fountain.
Just wow!
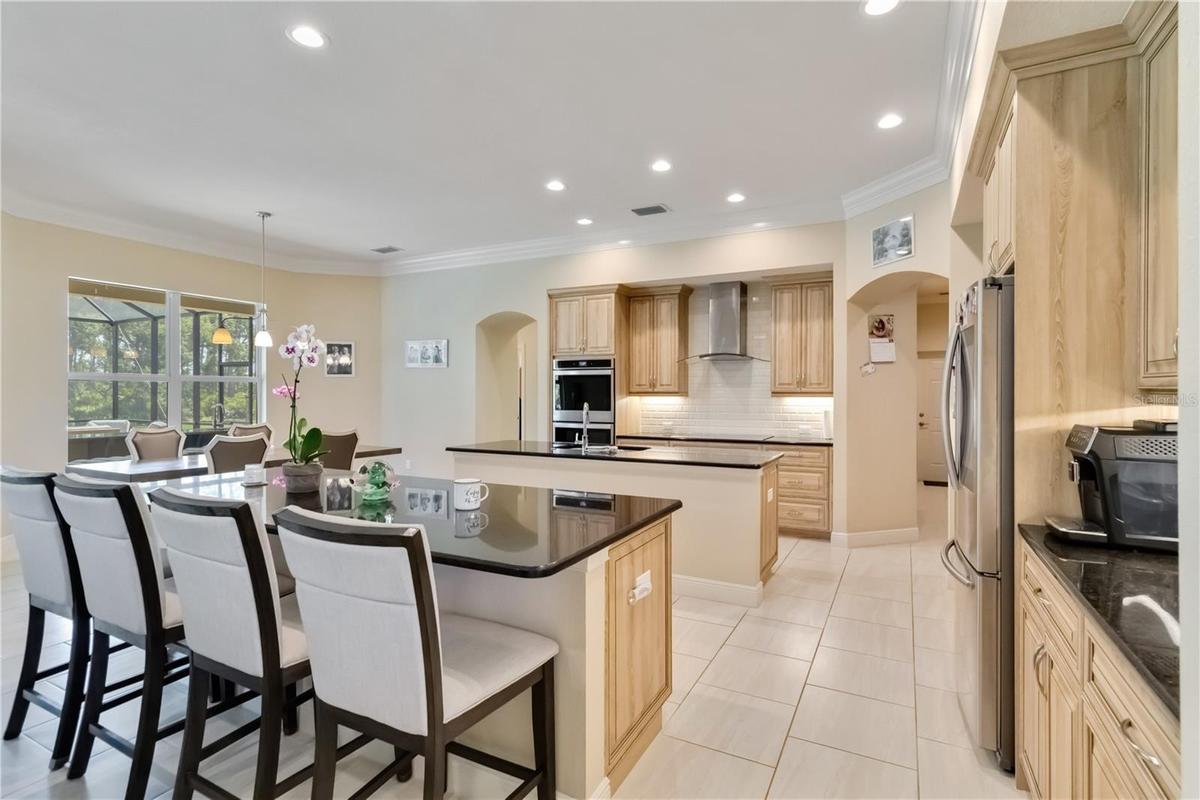
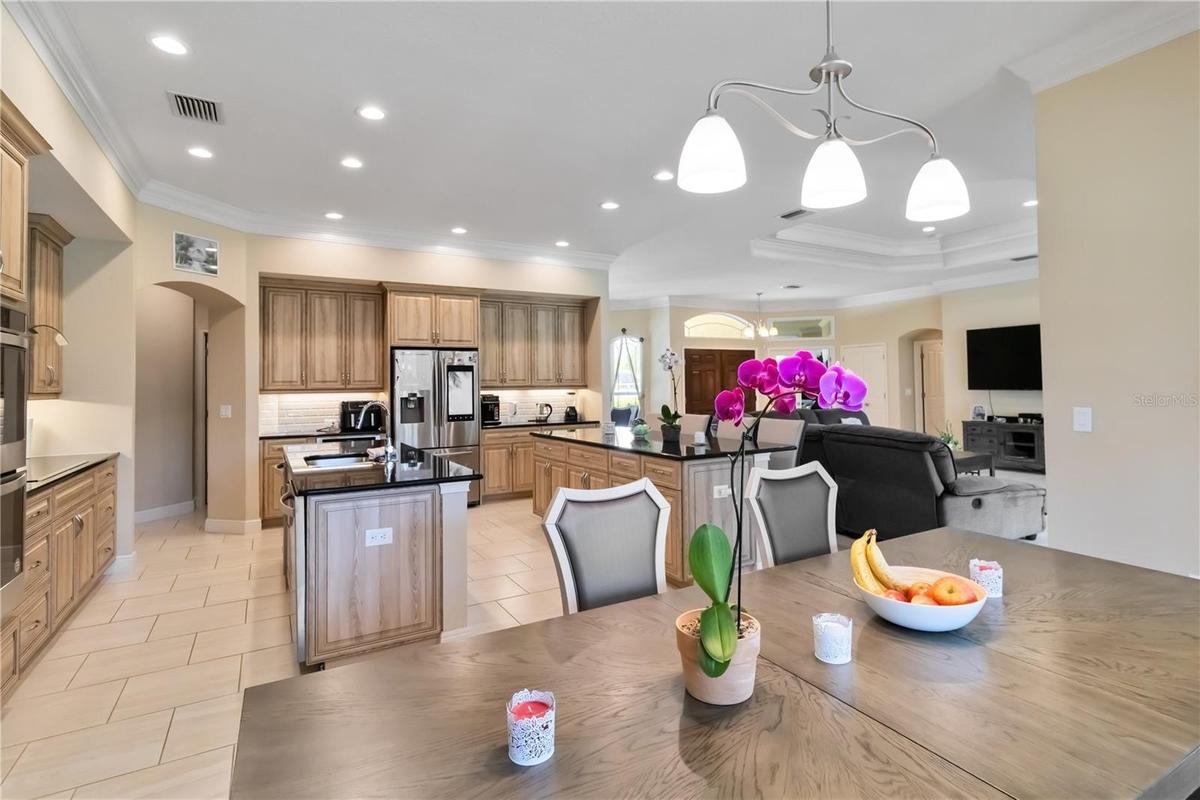
Large kitchen with double ovens, stainless steel appliances, granite counters and two islands. One island serves as an eating bar. The other island is
A view from the eat-in kitchen.
Another view of the open  floor plan. Notice the three arches in this picture. The attention to detail and craftsmanship are very well done here.
This walk-in pantry and laundry room are accessible through the arch in the previous picture of the kitchen.
The Landry room offers storage shelving on the wall not shown in this picture.  Notice the two outlets and dryer vents. This laundry room was designed
Inside the office This space has glass doors for access into the home as well as a separate exterior door not shown in this picture. The door to the l
Primary bedroom. Notice the natural light and the slider leading to the pool. Also, notice the tray ceiling.
The hall leads to his and her closets then into the bathroom. Pocket doors separate the bathroom from the closet space. Notice the tray ceiling with l
One of two closets in the primary bedroom. The door to the left leads to the great room. Pocket doors separate the primary bathroom from the rest of t
Primary bathroom with ample counter space, double sinks and granite counters. The walk-in shower and soaking tub are pictured here. There is also a se
View of soaking tub, toilet room (left pocket door), linen closet, and right opening (also a pocket door) leads to the primary bedroom.
This is one of the two additional bedrooms in the main house. Notice the crown molding (throughout the home, window seat (and view!), ten foot ceiling
Bedroom three. The pocket door to the right leads to the walk-in closet. And those window seats!
This is the second full bath with walk-in shower. This bathroom sits between bedrooms two and three in this split floor plan.
Another view of the bathroom.
The pool area! This is a heated, saltwater pool. Notice the huge sliders that lead into the great room. Opening those fully really brings the outside
Look at your view while you enjoy a meal outside or jump in the pool.
Just wow!
Notice the art work under the table and chairs. It's a picture of the sun. How fun! The flooring here is rubber. So not hot on your feet and not slipp
The covered area has two ceiling fans and can lights. Notice the TV (swim and watch your favorite shows at the same time!) and the outdoor kitchen. Th
Plenty of space for additional furniture!
The outdoor kitchen has a built-in grill, sink, and fridge.
The lot has plenty of open space but plenty of mature tress too for privacy. I just love that fountain. The sellers have a picture of otters that were
To the right is the firepit. The guest house and the main house both overlook this stunning back yard.
With 4.6 acres, there is plenty of land to roam.
Storage shed is 10x12 with a loft.
The fire pit with the pond in the background.
Another view of the fire pit.  Notice the wide open yard and pergola in the background. That is the perfect spot for a wedding (and yes, they had one
Only 9/10 of a mile to Manasota Beach!
Aerial view of the main house.
Aerial view of the property. It's a great mix of privacy and trees yet open land.
The guest house. The open are to the right is where they have held a wedding. This is permitted by the county with less than 50 guests. As you can see
Back of the guest house. Notice the lanai. More pictures of that soon.
The front of the guest house.
Side view of the guest house.
Notice all of the parking (and privacy) around  the guest house.
The entrance into the guest house.
This HVAC system has six zones. Each suite controls their own air and the 6th zone is for this common room. It is large enough for several tables or e
This is the other half of the gathering room and where the sellers served their guests breakfast each morning. The custom cabinets are maple. The coun
Another view of the gathering space.
The double doors to the right is a pantry. The double doors to the left houses the water heater and storage. There are two water heater closets. One o
Another picture of the water heater closet. The three open doors lead to individual suites. They are numbered  for the convenience of the guests.
One of the guest room suites. Each suite is designed to have a small fridge as well as a TV. Because all 5 rooms are ADA compliant, the doors are extr
Each guest suite also has a closet. Notice that, just like in the primary home, there is porcelain tile throughout the home.
Two sinks for ADA compability. These are custom maple cabinets.
Another view of the shower and bathroom.
This is one of the 5 private guest suites.
This is the lanai in the guest house mentioned earlier. The lanai overlooks the pond, fire pit and part of the yard. The three windows belong to suite
Another view of the lanai.
The outdoor kitchen by the guest house. It includes a grill, brumer, and a refrigerator. To the left is a covered pergola to enjoy your grilled dinner
Entrance to the 4.6 acre property. The entire driveway is concrete with parking for about 15 cars. The solar panels are to the left. The panels are owThe main home has a 3 car garage, office, three bedrooms, two bathrooms and so much more.The parking arch not only protects you from the elements but adds a stately feel to the home. The door on the left leads to the dedicated office. The Formal dining room, foyer area, office (with the glass doors) and closet to the right. Notice the transom windows and arches. There are porcelain tileThis home has an open floor plan. There are ten foot ceilings throughout the home and a tray ceiling in the great room (as shown above) and the primarAnother view of the open floor plan, tray ceiling, and wood fireplace. The open door th the right of the closet leads to the primary bedroom. This homNotice the glass sliding doors. These let in a lot of natural light. They lead to the pool and a view of the pond and fountain.Just wow!Large kitchen with double ovens, stainless steel appliances, granite counters and two islands. One island serves as an eating bar. The other island isA view from the eat-in kitchen.

Description

Do you love hosting guests? Are you looking for a home and an investment? Then this property on 4.6 acres is the place for you. The main home has an open floor plan and was built with quality and fine finishes in mind. The finishes include ten foot ceilings, crown molding and porcelain tile throughout, a wood fireplace, a primary bathroom with a soaking tub and separate walk--in shower, his and her closets, and large sliding glass doors overlooking the pond and pool. The three bedroom, two bath main home also features an office with separate outside entrance that has a closet and can be a 4th bedroom. Bedrooms two and three have walk-in closets and window seats- a great place to read a book or enjoy the pond view and listen to the fountain. There is a laundry room with sink designed for two sets of stackable washers and dryers, and a three car garage with epoxy flooring and attic storage. Due to the open floor plan, all of the living spaces overlook the pool area. The pool area has rubber floors which keeps it from being slippery and your feet from being hot. It is a great space with an outdoor kitchen, saltwater heated and caged pool with a fan and can lights. The pool overlooks the pond and fountain and the well manicured yard.The owners loved hosting guests on their property. These guests stayed in a 2764 square foot property with 5 private bedroom suites. In addition to the 5 private suites, this guest property has a common room that provided a kitchenette with quartz countertops and custom maple cabinets, space for a refrigerator and a sitting area to watch TV or enjoy your food. All 5 units are ADA accessible. Each unit has a large walk-in shower, custom maple cabinets, granite counters and a closet. The units are designed to have a TV and refrigerator in the unit. Bedroom suites 2, 3, and 4 have a pond view and their own lanai seating place. These guests have their own outdoor kitchen. The property here is legally permitted to hold events with less than 50 guests. This has allowed guests to host events such as weddings, holidays, celebration of life and other events on the property. These events and the suite rentals brought an annual income of nearly $400K in 2025. The owners received all 5 star reviews across multiple platforms. Mnay of their gueste are regular/repeat and are excited to come back should new owners choose to continue to rent out the suites. Quality construction is evident here. All windows and doors are impact hurricane rated for additional peace of mind. The grounds are breathtaking! The landscaping was well planned and you feel like you’re out in nature. Yet you’re also only a mile from the beach. In addition to the pond, there is a fire pit area and a pergola. Additional exterior features include a storage barn, concrete driveway with ample parking, and solar panels that are fully paid (electric bill for the entire property is $32 per month!). The property elevation is 20 feet and is in an X500 flood zone. Please view pictures for additional descriptions on this incredible property.

Amenities

  • Accessible Approach with Ramp
  • Accessible Bedroom
  • Accessible Closets
  • Accessible Common Area
  • Accessible Entrance
  • Accessible Full Bath
  • Accessible Hallway(s)
  • Bb Hs Internet Available
  • Cathedral Ceiling(s)
  • Ceiling Fans(S)
  • Cooktop
  • Crown Molding
  • Dishwasher
  • Dryer
  • Eat-in Kitchen
  • Fire Pit
  • Microwave
  • Open Floorplan
  • Outdoor Grill
  • Outdoor Kitchen
  • Primary Bedroom - Main Floor
  • Refrigerator
  • Split Bedroom
  • Tray Ceiling(s)
  • Visitor Bathroom
  • Walk-In Closet(s)
  • Washer
  • Wood Burning

All information furnished regarding property for sale, rental or financing is from sources deemed reliable, but no warranty or representation is made as to the accuracy thereof and same is submitted subject to errors, omissions, change of price, rental or other conditions, prior sale, lease or financing or withdrawal without notice. International currency conversions where shown are estimates based on recent exchange rates and are not official asking prices.

All dimensions are approximate. For exact dimensions, you must hire your own architect or engineer.