
Property
| Ownership: | For Sale |
|---|---|
| Type: | Single Family |
| Rooms: | 17 |
| Bedrooms: | 6 BR |
| Bathrooms: | 5½ |
| Lot Size: | 21.3 Acres |
Financials
Listing Courtesy of Upstate Down
There are remarkable homes in the Hudson Valley, and then there is the Waterfall House.
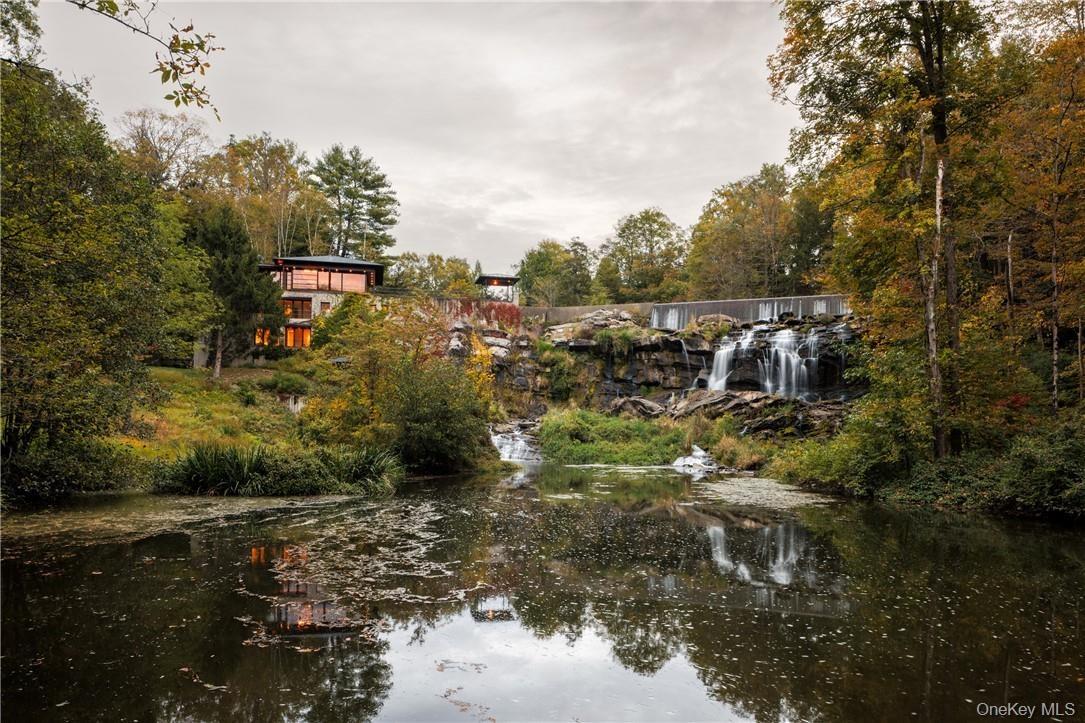
main house next to waterfall

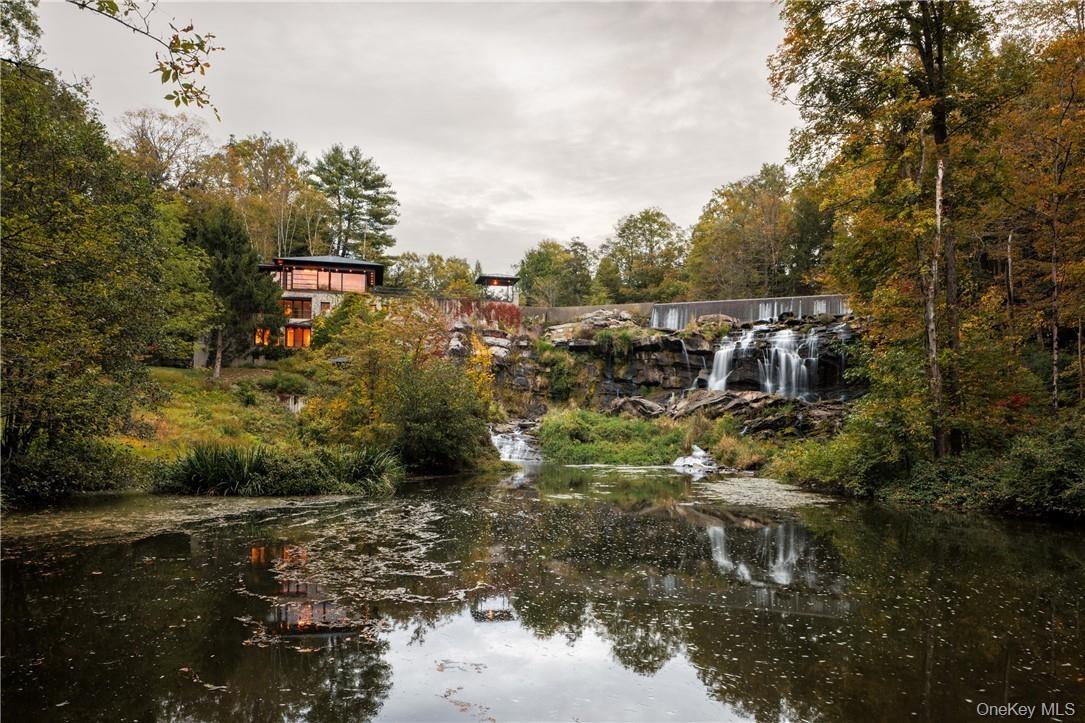
Description
There are remarkable homes in the Hudson Valley, and then there is the Waterfall House. Set on 21 private acres in Rhinebeck, this extraordinary architectural estate rises alongside a waterfall on the Landsman Kill. Water passes over an early 1900s dam and plunges approximately 60 feet into a basin below, placing the drama of the landscape at the very center of the home. It is among the most distinctive residential offerings ever to come to market in the region.
The late architect Steve Mensch discovered the site in winter and understood its power immediately. Before drawing the house, he spent time there with a cot and drafting table, studying the terrain as the seasons changed. Rather than impose a single monumental structure on the setting, he conceived a collection of four copper-roofed buildings linked by covered walkways and stone paths. The result draws on modernist, Japanese, and Balinese traditions while feeling entirely specific to this place.
Built of steel and cement alongside the dam, the main house turns a familiar floor plan upside down. The kitchen and living spaces occupy the upper level, where fully retractable glass walls open the room to the sight and sound of the falls. The primary suite lies below, followed by two additional guest sleeping areas, with a media room on the ground floor. Throughout, the architecture invites a close connection to the water while maintaining the quiet, contemplative atmosphere Mensch envisioned.
Moving through the property is its own experience. Covered walks and stone paths lead through the landscape to two guest houses, each with a different relationship to the river. One offers a sleeping nook, full bathroom, and covered porch overlooking the water upstream. The other has two bedrooms, a bathroom, full kitchen, living room, and fireplace, creating a comfortable place for extended visits.
A separate three-story building, once used by the original owners as an architecture and painting studio, looks directly toward the waterfall. Its generous proportions and singular setting make it as compelling a place to create as it is to retreat.
The Waterfall House reveals itself gradually: through the quiet of the wooded approach, the paths that wind between its buildings, and the breathtaking moment when the living spaces open to the falls. Across the estate, the sound of rushing water is a constant presence, while each building offers a different way to experience the river and surrounding landscape. The Waterfall House is living art that could never be recreated.
At the end of a long private driveway, the estate feels entirely removed from the bustle of everyday life, yet Rhinebeck Village’s restaurants, shops, and galleries are approximately five minutes away. The site of the forthcoming Soho Farmhouse is about 5 minutes away, and Rhinecliff’s Amtrak station is less than 10 minutes away, making the property remarkably easy to reach and enjoy.
Amenities
- Built-in Features
- Dishwasher
- Dryer
- Electric Cooktop
- Electricity Connected
- Electric Oven
- Elevator
- Entrance Foyer
- Kitchen Island
- Master Downstairs
- Open Floorplan
- Other
- Oversized Windows
- Primary Bathroom
- Refrigerator
- River Front
- Soaking Tub
- Stone Counters
- Underground Utilities
- Wall of Windows
- Water Access
- Waterfront Property

All information furnished regarding property for sale, rental or financing is from sources deemed reliable, but no warranty or representation is made as to the accuracy thereof and same is submitted subject to errors, omissions, change of price, rental or other conditions, prior sale, lease or financing or withdrawal without notice. International currency conversions where shown are estimates based on recent exchange rates and are not official asking prices.
All dimensions are approximate. For exact dimensions, you must hire your own architect or engineer.
