
Property
| Ownership: | For Sale |
|---|---|
| Type: | Single Family |
| Rooms: | 8 |
| Bedrooms: | 4 BR |
| Bathrooms: | 3 |
| Lot Size: | 4 Acres |
Financials
Listing Courtesy of BHHS Hudson Valley Properties
Tucked away on four glorious acres beyond charming stone walls, bluestone walkways and a circular drive, this distinctive home offers a rare combination of privacy, character, extensive modern improvements, and ...

Description
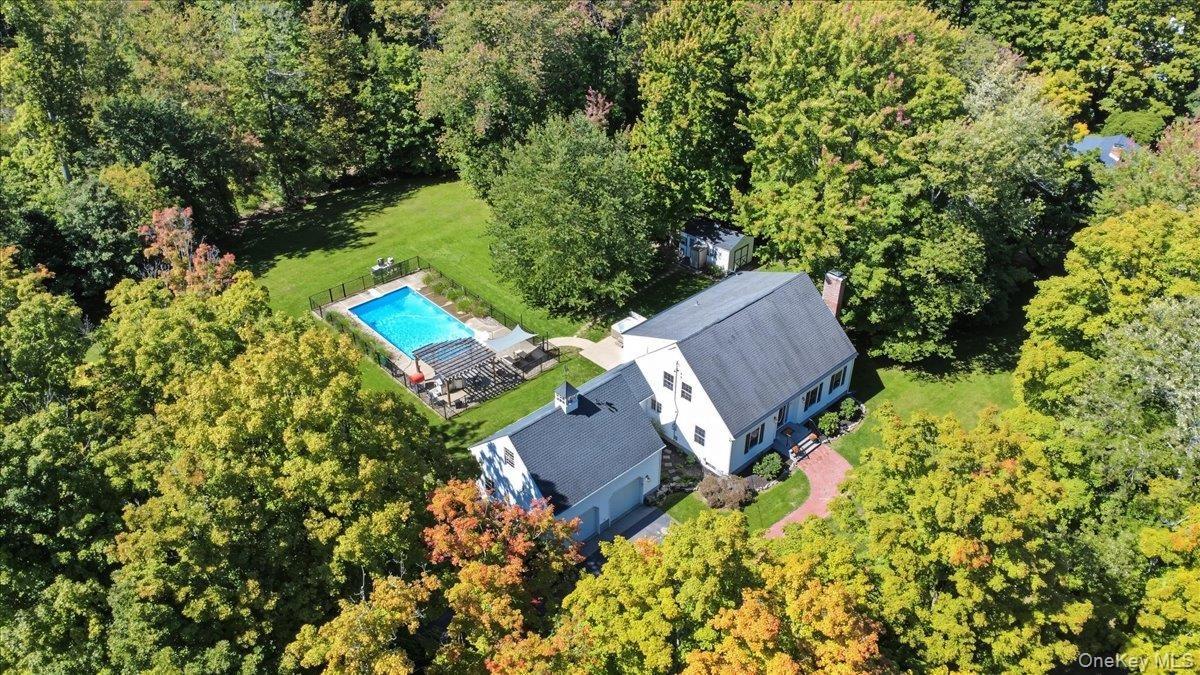
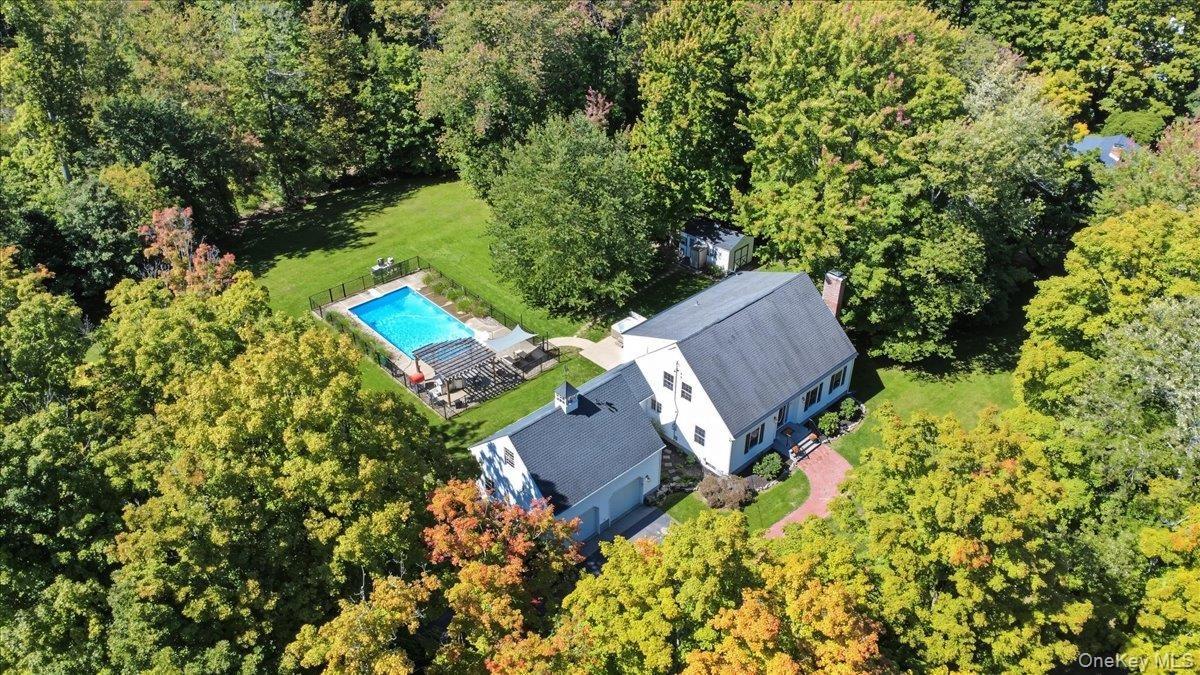
Tucked away on four glorious acres beyond charming stone walls, bluestone walkways and a circular drive, this distinctive home offers a rare combination of privacy, character, extensive modern improvements, and resort-style outdoor living. The history of the home can be traced to the November 1963 edition of The American Home magazine, where the original house design and plans were featured. The home appears to have been constructed from that published design, giving it an interesting connection to an era when nationally published architectural plans helped shape American residential design. Since purchasing the property in 2003, the current owners have carefully improved and updated the home while retaining much of the character of its original design.At the heart of the home is a custom-renovated kitchen featuring floor-to-ceiling solid maple Kitchen Maid cabinetry, two large pantries, wide-plank ash hardwood flooring, and professional-grade appliances. The kitchen was designed with both everyday functionality and entertaining in mind. Comfort and infrastructure have also received significant attention. The home features two independent central air-conditioning systems providing dual-zone whole-house cooling, 21 replacement windows, generator transfer panel, and an upgraded 200-amp electrical service. Hardwood flooring is prevalent throughout the home, including red oak flooring in the main bedroom, an upstairs bedroom, and the main foyer.All three bathroom areas have undergone renovations, including a complete spa bath renovation featuring a seamless glass shower and soaking tub. The primary ensuite is further enhanced by a permanently installed gas fireplace, creating a warm and comfortable retreat. A 19' x 38' in-ground swimming pool with saltwater system serves as the centerpiece, surrounded by extensive concrete decking, patios and walkways. The pool area is enclosed by attractive black powder-coated metal fencing and complemented by established landscaping, composite decking, and the surrounding wooded property. The outdoor entertaining area extends well beyond the pool. A built-in outdoor kitchen and bar provides a dedicated gathering space with a built-in grill, refrigerator and gas fire feature. A wood pergola defines the space. A custom masonry smokeless fire pit provides another gathering area for evenings outdoors, extending the enjoyment of the backyard well beyond pool season.A Hot Springs Vanguard spa completes the resort-style setting and provides a place to relax throughout the year. Together, the pool, spa, outdoor kitchen and bar, pergola, pool house with outdoor shower, masonry smokeless fire pit, patios and surrounding wooded acreage create a private backyard oasis designed for entertaining, relaxing and enjoying the outdoors. Ideal location close to all amenities and commuter routes. This is one of those story-book homes that rarely come on. the market. Come for a visit and you will surely fall in love!
Amenities
- Back Yard
- Bedroom
- Built-in Features
- Cable Connected
- Chefs Kitchen
- Cleared
- Crown Molding
- Dishwasher
- Dryer
- Eat-in Kitchen
- Electricity Connected
- Entrance Foyer
- Fire Pit
- First Floor Bedroom
- First Floor Full Bath
- Formal Dining
- Front Yard
- Gas
- Gas Grill
- Gas Range
- Granite Counters
- In-Law Floorplan
- Kitchen Island
- Landscaped
- Level
- Lighting
- Living Room
- Mailbox
- Master Downstairs
- Microwave
- Near Golf Course
- Near Public Transit
- Near School
- Near Shops
- Open
- Original Details
- Panoramic
- Pantry
- Park/Greenbelt
- Phone Connected
- Primary Bathroom
- Private
- Propane
- Recessed Lighting
- Refrigerator
- Secluded
- Sewer Connected
- Soaking Tub
- Stainless Steel Appliance(s)
- Stone/Brick Wall
- Storage
- Trash Collection Public
- Trees/Woods
- Underground Utilities
- Views
- Walk-In Closet(s)
- Washer
- Washer/Dryer Hookup
- Water Softener-Owned
- Wood Burning

All information furnished regarding property for sale, rental or financing is from sources deemed reliable, but no warranty or representation is made as to the accuracy thereof and same is submitted subject to errors, omissions, change of price, rental or other conditions, prior sale, lease or financing or withdrawal without notice. International currency conversions where shown are estimates based on recent exchange rates and are not official asking prices.
All dimensions are approximate. For exact dimensions, you must hire your own architect or engineer.
