
Property
| Ownership: | For Sale |
|---|---|
| Type: | Single Family |
| Rooms: | 9 |
| Bedrooms: | 4 BR |
| Bathrooms: | 3 |
| Lot Size: | 0.2 Acres |
Financials
Listing Courtesy of Julia B Fee Sothebys Int. Rlty
Beautifully updated home in a super convenient location is designed for gracious entertaining and casual living.
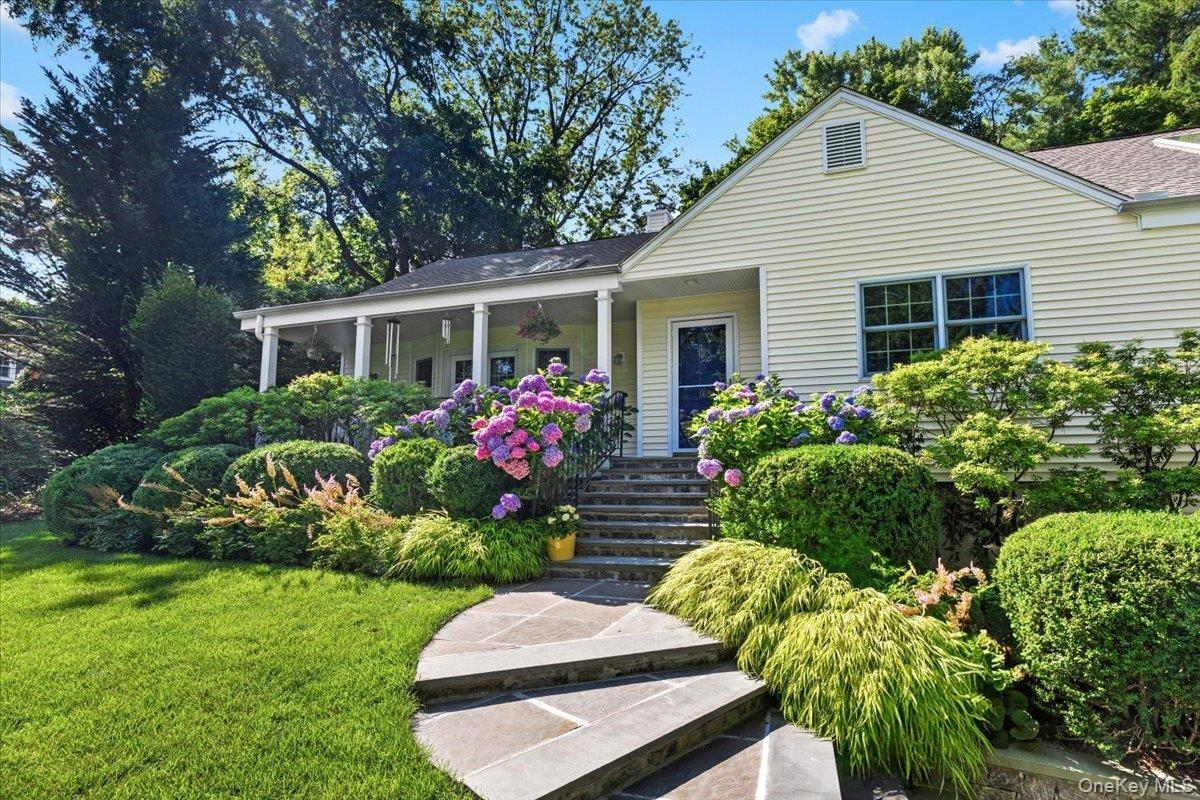
Stone walkway leading to gracious 4BR/3Bth, updated with many upgrades

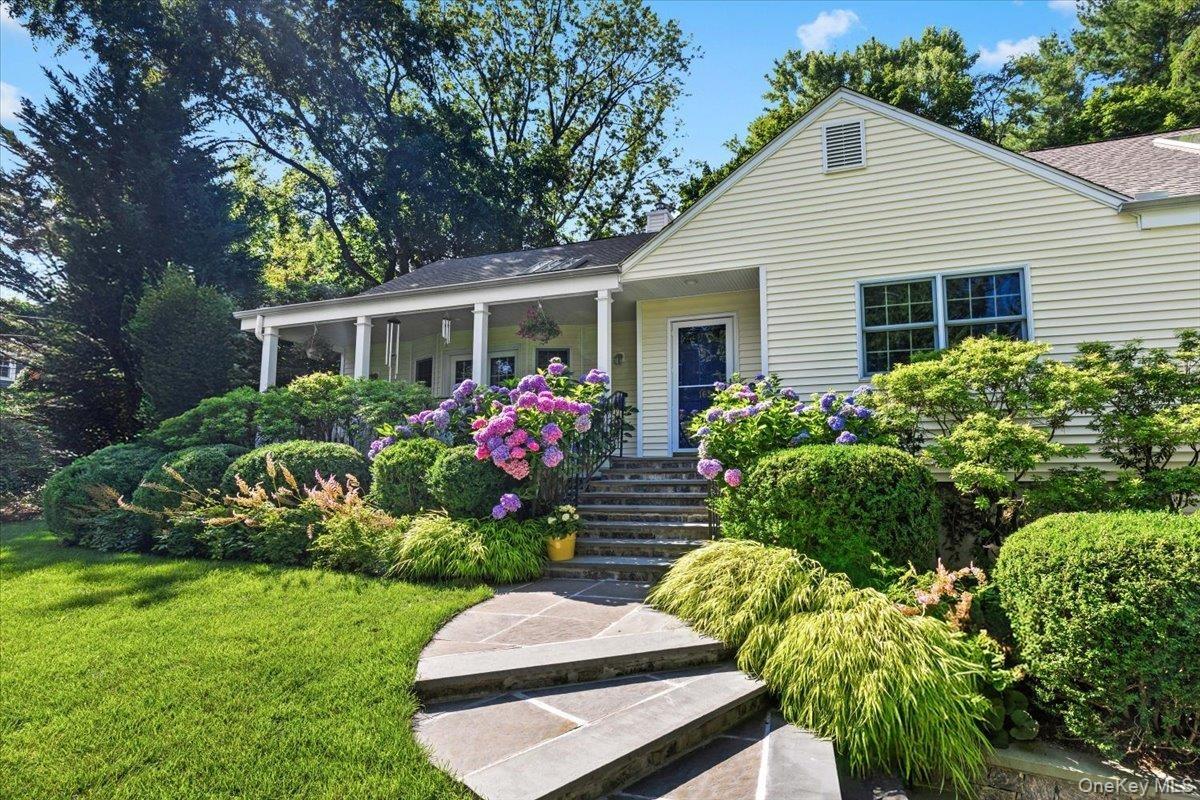
Description
Beautifully updated home in a super convenient location is designed for gracious entertaining and casual living. Greeted by romantic covered front porch and mature plantings, the custom interior boasts bright, airy rooms with hardwood floors, recessed lighting, and plenty of closet space. The living room boasts soaring vaulted ceilings, a skylight, and a bay window filling the room with natural light. The updated kitchen and breakfast area also feature high ceilings and lots of windows. The design flow with cleverly designed pocket doors seamlessly connect the kitchen, dining room, and den/office, so you can keep things open and flowing or close them off when you want a little privacy. Upstairs, the primary suite has great closet space and ensuite bath. Additionally, two of the four bedrooms share a nicely updated full hall bath. The lower level is versatile adding incredible flexibility, with a large playroom currently used as the music room, a bedroom with a large closet, and a full bath - perfect for an au pair or visiting family and friends. There's also a separate laundry/utility room with a sink and a second dishwasher, plus the back door leads right out to the patio and gardens. Outside, enjoy .23 acres of gorgeous, well-maintained grounds. The spacious bluestone patio overlooks a fantastic level play area and gardens, making it a wonderful spot for outdoor gatherings and relaxation. Move right in and enjoy complete peace of mind with central air conditioning and extensive improvements such as fresh interior and exterior painting (2024-2025) and updated kitchen (with stainless steel appliances) and updated baths. Complete with an attached 2-car garage, it's a terrific property that offers so much for the discerning buyer. Interior photos to follow
Amenities
- Back Yard
- Bay Window(s)
- Built-in Features
- Chefs Kitchen
- Crown Molding
- Dishwasher
- Dryer
- Eat-in Kitchen
- Electricity Connected
- Entrance Foyer
- Garden
- Gas Cooktop
- Gas Oven
- Gas Range
- Granite Counters
- High ceiling
- Landscaped
- Natural Gas Connected
- Near School
- Open Kitchen
- Pantry
- Part Wooded
- Recessed Lighting
- Skylights
- Sprinklers In Front
- Sprinklers In Rear
- Trash Collection Public
- Walk-In Closet(s)
- Washer

All information furnished regarding property for sale, rental or financing is from sources deemed reliable, but no warranty or representation is made as to the accuracy thereof and same is submitted subject to errors, omissions, change of price, rental or other conditions, prior sale, lease or financing or withdrawal without notice. International currency conversions where shown are estimates based on recent exchange rates and are not official asking prices.
All dimensions are approximate. For exact dimensions, you must hire your own architect or engineer.
