
Property
| Ownership: | For Sale |
|---|---|
| Type: | Single Family |
| Rooms: | 9 |
| Bedrooms: | 5 BR |
| Bathrooms: | 2 |
| Lot Size: | 0.3 Acres |
Financials
Listing Courtesy of Daniel Gale Sothebys Intl Rlty
Welcome to this spacious high ranch, beautifully situated on a generous quarter acre in the desirable Hamlet of St.
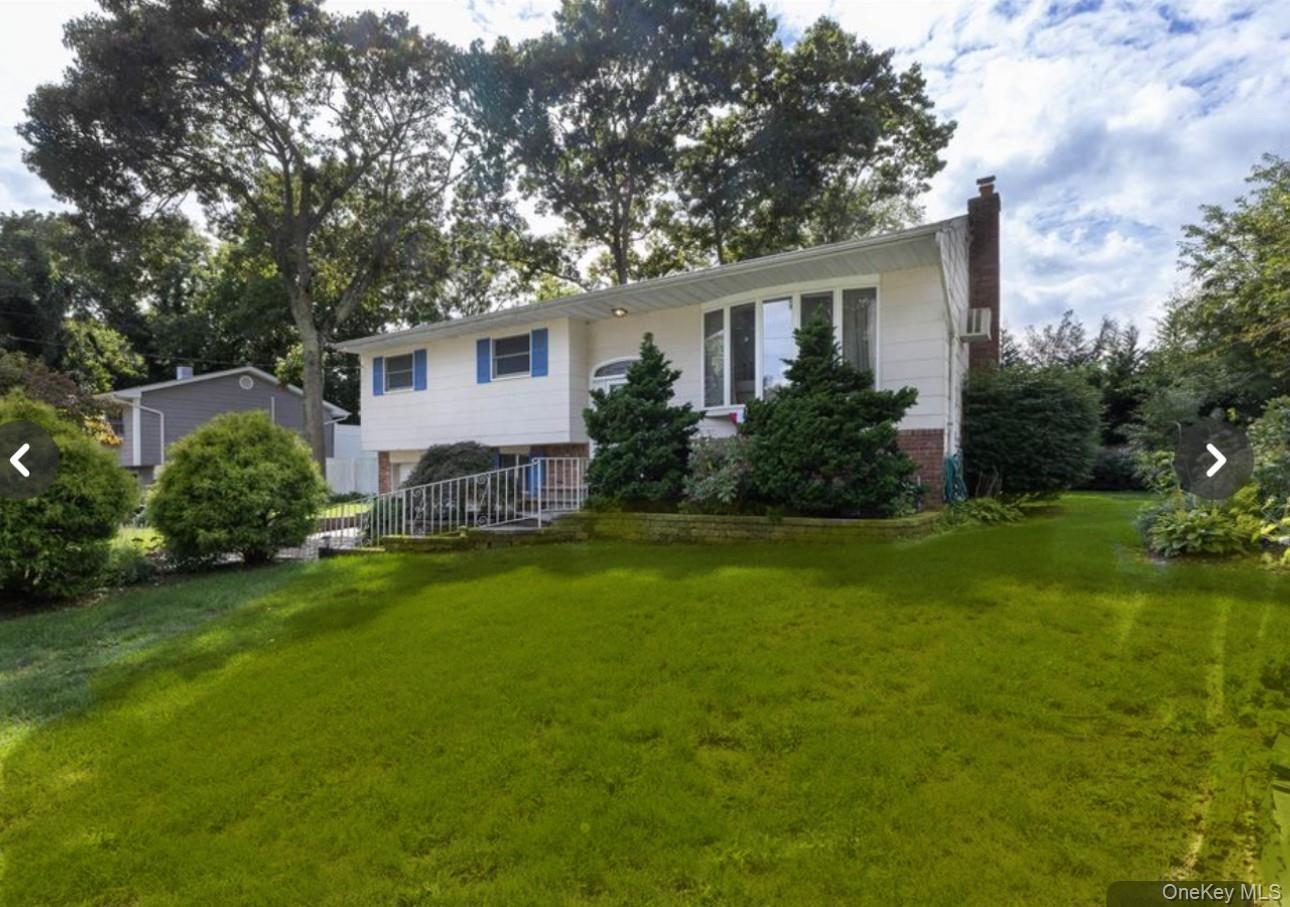
Spacious High Ranch


Description
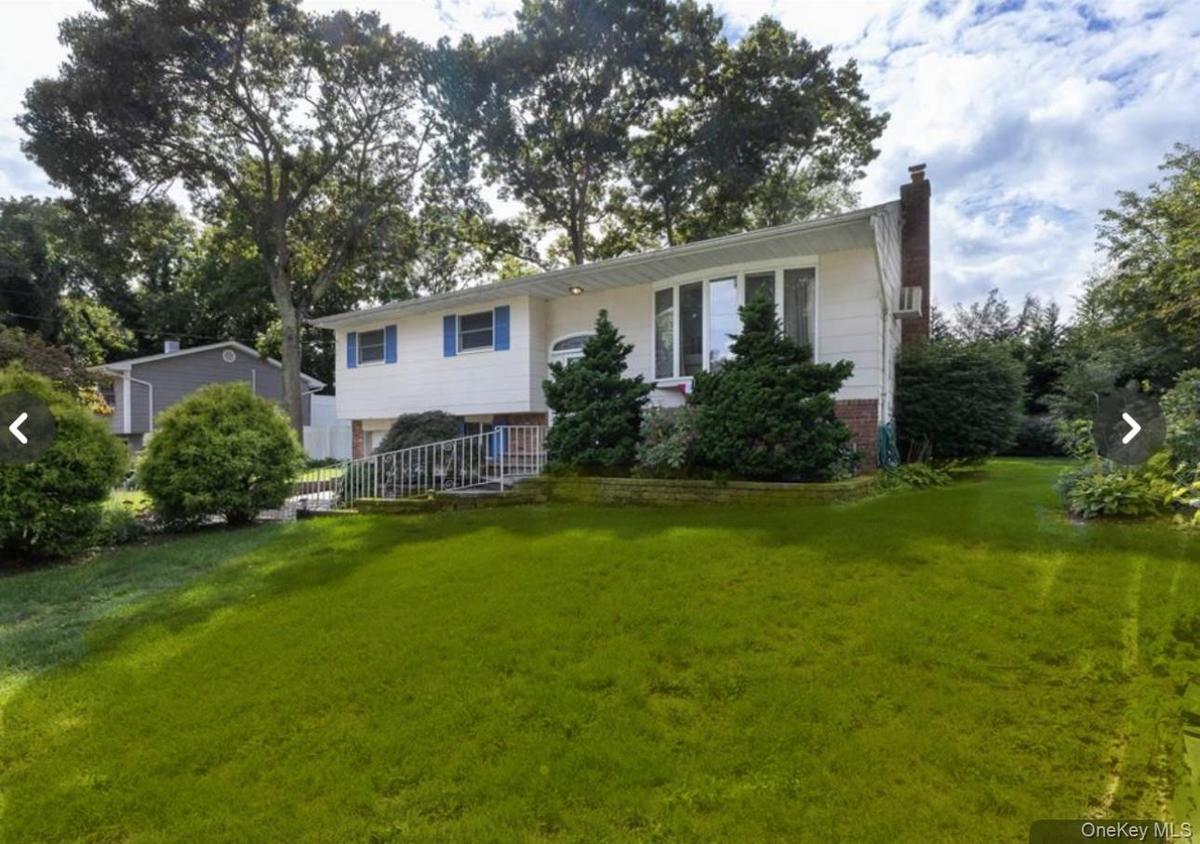
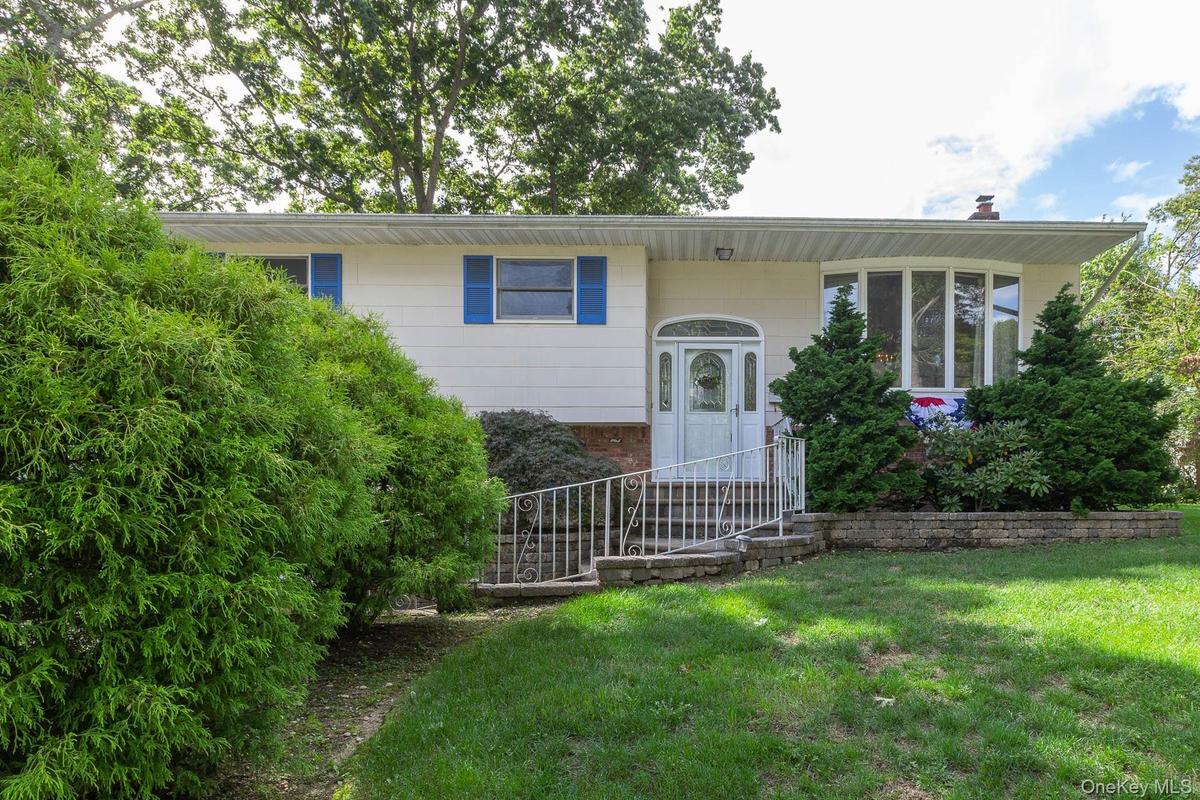
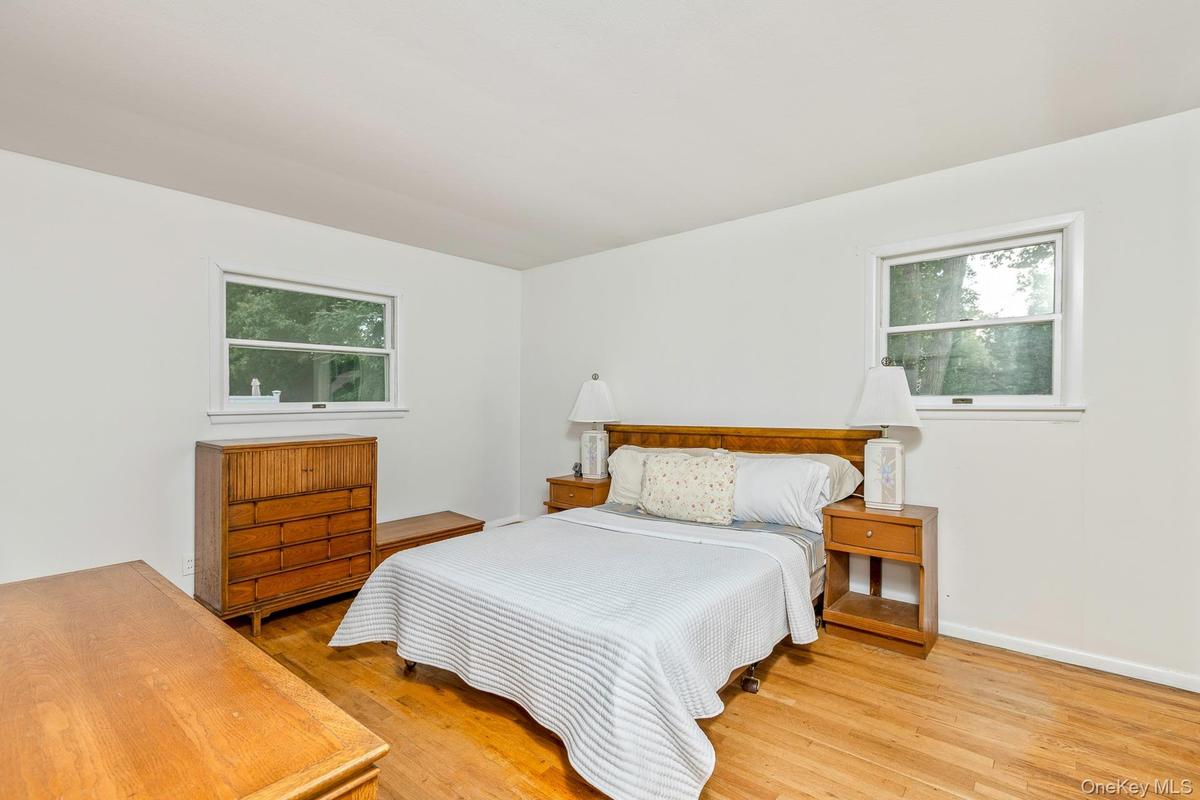
Welcome to this spacious high ranch, beautifully situated on a generous quarter-acre in the desirable Hamlet of St. James. A paver-stone driveway and matching front walkway provide excellent curb appeal, while the expansive driveway offers ample parking for multiple vehicles. Inside, you’ll find a freshly painted home featuring hardwood floors throughout the main level. The first floor offers a spacious living room and dining room with vaulted ceilings, creating an open and inviting atmosphere. The thoughtfully designed layout is ideal for multigenerational living, with three bedrooms and a remodeled bathroom on the main floor. The bathroom features an oversized walk-in shower with a glass enclosure, a wood vanity, and convenient access from both the primary bedroom and the hallway. The lower level includes two additional bedrooms, a full bath, and a large recreation room. It also offers a private entrance, providing flexibility for extended family, guests, or additional living space. The updated kitchen features recently remodeled cabinetry and new flooring, and opens directly to a spacious composite deck overlooking the private rear yard—perfect for outdoor dining, entertaining, or relaxing.
With its versatile layout, generous property, vaulted ceilings, and excellent indoor-outdoor living spaces, this home offers comfort and flexibility. Conveniently located near local shopping, fine dining, area beaches, LIRR and Stony Brook University and Medical Center. Smithtown Schools
Virtual Tour: https://lihomephotos.view.property/2405454?idx=1
Amenities
- Back Yard
- Ceiling Fan(s)
- Cleared
- Dishwasher
- Dryer
- Eat-in Kitchen
- Electricity Connected
- First Floor Bedroom
- Formal Dining
- Front Yard
- Garden
- High ceiling
- In-Law Floorplan
- Landscaped
- Level
- Natural Gas Connected
- Near School
- Near Shops
- Neighborhood
- Primary Bathroom
- Refrigerator
- Storage
- Trash Collection Public
- Washer
- Washer/Dryer Hookup
- Water Connected

All information furnished regarding property for sale, rental or financing is from sources deemed reliable, but no warranty or representation is made as to the accuracy thereof and same is submitted subject to errors, omissions, change of price, rental or other conditions, prior sale, lease or financing or withdrawal without notice. International currency conversions where shown are estimates based on recent exchange rates and are not official asking prices.
All dimensions are approximate. For exact dimensions, you must hire your own architect or engineer.
