
Property
| Ownership: | For Sale |
|---|---|
| Type: | Condo |
| Rooms: | 8 |
| Bedrooms: | 2 BR |
| Bathrooms: | 3½ |
| Pets: | Pets Allowed |
| Lot Size: | 13.7 Acres |
Financials
Listing Courtesy of Keller Williams City Views
Welcome to Hollow Brook Mews !

Description
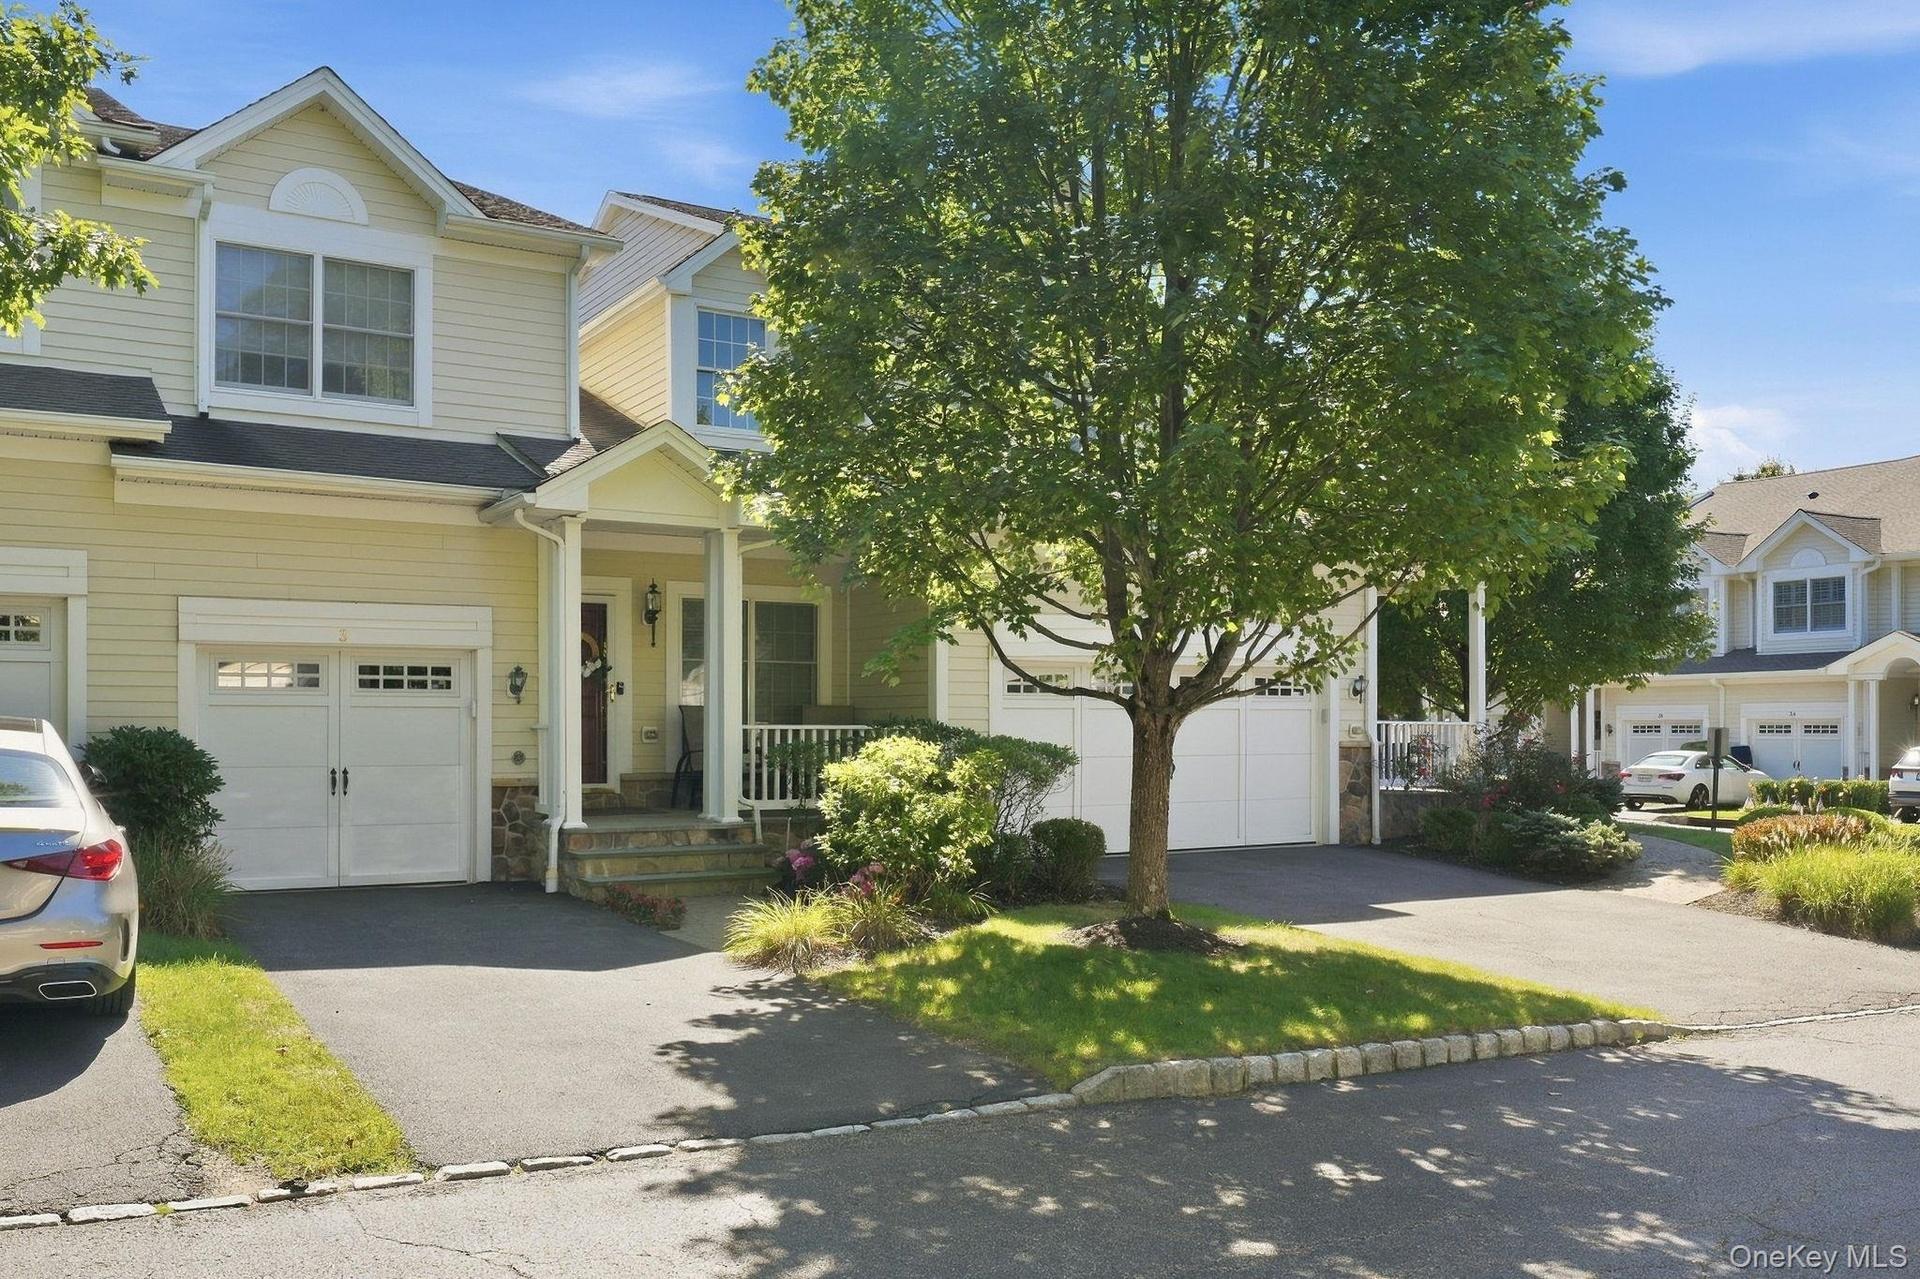
Welcome to Hollow Brook Mews! This spacious, move-in-ready townhouse offers three levels of comfortable living with 2 bedrooms, 3.5 bathrooms and multiple flexible spaces ideal for a home office, den, guest area, gym or recreation room.
The main level features hardwood floors and a bright, open layout perfect for everyday living and entertaining. The eat-in kitchen is appointed with granite countertops, stainless steel appliances and breakfast-bar seating, flowing seamlessly into the dining area and living room with a cozy gas fireplace. Sliding doors provide access to the private backyard patio, while a powder room completes the level.
Upstairs, the spacious primary suite features a private bath with double vanity, soaking tub and separate shower. A generously sized second bedroom, additional flex space, full hall bathroom and conveniently located laundry complete the upper level.
The expansive finished lower level offers even more living space, along with a full bathroom, making it ideal for a family room, media room, home gym, playroom, office or guest area. Additional storage space adds to the home's functionality.
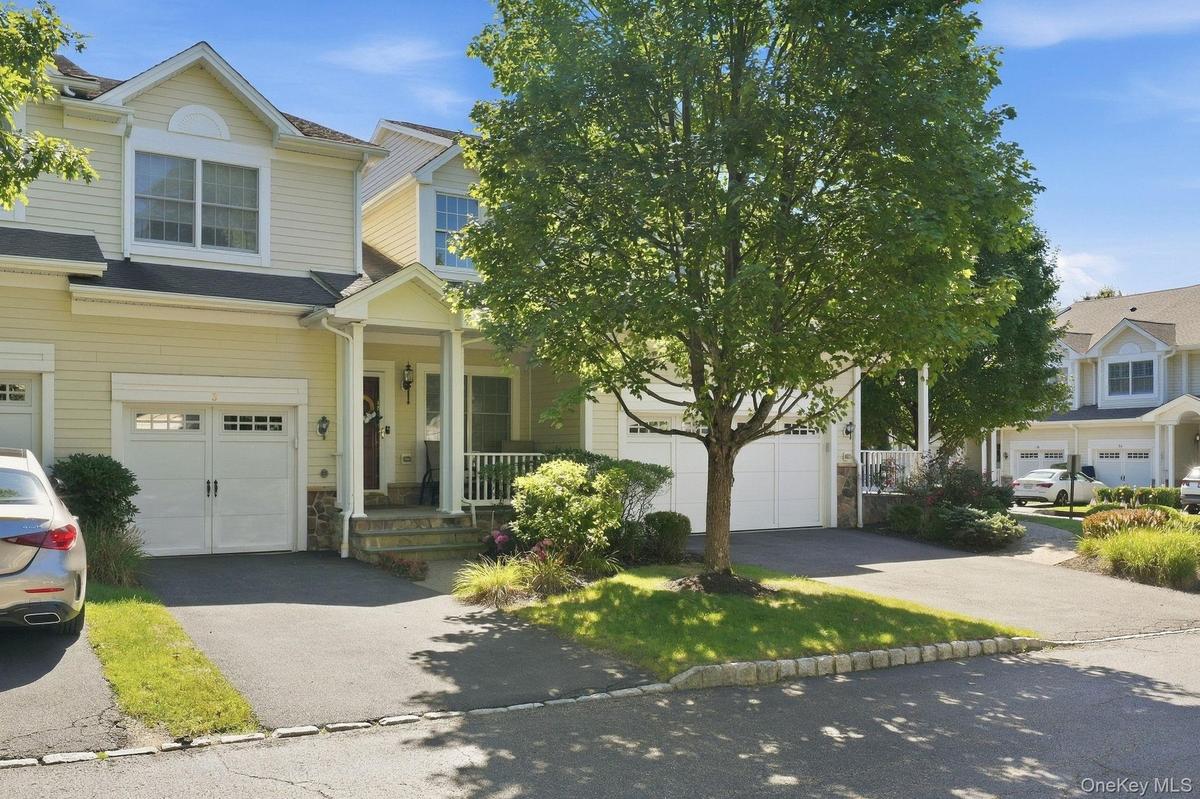
Enjoy an attached garage, covered front entry and low-maintenance townhouse living surrounded by mature landscaping and beautiful greenery. Residents of Hollow Brook Mews also enjoy access to the community clubhouse with a full kitchen and in-ground pool.
Conveniently located near shopping, dining, major highways and Metro-North transportation, this home combines space, flexibility and convenience in a desirable community setting. Don't miss the opportunity to make it yours!
Amenities
- Breakfast Bar
- Built-in Features
- Chandelier
- Clubhouse
- Crown Molding
- Dishwasher
- Dryer
- Formal Dining
- Gas Cooktop
- Gas Oven
- Golf Course
- High ceiling
- His and Hers Closets
- Microwave
- Open Floorplan
- Oven
- Pool
- Primary Bathroom
- Quartz/Quartzite Counters
- Range
- Refrigerator
- Soaking Tub
- Stainless Steel Appliance(s)
- Trash
- Trash Collection Public
- Walk-In Closet(s)
- Walk Through Kitchen
- Washer
- Washer/Dryer Hookup

All information furnished regarding property for sale, rental or financing is from sources deemed reliable, but no warranty or representation is made as to the accuracy thereof and same is submitted subject to errors, omissions, change of price, rental or other conditions, prior sale, lease or financing or withdrawal without notice. International currency conversions where shown are estimates based on recent exchange rates and are not official asking prices.
All dimensions are approximate. For exact dimensions, you must hire your own architect or engineer.
