
Property
| Ownership: | For Sale |
|---|---|
| Type: | Single Family |
| Rooms: | 9 |
| Bedrooms: | 5 BR |
| Bathrooms: | 4 |
| Lot Size: | 2.9 Acres |
Financials
Listing Courtesy of Houlihan Lawrence Inc.
Set high on 2. 94 landscaped acres in South Salem, This home is a distinctive Yates Colonial that feels equally suited to everyday life as it does to a weekend ...
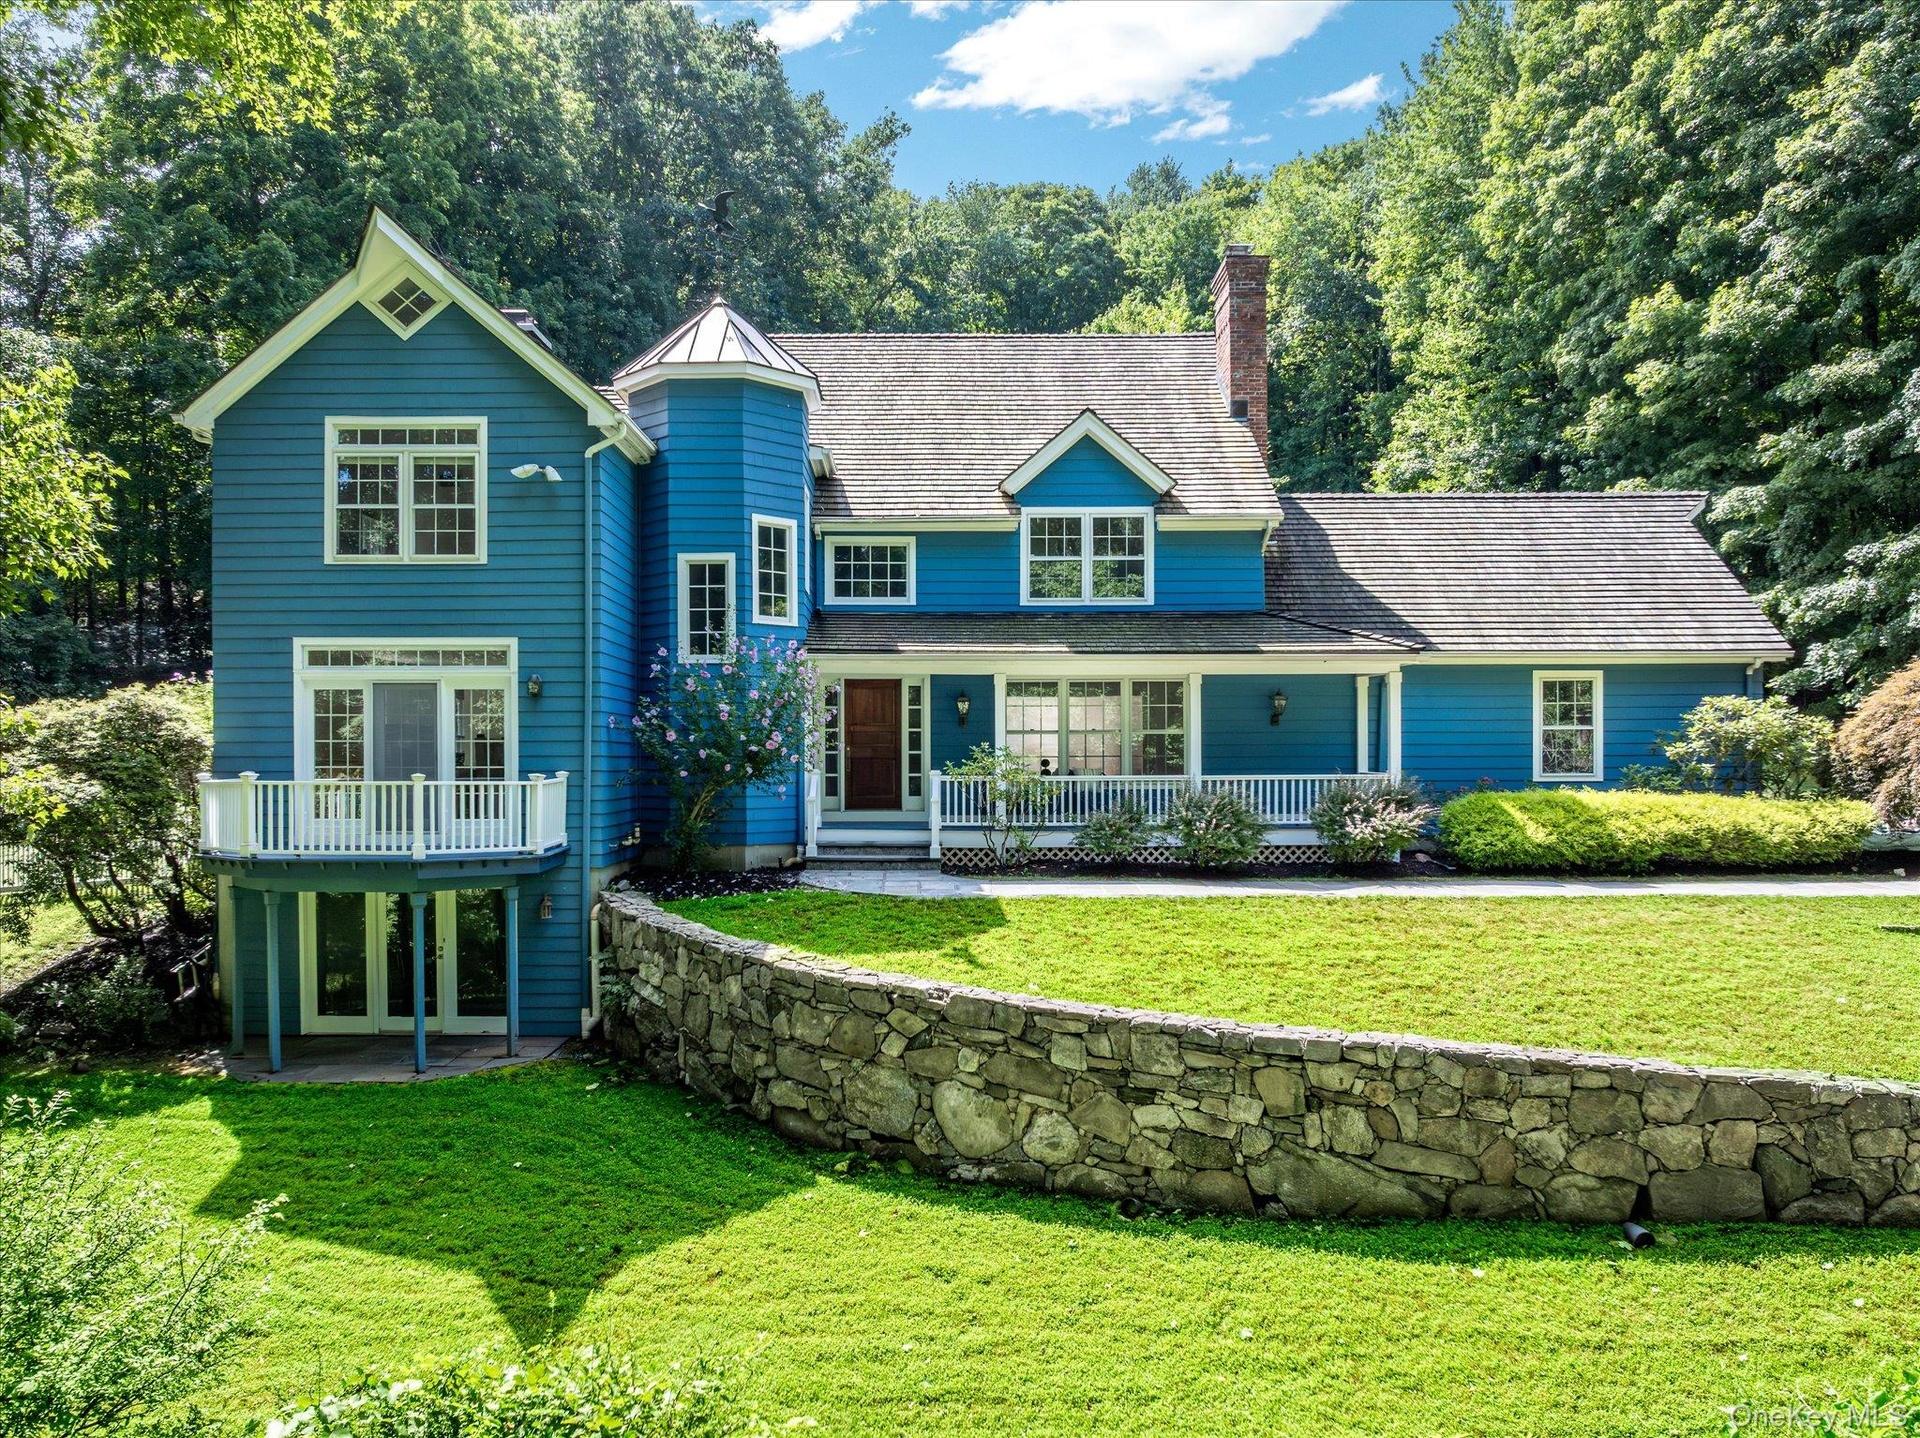
195 Kitchawan Rd South Salem


Description
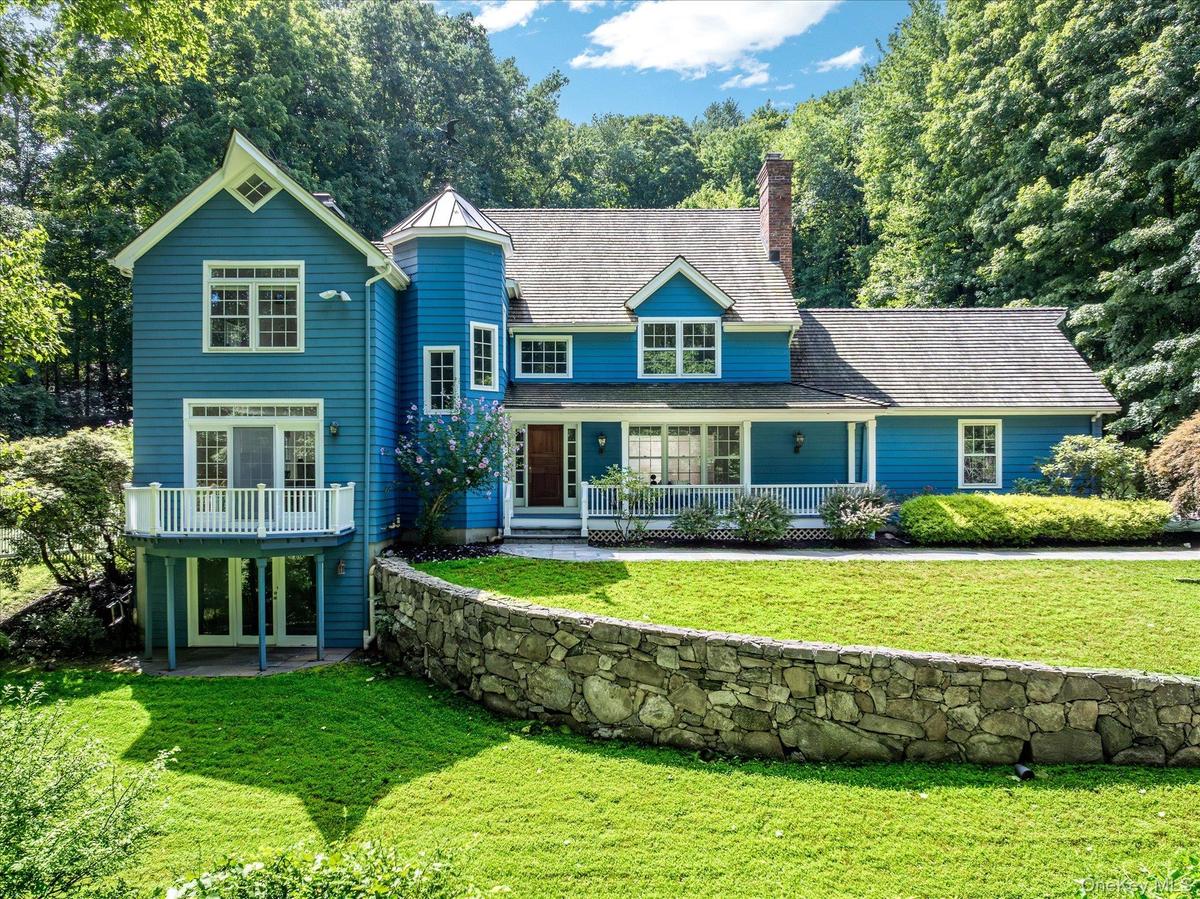
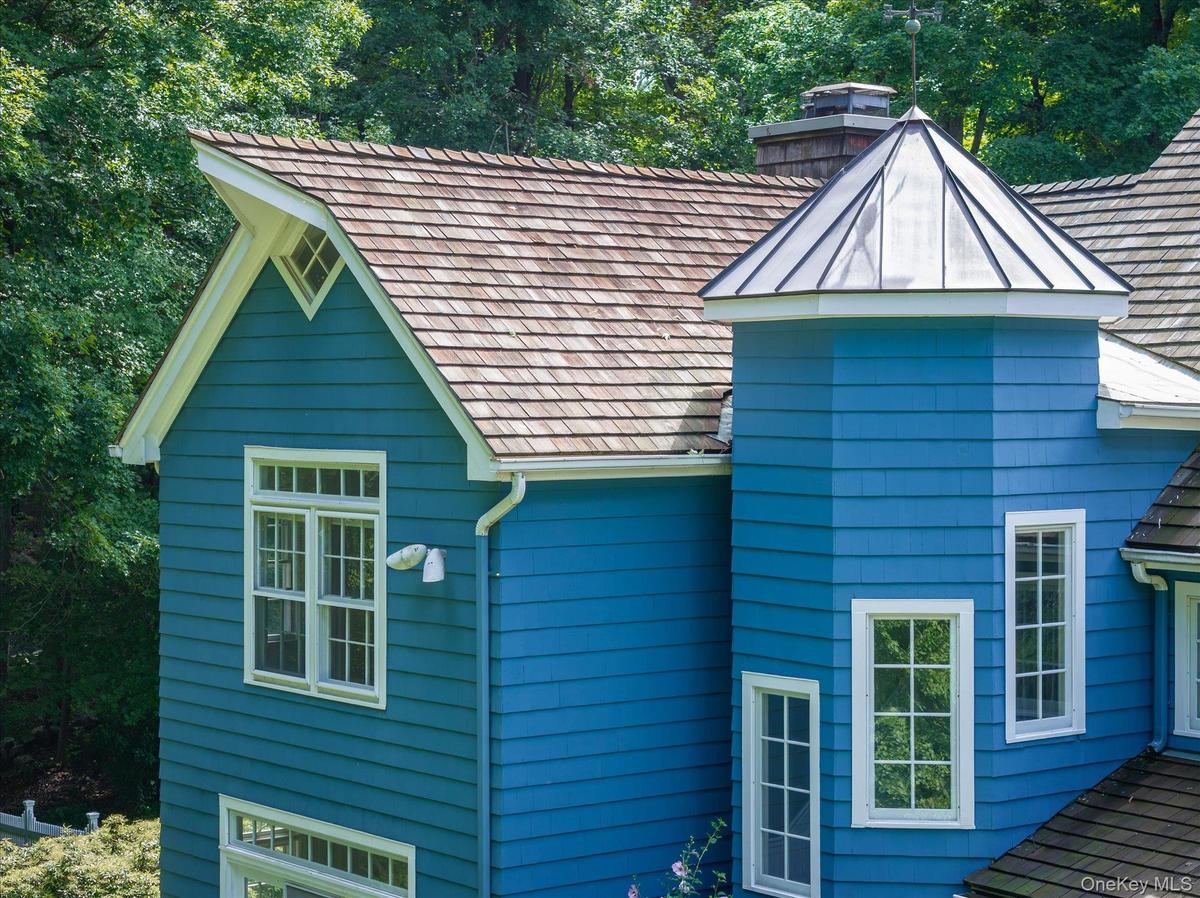
Set high on 2.94 landscaped acres in South Salem, This home is a distinctive Yates Colonial that feels equally suited to everyday life as it does to a weekend country getaway. Freshly painted inside and out, the home retains the unique architectural character that makes it memorable. A cedar shingle multidimensional roofline, custom copper-topped turret, shaker shingle siding and a welcoming covered front porch.
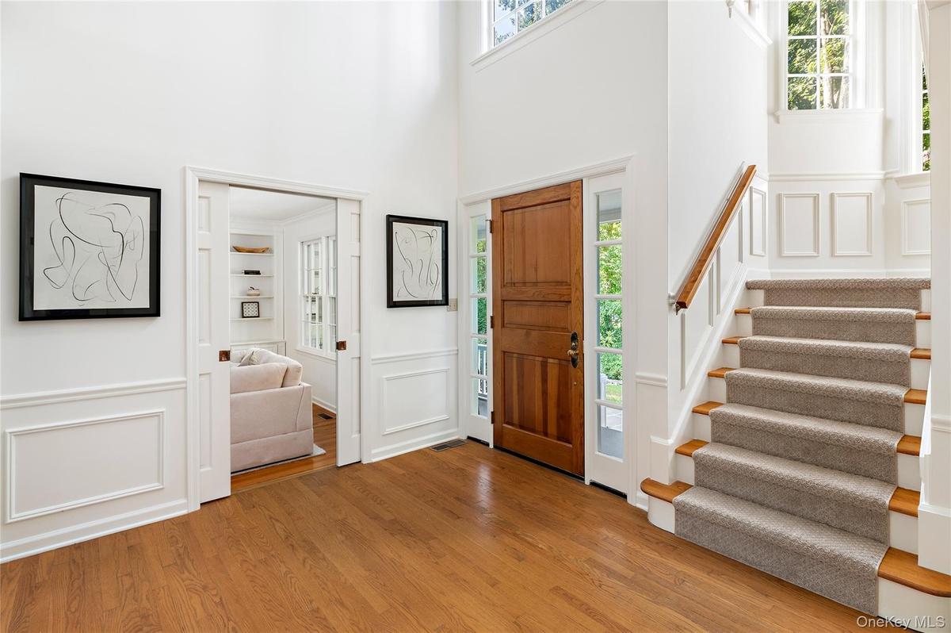
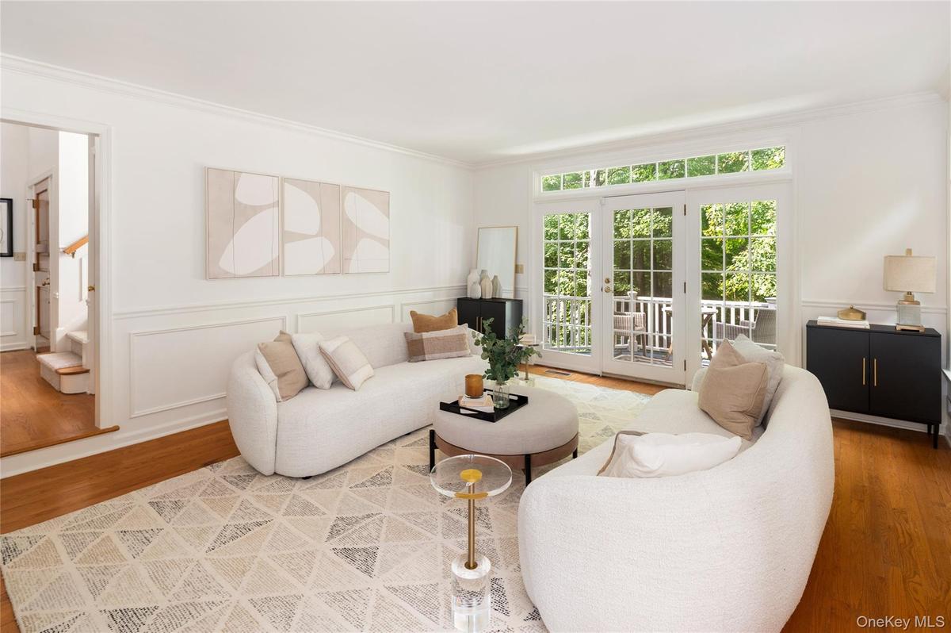
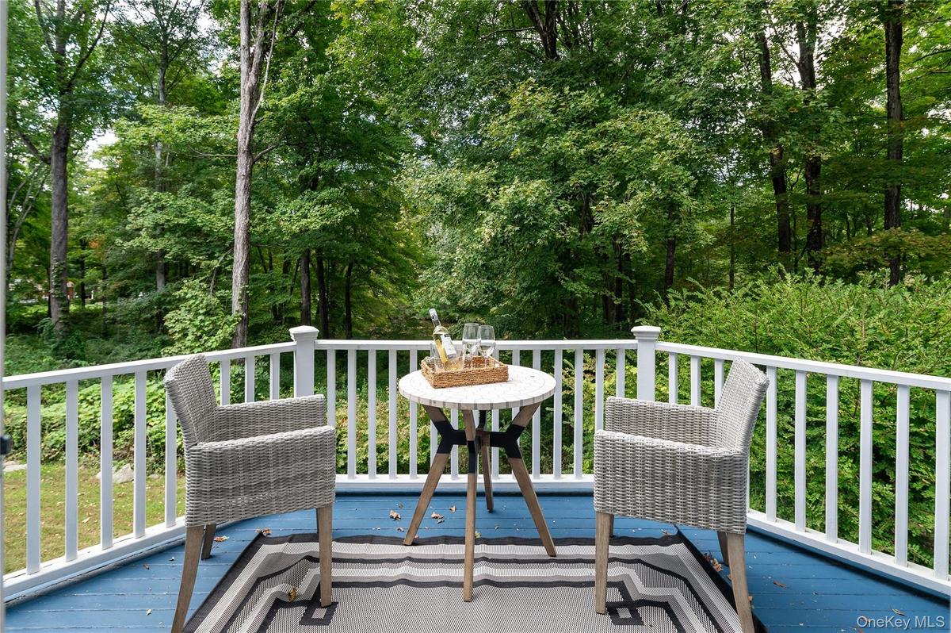
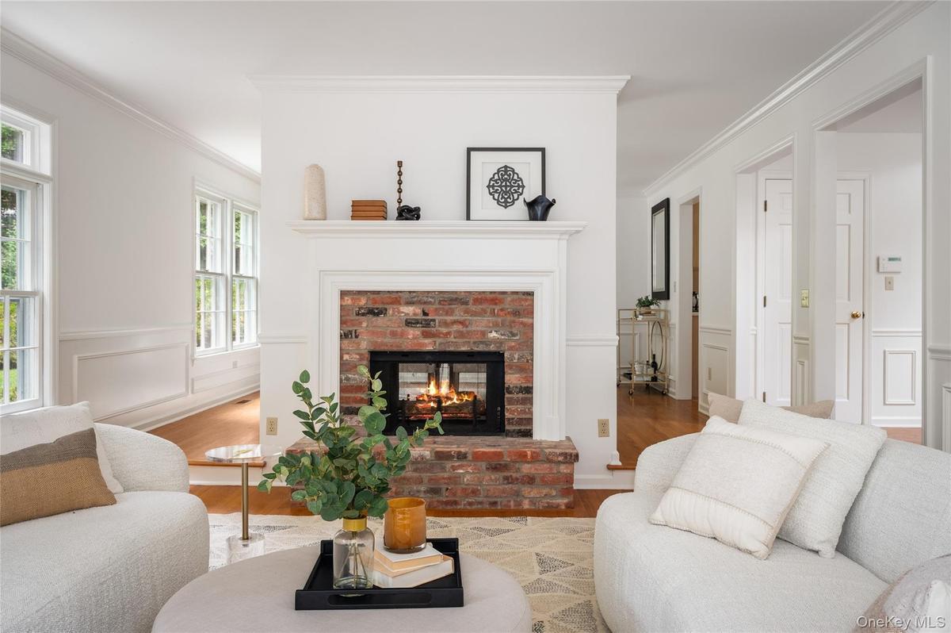
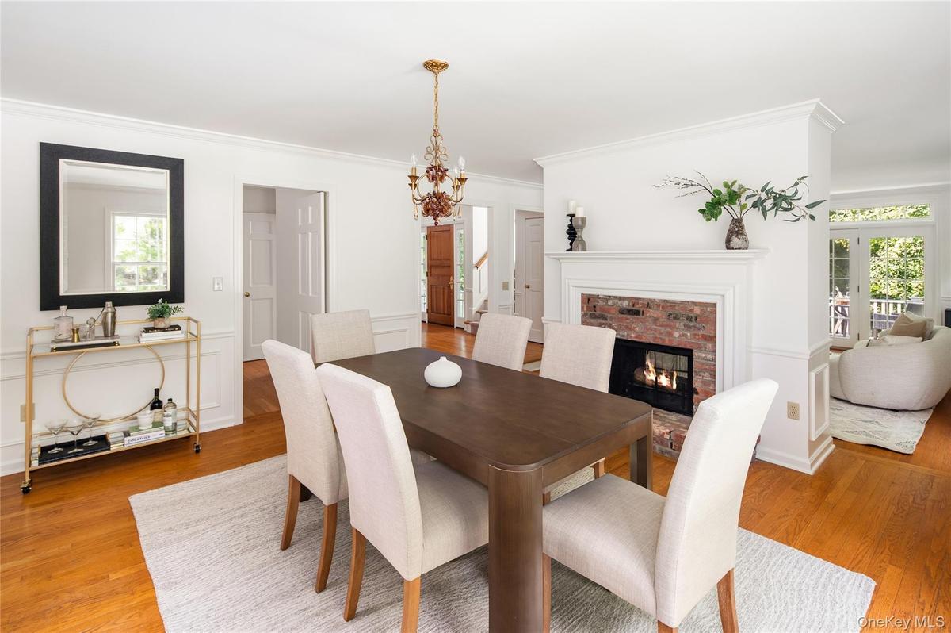
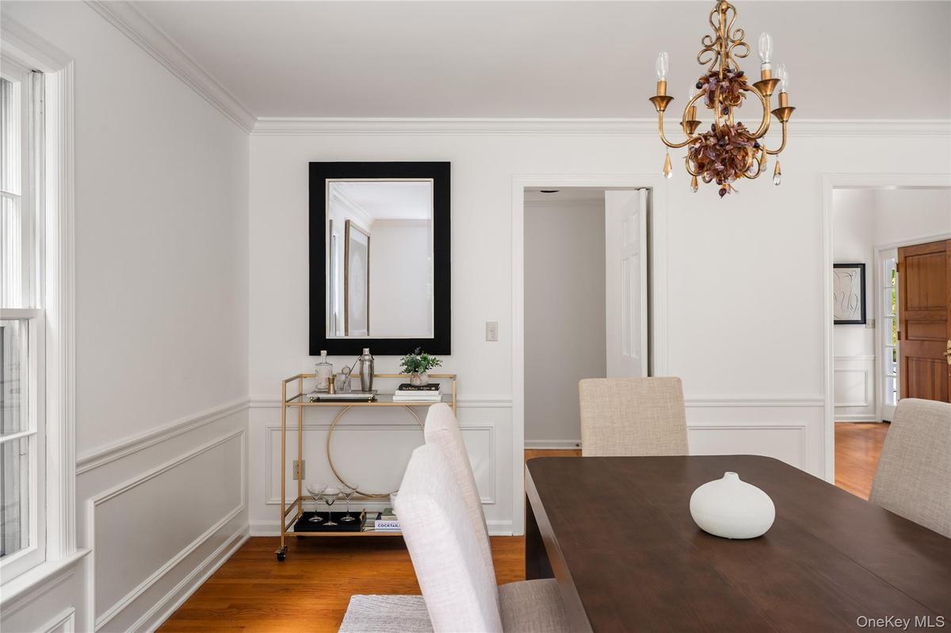
The dramatic two-story foyer sets the tone with a guest closet & half bath. A graceful staircase with newly installed runner & landing carpeting ascends within the turret with large windows leading to a large open second-floor landing overlooking the entry. This space creates a quiet sitting area, reading nook or game table spot. From the foyer the home flows naturally into the formal living room and dining room, connected by a double-sided wood burning fireplace and framed by large windows and french door with side glass panels that open to a balcony.
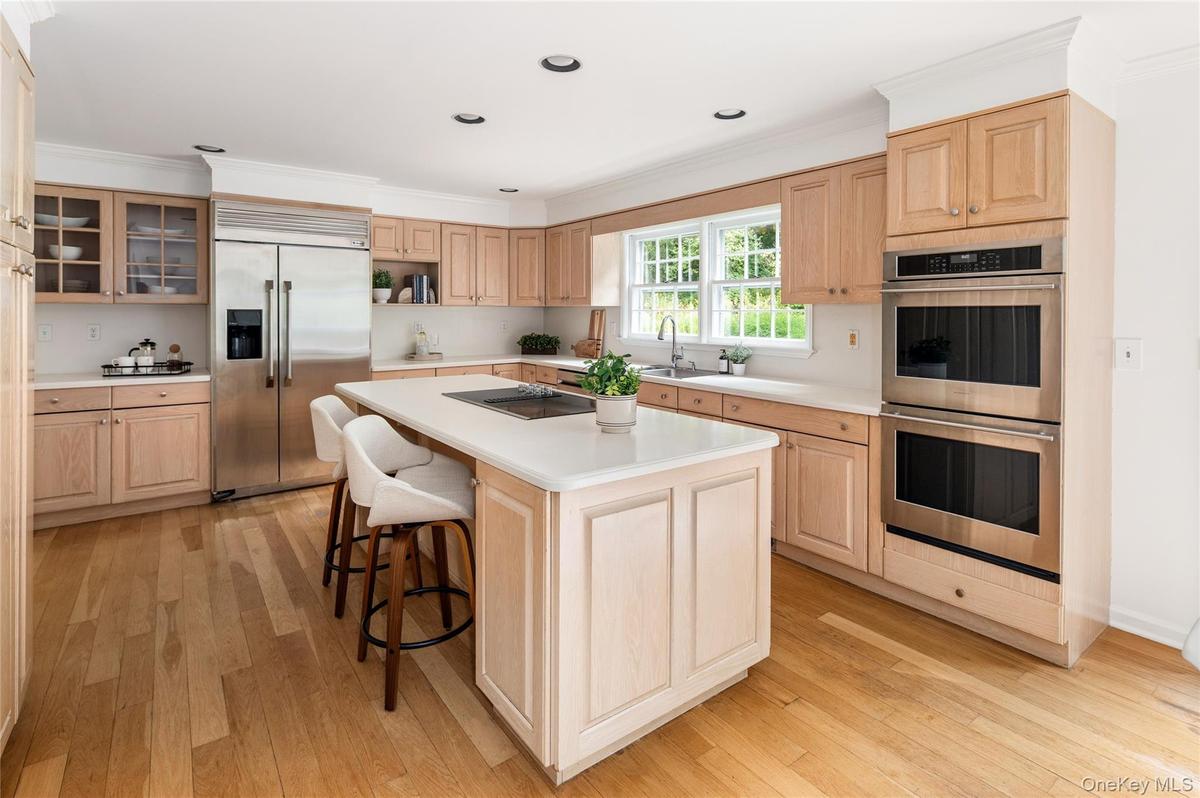
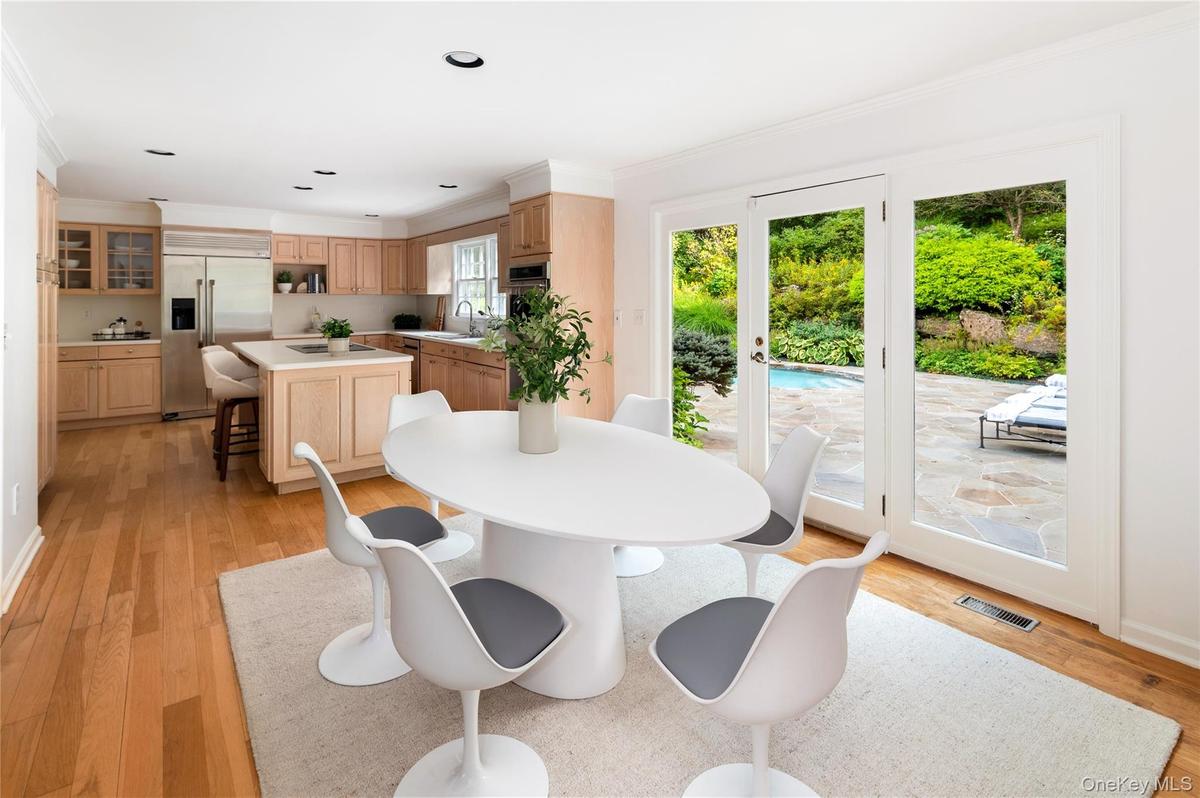
The spacious chef’s kitchen looks out toward the pool and landscaped grounds. With an abundance of cabinetry, a large center island and a generous eat-in area that leads to the patio & pool, this kitchen can easily accommodate a large gathering. Directly off the kitchen is the cozy family room featuring custom built-ins, high ceilings, large windows overlooking the front grounds and the third wood burning fireplace. A first-floor bedroom ensuite with its own entrance from the pool area offers flexibility for guests, or a private office, while the adjoining full bath and first-floor laundry add everyday convenience.
Upstairs the primary bedroom ensuite is privately positioned, with vaulted beamed ceiling, walk in closet, separate shower & soaking tub, double vanities. Three additional bedrooms are naturally separated and share a renovated hall bath. The home continues downstairs with approximately 1,425 square feet of space, multiple large walk-in closets, a half bath, full walkout access to the property, offering additional room to work, play or simply spread out.
Outside is where your next summer experience begins. A freeform Gunite pool and stone patio create a private setting for swimming, dining and lingering into the evening, surrounded by mature landscaping and the natural beauty of the property. The pond that is on the property had been part of the owner’s lifestyle with everyone enjoying time out on the water. It has not been used lately and the stone path can easily be cleared back again.
The attached two-car garage and thoughtfully placed storage throughout the home add to its practicality. The setting provides a true Northern Westchester country experience without giving up convenience. Close to restaurants, shops and daily amenities, with easy access to Ridgefield and Katonah. Leon Levy Preserve and Onatru farm park are both conveniently less than 2 miles away. A true move-in ready home.
Amenities
- Built-in Features
- Ceiling Fan(s)
- Crown Molding
- Dishwasher
- Double Vanity
- Dryer
- Eat-in Kitchen
- Electric Cooktop
- Electric Oven
- Entrance Foyer
- Family Room
- First Floor Bedroom
- First Floor Full Bath
- Formal Dining
- High ceiling
- Kitchen Island
- Living Room
- Natural Woodwork
- Original Details
- Pond
- Primary Bathroom
- Propane
- Refrigerator
- Soaking Tub
- Stainless Steel Appliance(s)
- Storage
- Walk-In Closet(s)
- Washer
- Wood Burning

All information furnished regarding property for sale, rental or financing is from sources deemed reliable, but no warranty or representation is made as to the accuracy thereof and same is submitted subject to errors, omissions, change of price, rental or other conditions, prior sale, lease or financing or withdrawal without notice. International currency conversions where shown are estimates based on recent exchange rates and are not official asking prices.
All dimensions are approximate. For exact dimensions, you must hire your own architect or engineer.
