Wawarsing, NY 12446

Property

Ownership: For Sale
Type: Duplex
Bedrooms: 6 BR
Bathrooms: 4

Financials

Price:$625,000
Annual Taxes:$1,278
2415 Montauk Highway PO Box 742, Bridgehampton, NY 11932
Listing Courtesy of 360 Property Management

Turnkey and ready for immediate ownership no renovations or major improvements needed.
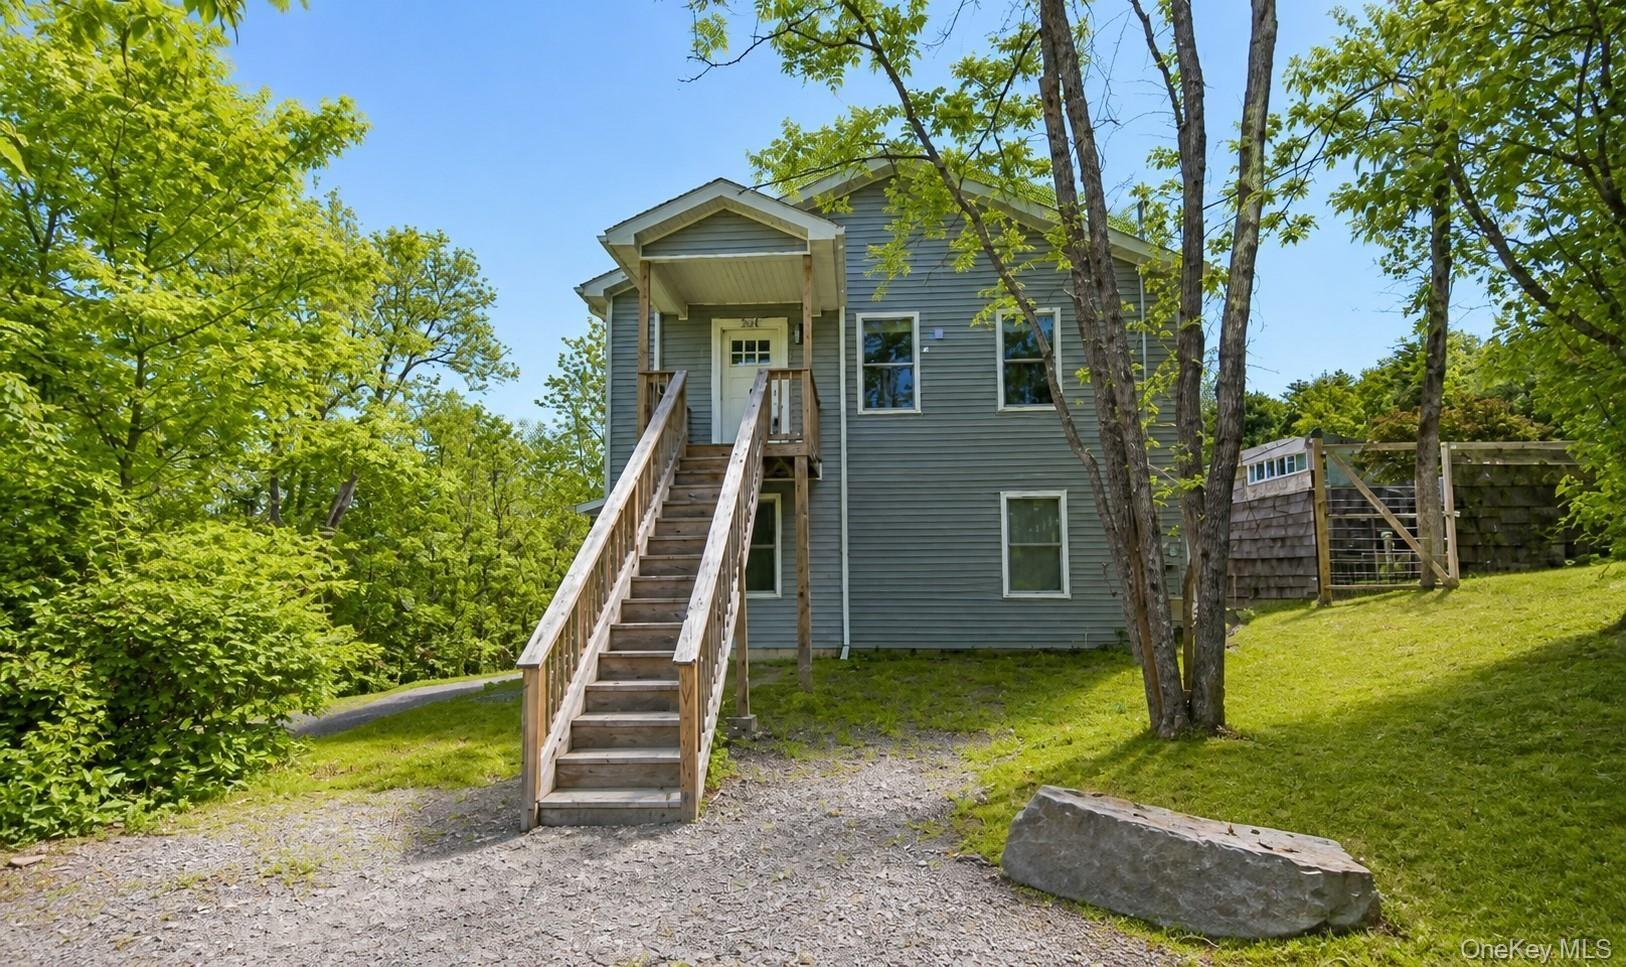
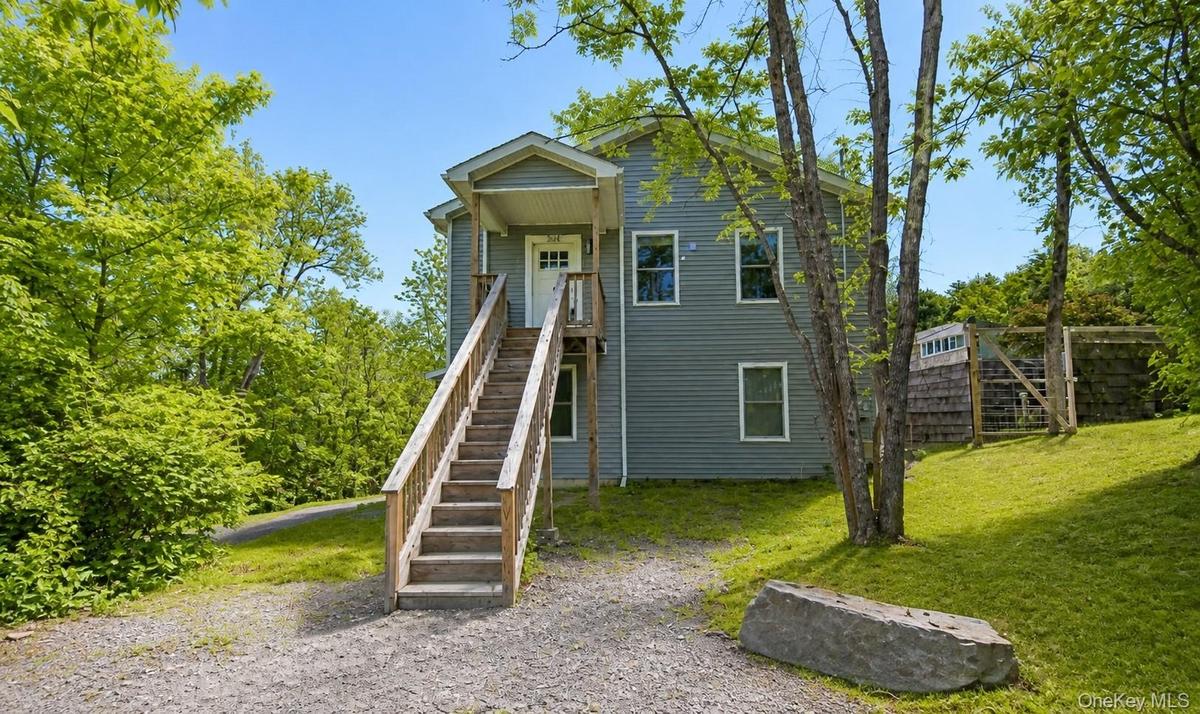
Front entry with covered stoop, exterior staircase, gravel driveway and mature shade trees.

Front entry with covered stoop, exterior staircase, gravel driveway and mature shade trees.

Front entry with covered stoop, exterior staircase, gravel driveway and mature shade trees.
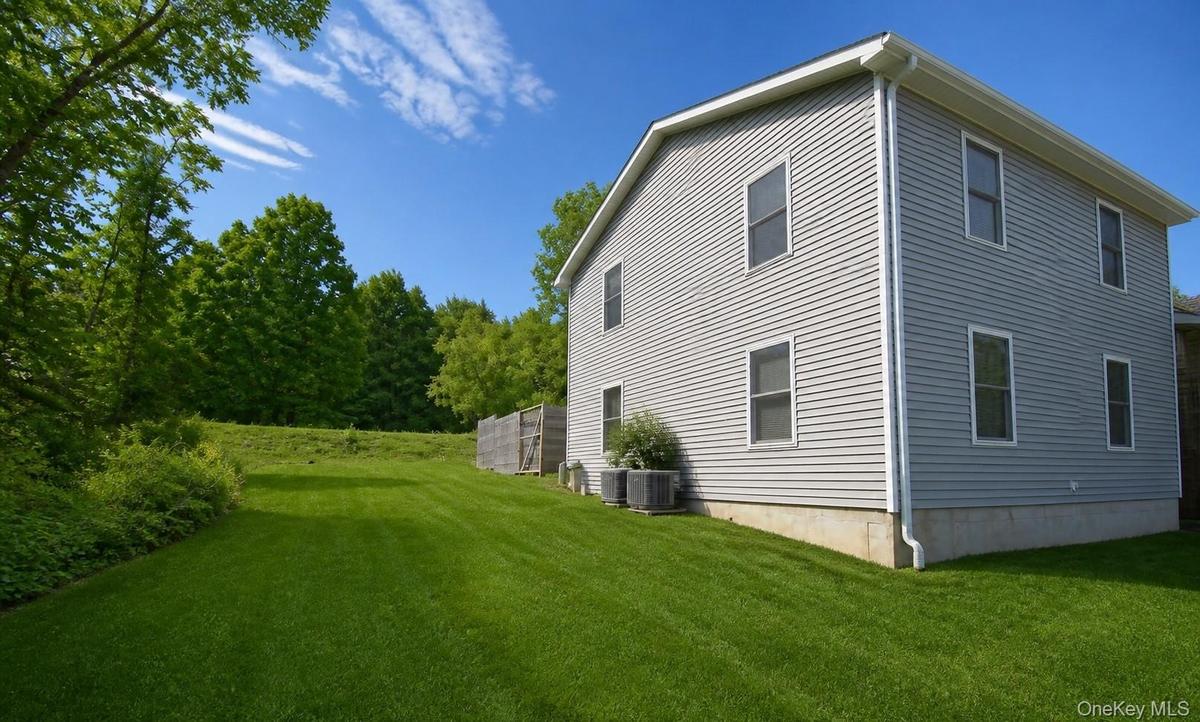
Side elevation with multiple windows, level lawn and wooded backdrop.
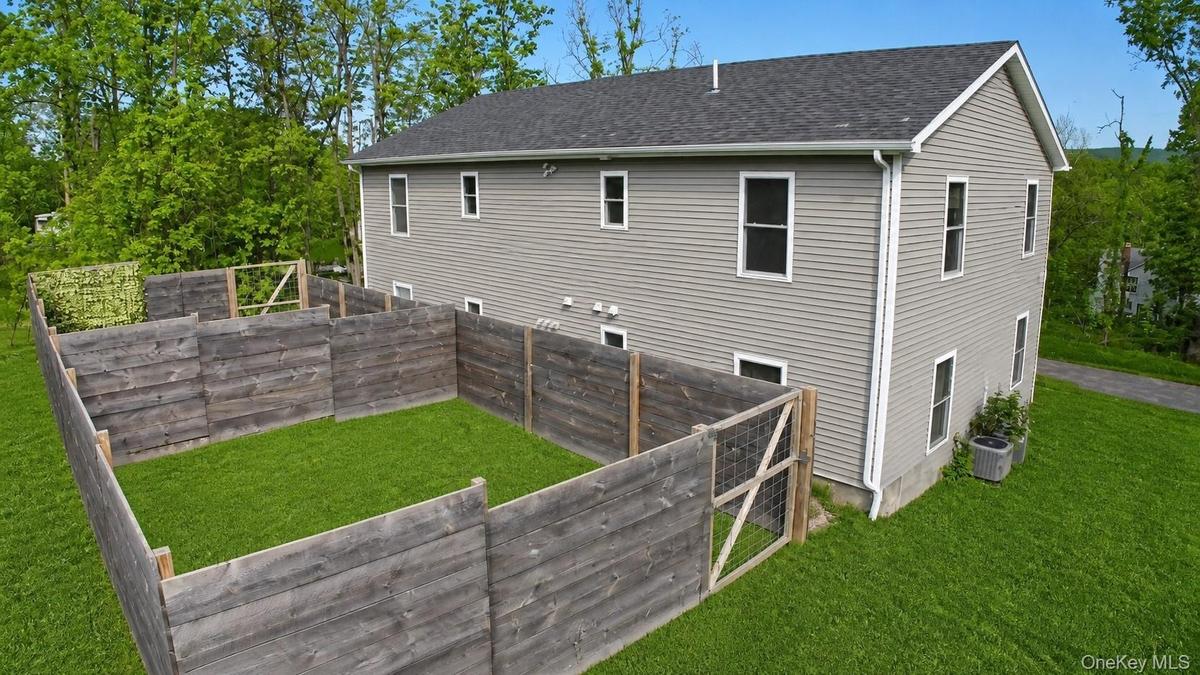
Aerial view of the rear of the home showing the two-story layout, wood-fenced backyard enclosure and open lawn.
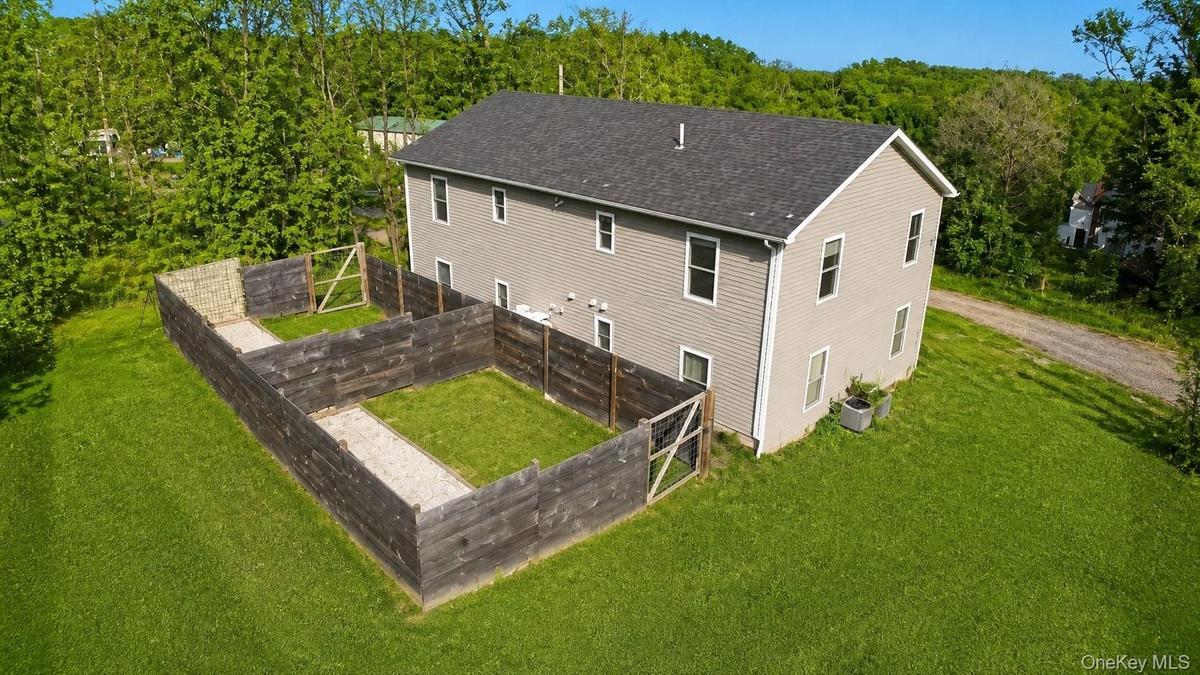
Elevated view of the home and fully fenced backyard area, bordered by lawn and mature trees.
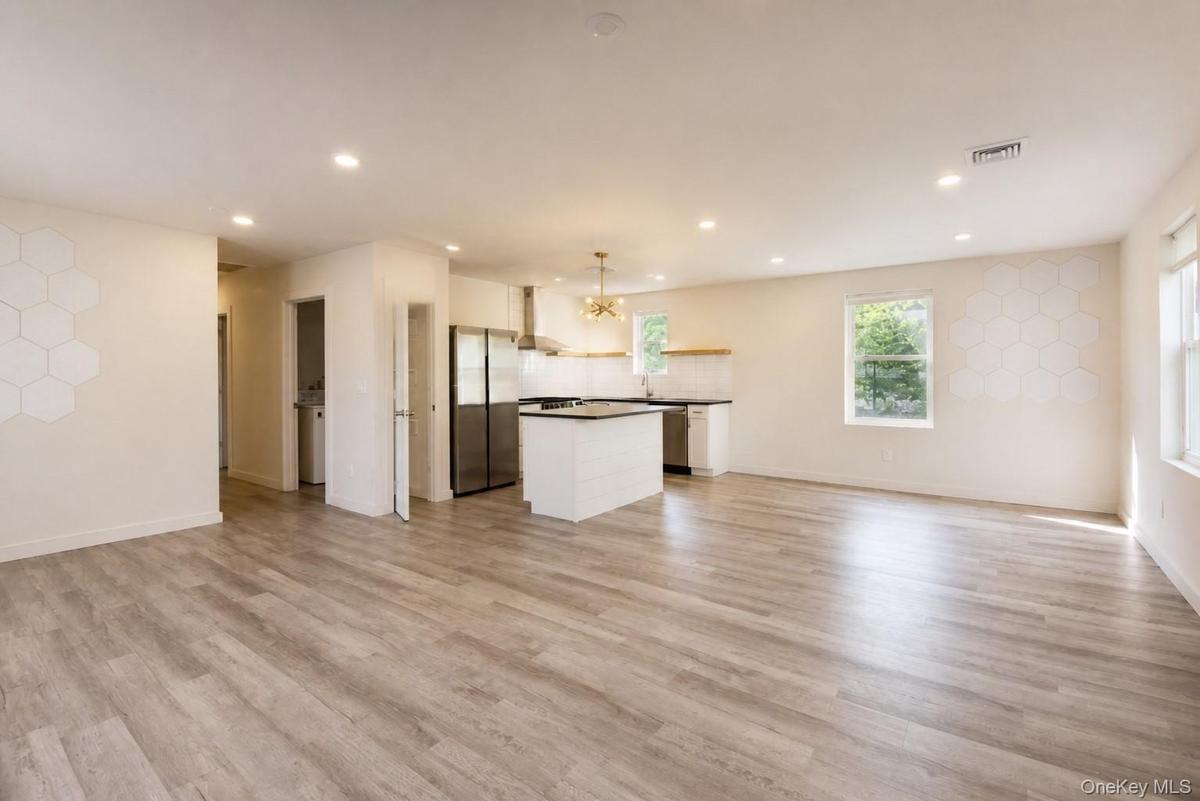
Open-concept main living area flowing into the kitchen, with recessed lighting and wood-look plank flooring.
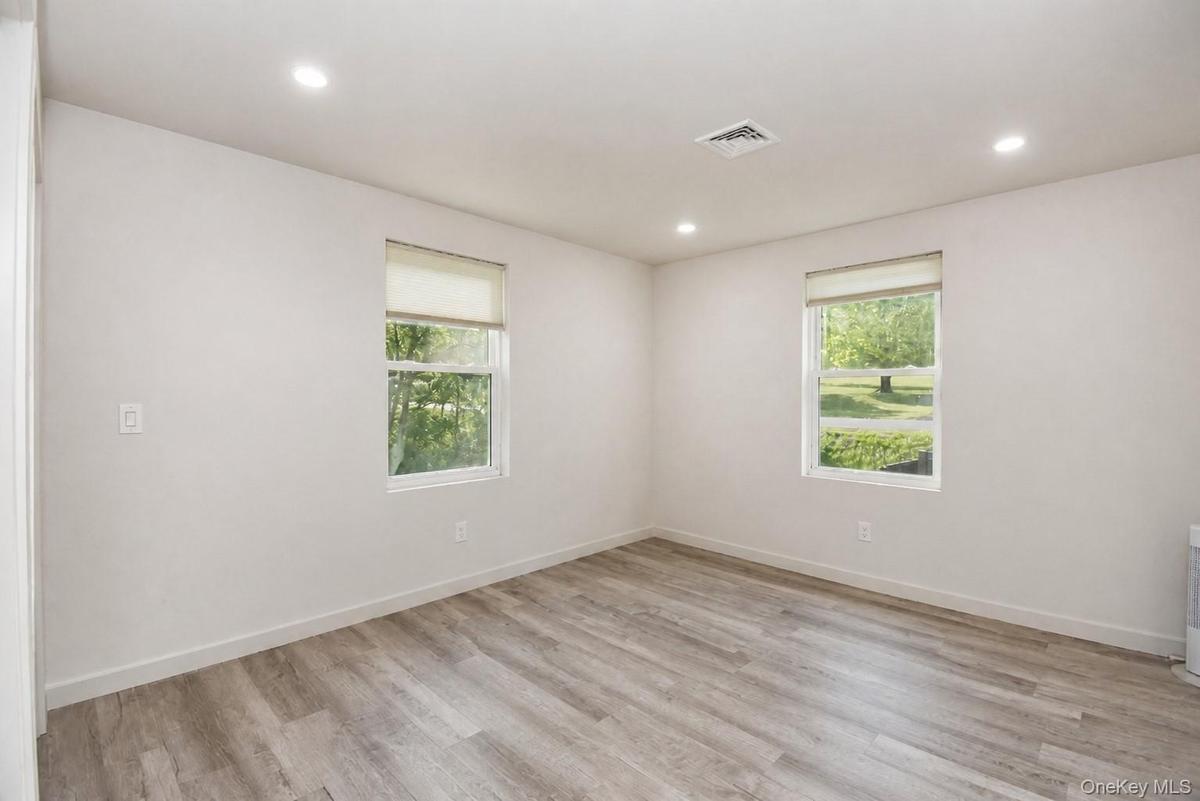
Bedroom with two windows, recessed lighting and wood-look plank flooring.
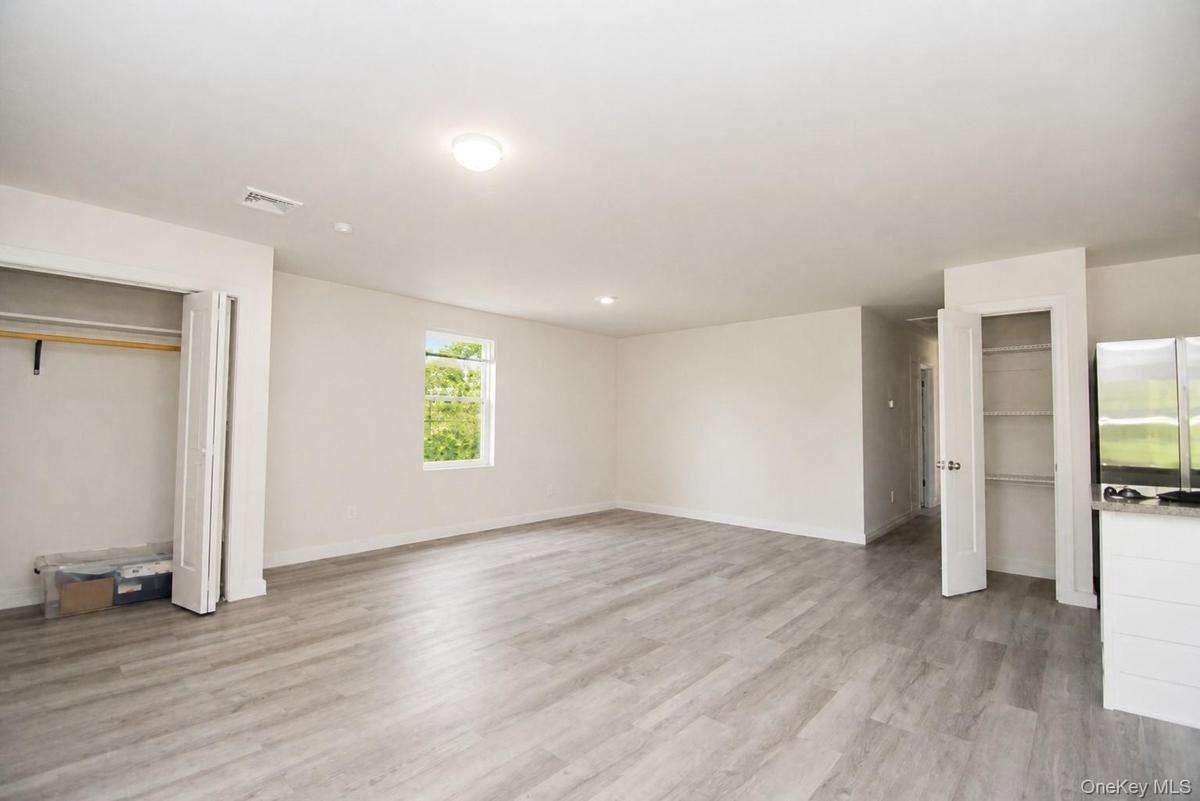
Main living area showing the closet, window and access to the kitchen.
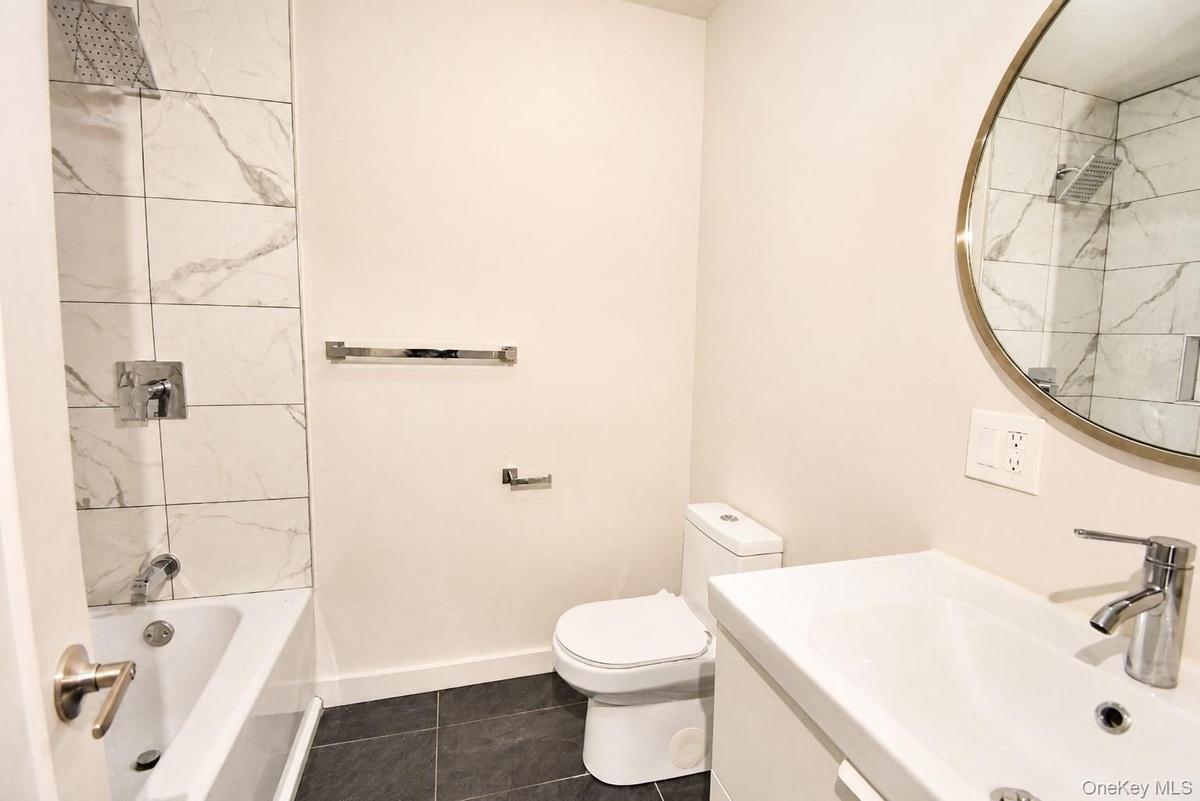
Full bathroom with tub/shower, tiled surround, floating vanity, round mirror and tile floor.
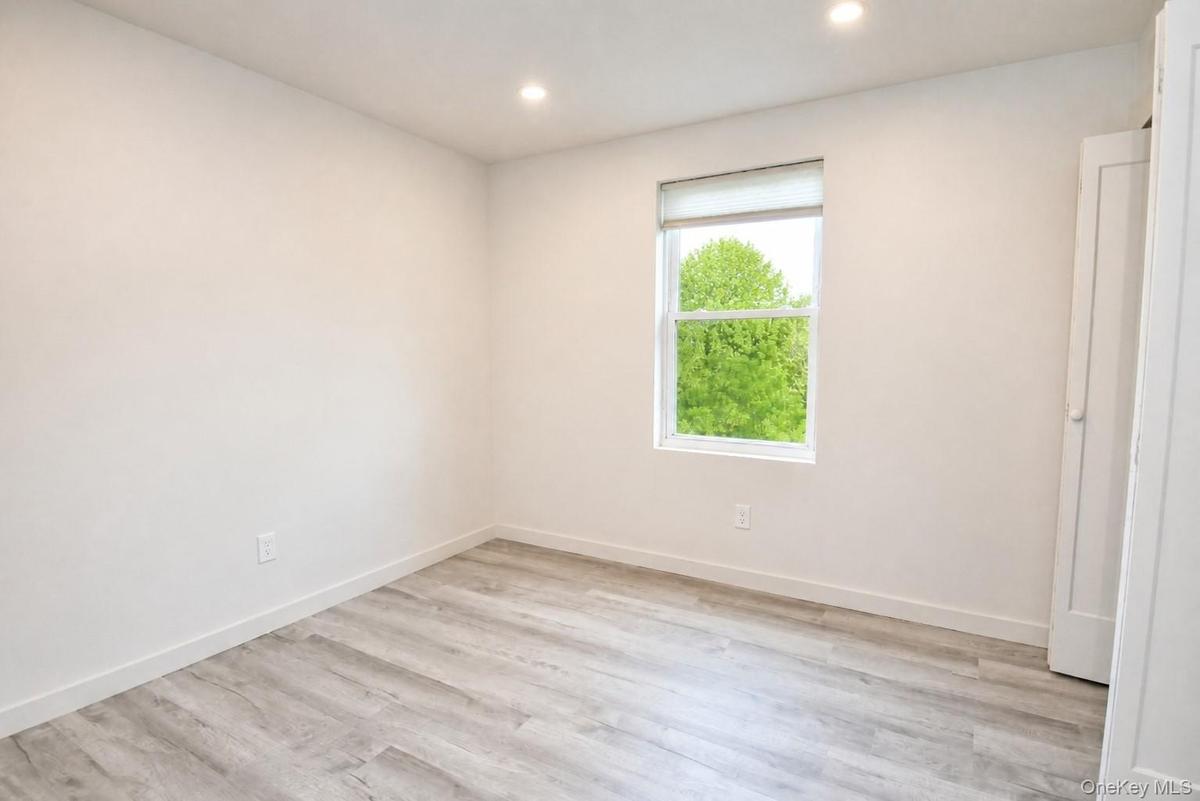
Bedroom with a window, recessed lighting and wood-look plank flooring.
Kitchen with white shaker cabinetry, center island with seating overhang, stainless steel appliances, wall-mounted range hood, subway tile backsplash
Living and dining area viewed from the kitchen, with windows on two walls and wood-look flooring.
Primary bedroom with two closets and direct access to the bathroom.
Virtually staged. Bathroom with glass walk-in shower and natural light from the window.
Virtually staged. Bedroom with two windows, recessed lighting and wood-look flooring.
Virtually staged. Bedroom with window, doorway to the hall and wood-look flooring.
Virtually staged. Primary bedroom with double closets, window and wood-look flooring.
Virtually staged. Bedroom with closet and window, shown with a bed and desk area.
Virtually staged. Laundry area with side-by-side washer and dryer and hallway access.
Virtually staged. Open-concept living room and kitchen with center island, pendant lighting and multiple windows.
Virtually staged. Open floor plan living area with view to the kitchen island and stainless appliances.
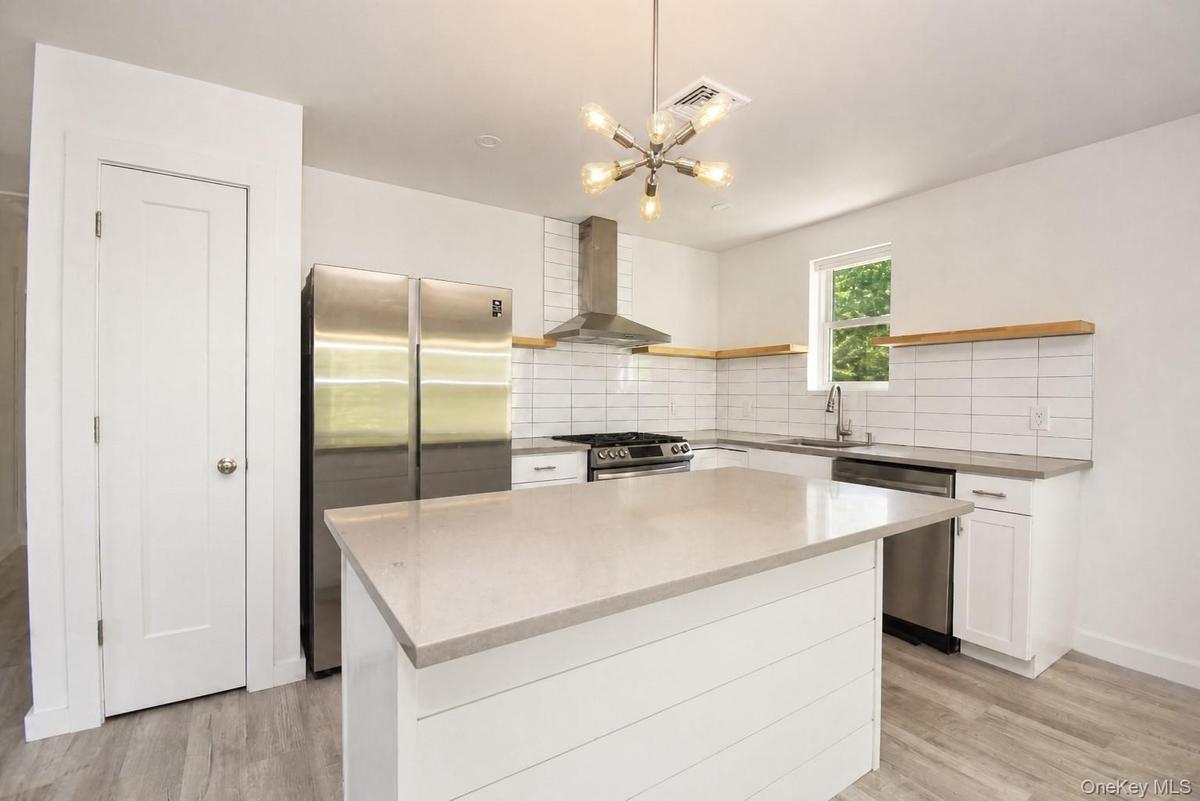
Virtually staged. Living area off the kitchen with windows and wood-look plank flooring.
Virtually staged. Living room with three windows and chandelier, viewed from the kitchen island.
Virtually staged. Wide view of the open living space and kitchen with island and range hood.
Virtually staged. Open-concept living area and kitchen with island and wood-look flooring throughout.
Side yard along the wood privacy fence with mature trees and the home beyond.
Side elevation with the fenced yard area and open lawn.
Aerial view from the side showing the level lawn, wood privacy-fenced yard area and wooded surroundings.
Front entry with covered stoop, exterior staircase, gravel driveway and mature shade trees.Side elevation with multiple windows, level lawn and wooded backdrop.Aerial view of the rear of the home showing the two-story layout, wood-fenced backyard enclosure and open lawn.Elevated view of the home and fully fenced backyard area, bordered by lawn and mature trees.Open-concept main living area flowing into the kitchen, with recessed lighting and wood-look plank flooring.Bedroom with two windows, recessed lighting and wood-look plank flooring.Main living area showing the closet, window and access to the kitchen.Full bathroom with tub/shower, tiled surround, floating vanity, round mirror and tile floor.Bedroom with a window, recessed lighting and wood-look plank flooring.Kitchen with white shaker cabinetry, center island with seating overhang, stainless steel appliances, wall-mounted range hood, subway tile backsplash

Description

Turnkey and ready for immediate ownership—no renovations or major improvements needed. Built in 2022, this modern duplex offers an excellent opportunity for investors or owner-occupants. Each spacious apartment features approximately 1,350 square feet with 3 bedrooms, 2 full bathrooms, an open-concept living and dining area, and a thoughtfully designed kitchen with stainless steel appliances, a center island, generous counter space, and ample storage. Additional highlights include in-unit laundry, central heating and air conditioning, contemporary finishes, and off-street parking. Conveniently located near the Kerhonkson Rail Trail, Minnewaska State Park, local markets, shops, and farmstands, with easy access to New Paltz and Kingston. NOTE: 23 Highland Avenue is offered separately but may also be purchased with the adjacent duplex at 25 Highland Avenue, creating a four-unit investment opportunity.

Amenities

  • Electricity Available
  • Level
  • Open Floorplan
  • Open Kitchen
  • Other
  • Park/Greenbelt
  • Water Available

Long Island MLS

All information furnished regarding property for sale, rental or financing is from sources deemed reliable, but no warranty or representation is made as to the accuracy thereof and same is submitted subject to errors, omissions, change of price, rental or other conditions, prior sale, lease or financing or withdrawal without notice. International currency conversions where shown are estimates based on recent exchange rates and are not official asking prices.

All dimensions are approximate. For exact dimensions, you must hire your own architect or engineer.