LaGrange, NY 12603

Property

Ownership: For Sale
Type: Single Family
Rooms: 14
Bedrooms: 4 BR
Bathrooms: 5
Lot Size: 2.3 Acres

Financials

Price:$1,600,000
Annual Taxes:$29,162.65
2415 Montauk Highway PO Box 742, Bridgehampton, NY 11932
Listing Courtesy of Krakower Realty, Ltd.

Too many special features to list, this home is thoughtfully engineered for effortless living and peace of mind.
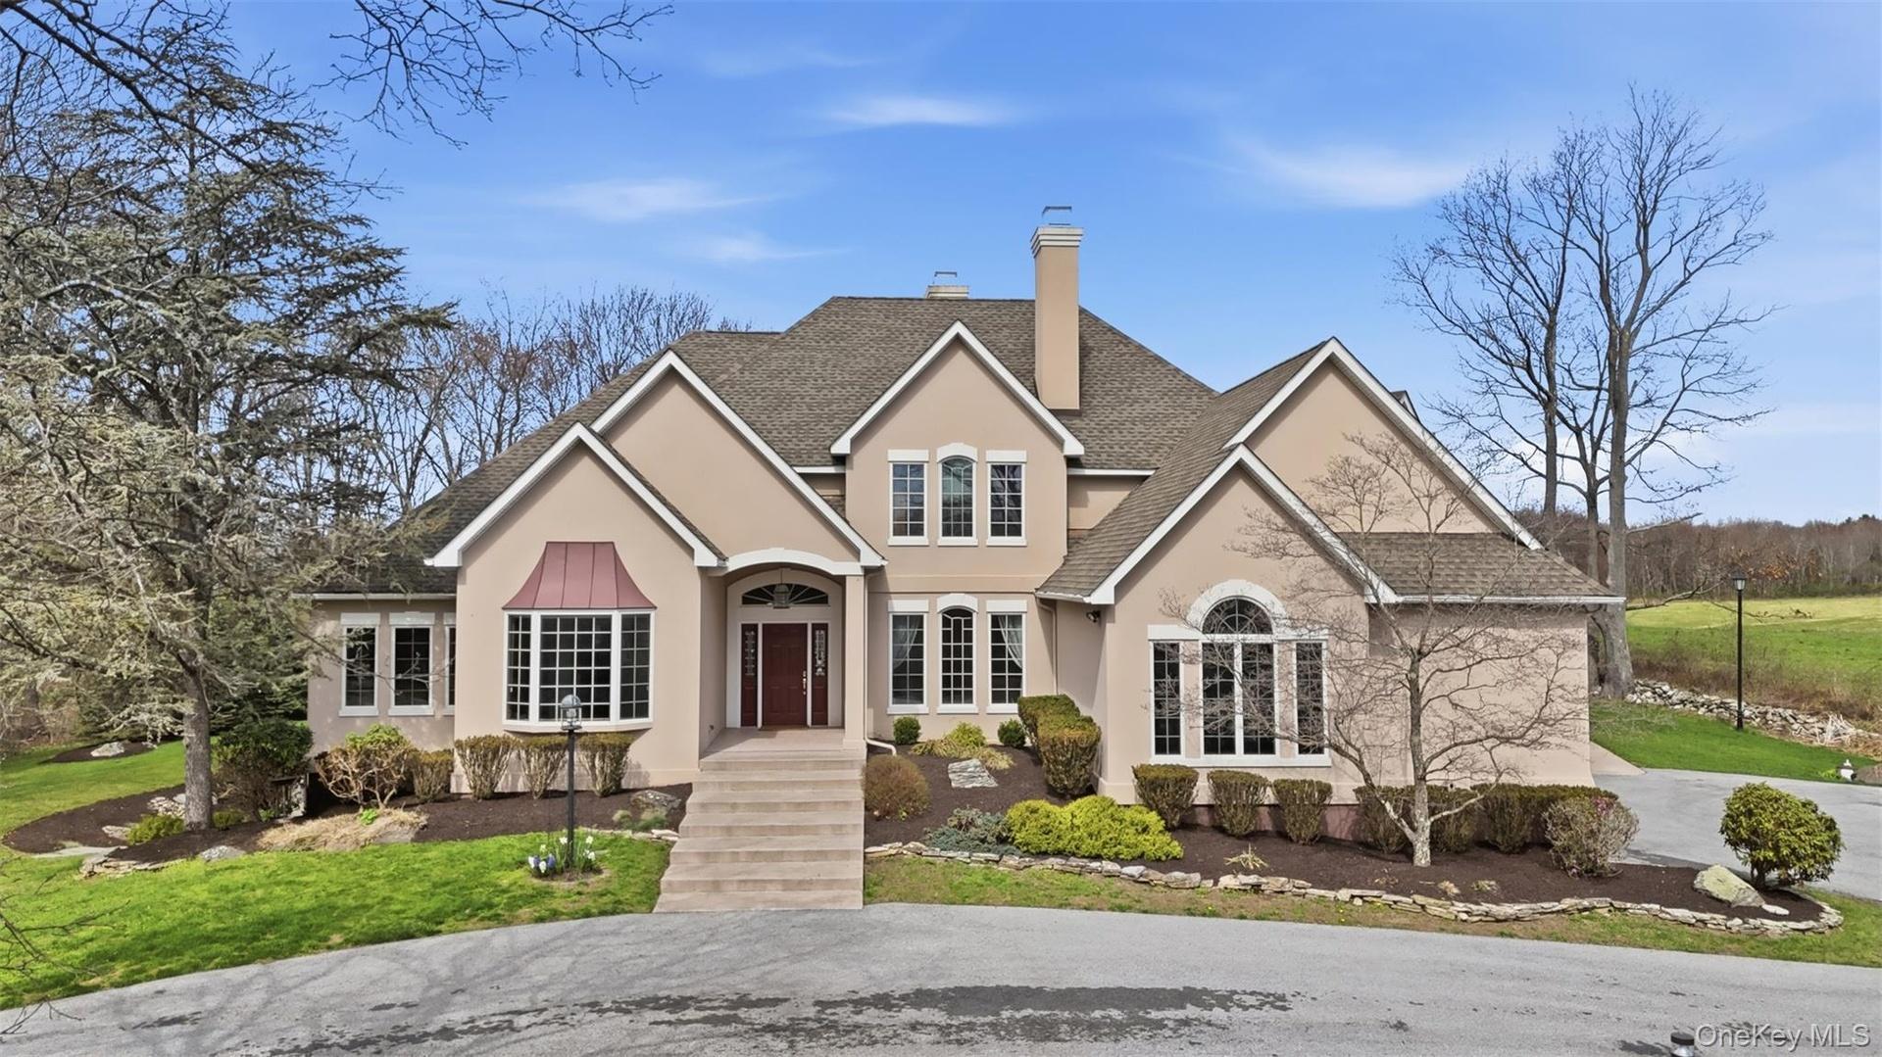
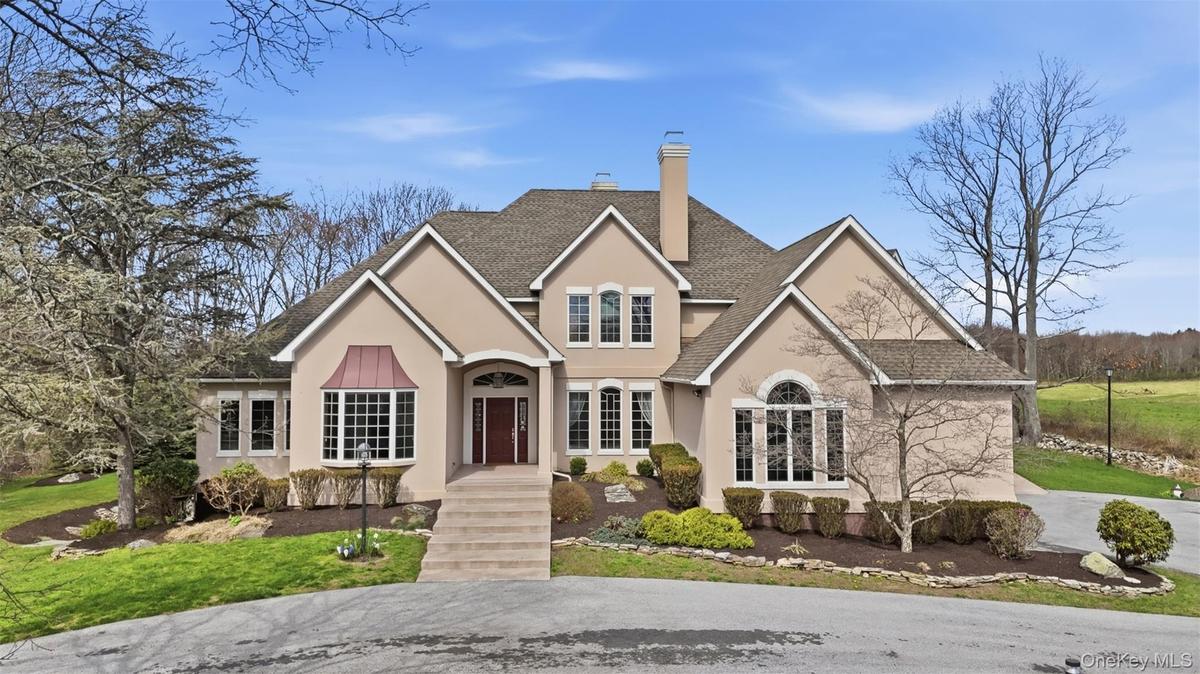
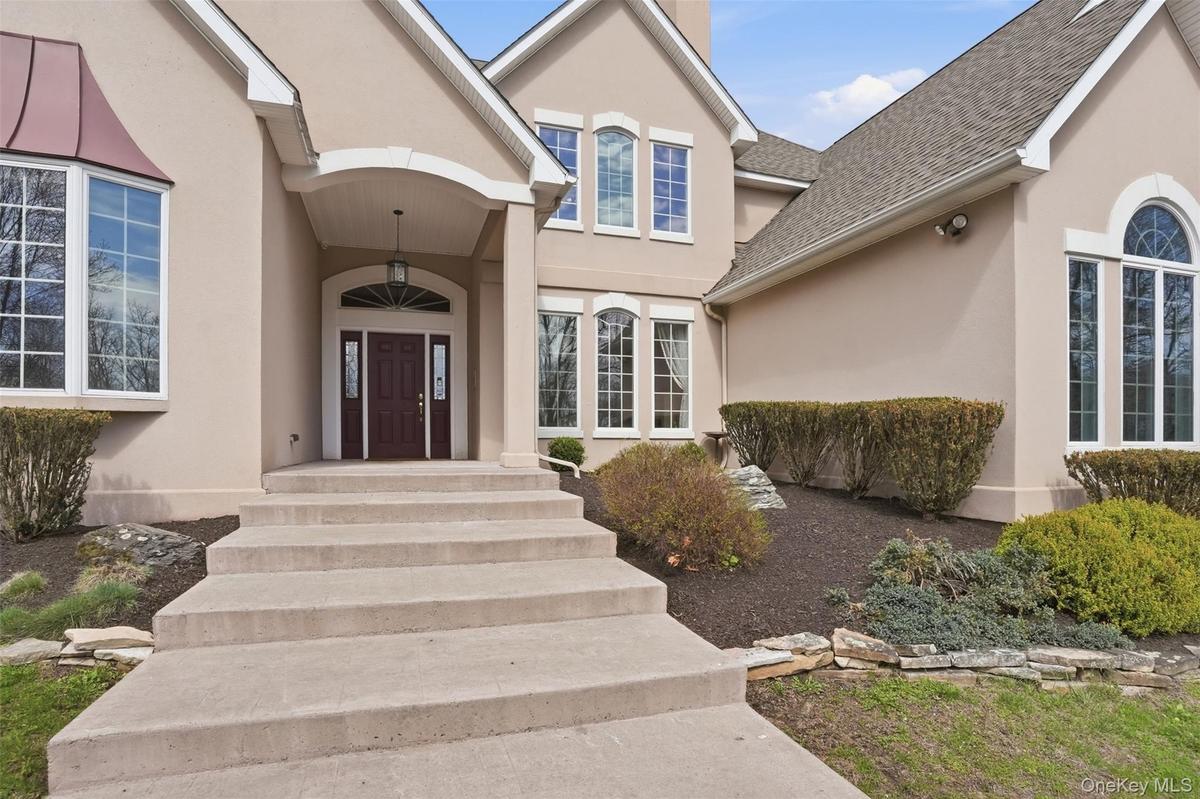
The property features a stucco exterior, a prominent front entrance with a dark red door and steps, and a bay window with a distinctive copper-colored

The property features a stucco exterior, a prominent front entrance with a dark red door and steps, and a bay window with a distinctive copper-colored

The property features a stucco exterior, a prominent front entrance with a dark red door and steps, and a bay window with a distinctive copper-colored
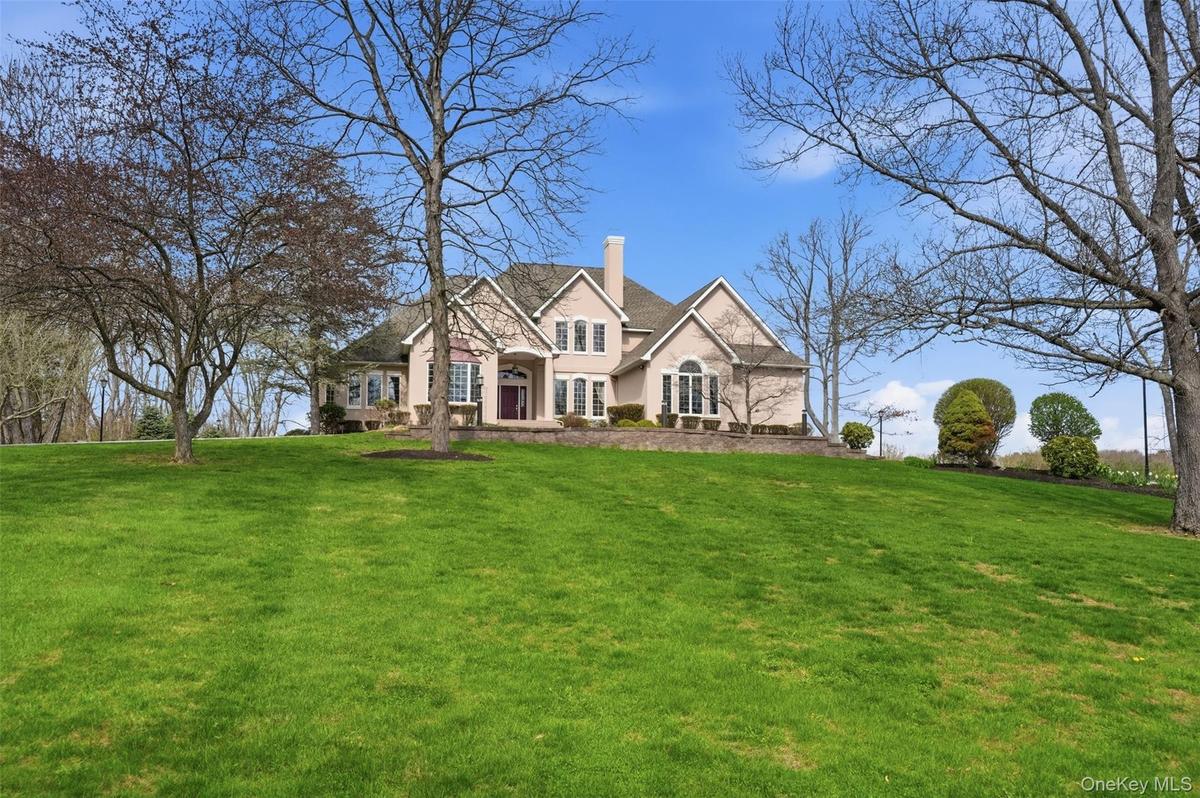
The property features a spacious front lawn with mature trees and a manicured landscape, set against a clear blue sky
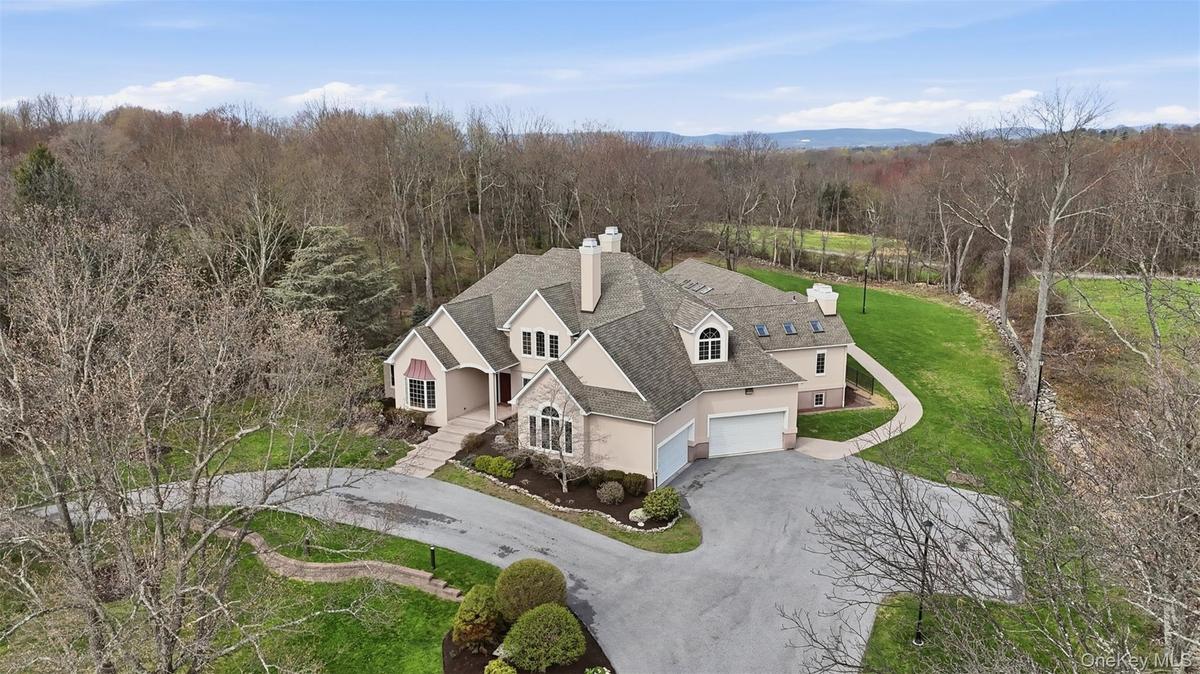
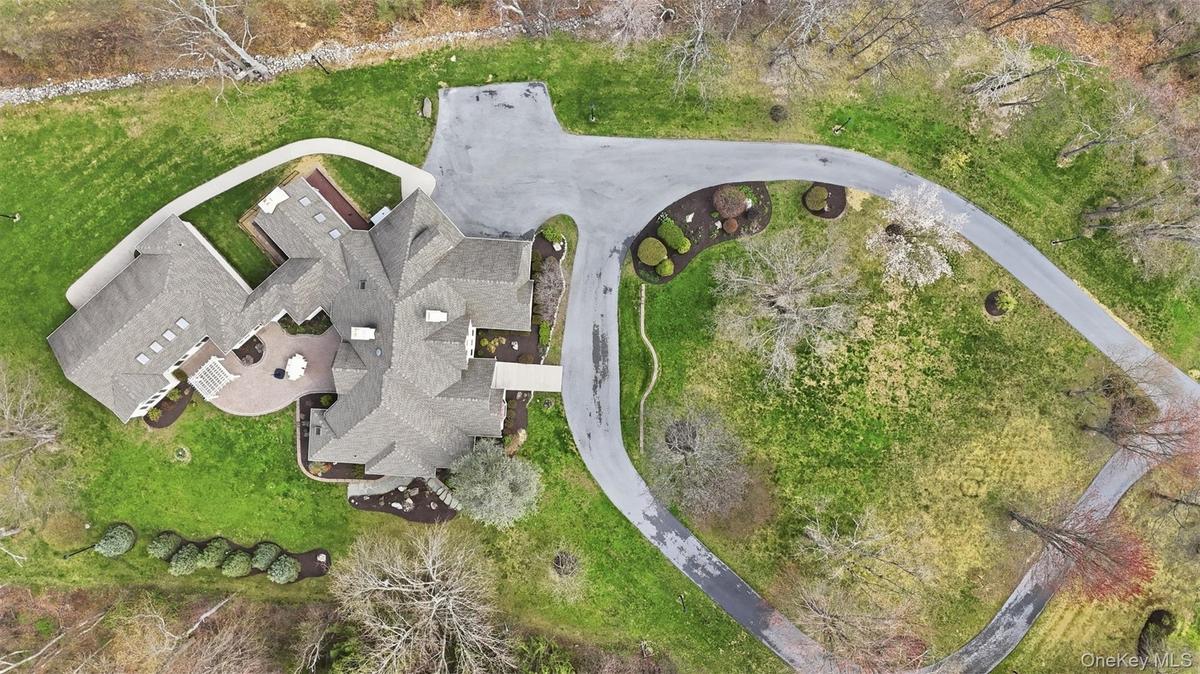
The property features an extensive driveway, a well-maintained lawn, and mature trees
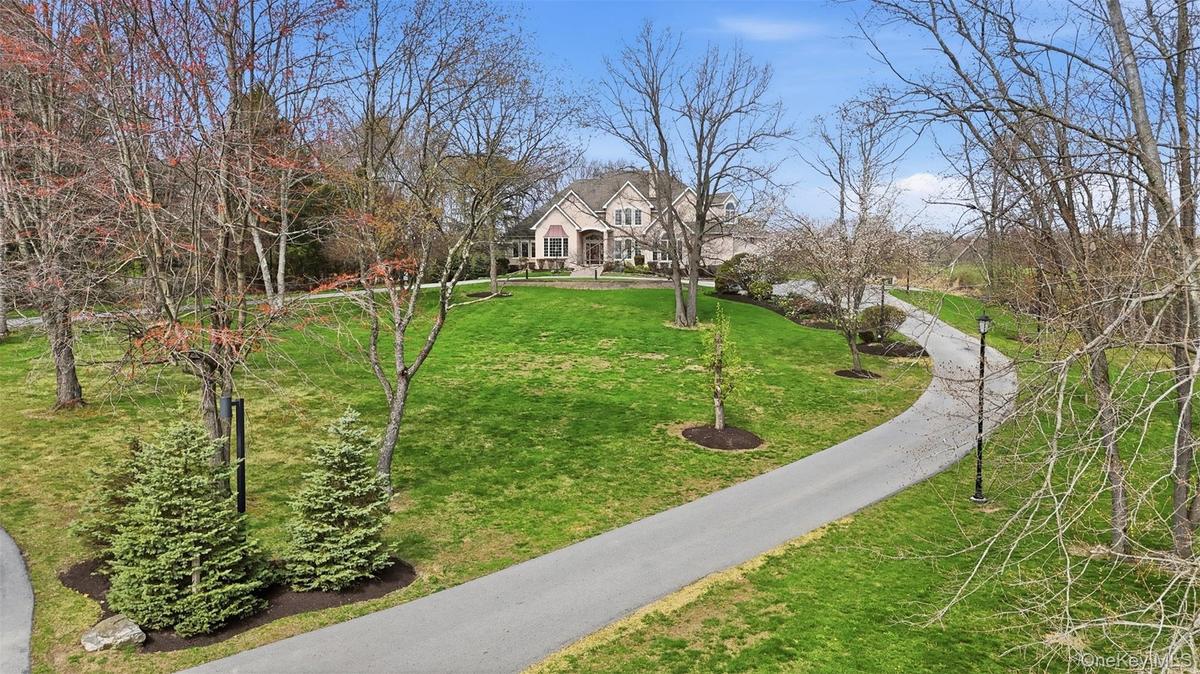
The property is at the end of a cul-de-sac with a long driveway, great landscaping for maximum privacy.
Expansive property with a large driveway, established trees, and a spacious patio area
The property features a stucco exterior with a prominent covered entryway, a dark wood front door with sidelights, and arched and bay windows
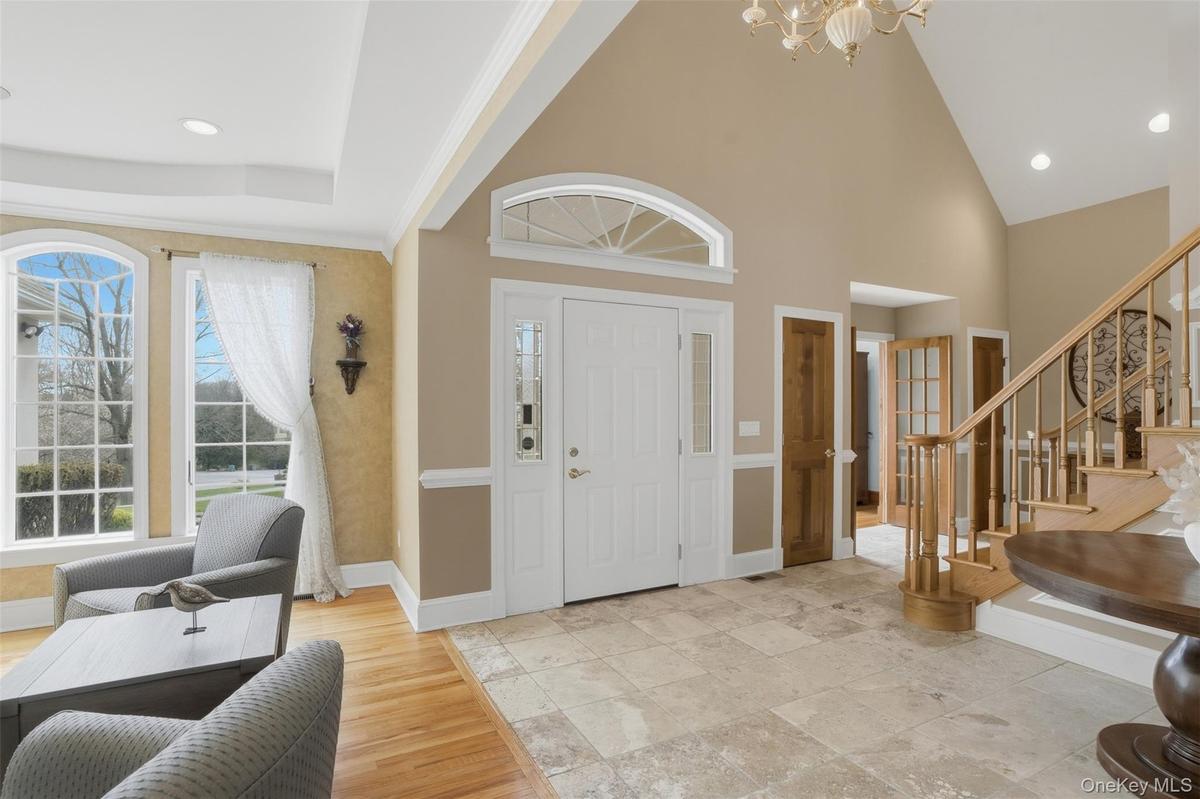
The property features a grand entryway with high ceilings, an elegant staircase with wood banisters, and arched windows
Grand foyer featuring a natural wood staircase with white risers, a vaulted ceiling, and recessed lighting
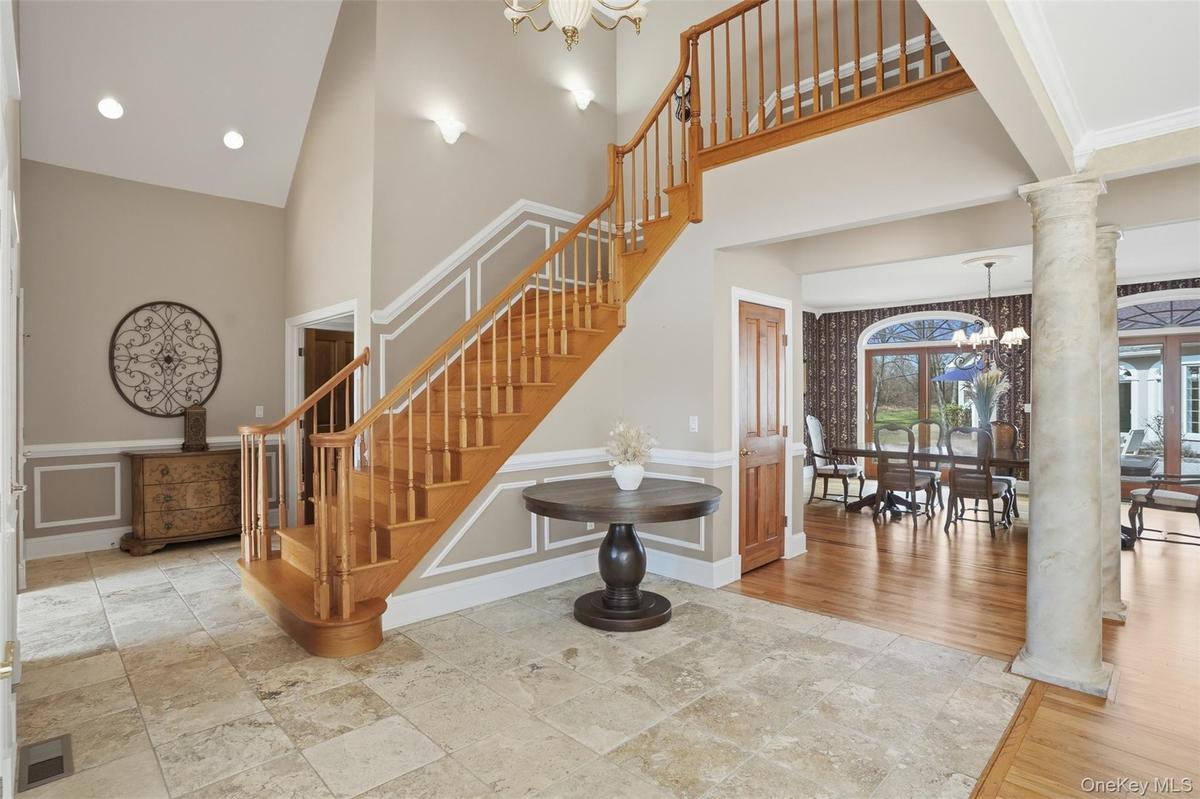
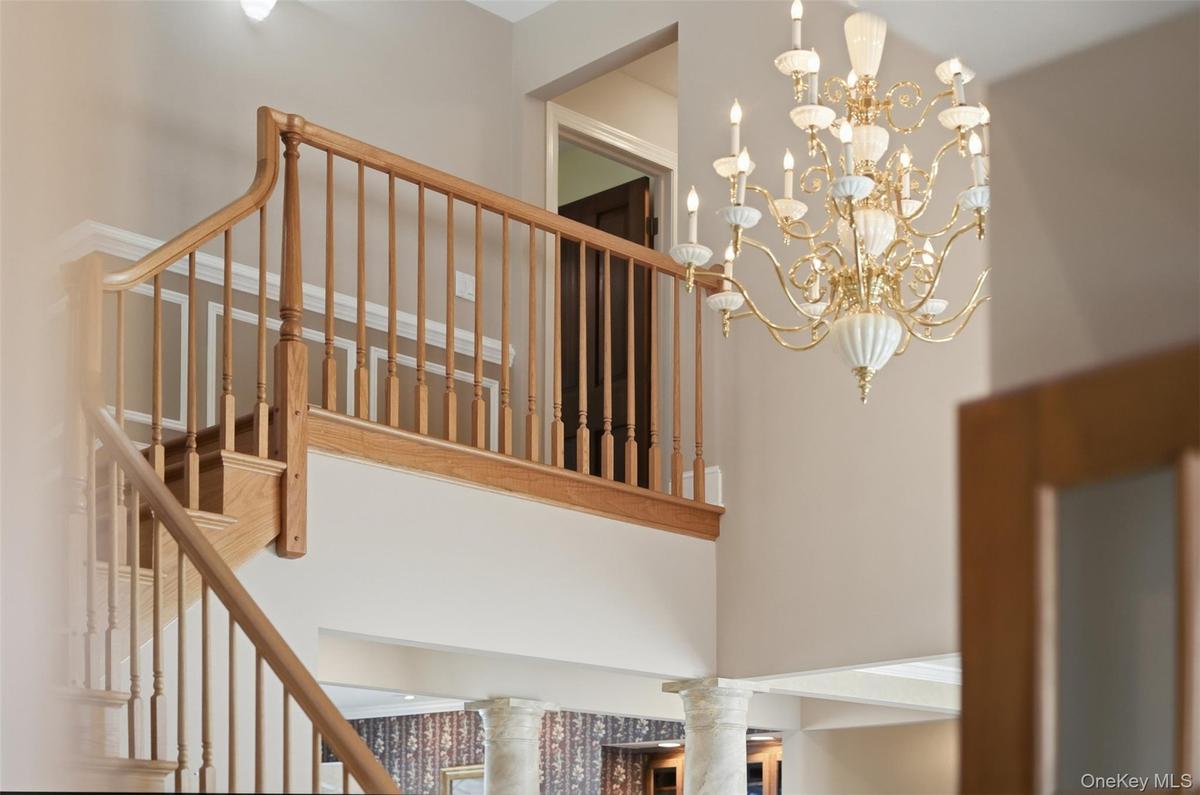
Grand entryway featuring a detailed chandelier, a wooden staircase, and decorative wall molding
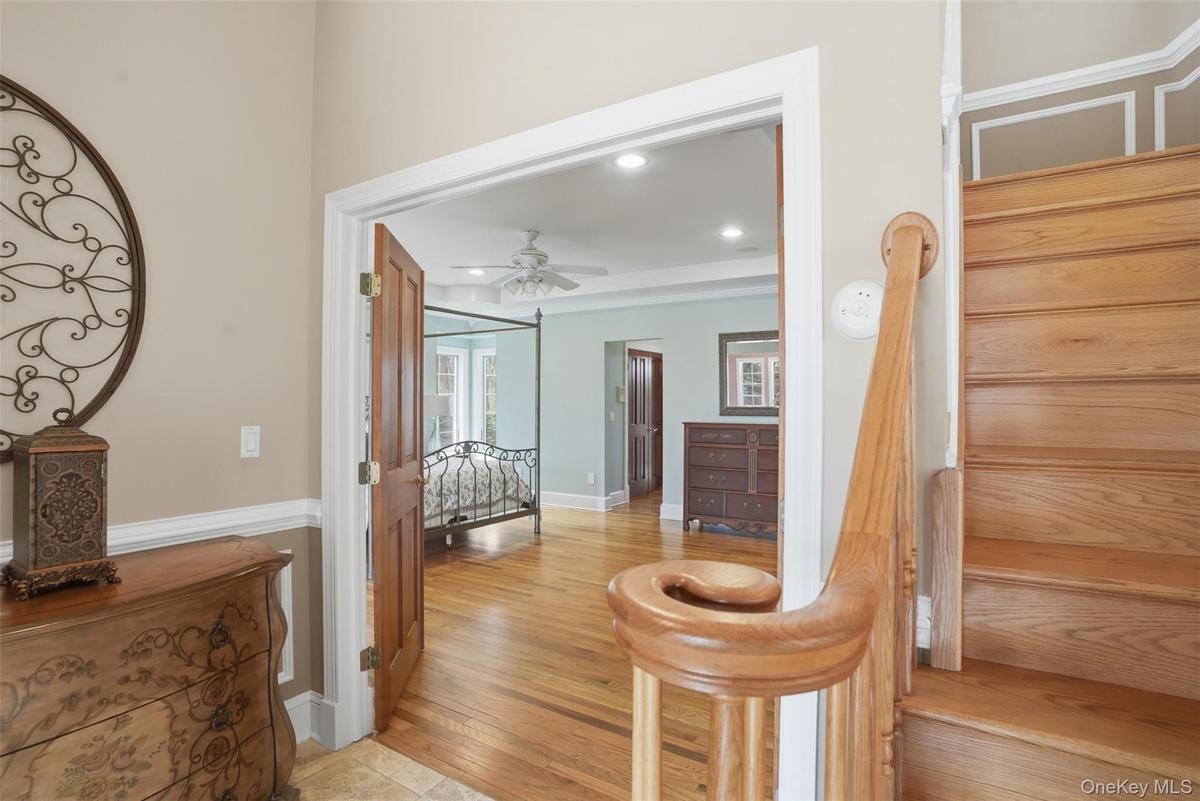
Entryway featuring a wooden staircase with a banister, wood flooring, and a doorway leading into a room with wood flooring and a ceiling fan
Living area featuring hardwood floors, a fireplace with a white mantel, recessed lighting, and large windows providing natural light
Living room featuring a fireplace with a stone surround and white mantle, warm-toned walls, and hardwood floors
Living area featuring hardwood floors, a brick fireplace with a white mantel, and built-in wooden shelving units
Spacious living area featuring vaulted ceilings, hardwood floors, a brick fireplace with a white mantel, built-in wooden shelving, and skylights provi
The kitchen features wood cabinetry, dark countertops, and modern appliances
The kitchen features solid wood cabinetry, a large kitchen island with a sink, a gas stovetop, and stainless steel appliances
The kitchen features wood cabinetry, stainless steel appliances, a large island with a cooktop and seating, granite countertops, and a tiled backsplas
Spacious kitchen featuring extensive cabinetry, an island with a dark countertop, a stainless steel refrigerator, and integrated double ovens
The kitchen features light wood cabinetry, a central island with a dark countertop and integrated sink, stainless steel appliances, and tiled flooring
The kitchen features a central island with a sink and stovetop, wood cabinetry, and stainless steel appliances
This property features a kitchen and dining area with hardwood cabinetry, a kitchen island with seating, a large refrigerator, and a double oven
The dining area features tiled flooring, a decorative chandelier, and a window offering views of the exterior patio
Utility room with light wood cabinetry, shelving, a countertop, and tiled flooring
This dining area features hardwood floors, a decorative fireplace, and a built-in wet bar with wood cabinetry and a tiled backsplash
This elegant dining area features hardwood floors, decorative wall coverings, and arched glass doors that provide views of the outdoor patio
Dining area featuring hardwood floors, a fireplace, and decorative wall coverings
Indoor swimming pool area with skylights, large windows, and a vaulted ceiling
Indoor pool area featuring an arched window, a tiled pool with a blue interior, and access to the outdoors via French doors
Indoor pool featuring skylights, large windows with arched transoms, and a wet bar area
The property features an extensive brick paver patio, a white pergola, and a well-maintained lawn with mature trees
This expansive room features hardwood floors, light blue walls, and a white tray ceiling with recessed lighting
This spacious room features hardwood floors, a ceiling fan, recessed lighting, and windows providing natural light
This room features hardwood floors, three windows providing natural light, and recessed ceiling lighting
Walk-in closet featuring extensive built-in shelving and hanging rods
Bathroom featuring a built-in tub with a tiled surround, a large arched window, and a vanity with a light-colored countertop
The bathroom features a spacious shower with a glass enclosure, a corner bathtub, and a dual vanity with two mirrors and overhead lighting
This room features light hardwood flooring, a window seat with a view, and a ceiling fan
The bathroom features a vanity with a white sink and a mirror above
This bright bedroom features a ceiling fan, plush blue carpet, and a trio of windows offering views of the outdoors
Bathroom featuring a double vanity with a green countertop, wood cabinetry, and a patterned tile floor
This room features an arched window with a wooded view, a sloped ceiling, and a ceiling fan
The powder room features a pedestal sink, white toilet, and patterned wallpaper above wainscoting
The bathroom features a vanity with a light-colored countertop and a mirror, and a shower-tub combination with sliding glass doors
This room features hardwood floors and a large bay window providing abundant natural light
This versatile space features a built-in wooden desk and cabinetry, complemented by a skylight and hardwood flooring
Spacious recreation room featuring carpeted flooring, recessed lighting, and a built-in entertainment area with light blue and natural wood cabinetry
The property features an expansive garage with concrete flooring, a white automatic garage door, and a staircase with carpeted treads and white railin
1st Floor
2nd Floor
Basement
The property features a stucco exterior, a prominent front entrance with a dark red door and steps, and a bay window with a distinctive copper-coloredThe property features a spacious front lawn with mature trees and a manicured landscape, set against a clear blue skyThe property features an extensive driveway, a well-maintained lawn, and mature treesThe property is at the end of a cul-de-sac with a long driveway, great landscaping for maximum privacy.Expansive property with a large driveway, established trees, and a spacious patio areaThe property features a stucco exterior with a prominent covered entryway, a dark wood front door with sidelights, and arched and bay windowsThe property features a grand entryway with high ceilings, an elegant staircase with wood banisters, and arched windowsGrand foyer featuring a natural wood staircase with white risers, a vaulted ceiling, and recessed lightingGrand entryway featuring a detailed chandelier, a wooden staircase, and decorative wall moldingEntryway featuring a wooden staircase with a banister, wood flooring, and a doorway leading into a room with wood flooring and a ceiling fan

Description

Too many special features to list, this home is thoughtfully engineered for effortless living and peace of mind. Its advanced mechanical systems are designed to support extended, carefree travel. Highlights include energy-efficient geothermal heating with a back-up propane system, radiant heat, central air, and comprehensive air quality features such as air purification and fresh air exchange. A reverse osmosis water system and whole-house humidifier further enhance comfort and wellness. Additional amenities include a whole-house sound system, 400-amp electrical service, and central vacuum. Please note: Furniture does not convey. Kindly wear booties or remove shoes during showings.

Amenities

  • Back Yard
  • Cable Connected
  • Cathedral Ceiling(s)
  • Ceiling Fan(s)
  • Central Vacuum
  • Chandelier
  • Cleared
  • Cooktop
  • Corner Lot
  • Cul-De-Sac
  • Dishwasher
  • Eat-in Kitchen
  • Electricity Connected
  • Entrance Foyer
  • Formal Dining
  • Front Yard
  • Gas Grill
  • Granite Counters
  • High ceiling
  • Kitchen Island
  • Landscaped
  • Level
  • Lighting
  • Living Room
  • Mailbox
  • Master Downstairs
  • Natural Gas Connected
  • Open Floorplan
  • Oven
  • Panoramic
  • Pantry
  • Park/Greenbelt
  • Primary Bathroom
  • Private
  • Range
  • Recessed Lighting
  • Refrigerator
  • Screens
  • Secluded
  • Security System
  • Skylights
  • Smart Thermostat
  • Sound System
  • Speakers
  • Stainless Steel Appliance(s)
  • Stone/Brick Wall
  • Storage
  • Trash Collection Private
  • Trees/Woods
  • Walk-In Closet(s)
  • Wet Bar
  • Whole House Entertainment System
  • Wired for Sound

Long Island MLS

All information furnished regarding property for sale, rental or financing is from sources deemed reliable, but no warranty or representation is made as to the accuracy thereof and same is submitted subject to errors, omissions, change of price, rental or other conditions, prior sale, lease or financing or withdrawal without notice. International currency conversions where shown are estimates based on recent exchange rates and are not official asking prices.

All dimensions are approximate. For exact dimensions, you must hire your own architect or engineer.