
Property
| Ownership: | For Sale |
|---|---|
| Type: | Single Family |
| Rooms: | 11 |
| Bedrooms: | 5 BR |
| Bathrooms: | 2½ |
| Lot Size: | 0.2 Acres |
Financials
Listing Courtesy of HomeSmart Premier Living Rlty
Welcome to an exceptional center hall Colonial offering timeless character, impressive proportions, and outstanding versatility in the heart of Jamaica Estates.
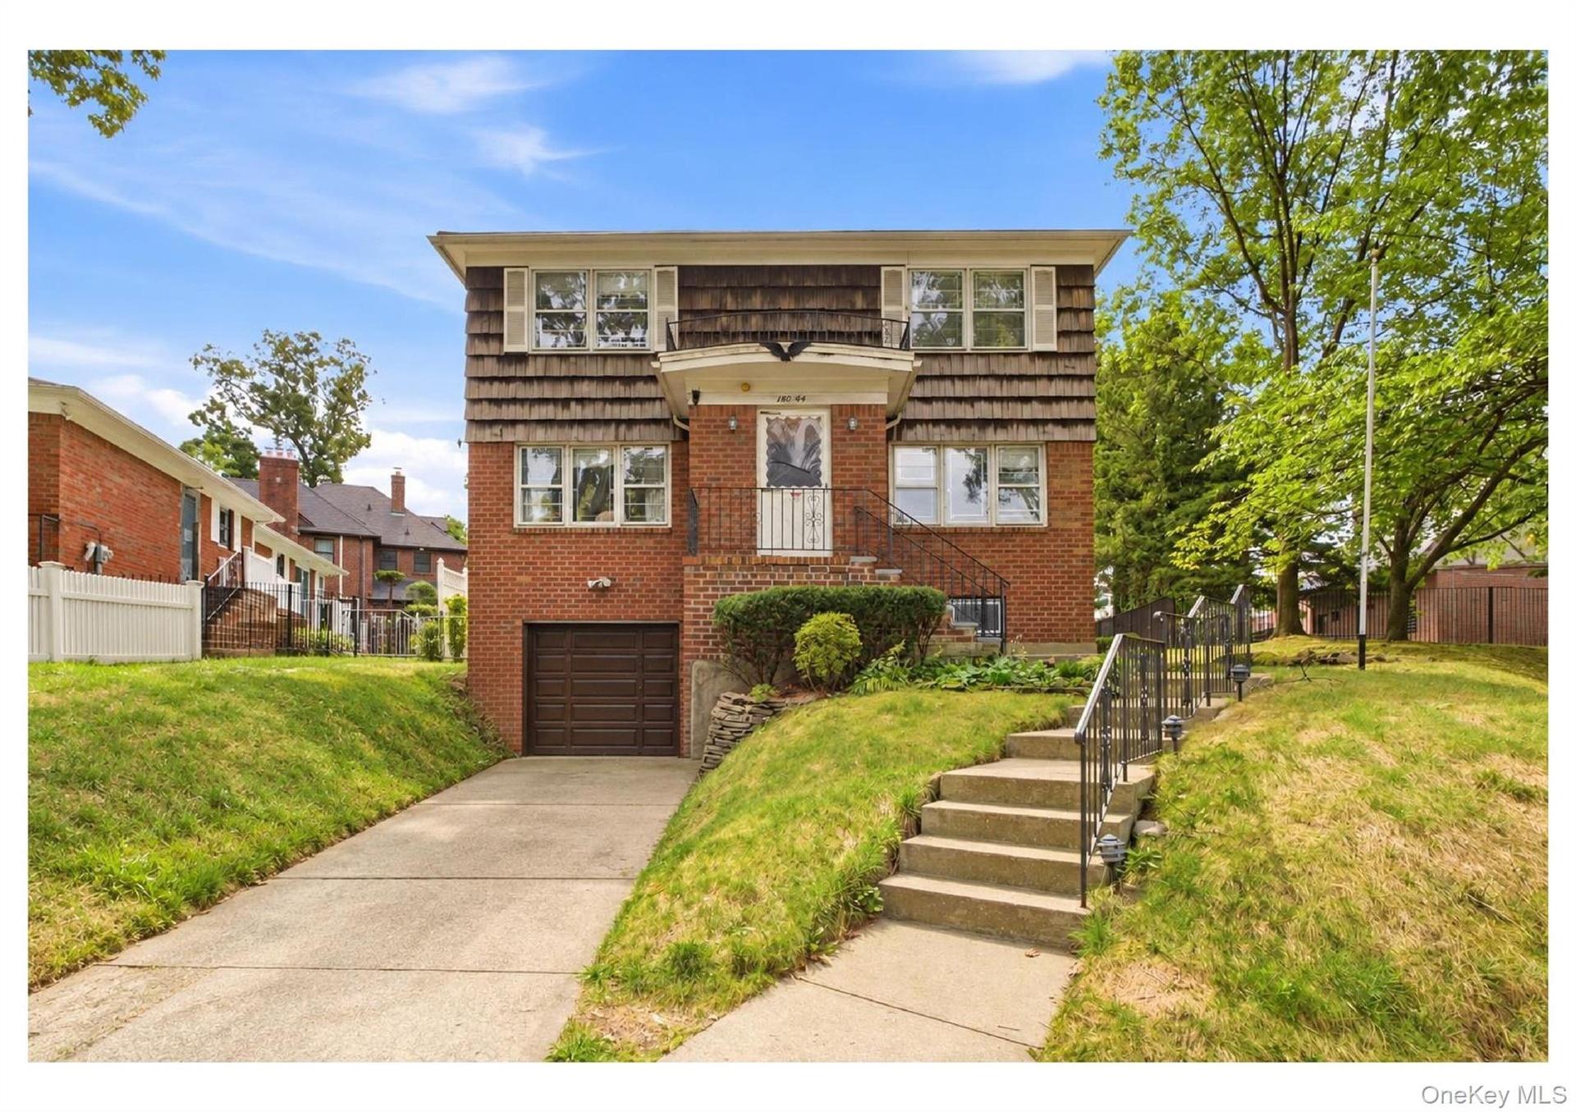
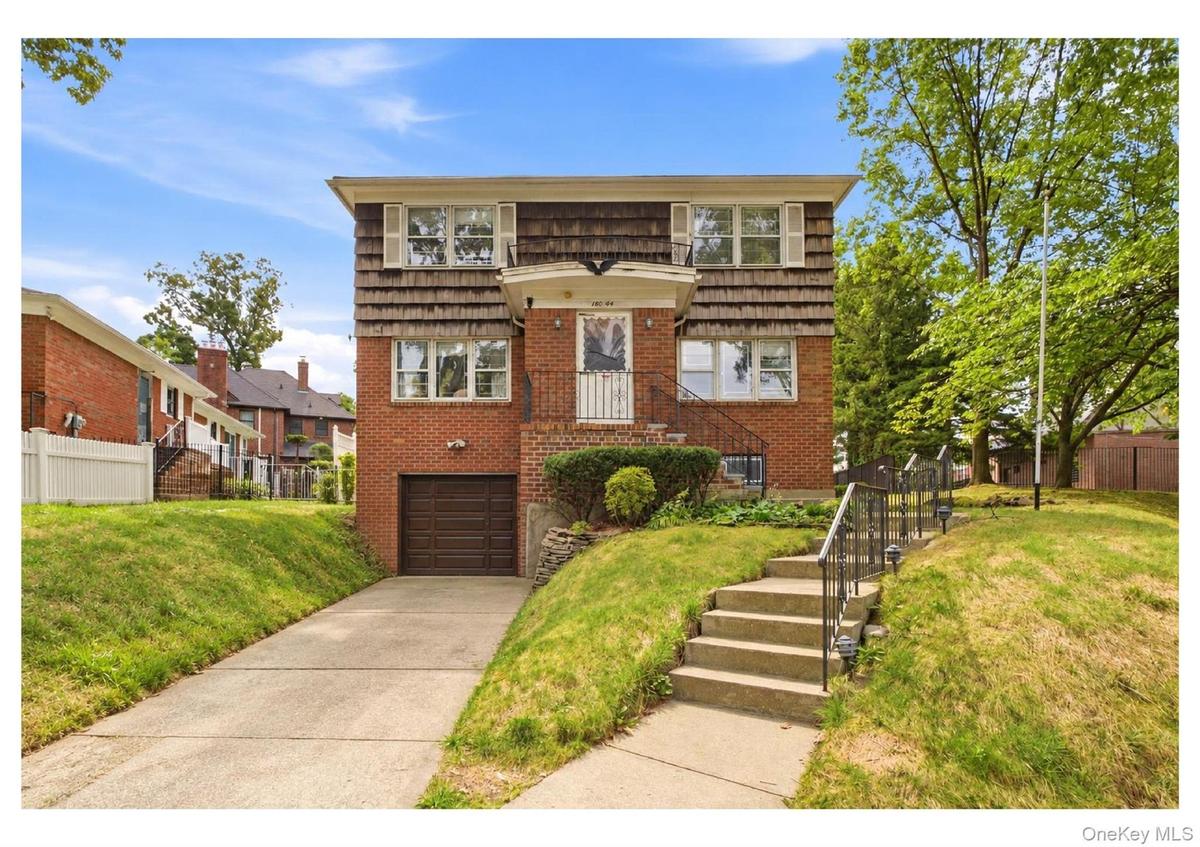
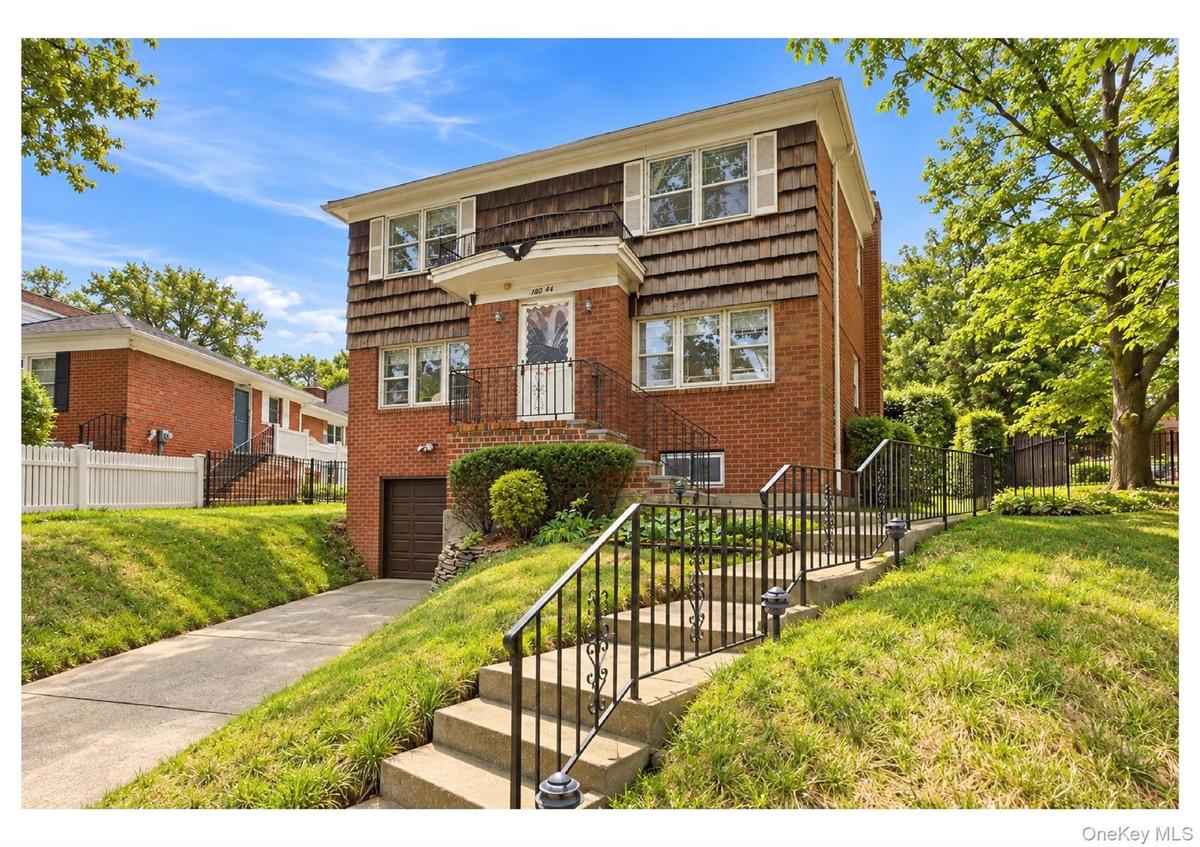
Brick and shingle exterior with a single-car garage and a concrete driveway


Description
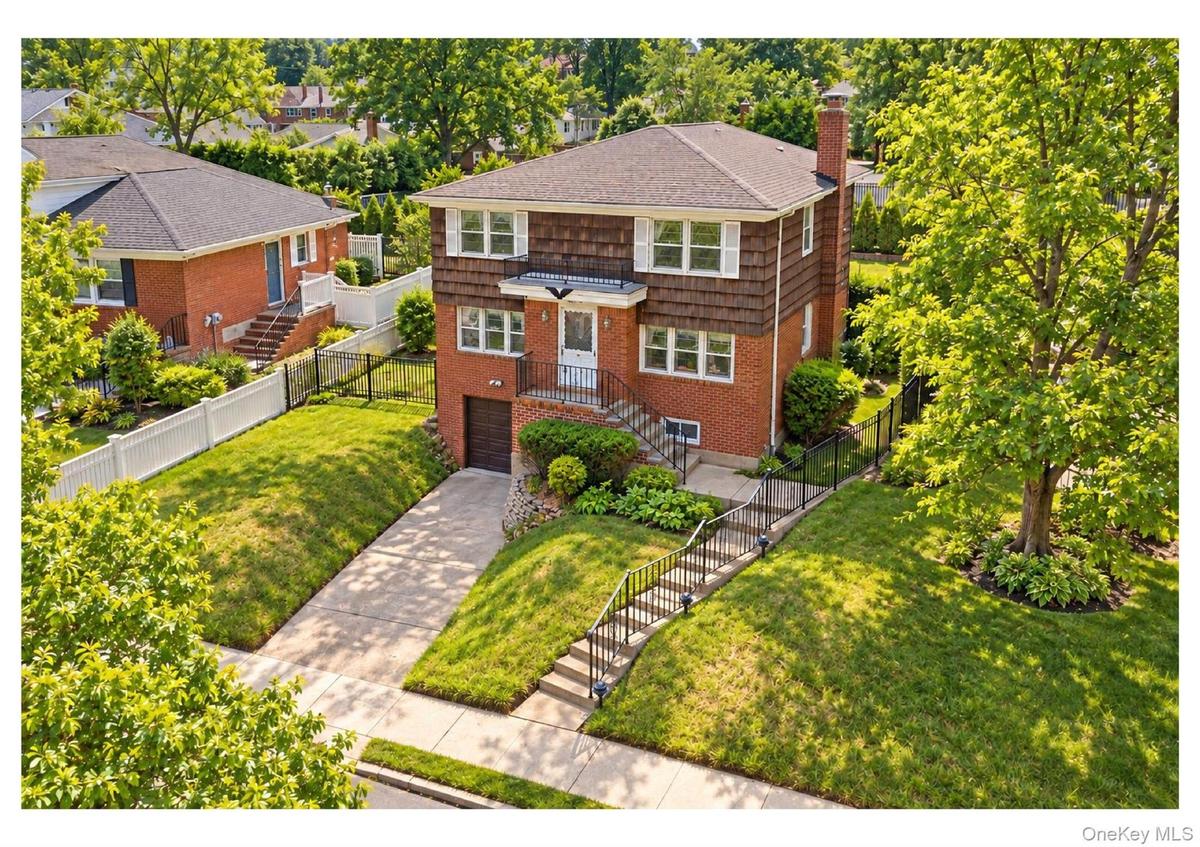
Welcome to an exceptional center-hall Colonial offering timeless character, impressive proportions, and outstanding versatility in the heart of Jamaica Estates. Set on an oversized 50 x 137 lot, this detached residence provides approximately 2,200 square feet of thoughtfully arranged living space, four bedrooms, two-and-a-half bathrooms, a full basement, a walk-up attic, and an attached one-car garage.
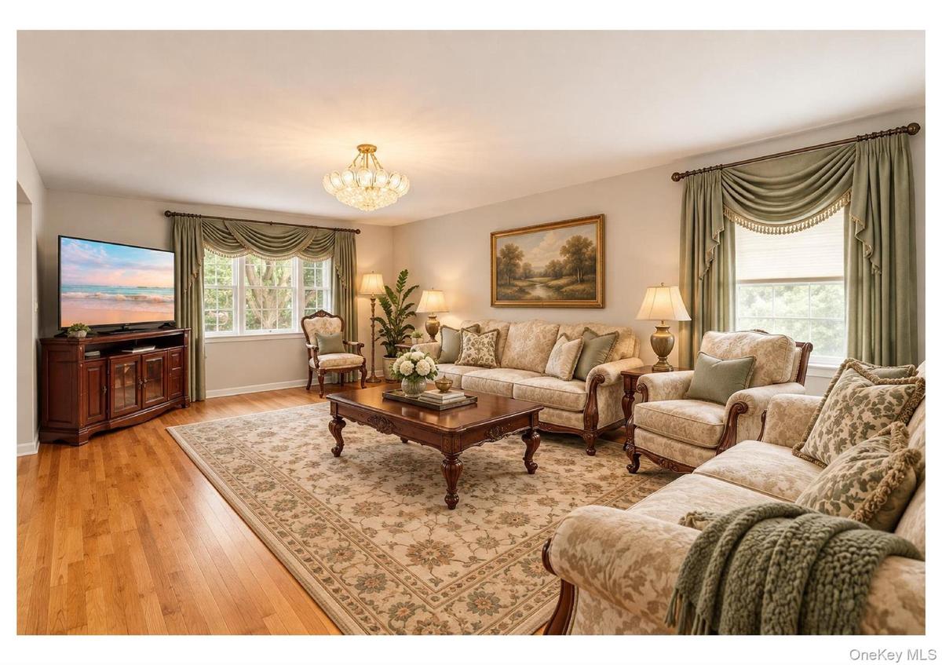
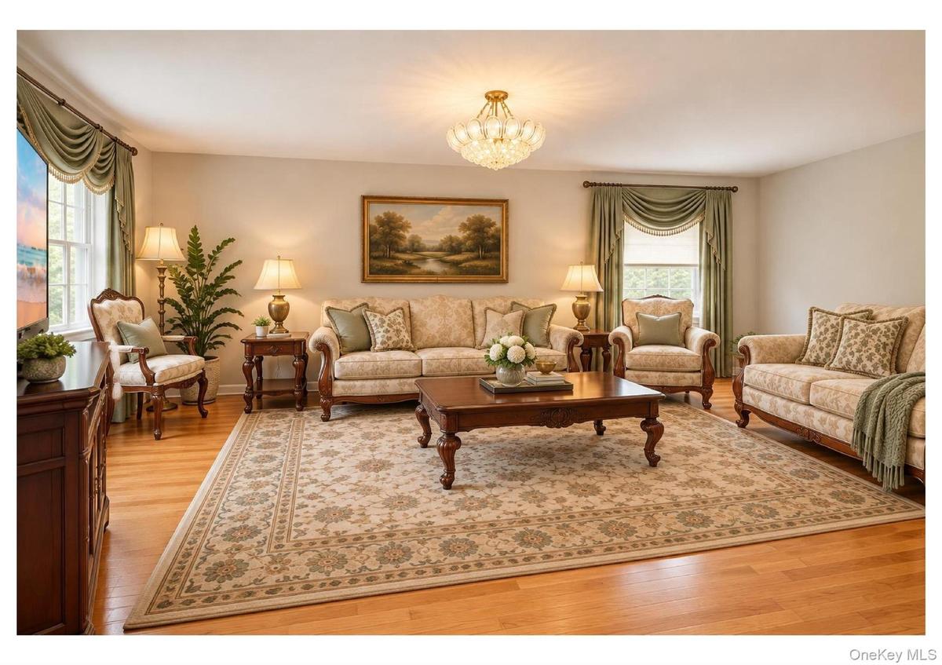
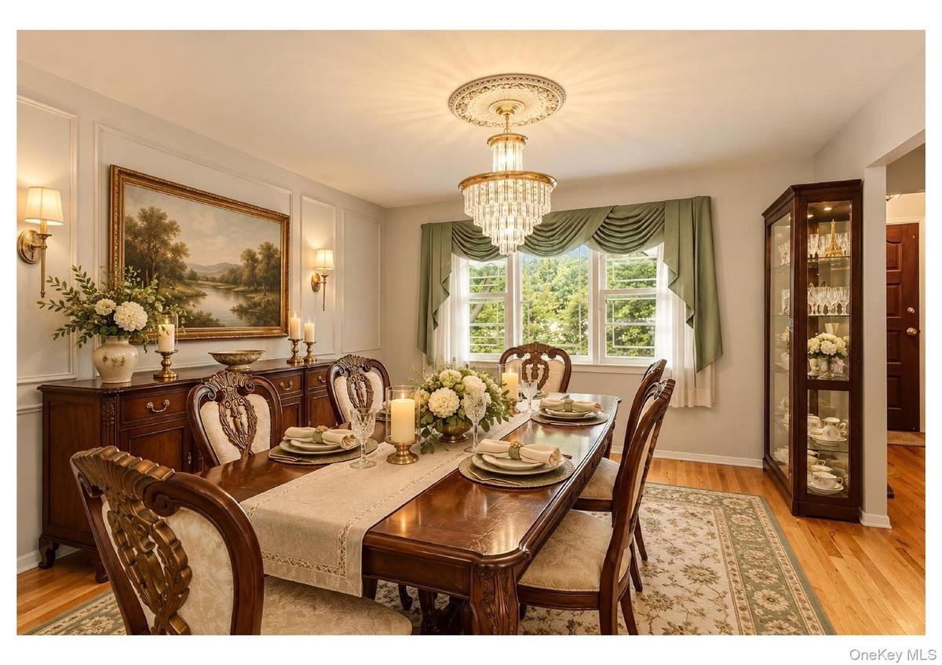
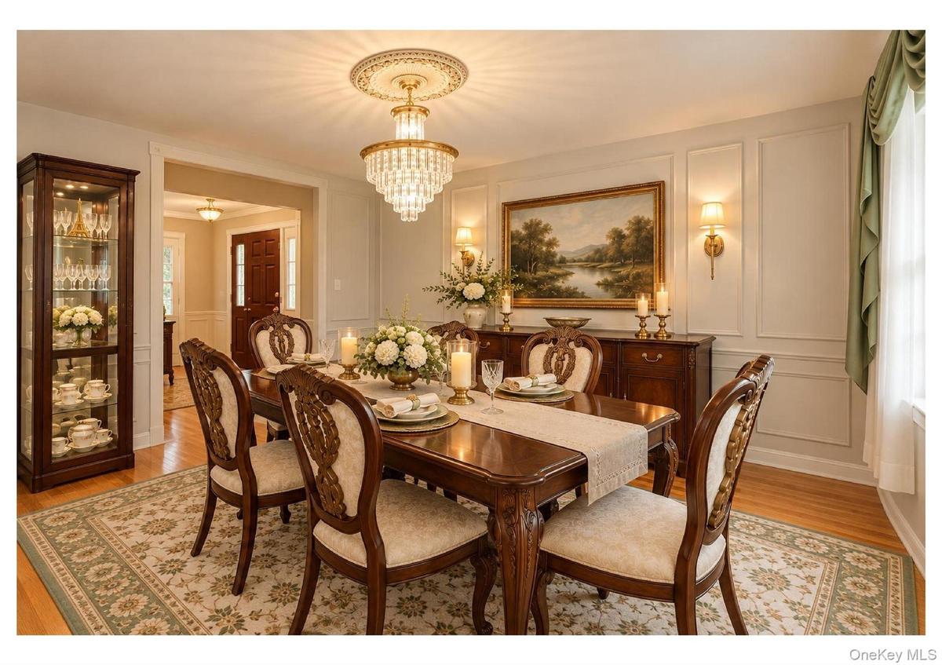
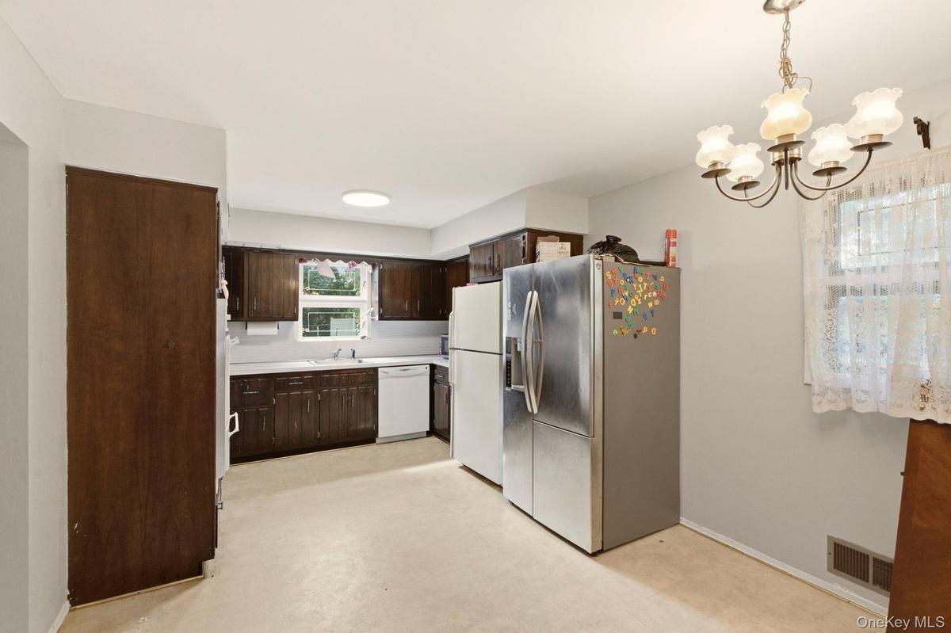
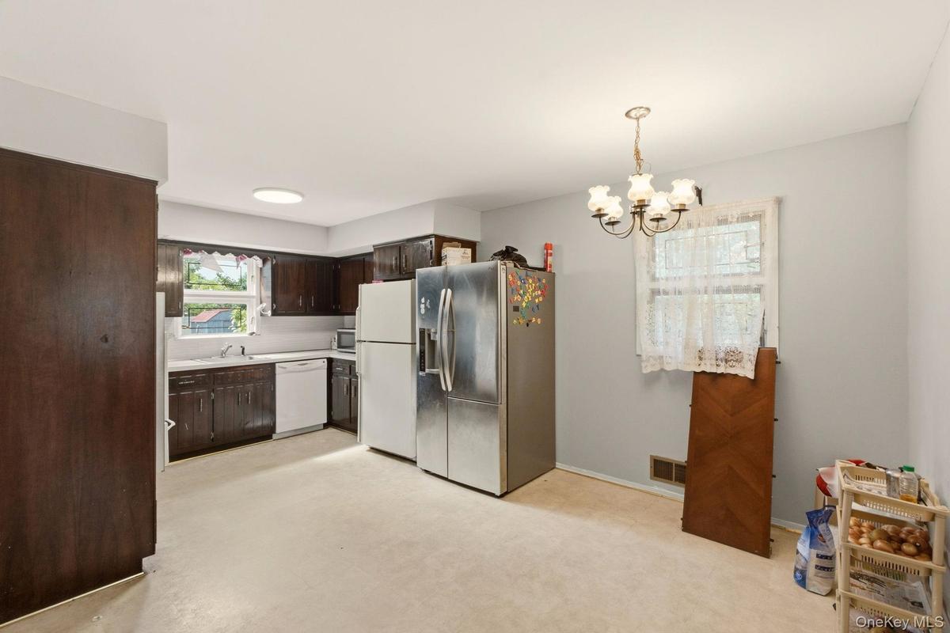
A gracious entry foyer introduces a classic center-hall layout designed to accommodate both everyday living and memorable gatherings. The expansive living room offers generous space for multiple seating areas, while the formal dining room provides an inviting setting for dinners, holidays, and special occasions. The spacious eat-in kitchen serves as the center of the home, with room for casual dining and convenient access to the surrounding living areas. An additional main-level room adds valuable flexibility and can function beautifully as a home office, guest room, den, library, or creative studio.
The second level features a comfortable primary bedroom with a private bathroom, creating a welcome retreat at the end of the day. Three additional bedrooms and a full hall bathroom complete this floor, providing a well-balanced layout with space for sleeping quarters, work-from-home needs, or personalized rooms. A full walk-up attic offers substantial storage and easy access compared with a traditional pull-down attic.
The full basement, accessible through a separate entrance, expands the possibilities even further. Its generous footprint can accommodate recreation, fitness, hobbies, a workshop, organized storage, or other future uses, subject to applicable permits and approvals. This added level gives buyers the freedom to adapt the property as their needs evolve while preserving the spacious main living areas above.
Outside, the oversized lot creates a rare sense of openness and provides abundant room for outdoor enjoyment. The substantial backyard offers an inviting setting for dining, entertaining, gardening, play, or simply relaxing in the fresh air. Whether envisioned with lounge seating, seasonal plantings, or distinct recreation areas, the property offers the space to create a truly personalized outdoor retreat.
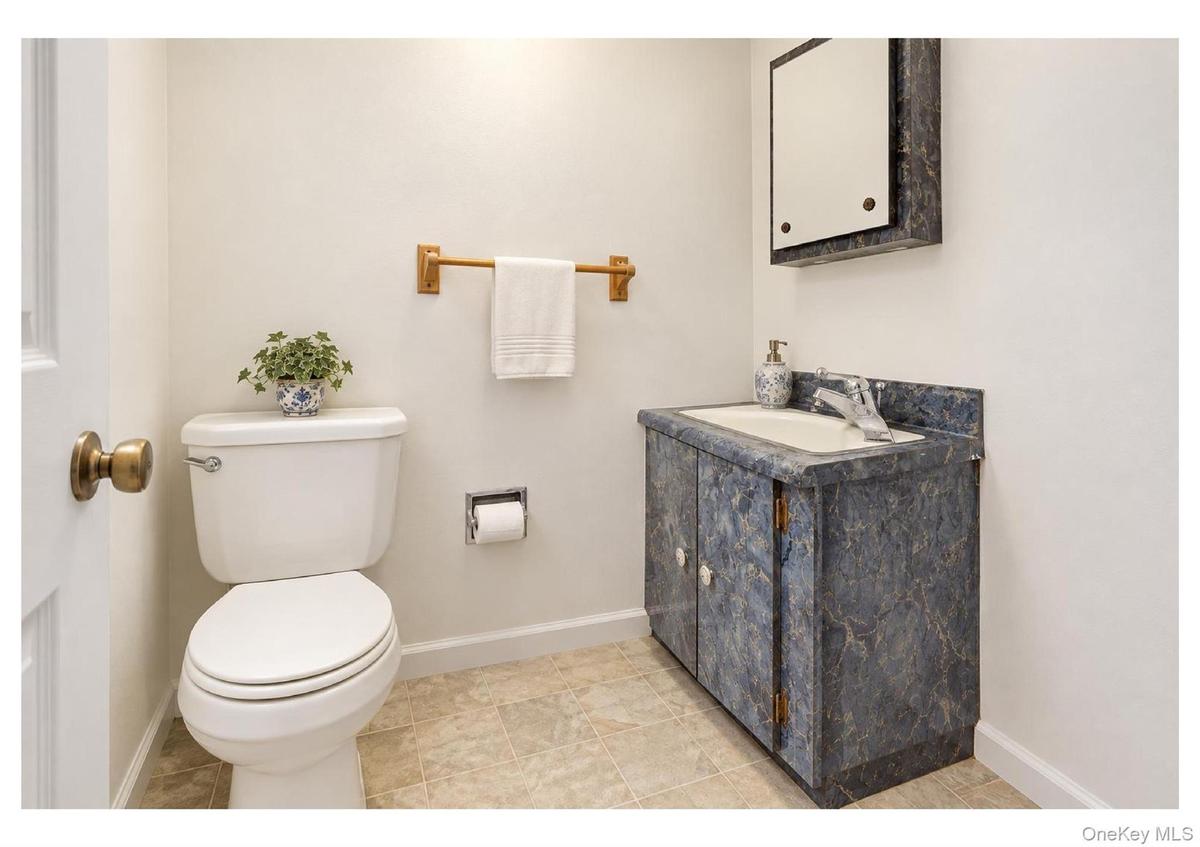
Additional highlights include central air conditioning, natural gas heat, a practical main-level powder room, ample interior storage, a private driveway, and an attached one-car garage that provides convenient sheltered parking and direct access. The detached design, traditional Colonial architecture, and generously scaled rooms combine to create a residence with lasting appeal.
Ideally positioned in Jamaica Estates, the home offers convenient access to neighborhood shopping, restaurants, public transportation, buses, trains, and major roadways. The location provides excellent connectivity throughout Queens and to surrounding destinations while allowing residents to enjoy the space and privacy of a substantial detached home.
This is a remarkable opportunity to own a classic Jamaica Estates residence distinguished by its generous interior, adaptable layout, oversized property, full basement, walk-up attic, garage, and expansive backyard. With the space to live comfortably, entertain graciously, work productively, and personalize for the future, this home delivers the combination of scale, flexibility, and location that today's buyers value most. This combination of space and flexibility creates a standout opportunity.
Amenities
- Built-in Features
- Ceiling Fan(s)
- Dishwasher
- Eat-in Kitchen
- First Floor Bedroom
- Gas Cooktop
- Gas Oven
- Master Downstairs
- Natural Gas Connected
- Open Kitchen
- Primary Bathroom
- Recessed Lighting
- Refrigerator
- Sewer Connected
- Water Connected

All information furnished regarding property for sale, rental or financing is from sources deemed reliable, but no warranty or representation is made as to the accuracy thereof and same is submitted subject to errors, omissions, change of price, rental or other conditions, prior sale, lease or financing or withdrawal without notice. International currency conversions where shown are estimates based on recent exchange rates and are not official asking prices.
All dimensions are approximate. For exact dimensions, you must hire your own architect or engineer.
