
Property
| Ownership: | Fee Simple |
|---|---|
| Type: | Single Family |
| Bedrooms: | 3 BR |
| Bathrooms: | 2½ |
| Lot Size: | 0.2 Acres |
Financials
Price:$574,900
Annual Taxes:$5,028.40
Listing Courtesy of EXP REALTY LLC
Welcome to a distinctive Tampa home where comfortable indoor living extends into an exceptional private backyard retreat.
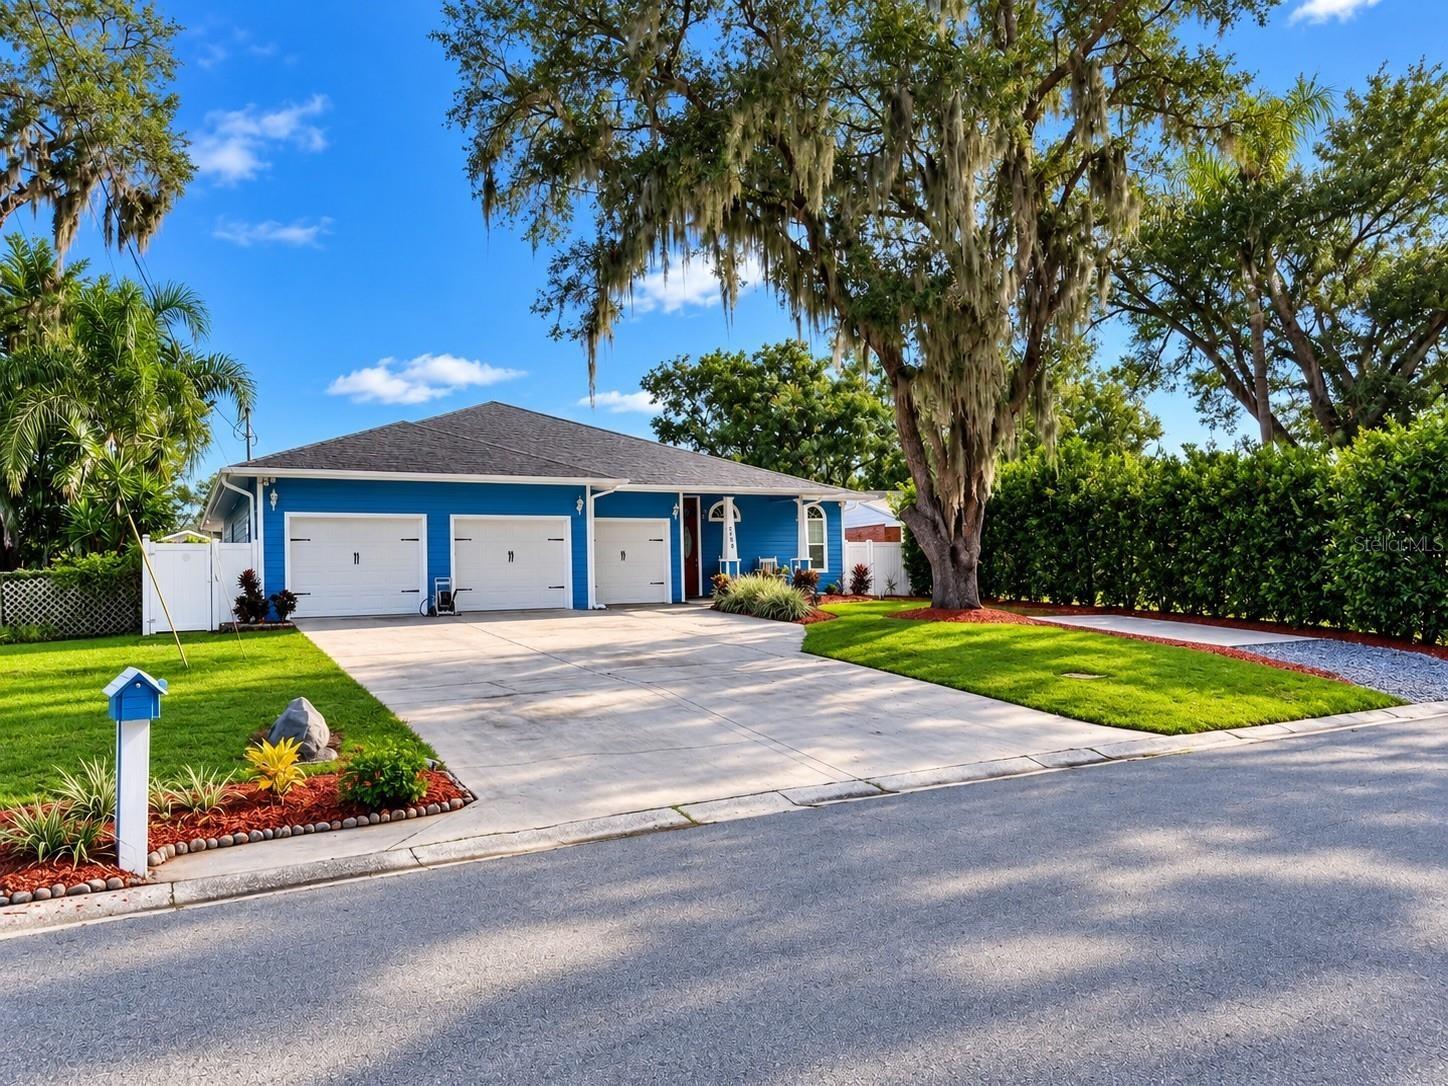
3009 W CLINTON STREET, TAMPA, FL 33614






Description
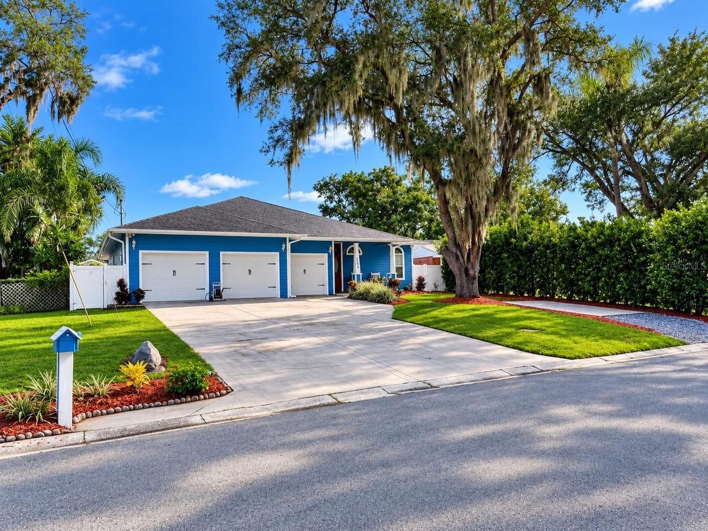
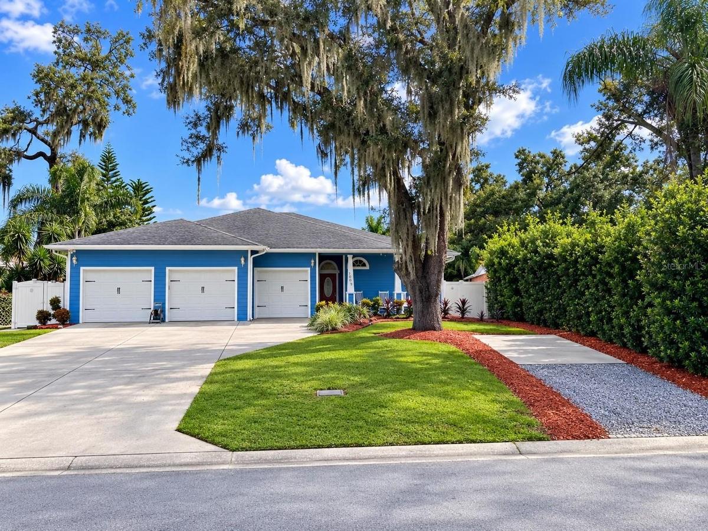
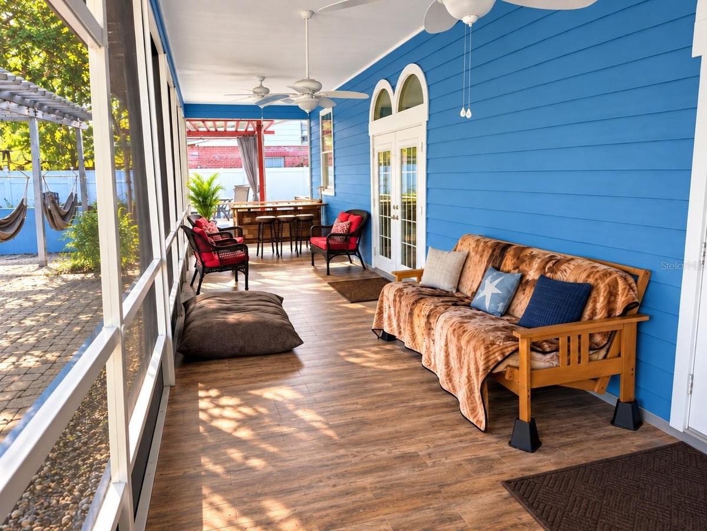
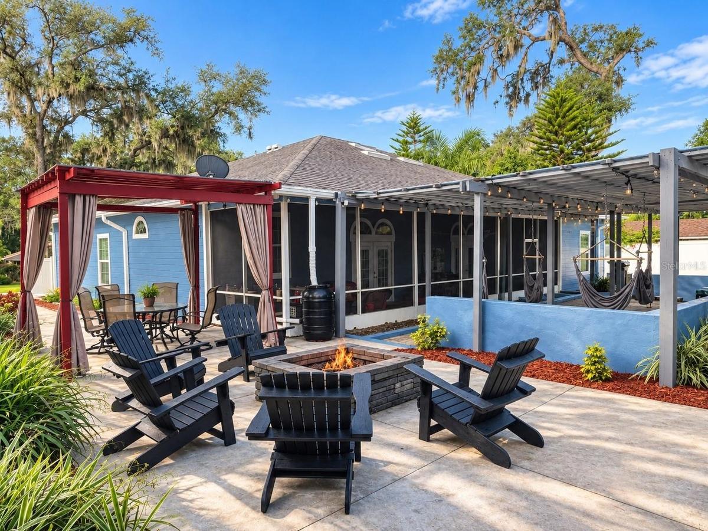
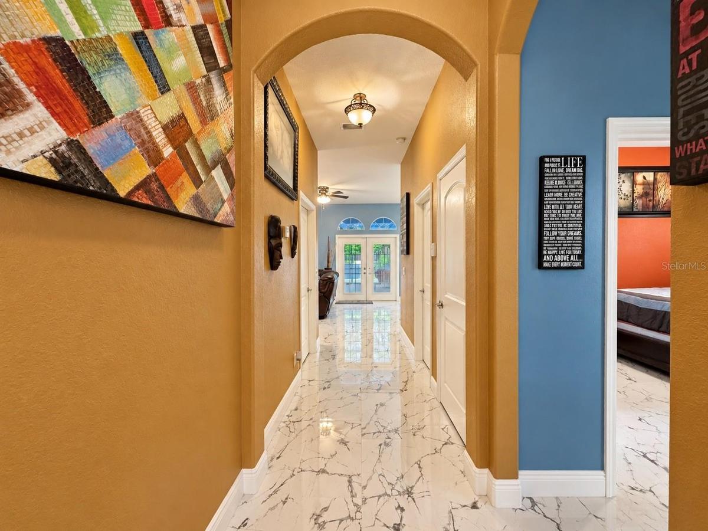
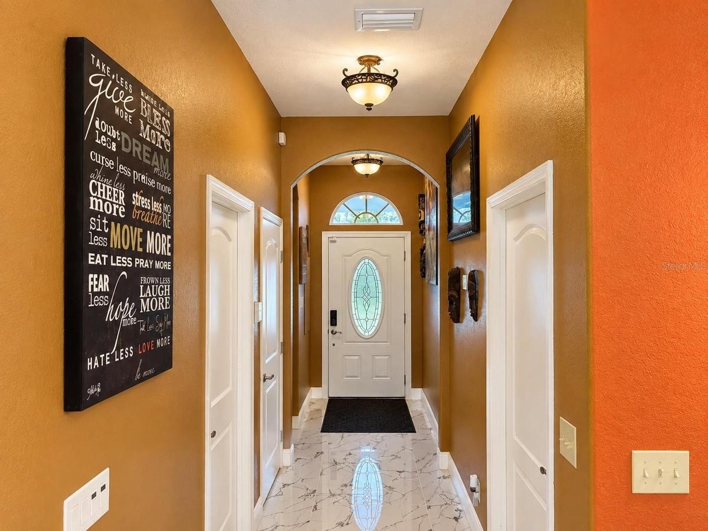
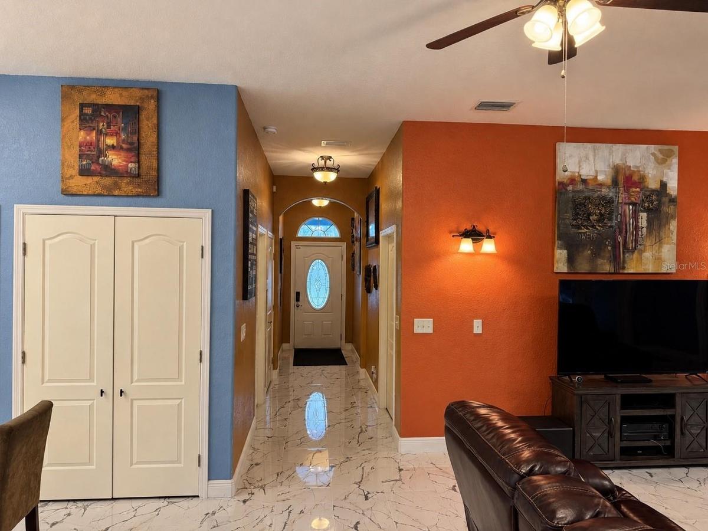
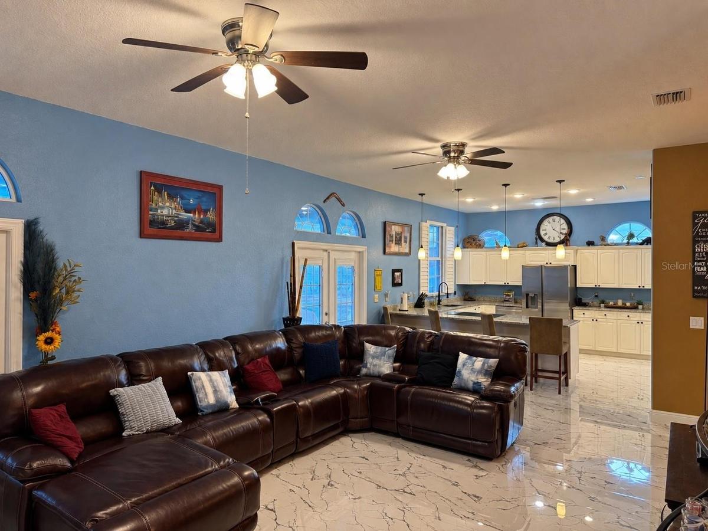
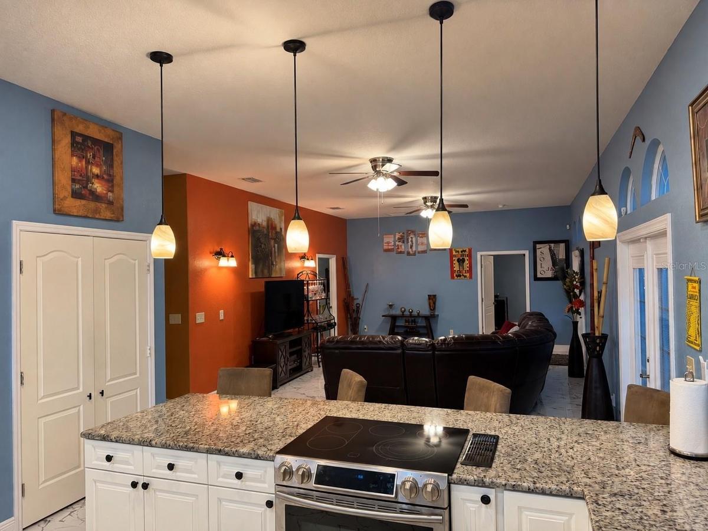
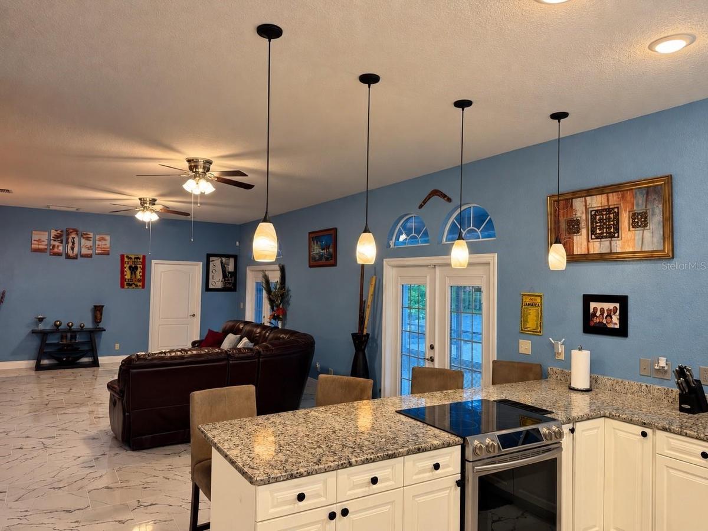
Welcome to a distinctive Tampa home where comfortable indoor living extends into an exceptional private backyard retreat. This 3-bedroom, 2.5-bath home features approximately 1,833 square feet of thoughtfully designed living space, a 3-car garage, open floor plan, vaulted ceilings, and extensive recent updates. Newly replaced flooring flows throughout the home, complementing a spacious kitchen with granite countertops, stainless steel appliances, abundant cabinetry, two large pantries, a wet bar, and convenient pull-out storage. The open living and dining areas provide an inviting space for everyday living and entertaining, while a dedicated office adds flexibility for working from home or additional functional space. The primary suite features a large walk-in closet and en-suite bath with dual sinks and generous vanity space. Two additional bedrooms, a second full bath, half bath, and separate laundry room complete the interior. The backyard is where this property truly stands apart. Two sets of French doors connect the interior to a spacious screened porch and a beautifully landscaped, fully fenced backyard designed for entertaining, relaxing, and enjoying the Florida lifestyle. Just under 600 square feet of pergola-style outdoor space creates an expansive setting for seating and gathering, complemented by hanging chairs, hammocks, a fire pit area, storage shed, mature landscaping, and thoughtfully designed pathways connecting the different outdoor spaces. Recent improvements include new flooring, newer appliances, and an A/C system approximately two years old. Centrally located in Tampa with convenient access to major roadways, shopping, dining, entertainment, Tampa International Airport, and destinations throughout the Tampa Bay area.
Amenities
- Ceiling Fans(S)
- Convection Oven
- Cooktop
- Dishwasher
- Eat-in Kitchen
- Electricity Available
- Electricity Connected
- Electric Water Heater
- High ceiling
- Open Floorplan
- Primary Bedroom - Main Floor
- Private Mailbox
- Private yard
- Public
- Rain Gutters
- Refrigerator
- Sewer Available
- Sewer Connected
- Sidewalk
- Stone Counters
- Storage
- Vaulted Ceiling(s)
- Walk-In Closet(s)
- Water Available
- Water Connected
- Wet Bar
- Window Treatments
All information furnished regarding property for sale, rental or financing is from sources deemed reliable, but no warranty or representation is made as to the accuracy thereof and same is submitted subject to errors, omissions, change of price, rental or other conditions, prior sale, lease or financing or withdrawal without notice. International currency conversions where shown are estimates based on recent exchange rates and are not official asking prices.
All dimensions are approximate. For exact dimensions, you must hire your own architect or engineer.
