19 Wall
Milford, CT 06460

Property

Ownership: Single Family
Type: Single Family
Bedrooms: 3 BR
Bathrooms: 3
Area: 3444 sq ft

Financials

Price:$1,499,900
Annual Taxes:$16,977
Nest Seekers International at The J House Greenwich, 1114 E Putnam Ave, Riverside, CT 06878
Listing Courtesy of Salvatore Spadaccino of Spadaccino Realty Team

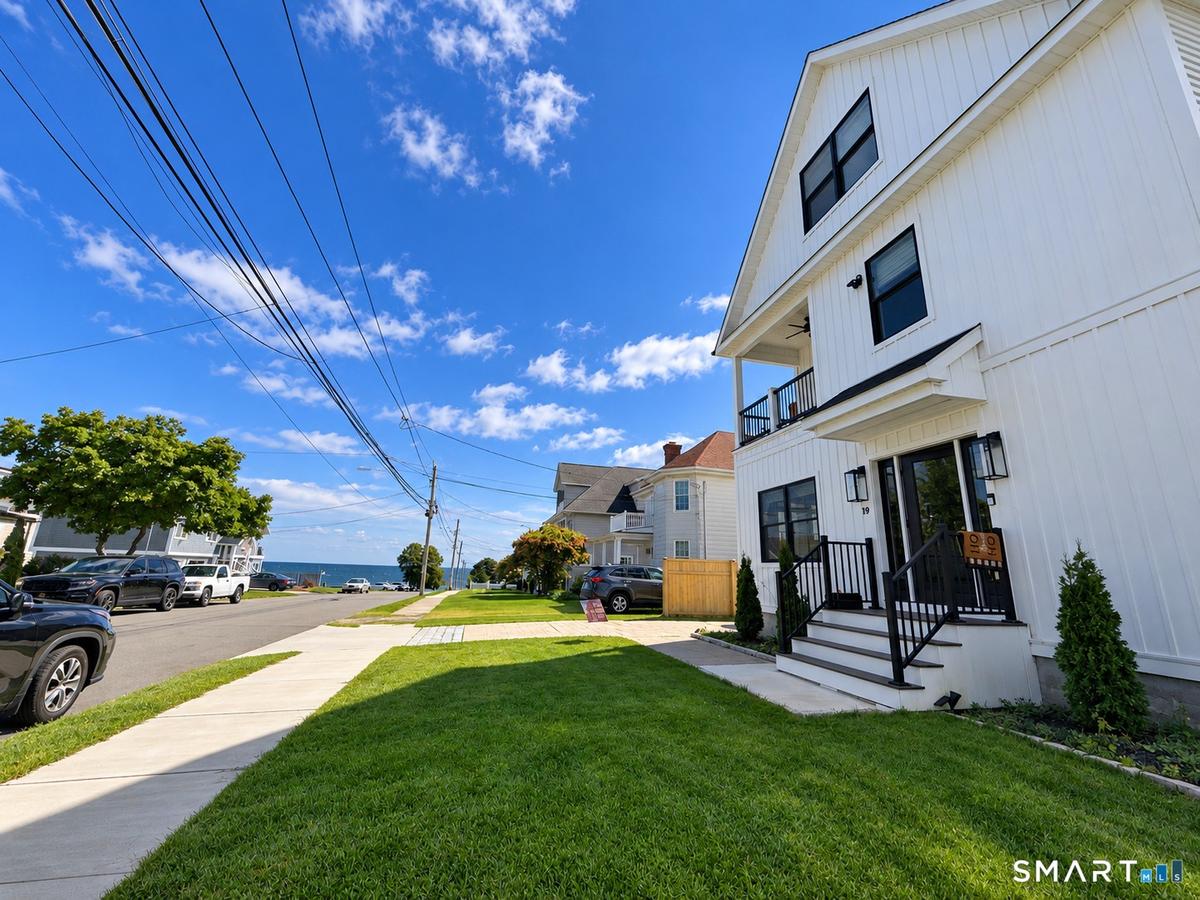
A rare opportunity for nearly new construction in the heart of Woodmont, just steps from Hawley Avenue Park and the beach !
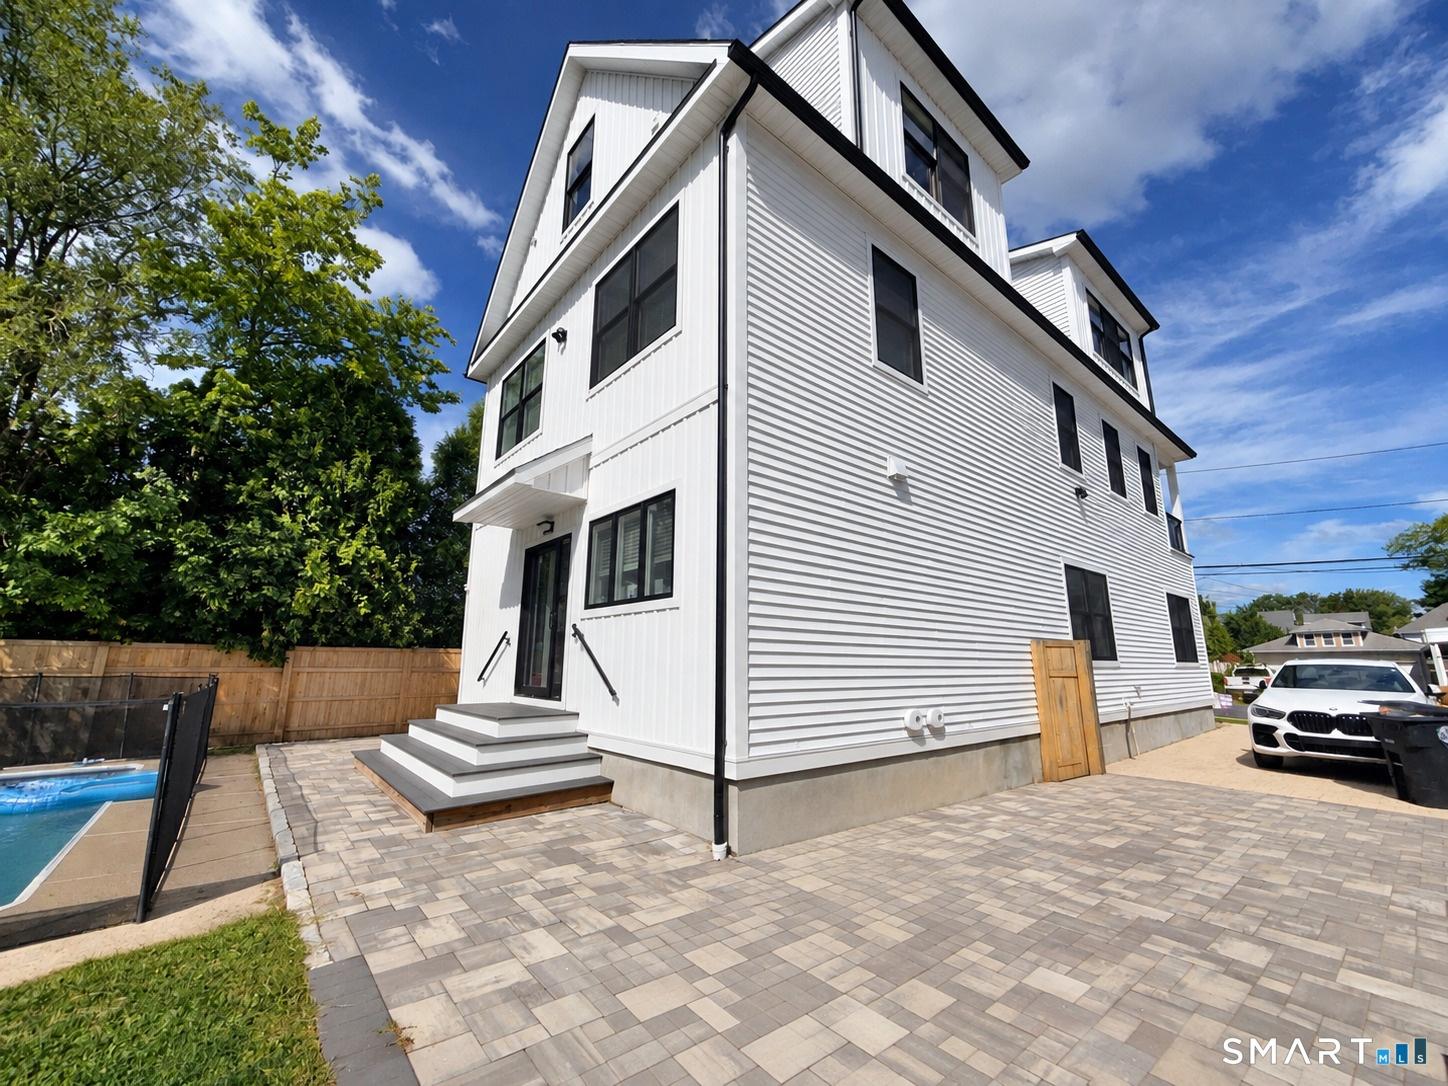
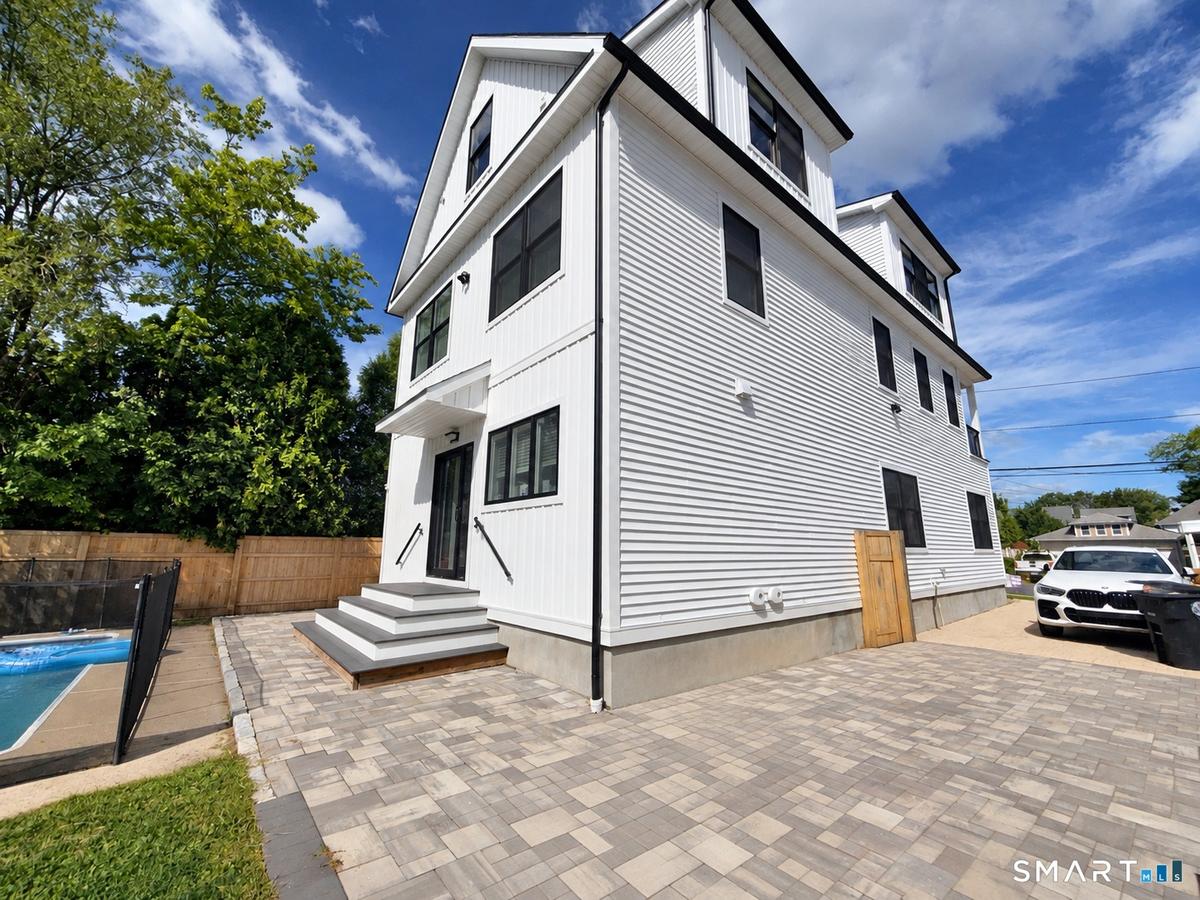
Back of House

Back of House

Back of House
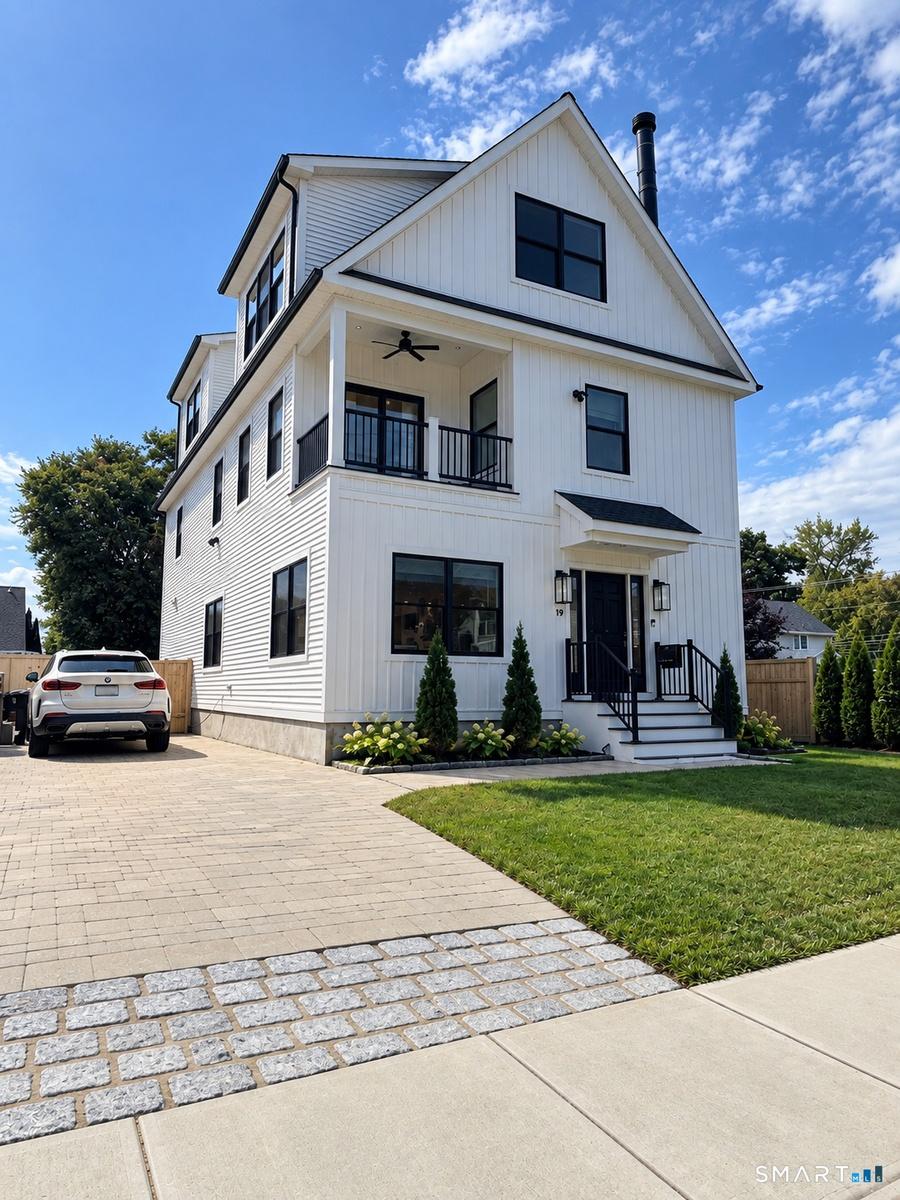
Front of House
View
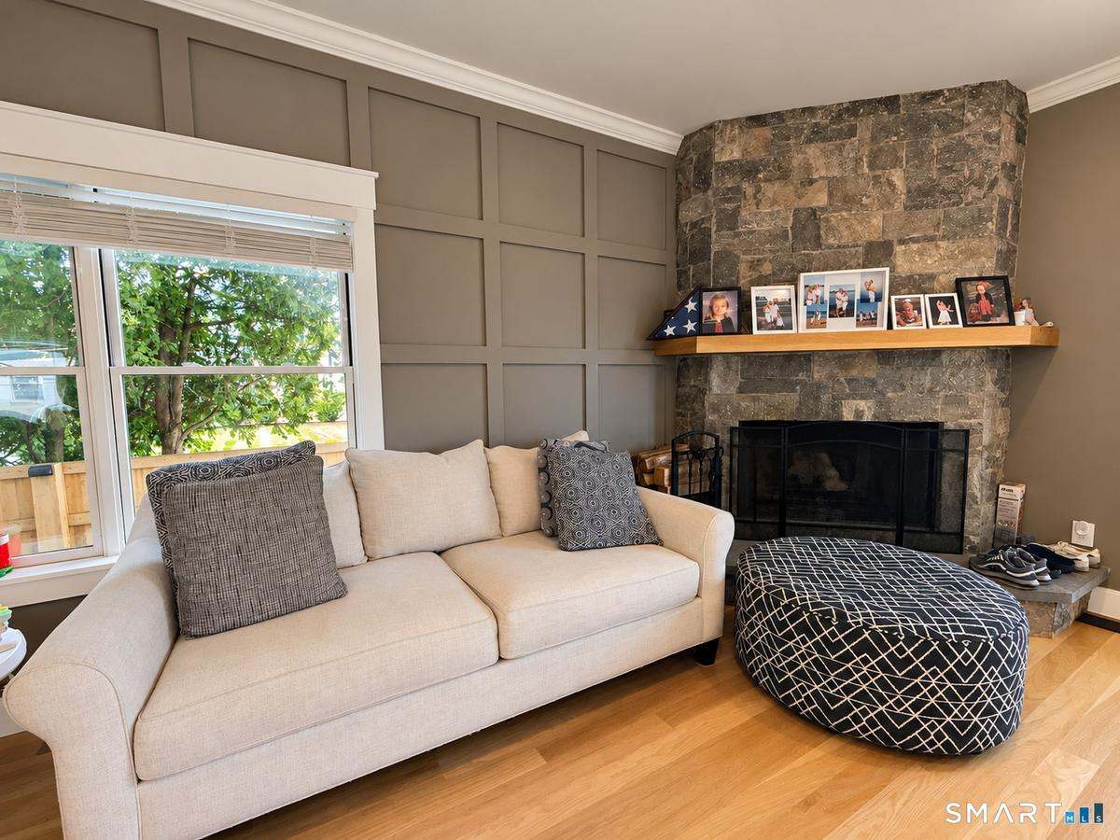
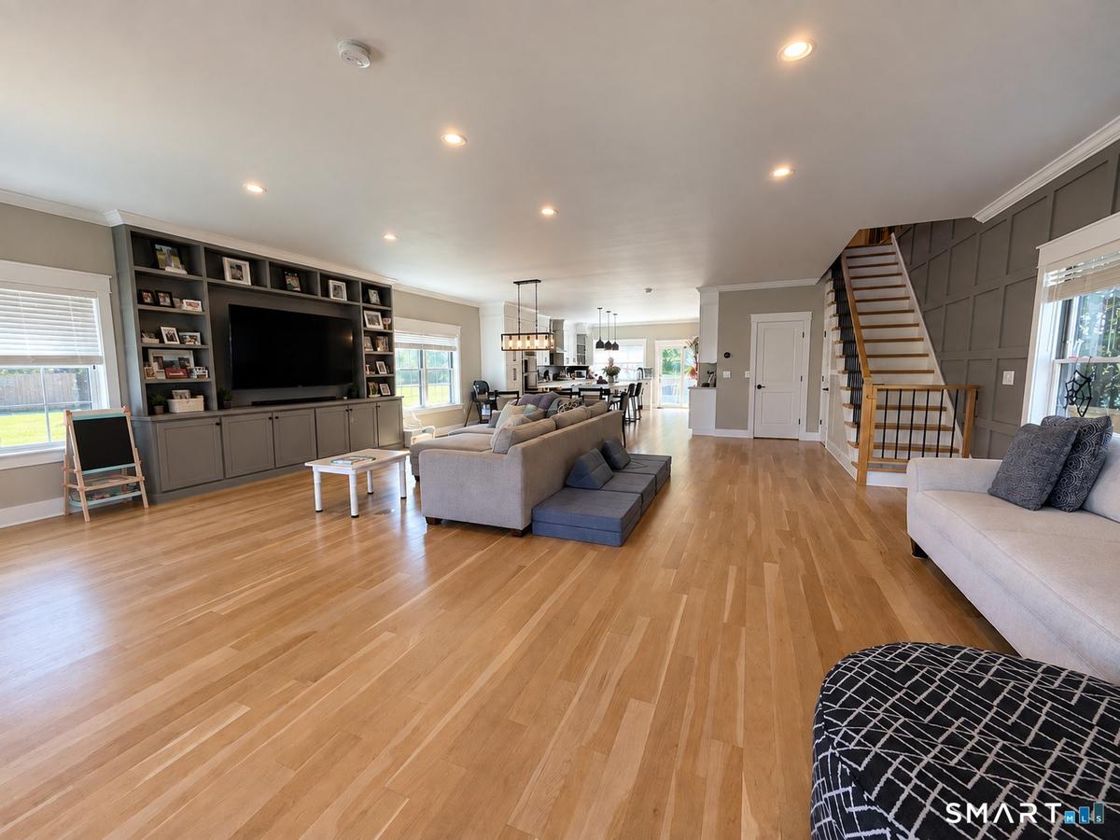
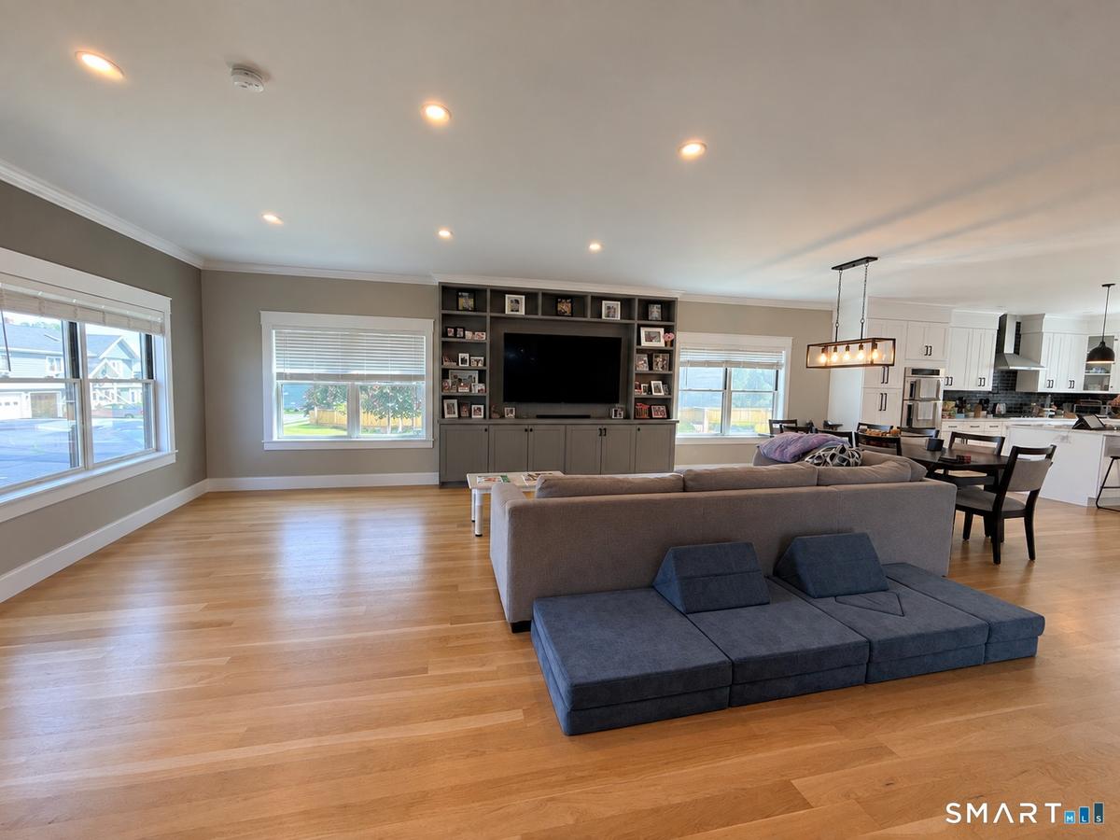
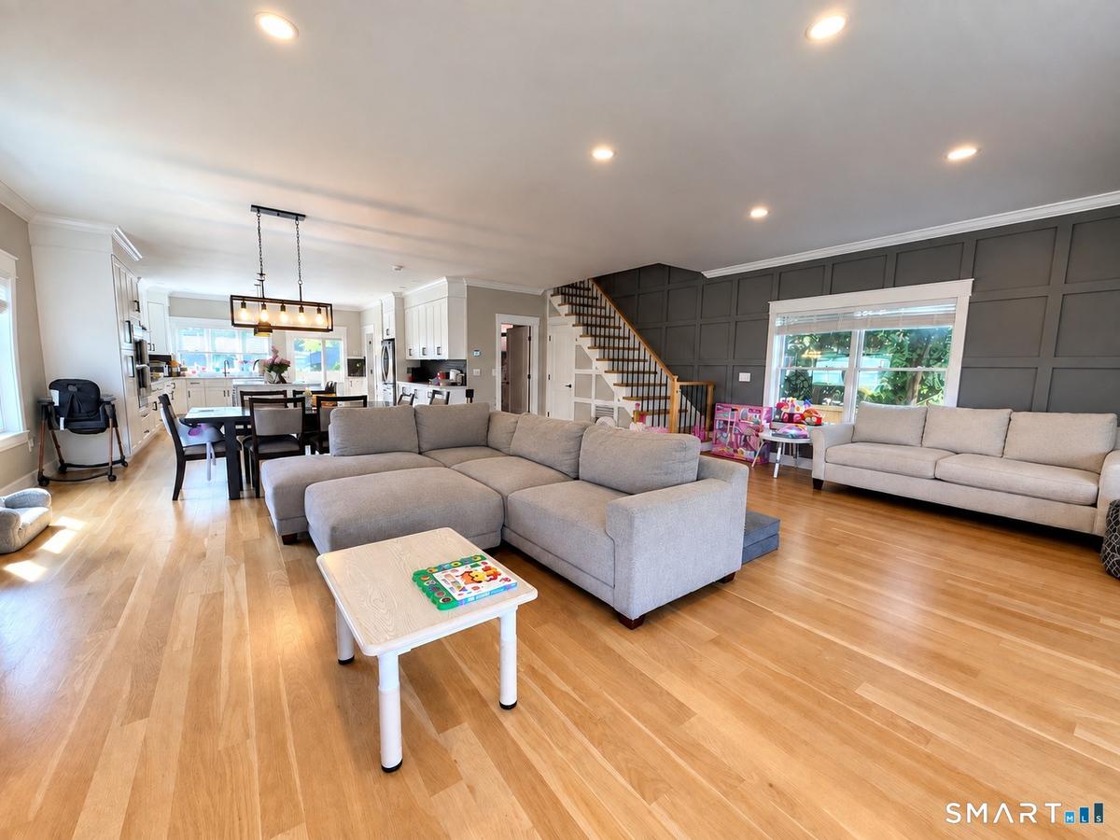
Living Room
Living Room
Living Room
Fireplace
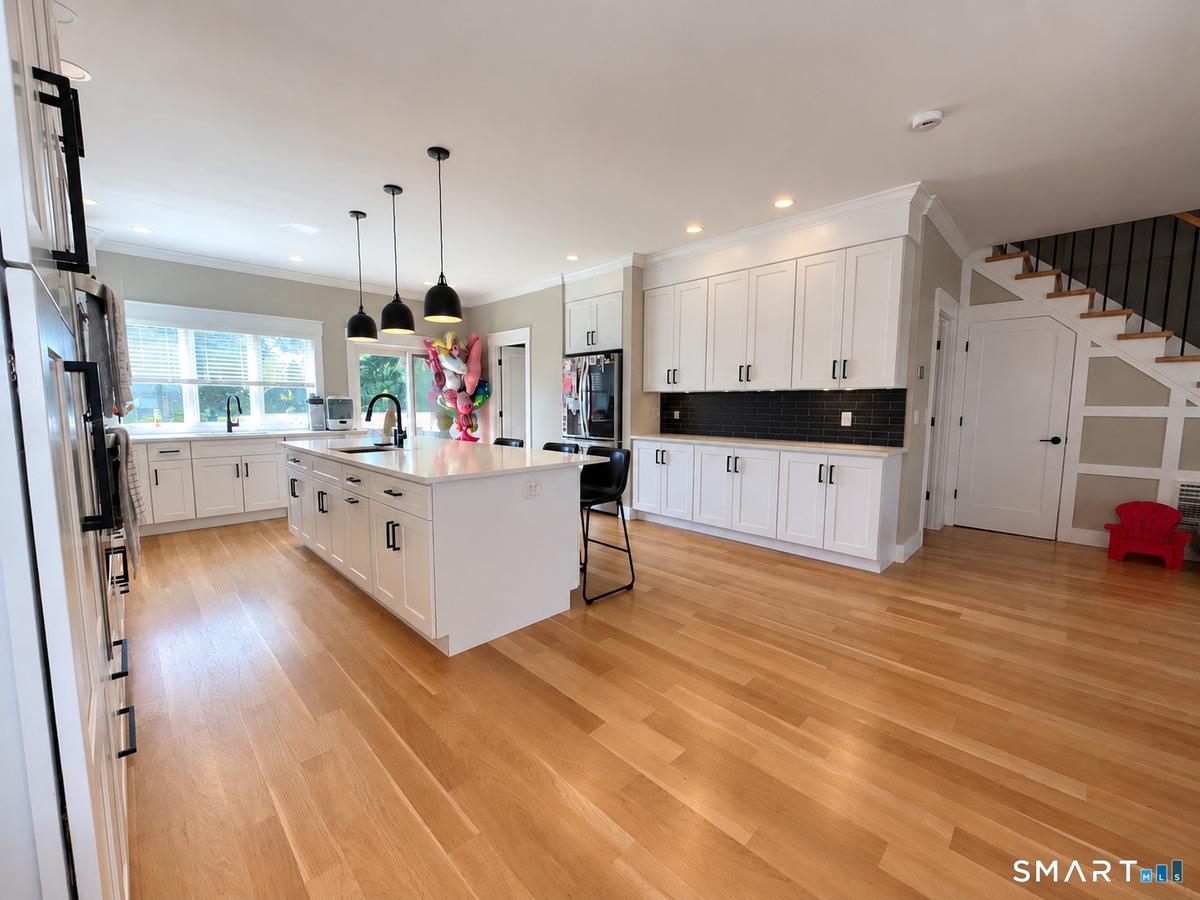
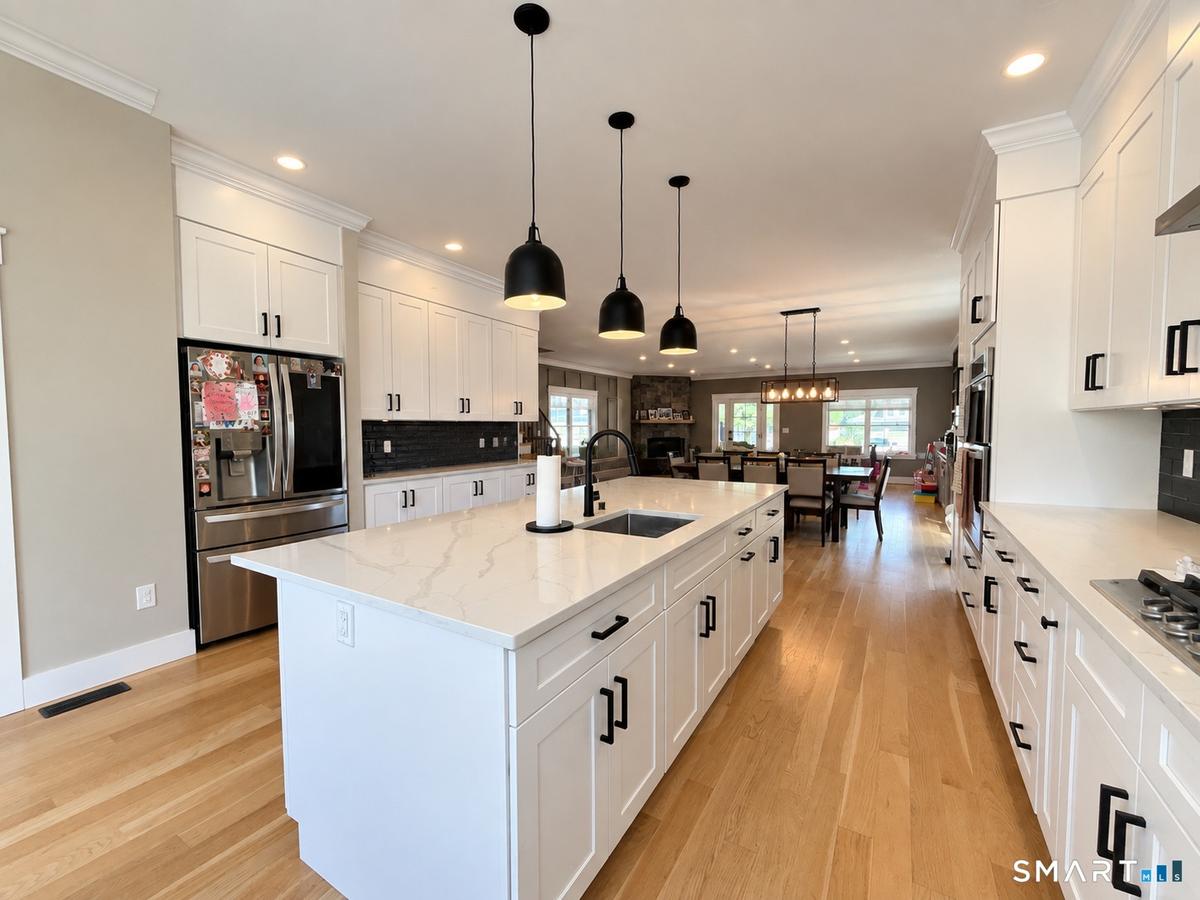
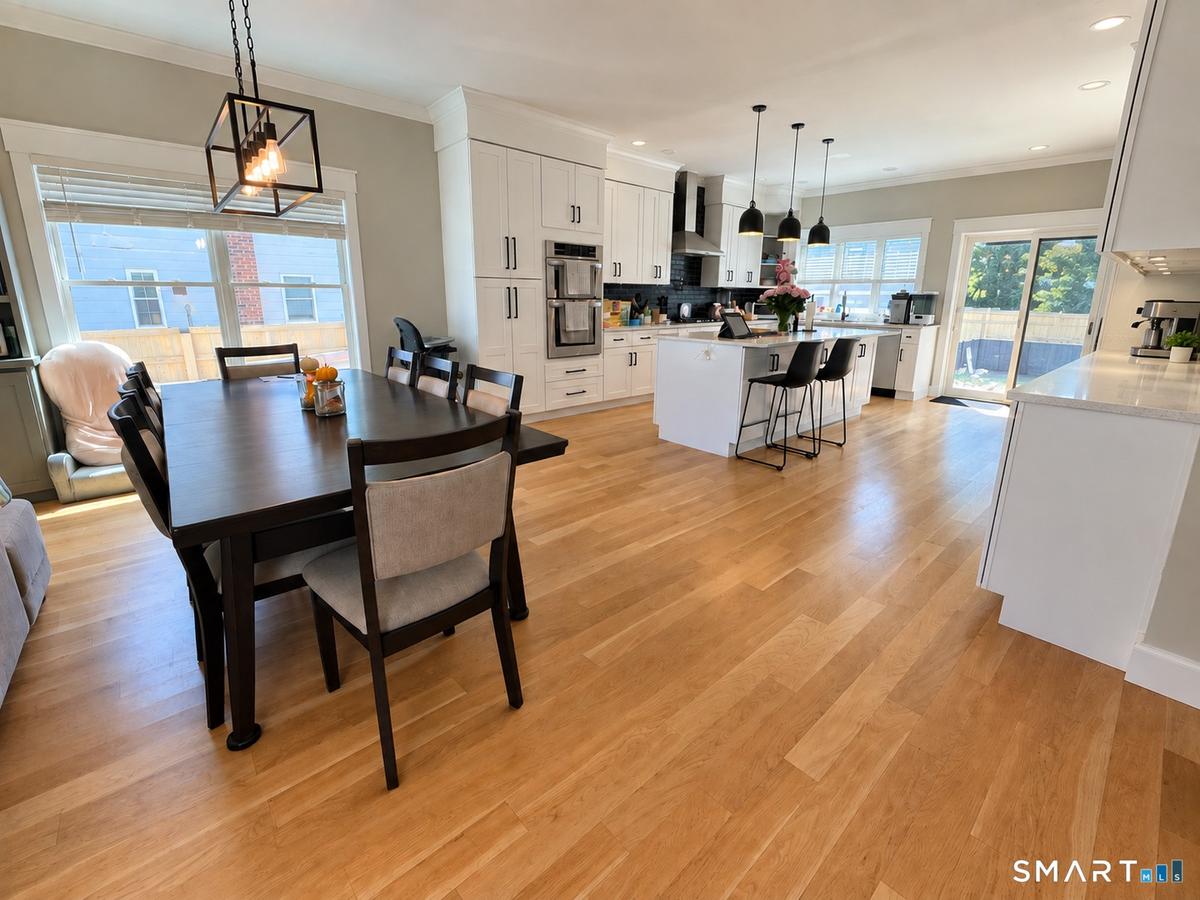
Kitchen
Kitchen
Dining Area
Dining Area
Pantry
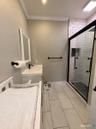
Bathroom 1
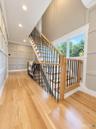
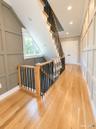
Stairs
Stairs
Bedroom 1
Bedroom 1
Bedroom 1
Balcony
Bedroom 1
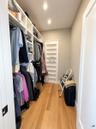
Closet
Closet
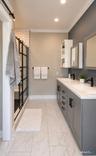
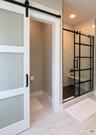
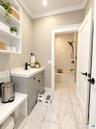
Bathroom
Bathroom
Bedroom 2
Bedroom 3
Bathroom 3
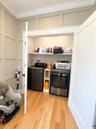
Laundry Room
Bonus Room
Bonus Room
Bonus Room
Swimming Pool
Other
Back of HouseFront of HouseViewLiving RoomLiving RoomLiving RoomFireplaceKitchenKitchenDining Area

Description

A rare opportunity for nearly new construction in the heart of Woodmont, just steps from Hawley Avenue Park and the beach! Completely rebuilt and expanded in 2023, this exceptional coastal home offers over 3,400 sq ft of beautifully finished living space, an in-ground pool and water views across 3 impressive levels. The completely open main level features 9' ceilings, white oak hardwood floors and a custom staircase with beautifully crafted railings. The living room is anchored by a wood-burning fireplace with custom built-ins and flows through the dining area into the showpiece gourmet kitchen with high-end custom cabinetry, quartz counters, large island with sink and seating, gas cooktop and double wall ovens. A full bath off the kitchen is perfect after a day at the beach or pool, with easy access to the rear patio, yard and heated in-ground pool with 2023 heater and liner. Upstairs, 9' ceilings and white oak hardwood continue throughout. Two generously sized bedrooms share an oversized full hall bath with tub/shower. The primary suite is a true coastal retreat with private balcony overlooking Long Island Sound, full bath and 2 walk-in closets. Convenient 2nd-floor laundry completes this level. The huge open 3rd floor offers spectacular water views and rough plumbing for a 4th full bath, ideal for a 2nd primary suite, guest space, office or recreation room. C/A, keyless entry, abundant closets and private off-street driveway complete this special Woodmont home.

Amenities

  • Central Air
  • Dishwasher
  • Dryer
  • Elementary School - Per Board of Ed
  • Gas Cooktop
  • High School - Per Board of Ed
  • Intermediate School -
  • Microwave
  • Open Floor Plan
  • Refrigerator
  • Wall Oven
  • Washer

SmartMLS

The data relating to real estate for sale on this website appears in part through the SMARTMLS Internet Data Exchange program, a voluntary cooperative exchange of property listing data between licensed real estate brokerage firms, and is provided by SMARTMLS through a licensing agreement. Listing information is from various brokers who participate in the SMARTMLS IDX program and not all listings may be visible on the site. The property information being provided on or through the website is for the personal, non-commercial use of consumers and such information may not be used for any purpose other than to identify prospective properties consumers may be interested in purchasing. Some properties which appear for sale on the website may no longer be available because they are for instance, under contract, sold or are no longer being offered for sale. Property information displayed is deemed reliable but is not guaranteed.
Information Copyright 2026, Smart MLS, LLC.

All information furnished regarding property for sale, rental or financing is from sources deemed reliable, but no warranty or representation is made as to the accuracy thereof and same is submitted subject to errors, omissions, change of price, rental or other conditions, prior sale, lease or financing or withdrawal without notice. International currency conversions where shown are estimates based on recent exchange rates and are not official asking prices.

All dimensions are approximate. For exact dimensions, you must hire your own architect or engineer.