Brookhaven, NY 11733

Property

Ownership: For Sale
Type: Single Family
Rooms: 7
Bedrooms: 4 BR
Bathrooms: 2½
Lot Size: 0.5 Acres

Financials

Price:$999,999
Annual Taxes:$15,500
25 Nugent Street, Southampton, NY 11968, USA
Listing Courtesy of Island Advantage Realty LLC

Welcome to this Colonial house in East Setauket !
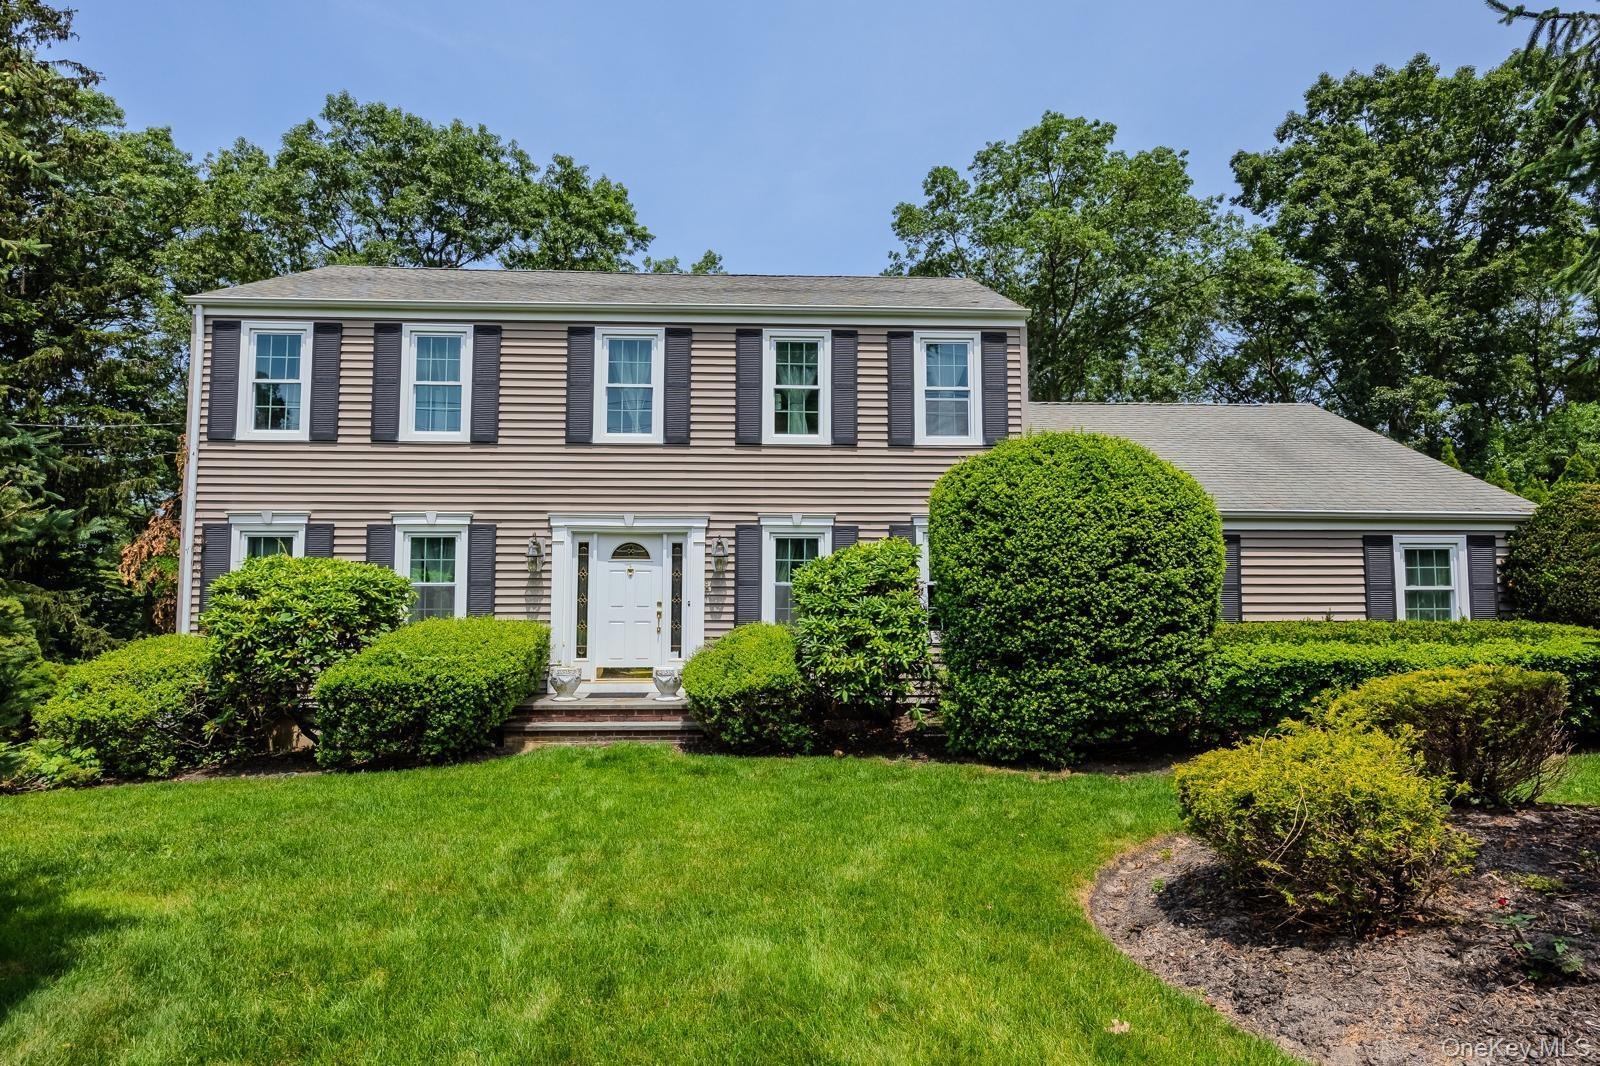
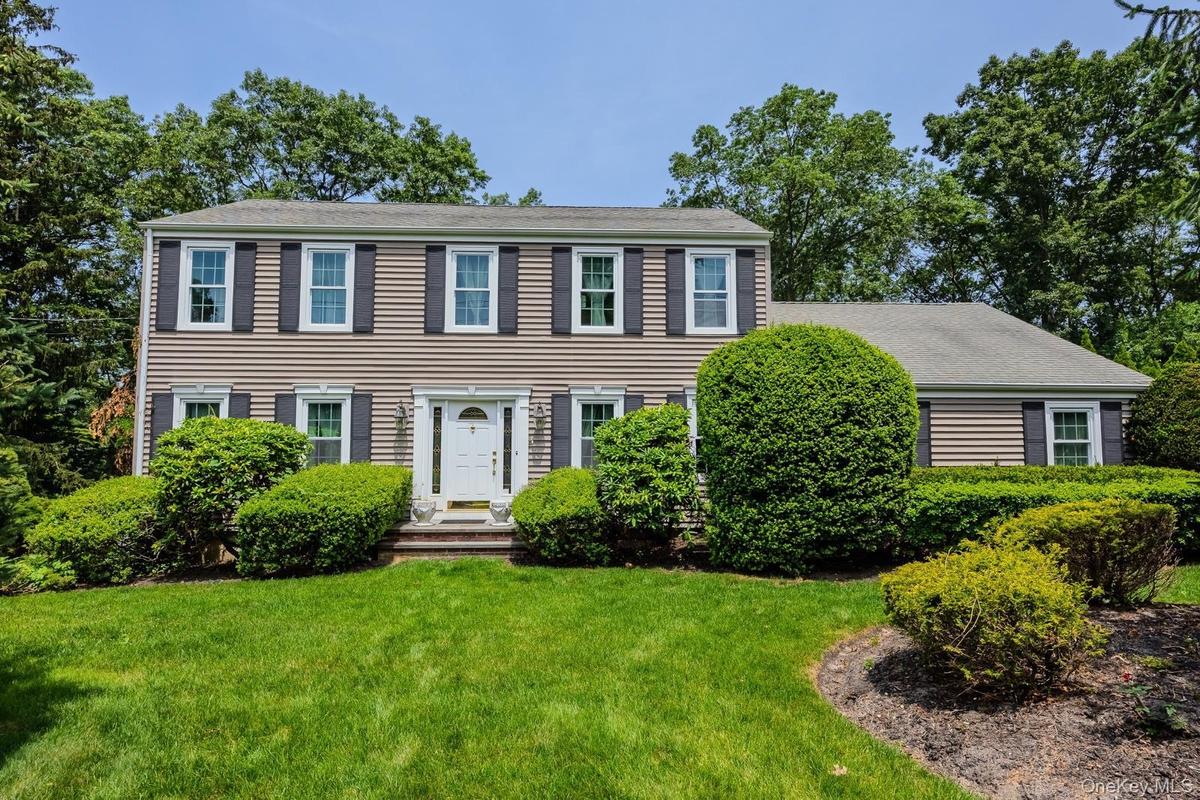
Traditional exterior with beige siding, dark shutters, a white front door, and a well-maintained lawn

Traditional exterior with beige siding, dark shutters, a white front door, and a well-maintained lawn

Traditional exterior with beige siding, dark shutters, a white front door, and a well-maintained lawn
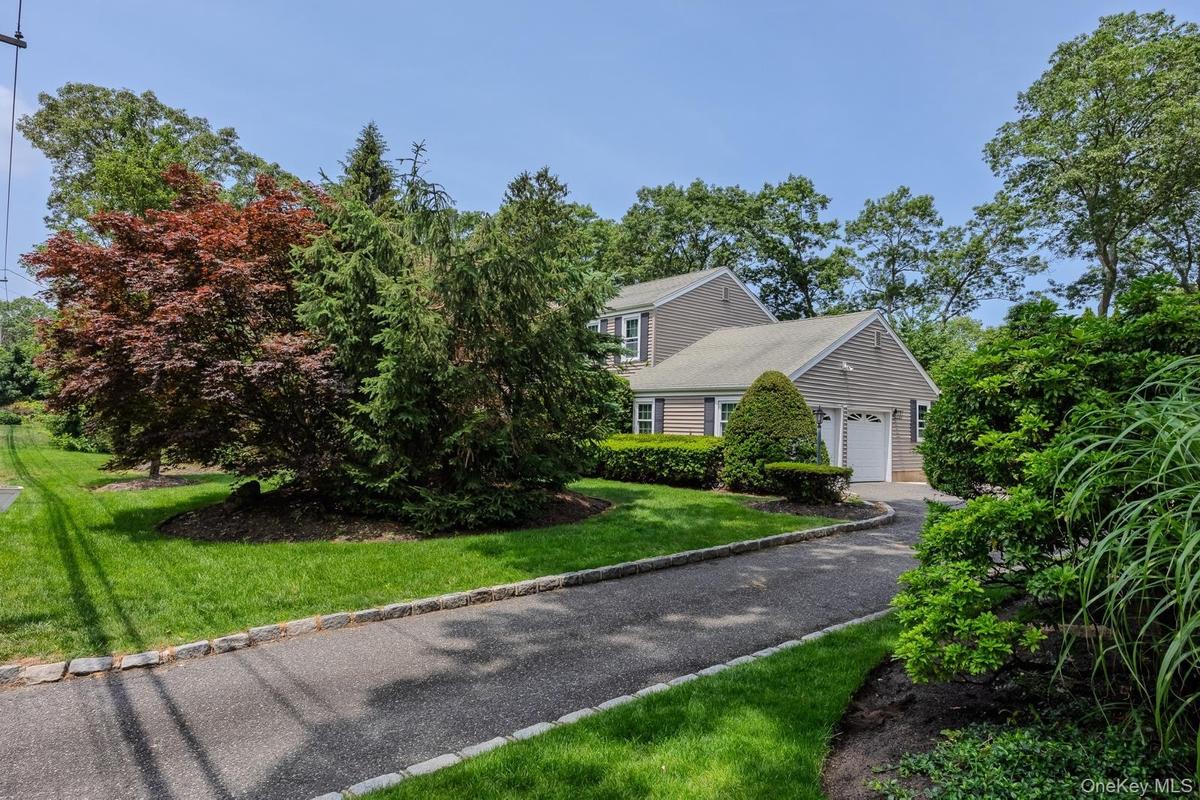
Asphalt driveway with stone border, two-car garage, and mature landscaping
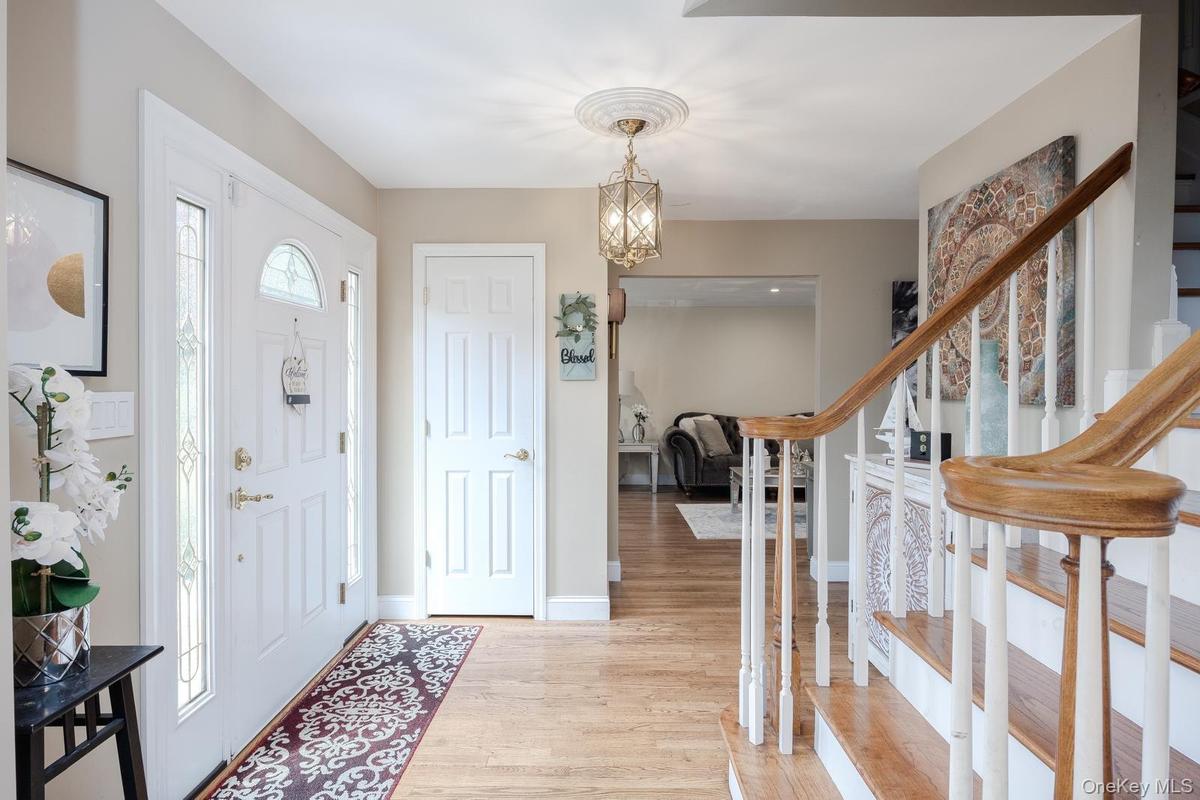
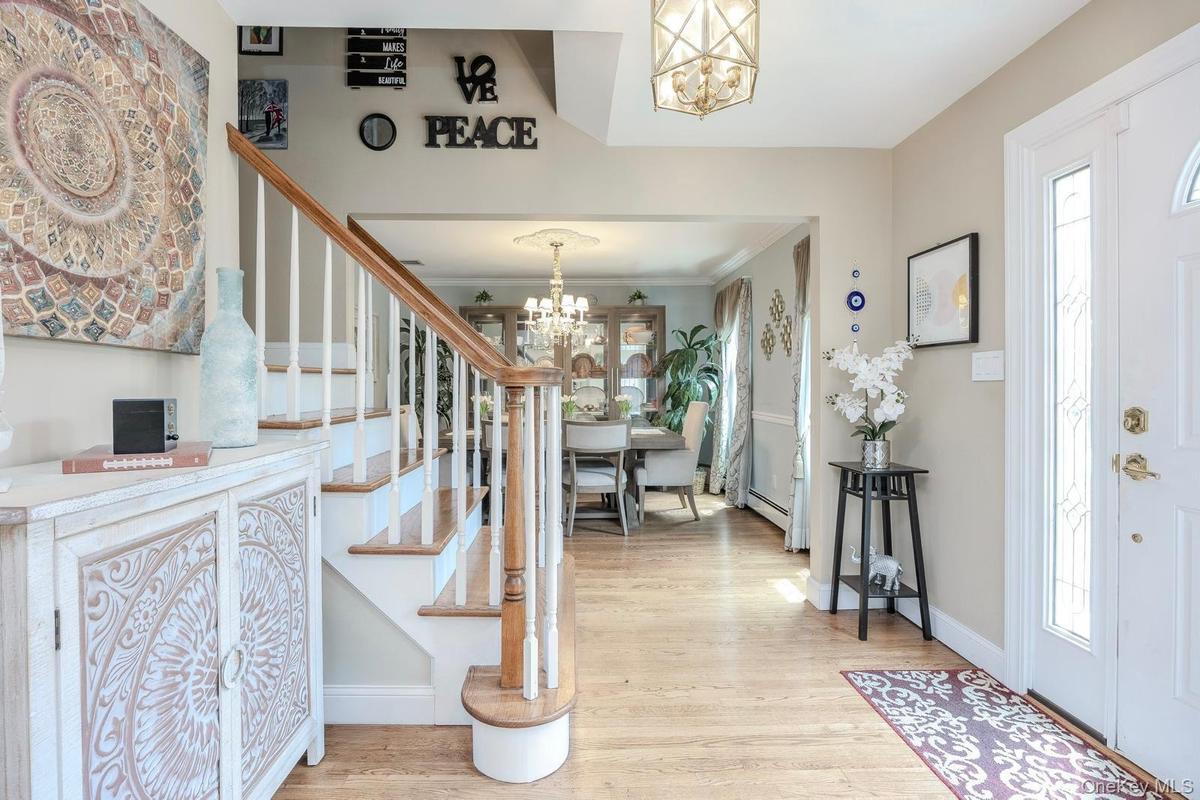
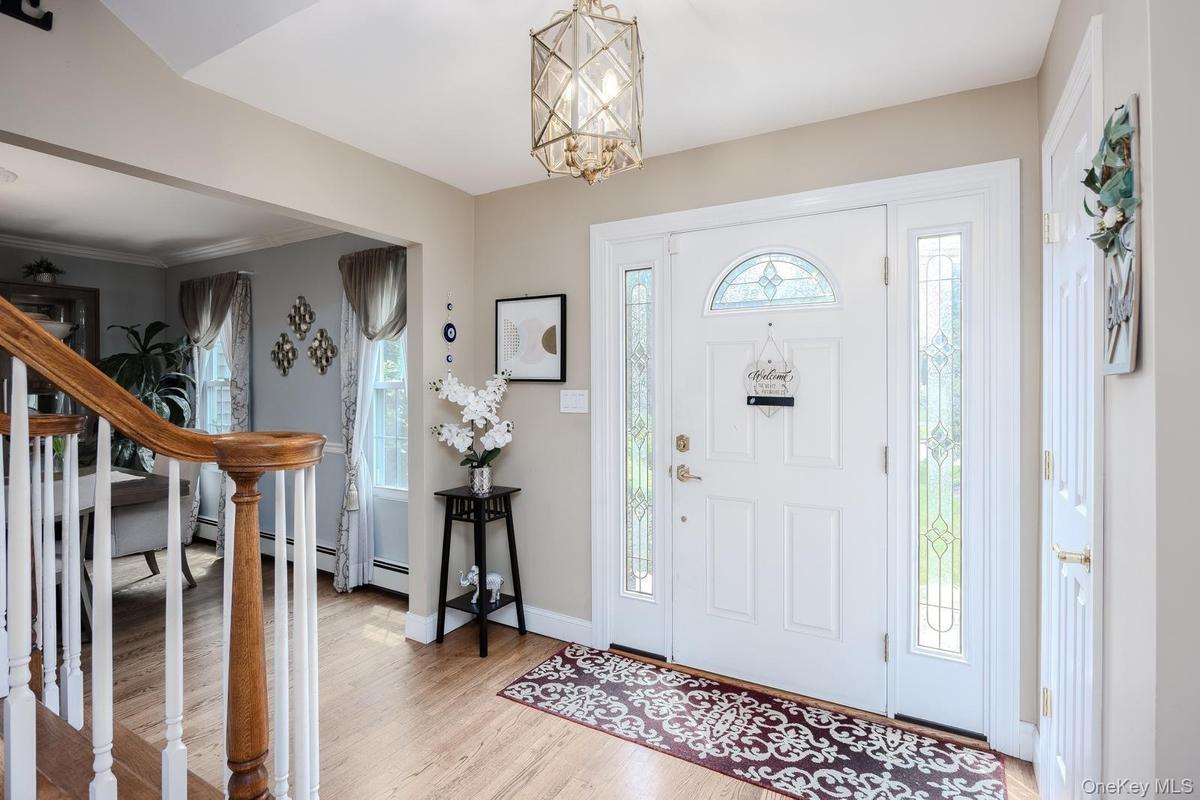
Entryway featuring wood-finish flooring, a white paneled entry door with sidelights, a decorative ceiling medallion with an attached light fixture, an
Hardwood flooring throughout, white painted staircase with wood handrail, traditional chandelier lighting, and a white entry door with decorative glas
Foyer featuring a paneled entry door with an arched transom, sidelights with decorative glass, and wood-finish flooring
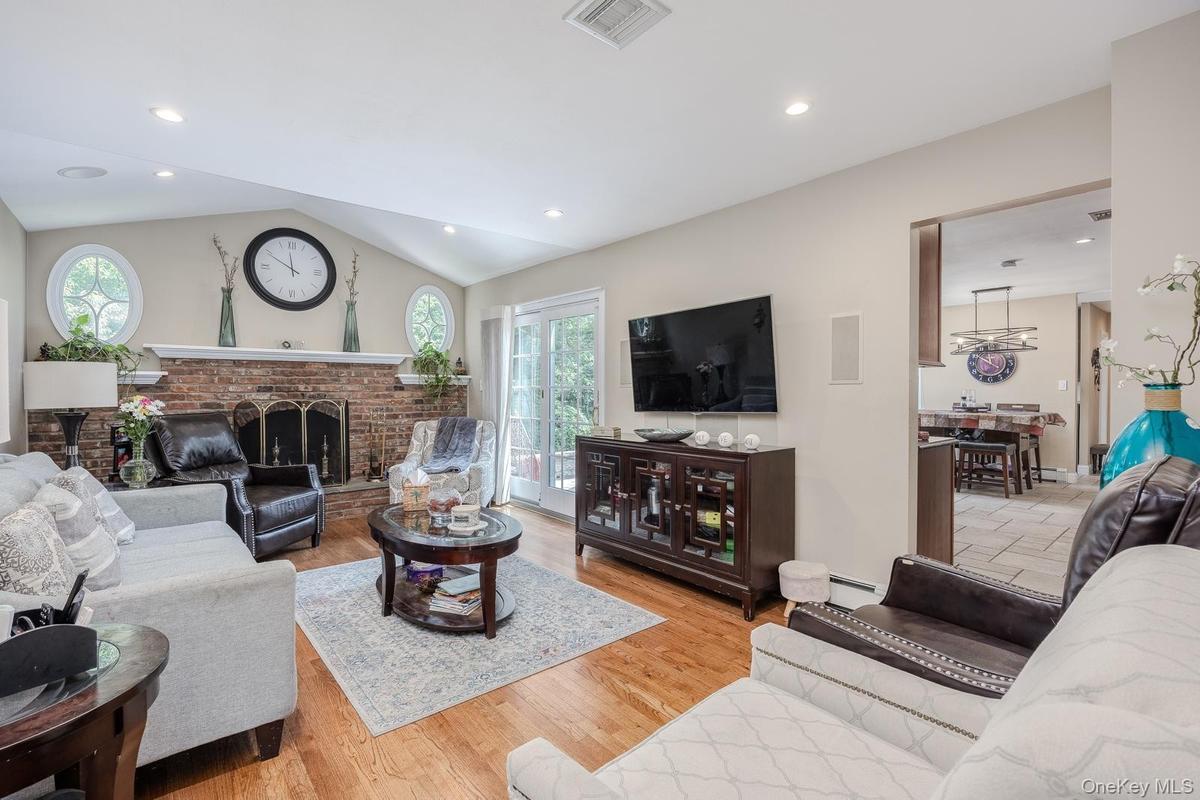
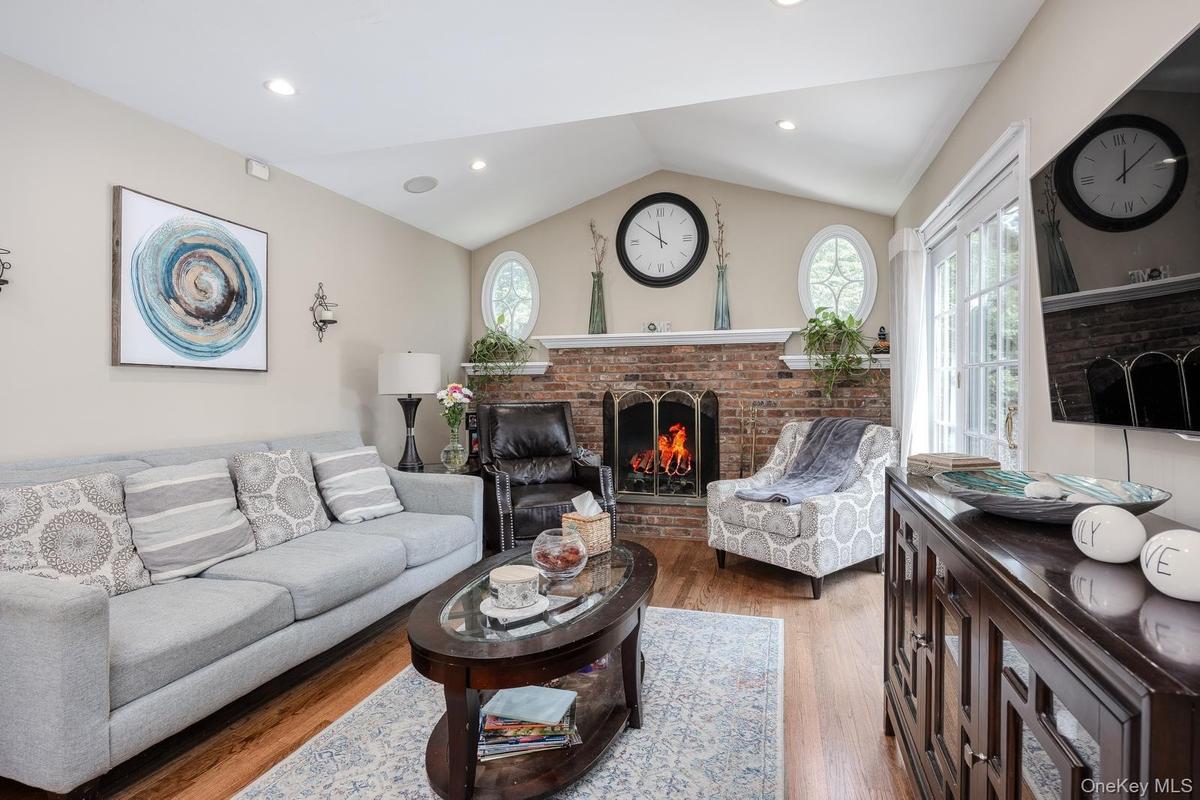
Vaulted ceiling, recessed lighting, brick-clad fireplace, wood-finish flooring, and French doors leading to exterior
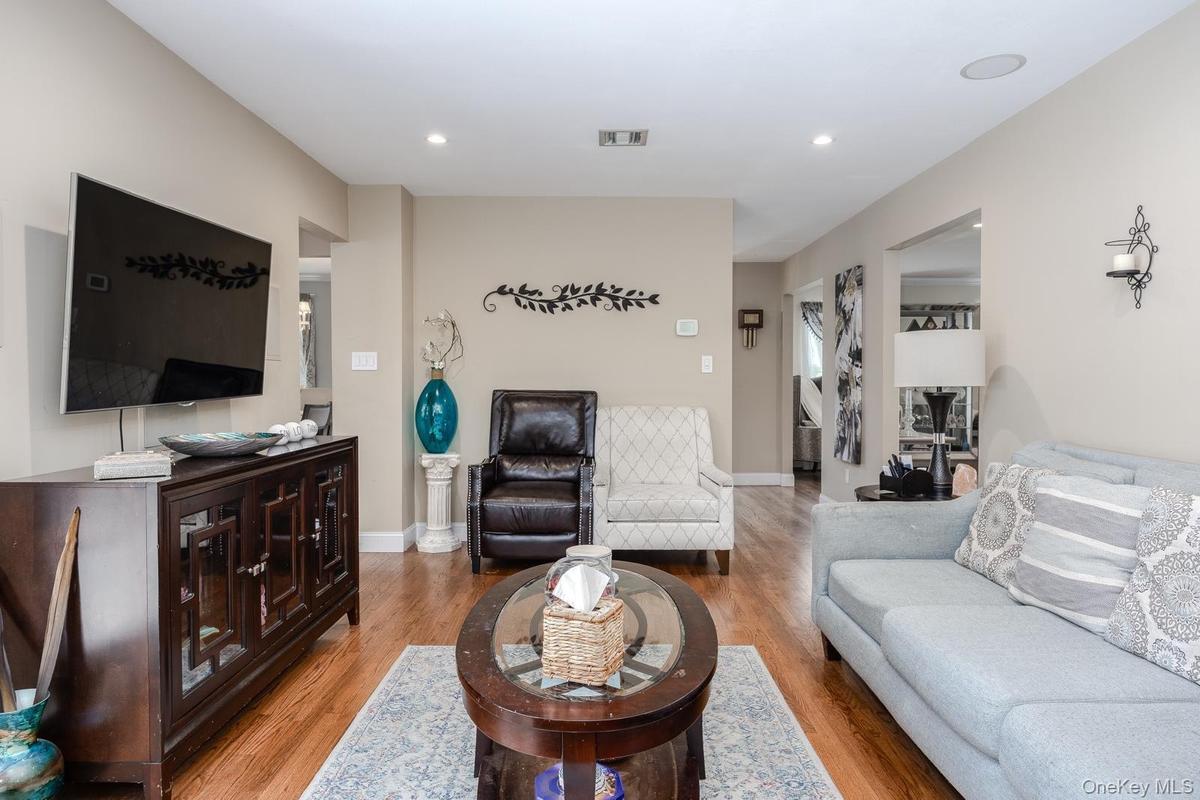
Recessed lighting illuminates wood-finish flooring
Vaulted ceiling living area featuring hardwood flooring, a brick fireplace, French doors, and recessed lighting
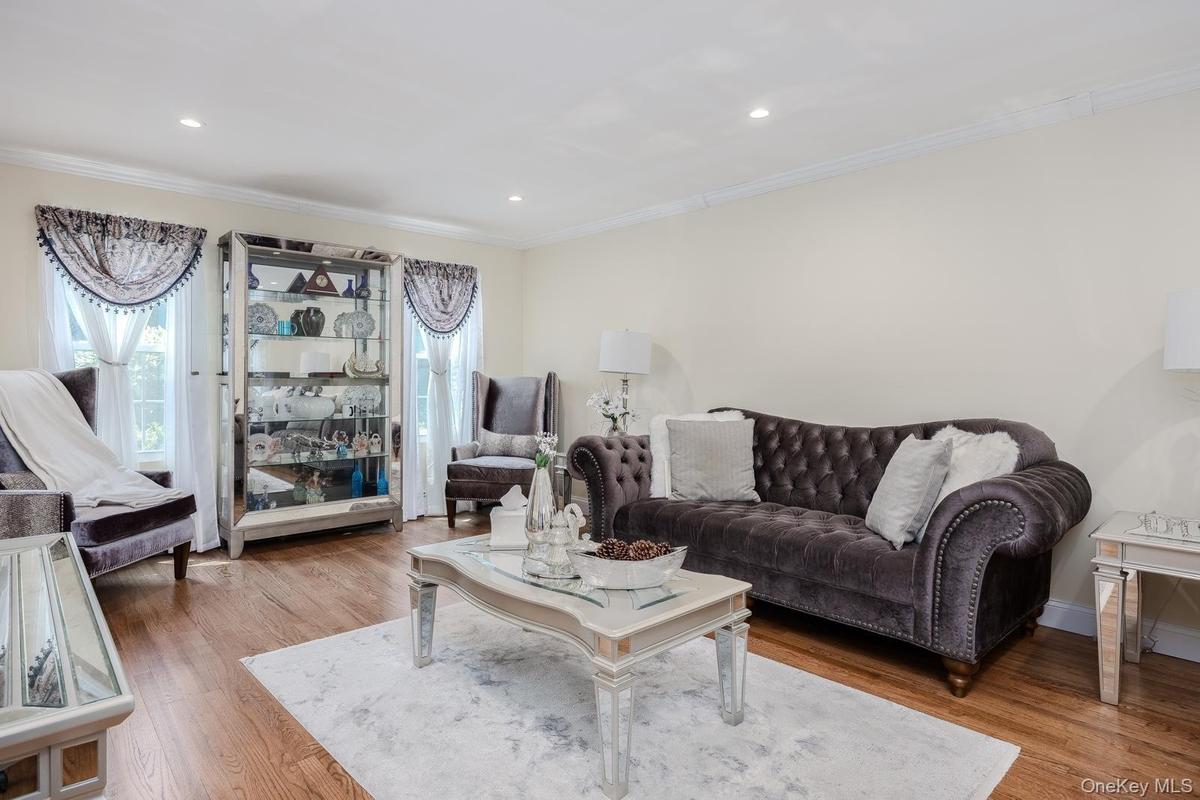
Recessed lighting, crown molding, wood-finish flooring, and white wall finishes
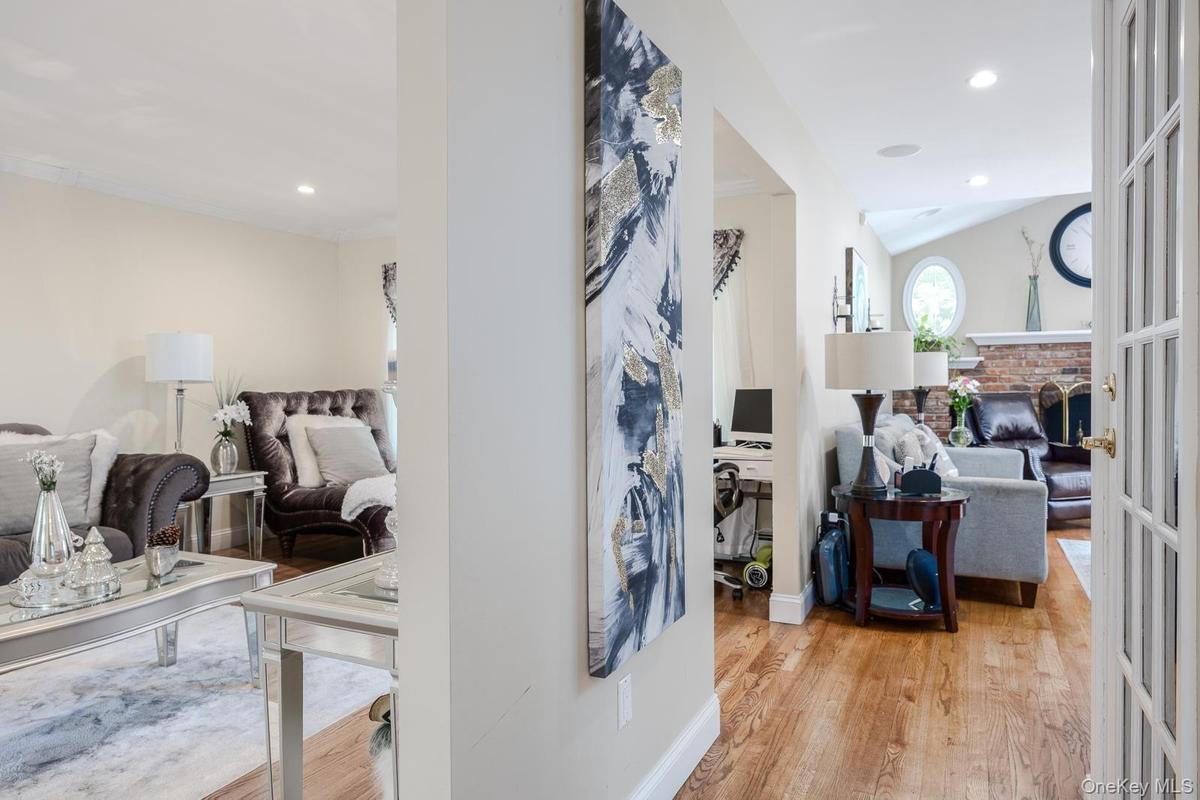
Hardwood-finish flooring, recessed lighting, crown molding, and decorative interior doors
Warm wood cabinetry with crown molding, stainless steel appliances, dark stone countertops, tile backsplash, and a stainless steel sink with a goosene
Rich wood cabinetry with decorative molding, dark stone countertops, diamond-patterned tile backsplash, and a contemporary sink faucet
Stainless steel refrigerator, integrated microwave, built-in oven, wood cabinetry, and dark countertop
Integrated cooktop with a dark stone countertop, complemented by a decorative tile backsplash and custom wood cabinetry
Built-in window seating with storage, multiple windows, skylight, and an overhead multi-light fixture
Built-in banquette seating with striped cushions, wood-finish cabinetry, dark stone countertops, skylight, and a decorative overhead light fixture
Formal Dining Room with hardwood flooring throughout, featuring crown molding, a decorative ceiling medallion, and an elaborate chandelier
laundry room with white paneled door with window, overhead white cabinetry, and built-in countertop
Half Bathroom ornate vanity with dark countertop, undermount sink, and decorative faucet
Hardwood flooring throughout the hallway and staircase, featuring white risers and a wood-finish handrail
Two-story wall, wood-finish handrail, white painted risers, and wood-finish flooring
Master bedroom hardwood flooring, recessed lighting, ceiling medallion, and a multi-arm chandelier
Hardwood flooring, ceiling medallion, chandelier, and a window with white drapes
Vanity with an integrated sink, a large framed mirror, and a glass-enclosed shower with tile surround
Bedroom 2 recessed lighting, two windows with natural light, and two decorative ceiling fixtures
Recessed lighting, white bi-fold closet doors, white paneled door, and neutral-toned carpeting
Bedroom 3 recessed ceiling lighting, wood-finish flooring, and a window with natural light
Bedroom 4 wood-finish flooring, recessed lighting, double bi-fold closet, and a single window
Dual-basin vanity with ample counter space, integrated sink, and white cabinetry
Tub-shower combination featuring white tile surround with  brushed nickel fixtures
Media room featuring a large projection screen, projector, and recessed ceiling lighting
Recessed lighting, light-toned carpeting, and a built-in projector
Entertainment area featuring a large projection screen, recessed lighting, and carpet flooring
Expansive green lawn with gray siding exterior, and sliding glass doors
Expansive paver patio with a stone retaining wall and lush perimeter landscaping
Two-car garage with white paneled automation doors
Attached garage featuring built-in cabinetry, overhead lighting, and a service door
Traditional exterior with beige siding, dark shutters, a white front door, and a well-maintained lawnAsphalt driveway with stone border, two-car garage, and mature landscapingEntryway featuring wood-finish flooring, a white paneled entry door with sidelights, a decorative ceiling medallion with an attached light fixture, anHardwood flooring throughout, white painted staircase with wood handrail, traditional chandelier lighting, and a white entry door with decorative glasFoyer featuring a paneled entry door with an arched transom, sidelights with decorative glass, and wood-finish flooringVaulted ceiling, recessed lighting, brick-clad fireplace, wood-finish flooring, and French doors leading to exteriorRecessed lighting illuminates wood-finish flooringVaulted ceiling living area featuring hardwood flooring, a brick fireplace, French doors, and recessed lightingRecessed lighting, crown molding, wood-finish flooring, and white wall finishes

Description

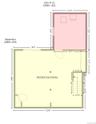
Welcome to this Colonial house in East Setauket! spectacular 2,604 sq ft turnkey single-family residence, perfectly positioned on a premier 0.52-ace Proudly situated within the three Village Central School District, this property balances top-tier craftsmanship with unbeatable North Shore convenience—just minutes from Stony Brook University and medical centers, beaches, and the historic harbor of Port Jefferson Village. Where timeless architecture meets modern design and every fixture and finish has been carefully curated to strike the perfect balance between luxury and livability. Upon entry a spacious foyer sets the stage highlighted by custom hardwood floors that flow seamlessly throughout, creating a cohesive and sophisticated first impression. Continuing on, the chef’s kitchen is a true showpiece, designed for both elevated entertaining and everyday ease. Appointed with premium GE Monogram appliances, including a range, striking granite countertops, it blends beauty with high-level functionality. The adjoining family room and living and dining spaces flow effortlessly for both large or intimate gatherings. Completing the first floor with the laundry with a half bath with a bright sunlight with a stone fire place with direct access to backyard and attached two-car garage, offering seamless convenience while maintaining the home’s polished wood flooring. Upstairs, the primary suite serves as a retreat, featuring a spacious stunning designer shower with Kohler fixtures. Three bedrooms provide comfort and flexibility and an additional full bath continues the elevated design theme, showcasing a striking fluted tile feature wall. The lower level serves as a premier destination for health and leisure. The fully finished basemen this lower level flows directly to the backyard with a walkout doors. A beautiful outdoor stone patio, complete with a secondary creating the ultimate setting. The manicured 0.52-acre grounds are kept pristine by a comprehensive lawn sprinkler system, while the attached 2-car garage boasts a mechanical storage lift.

Amenities

  • Accessible Central Living Area
  • Back Yard
  • Cable - Available
  • Cable Connected
  • Casement
  • Convection Oven
  • Cooktop
  • Dishwasher
  • Disposal
  • Double Pane Windows
  • Dryer
  • Electric Cooktop
  • Electricity Available
  • Electricity Connected
  • Electric Oven
  • Electric Range
  • Exhaust Fan
  • Family Room
  • Fire Alarm
  • First Floor Bedroom
  • First Floor Full Bath
  • Formal Dining
  • Front Yard
  • Garden
  • Granite Counters
  • His and Hers Closets
  • Landscaped
  • Microwave
  • Natural Woodwork
  • Near Golf Course
  • Near Public Transit
  • Near School
  • Near Shops
  • Oil Water Heater
  • Oven
  • Rain Gutters
  • Range
  • Recessed Lighting
  • Refrigerator
  • Screens
  • Security System
  • Sewer Available
  • Sewer Connected
  • Skylights
  • Smoke Detectors
  • Speakers
  • Sprinklers In Front
  • Sprinklers In Rear
  • Stainless Steel Appliance(s)
  • Tinted Windows
  • Trash Collection Public
  • Washer
  • Water Available
  • Water Connected
  • Whole House Entertainment System
  • Wired for Sound

Long Island MLS

All information furnished regarding property for sale, rental or financing is from sources deemed reliable, but no warranty or representation is made as to the accuracy thereof and same is submitted subject to errors, omissions, change of price, rental or other conditions, prior sale, lease or financing or withdrawal without notice. International currency conversions where shown are estimates based on recent exchange rates and are not official asking prices.

All dimensions are approximate. For exact dimensions, you must hire your own architect or engineer.