
Property
| Ownership: | For Sale |
|---|---|
| Type: | Single Family |
| Rooms: | 6 |
| Bedrooms: | 3 BR |
| Bathrooms: | 3 |
| Lot Size: | 0.1 Acres |
Financials
Listing Courtesy of Exit Realty Achieve
This commuter s dream home sits just a few quick blocks from the LIE and the Ronkonkoma LIRR, offering an easy one hour ride into NYC.
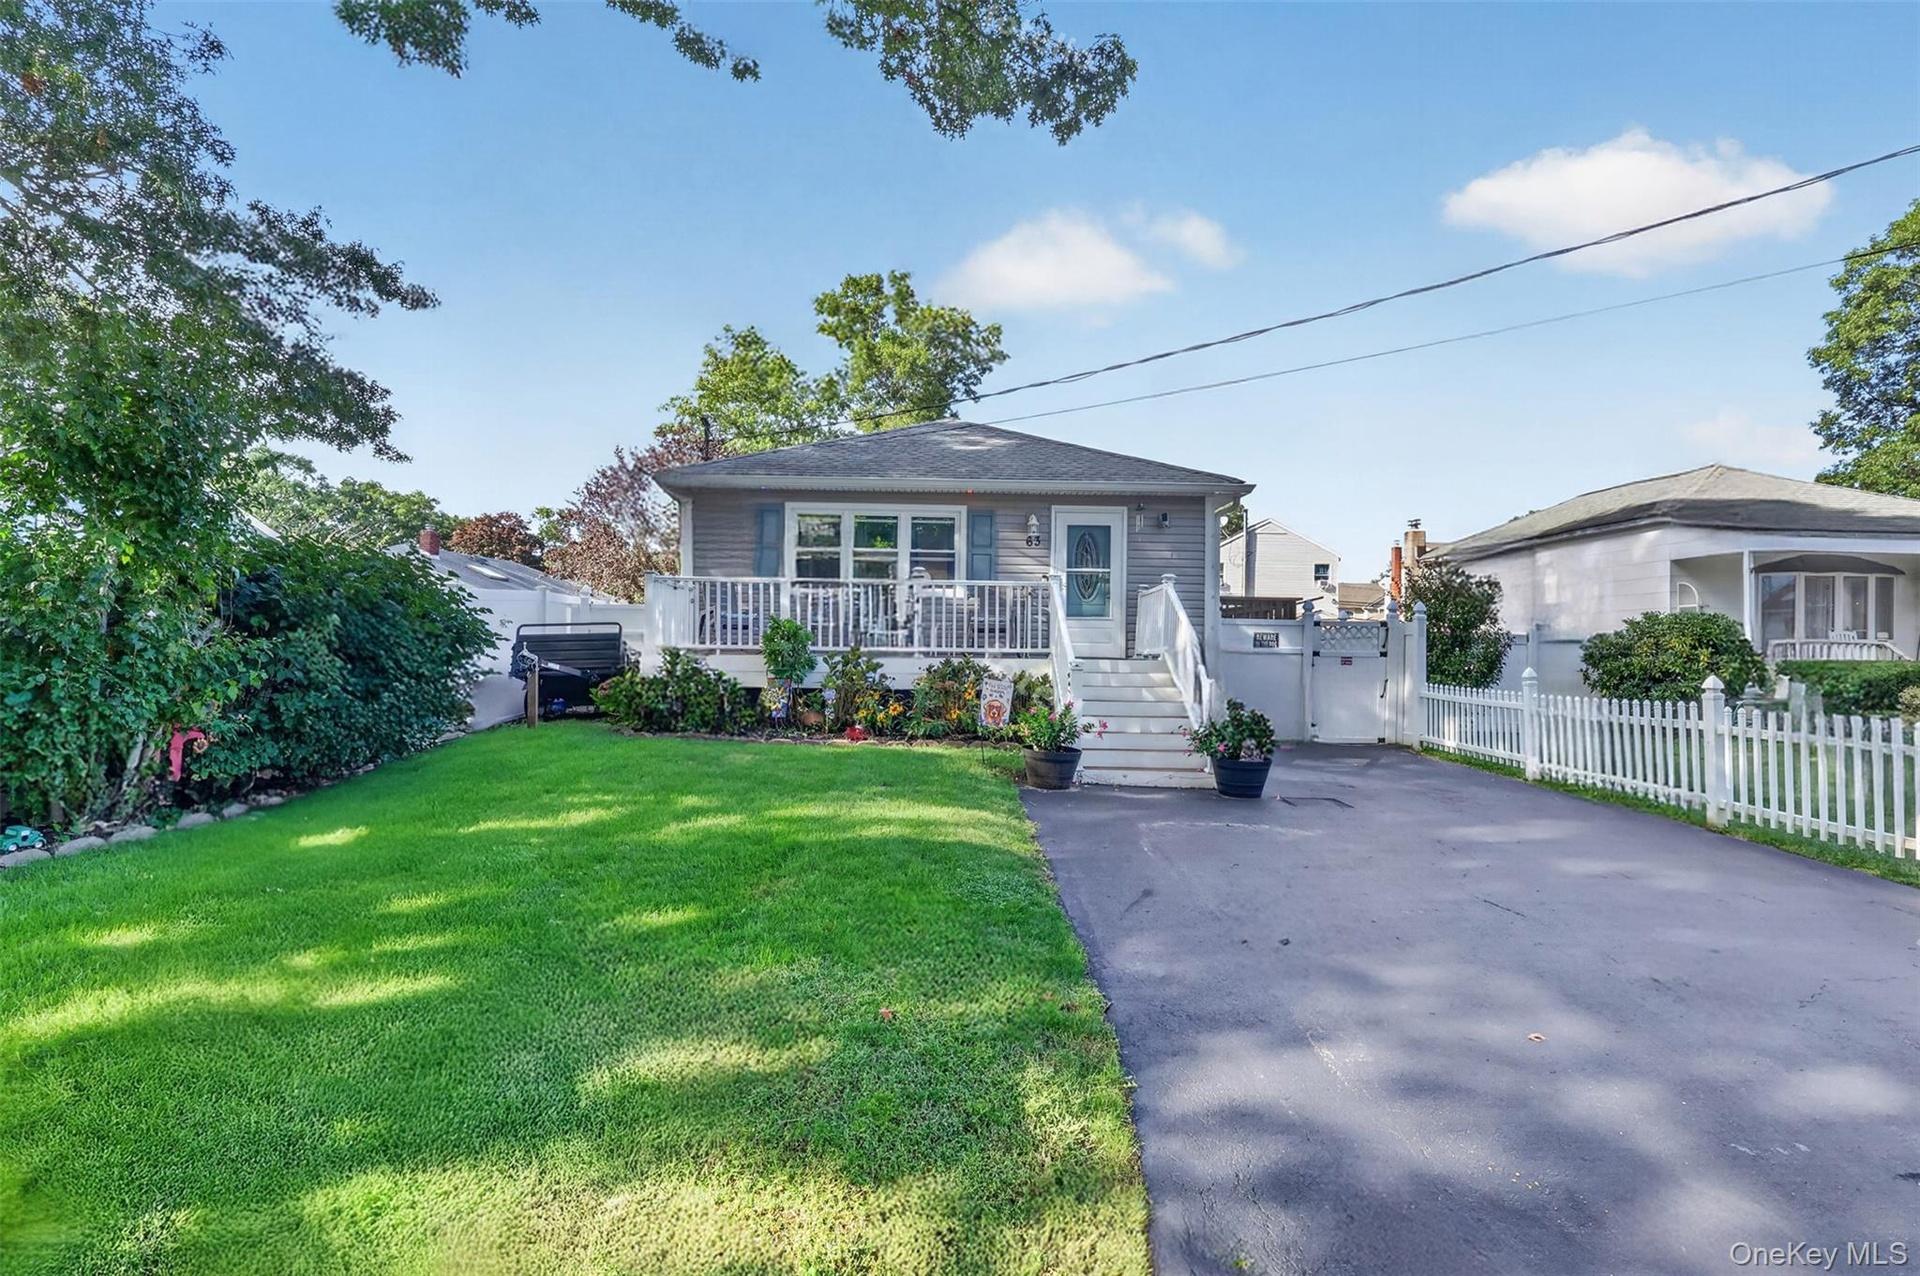
Welcome to 63 4th Street, Ronkonkoma!


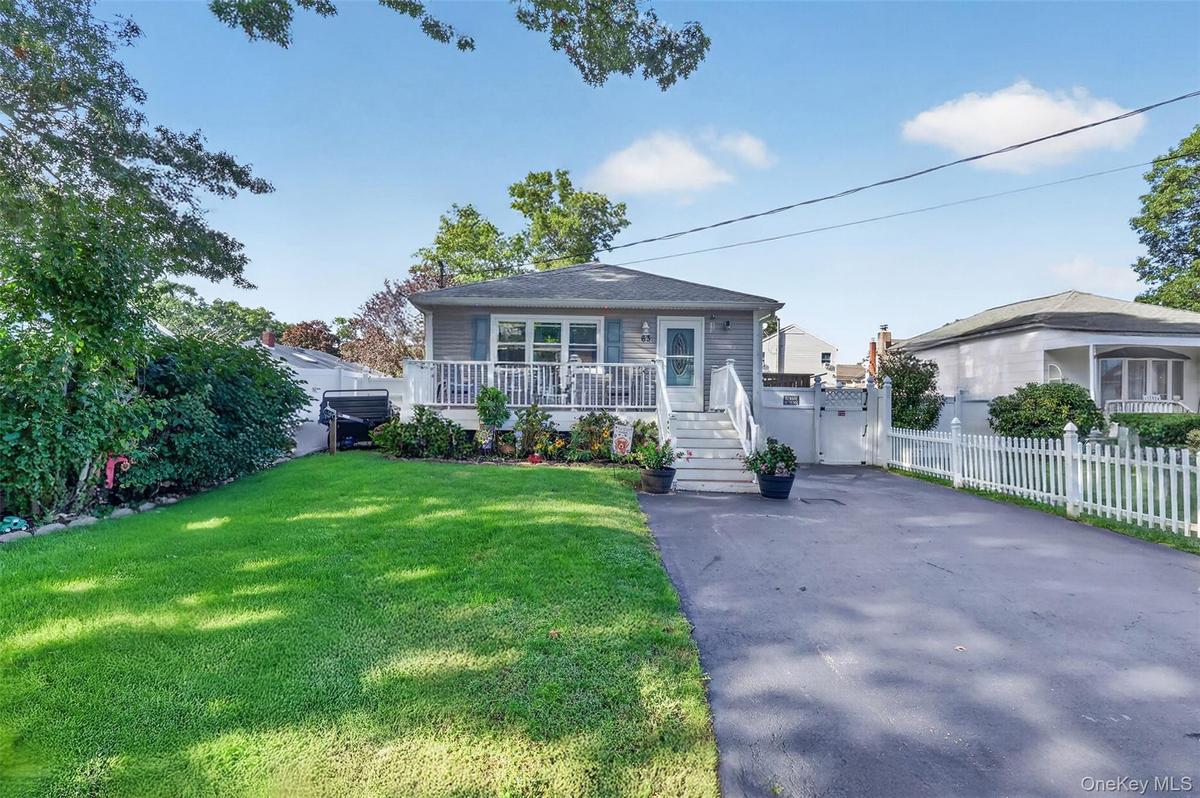
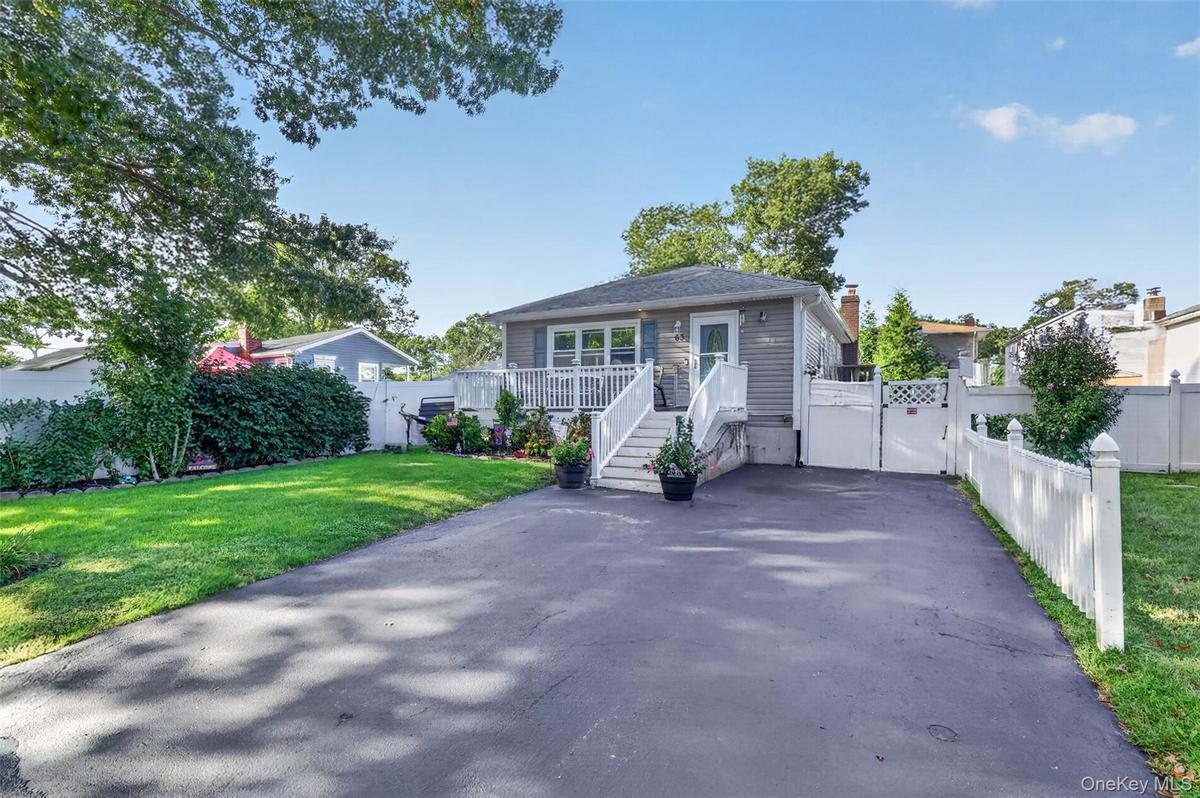
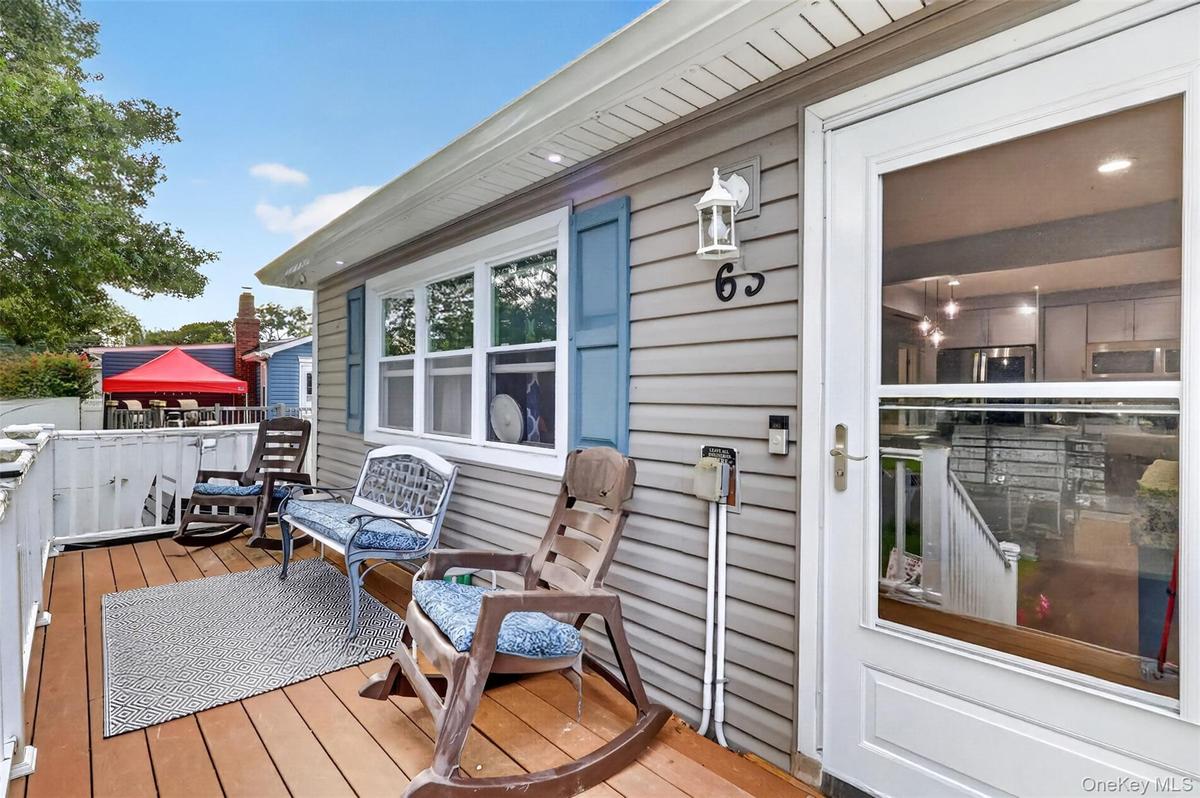
Description
This commuter’s dream home sits just a few quick blocks from the LIE and the Ronkonkoma LIRR, offering an easy one-hour ride into NYC. Nestled in a pleasant bedroom community a short distance from the newly renovated Ronkonkoma Hub, this three-bedroom, three-bath ranch delivers comfort, convenience, and an impressive amount of space.
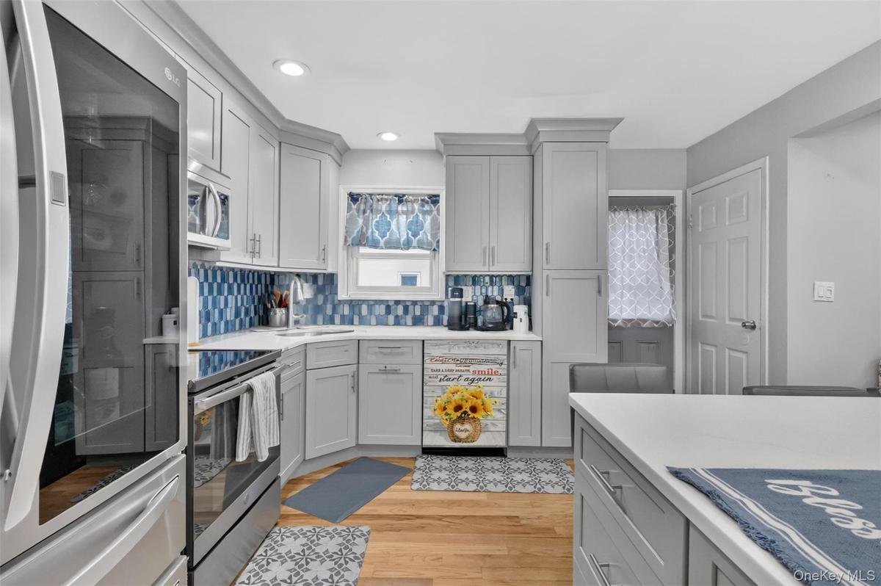
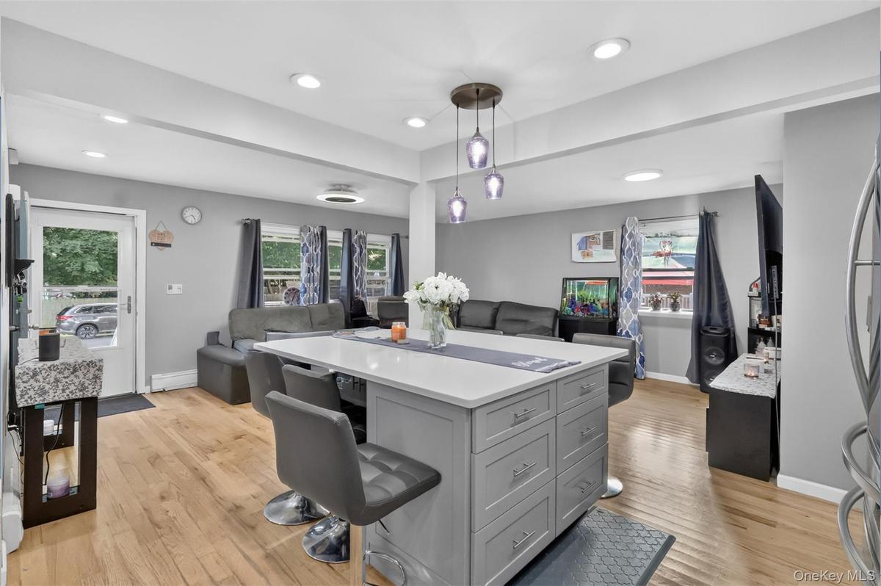
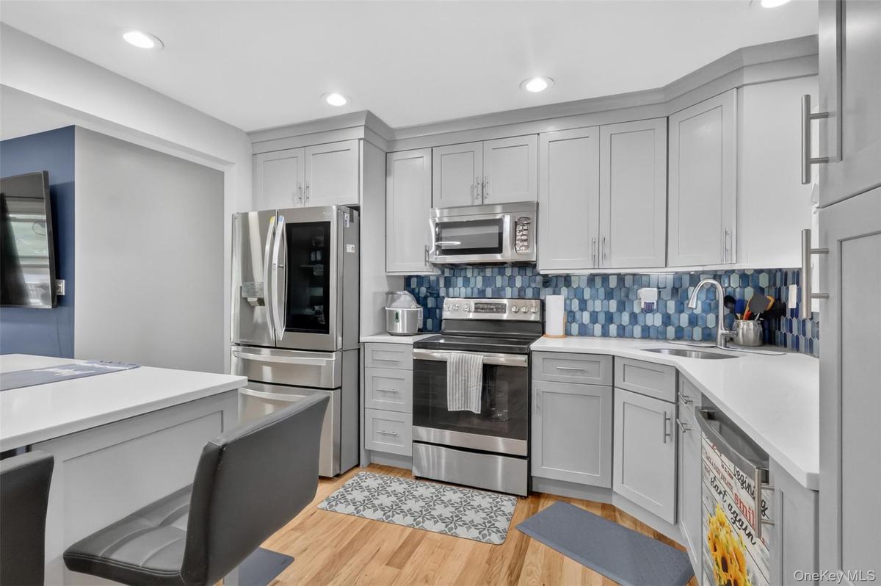
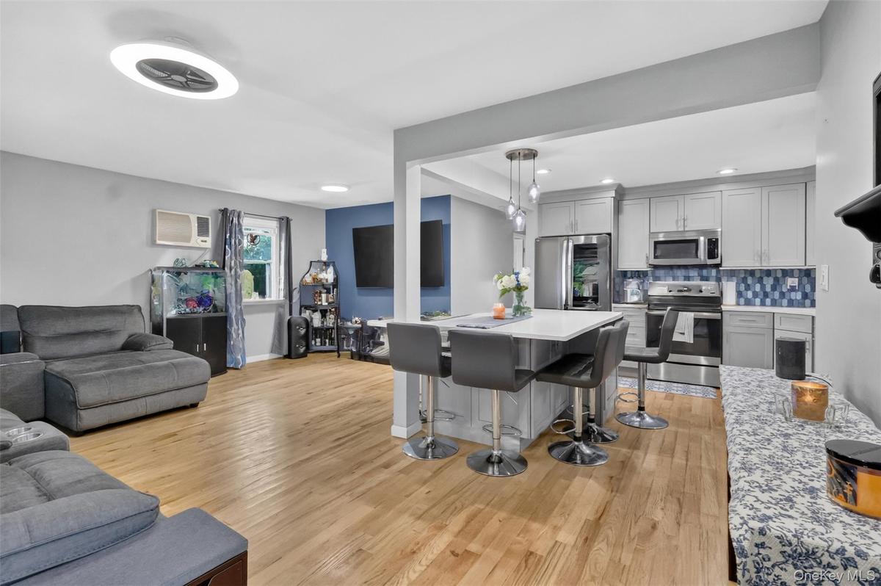
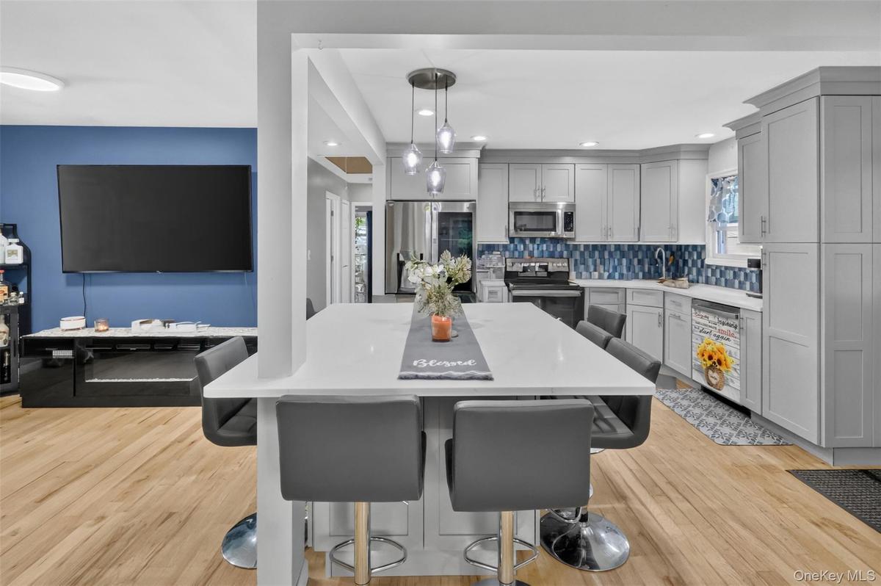
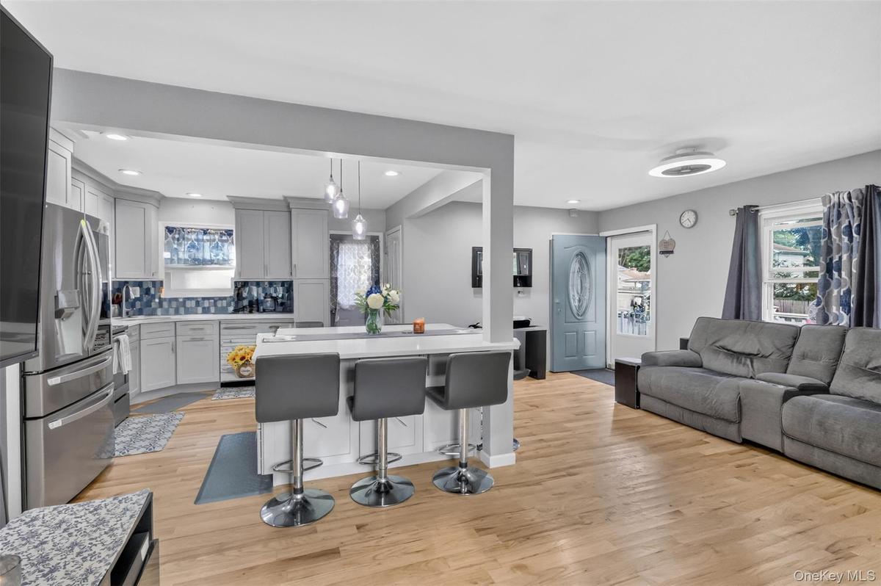
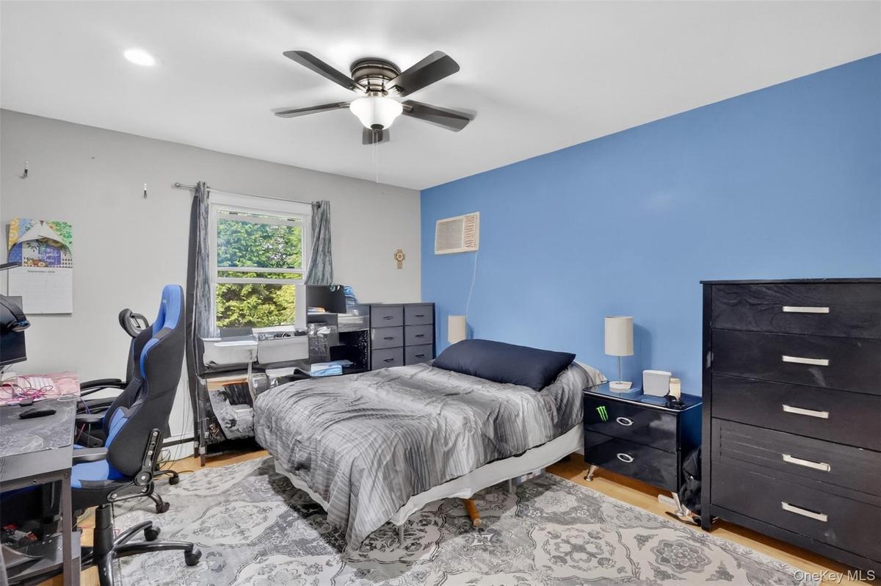
The recently renovated eat-in kitchen features quartz countertops, abundant prep and storage space, stainless steel appliances, and stylish cabinetry. The open-concept dining area flows seamlessly into the living room, creating an inviting layout for everyday living and effortless entertaining. A hallway equipped with pull-down attic stairs leads to a full bath and three bedrooms, including the primary with two closets, plus one just for shoes!
The finished basement expands your possibilities with multiple rooms, two laundry areas, and an outside entrance—ideal for guests, extended family, or flexible use. Natural light fills the home, and the storage throughout is truly exceptional. Outside, enjoy beautifully maintained front plantings and a fenced backyard designed for fun and relaxation. A firepit, picnic area, bar, and screened-in gazebo with a hot tub make this a standout entertaining space. Located in the Sachem School District, with modest true taxes of $9,313 and close proximity to Islip Airport, this home offers convenience, comfort, beauty, and lifestyle in one package.
Amenities
- Bay Window(s)
- Cable Connected
- Ceiling Fan(s)
- Dishwasher
- Double Pane Windows
- Drapes
- Dryer
- Eat-in Kitchen
- Electricity Connected
- Electric Oven
- Electric Range
- ENERGY STAR Qualified Appliances
- Exhaust Fan
- Fire Pit
- First Floor Bedroom
- First Floor Full Bath
- Freezer
- Gas Water Heater
- His and Hers Closets
- In-Law Floorplan
- Insulated Windows
- Kitchen Island
- Landscaped
- Level
- Mailbox
- Master Downstairs
- Microwave
- Natural Gas Connected
- Near Public Transit
- Near School
- Near Shops
- Open Floorplan
- Open Kitchen
- Other
- Oven
- Primary Bathroom
- Quartz/Quartzite Counters
- Range
- Recessed Lighting
- Refrigerator
- Screens
- Stainless Steel Appliance(s)
- Storage
- Storm Doors
- Trash Collection Public
- Walk Through Kitchen
- Washer
- Washer/Dryer Hookup
- Water Connected
- Water Purifier Owned
- Wooded

All information furnished regarding property for sale, rental or financing is from sources deemed reliable, but no warranty or representation is made as to the accuracy thereof and same is submitted subject to errors, omissions, change of price, rental or other conditions, prior sale, lease or financing or withdrawal without notice. International currency conversions where shown are estimates based on recent exchange rates and are not official asking prices.
All dimensions are approximate. For exact dimensions, you must hire your own architect or engineer.
