Crawford, NY 12721

Property

Ownership: For Sale
Type: Single Family
Rooms: 11
Bedrooms: 2 BR
Bathrooms: 2½
Lot Size: 0.8 Acres

Financials

Price:$599,999
Annual Taxes:$10,806.85
2415 Montauk Highway PO Box 742, Bridgehampton, NY 11932
Listing Courtesy of Keller Williams Realty

Looking for something a little different ?
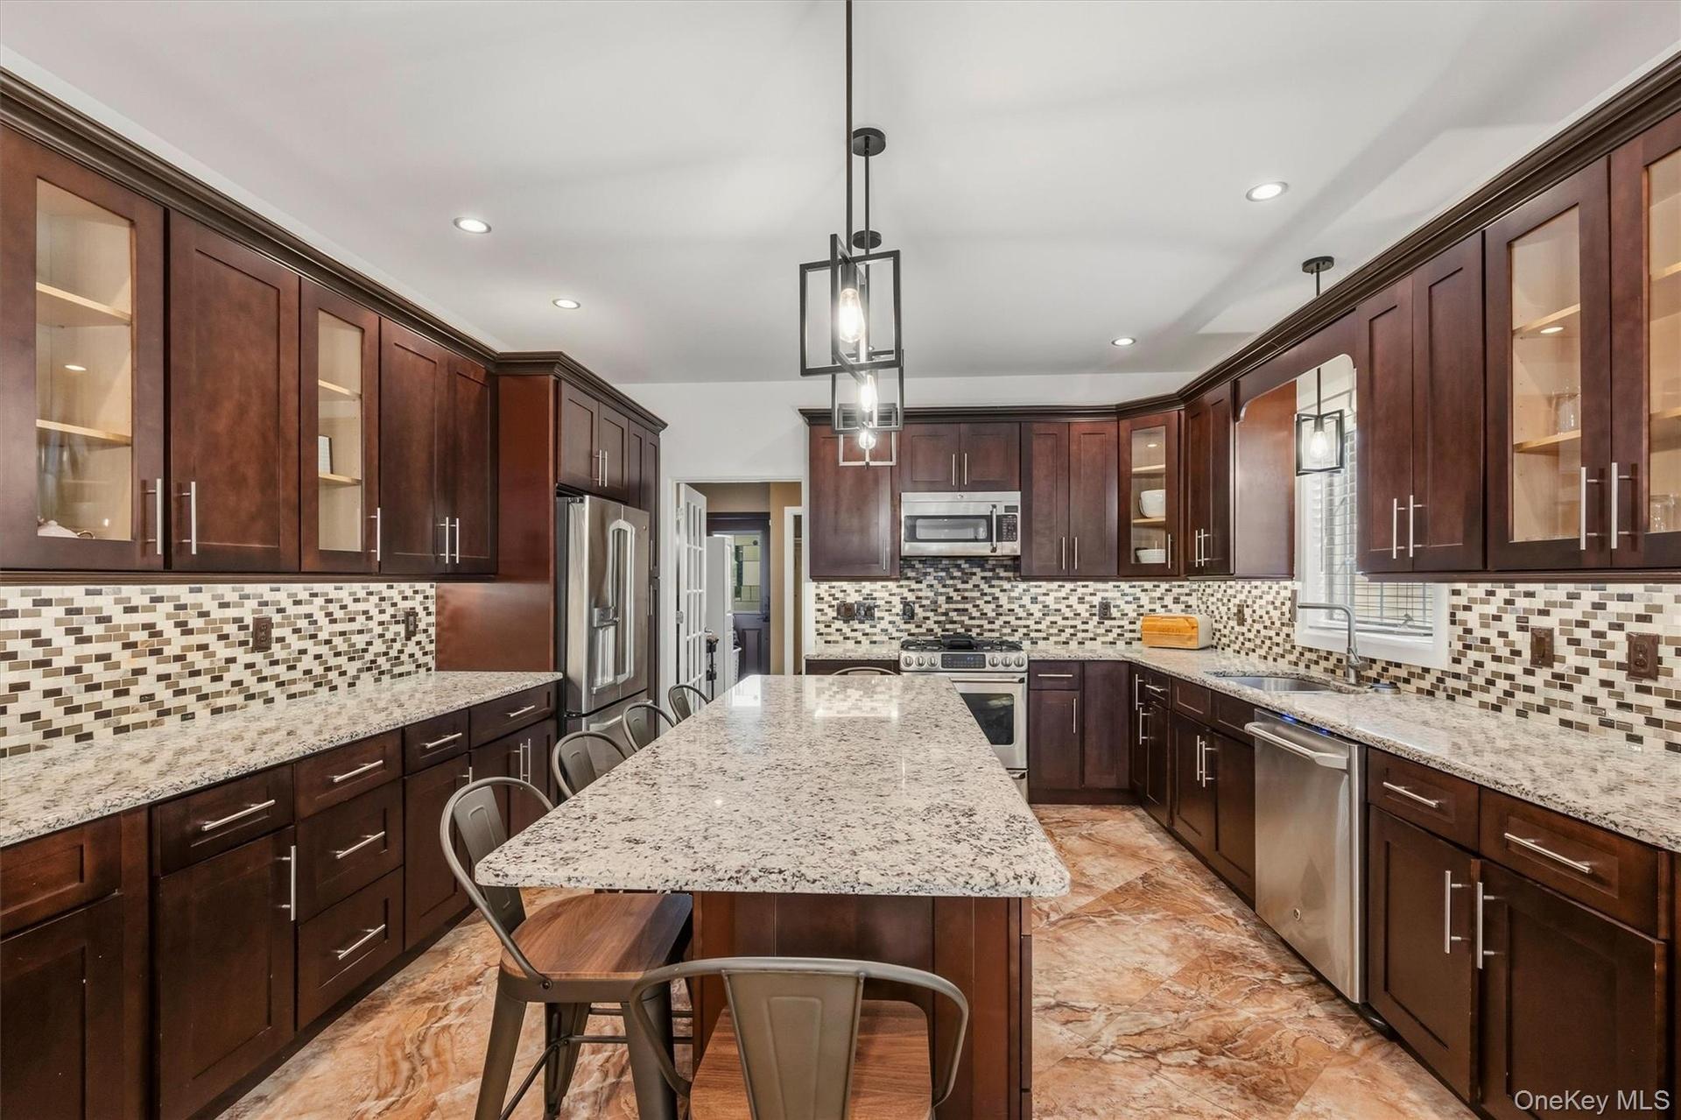
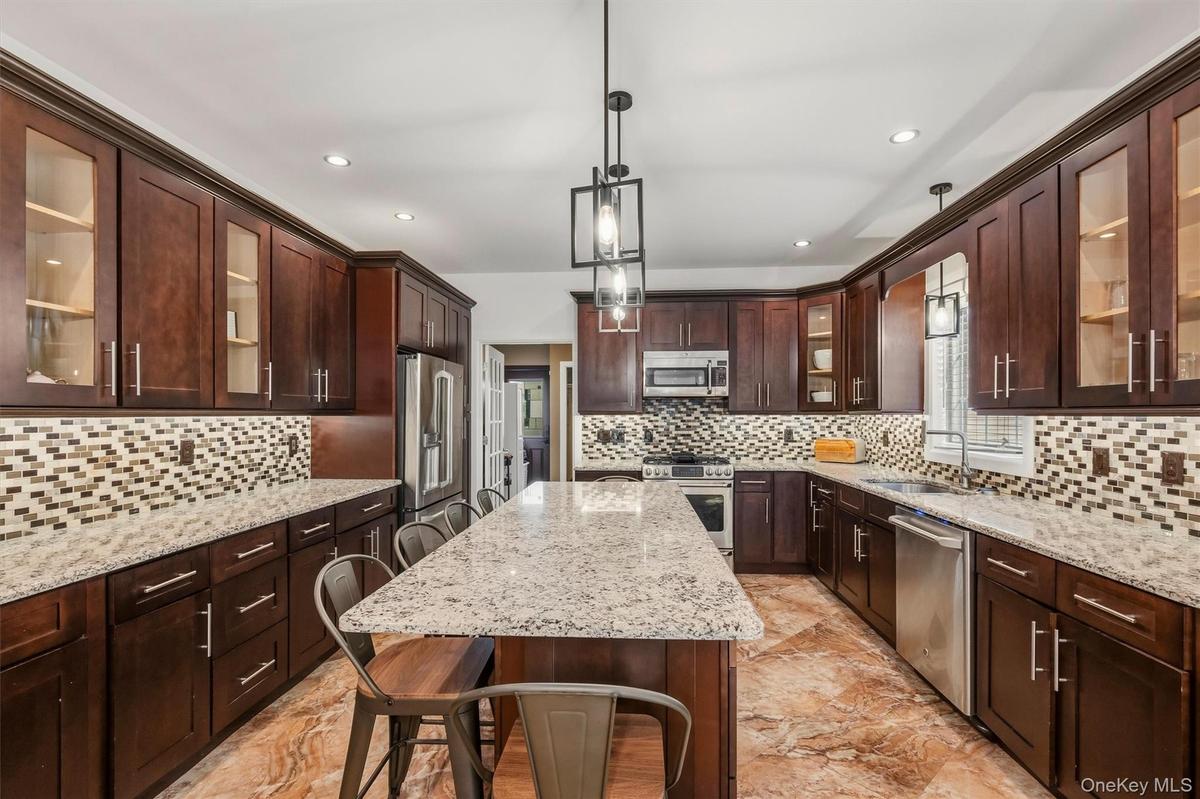
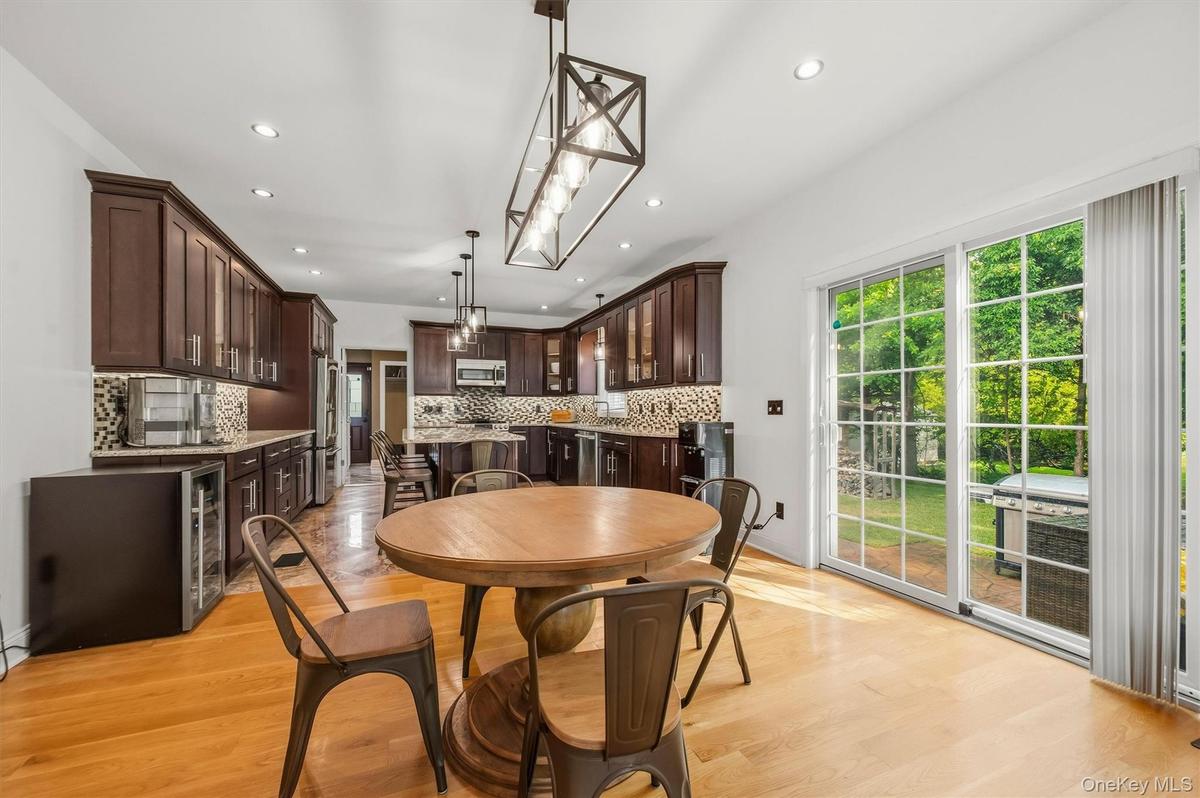
Kitchen with 7 foot 7 inch center island that seats 6, Anderson casement window above sink, Cafe appliances, granite countertops, tile backsplash, upl

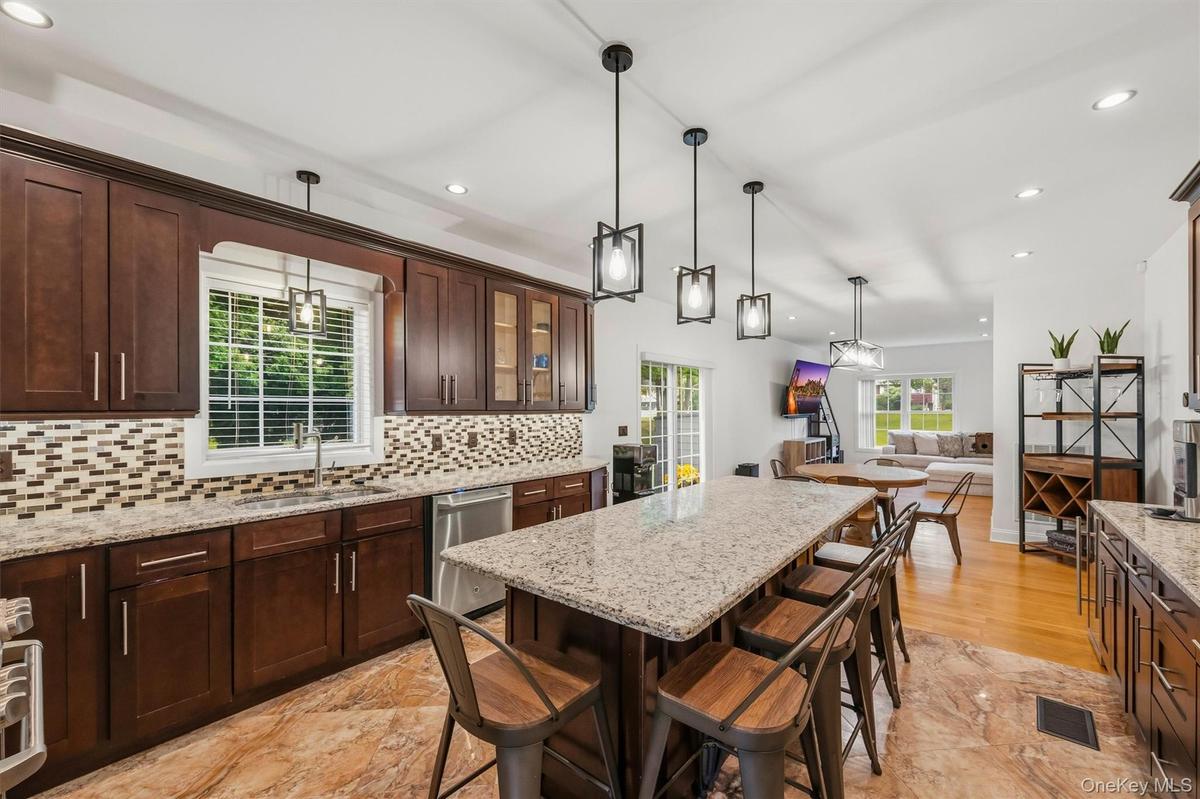
Kitchen with 7 foot 7 inch center island that seats 6, Anderson casement window above sink, Cafe appliances, granite countertops, tile backsplash, upl

Kitchen with 7 foot 7 inch center island that seats 6, Anderson casement window above sink, Cafe appliances, granite countertops, tile backsplash, upl
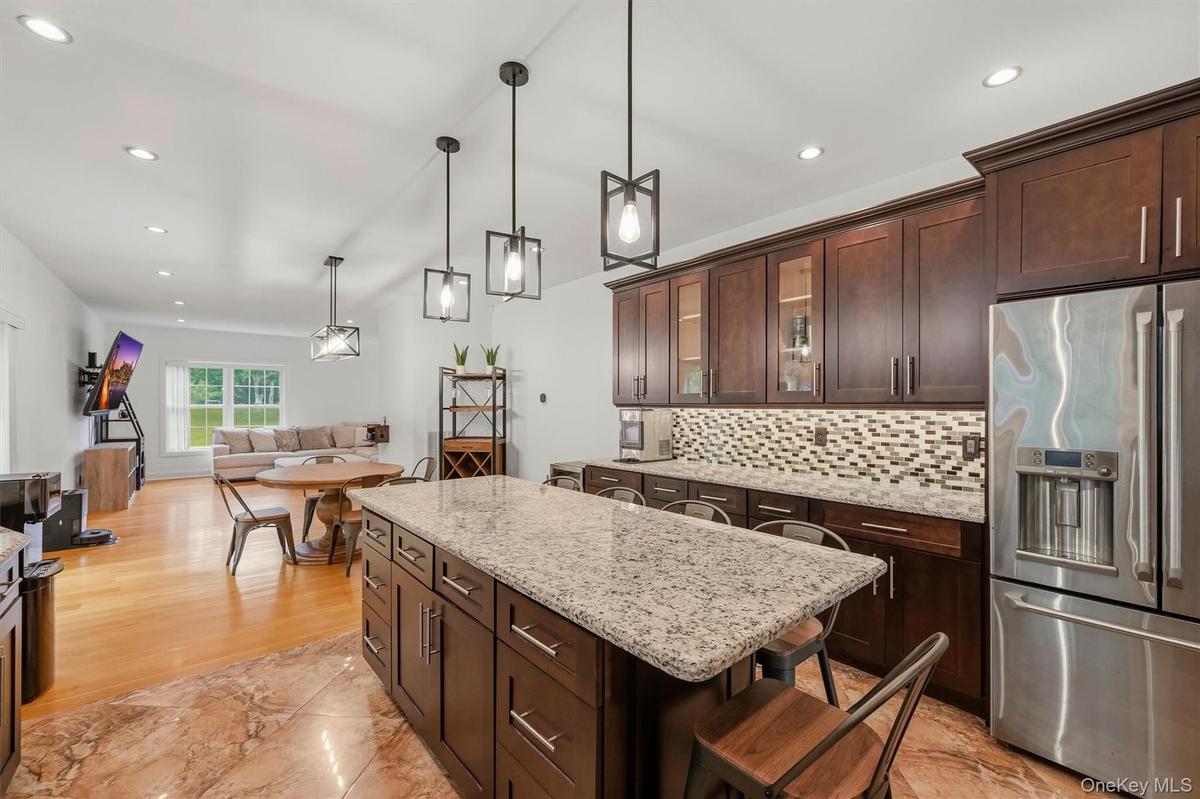
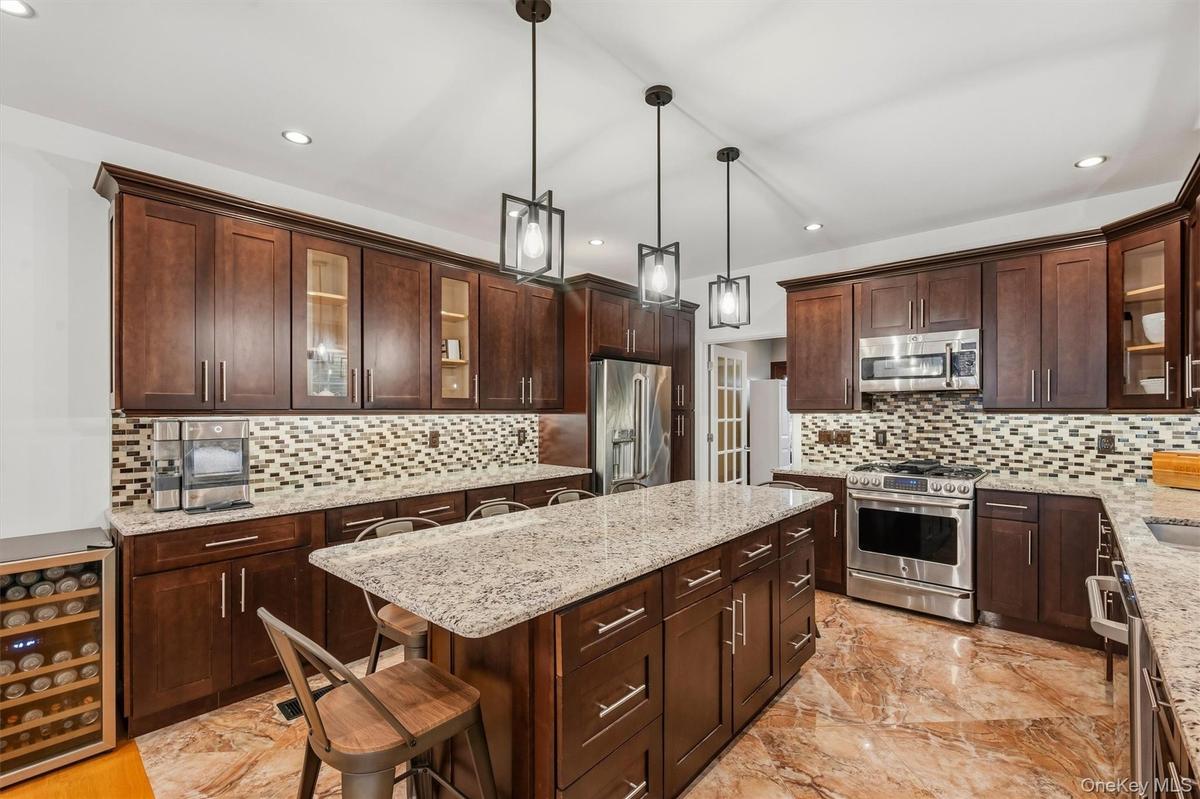
Kitchen with 7 foot 7 inch center island that seats 6, Cafe appliances, granite countertops, tile backsplash, uplighting, Recessed lighting, marble ti
Kitchen with 7 foot 7 inch center island that seats 6, Anderson casement window above sink, Cafe appliances, granite countertops, tile backsplash, upl
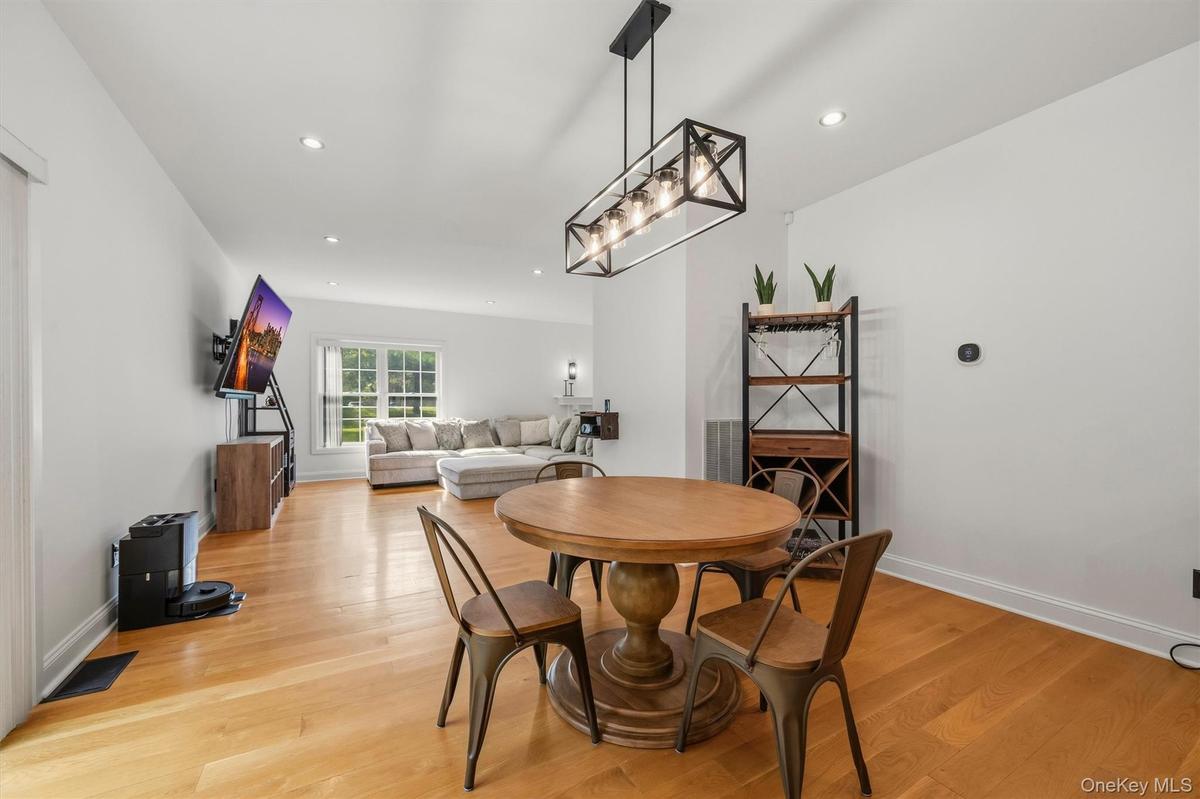
Dining room, with Anderson slider, that leads to a stamped concrete patio. Recessed lighting, wide plank white oak flooring and 9 foot ceilings.
Dining room, with Anderson slider, that leads to a stamped concrete patio. Open to kitchen. Recessed lighting, wide plank white oak flooring and 9 foo
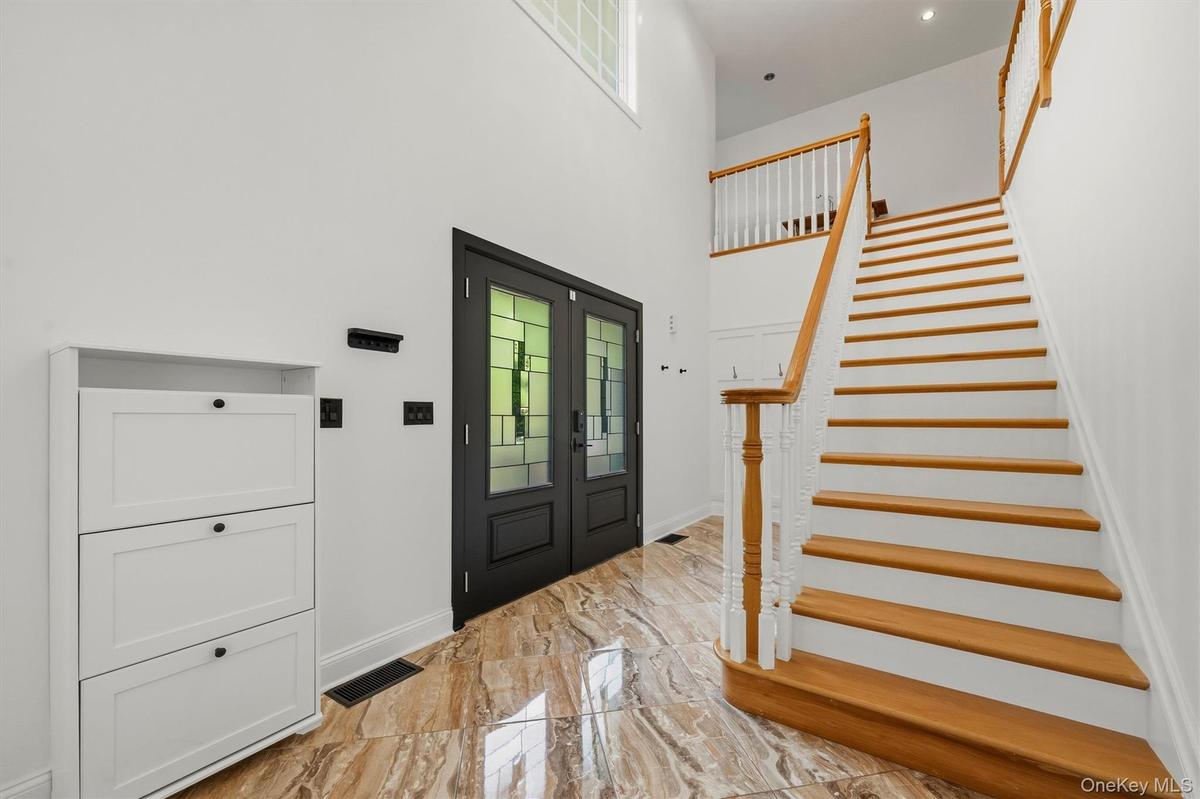
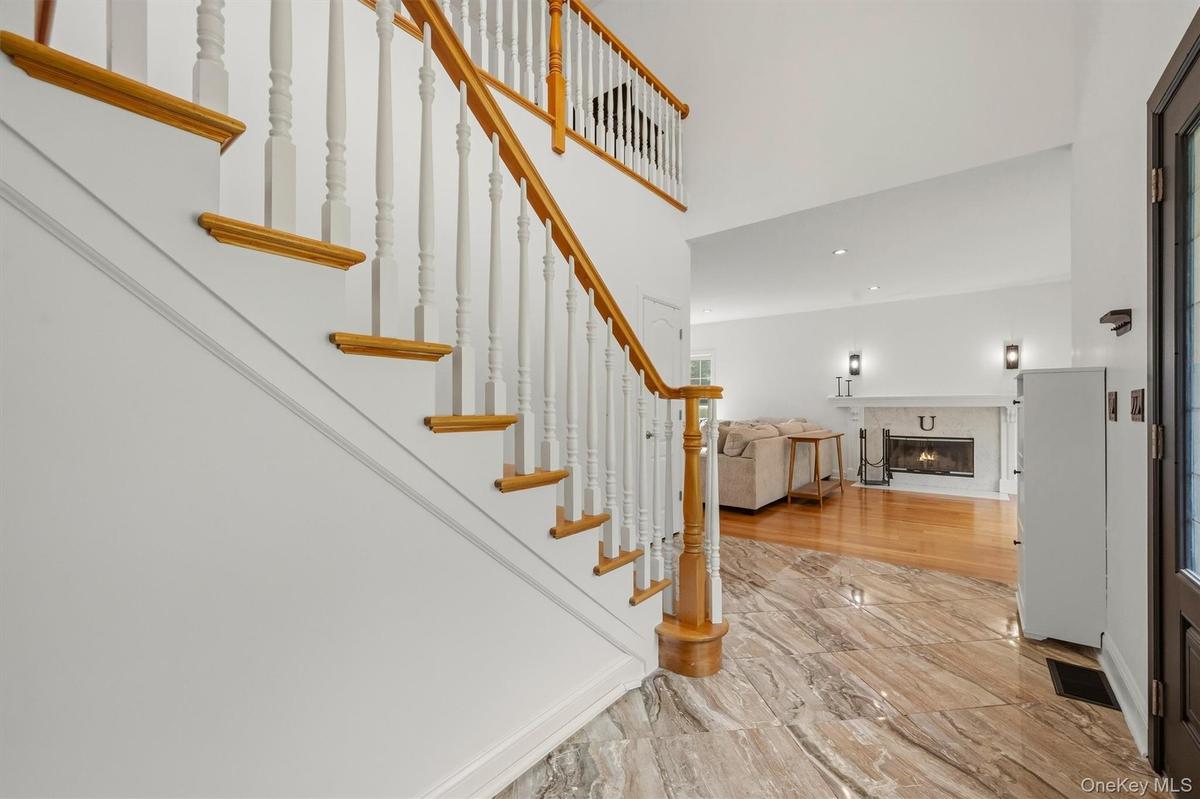
Grand two story foyer with marble tile.
Grand two story foyer with overlook.
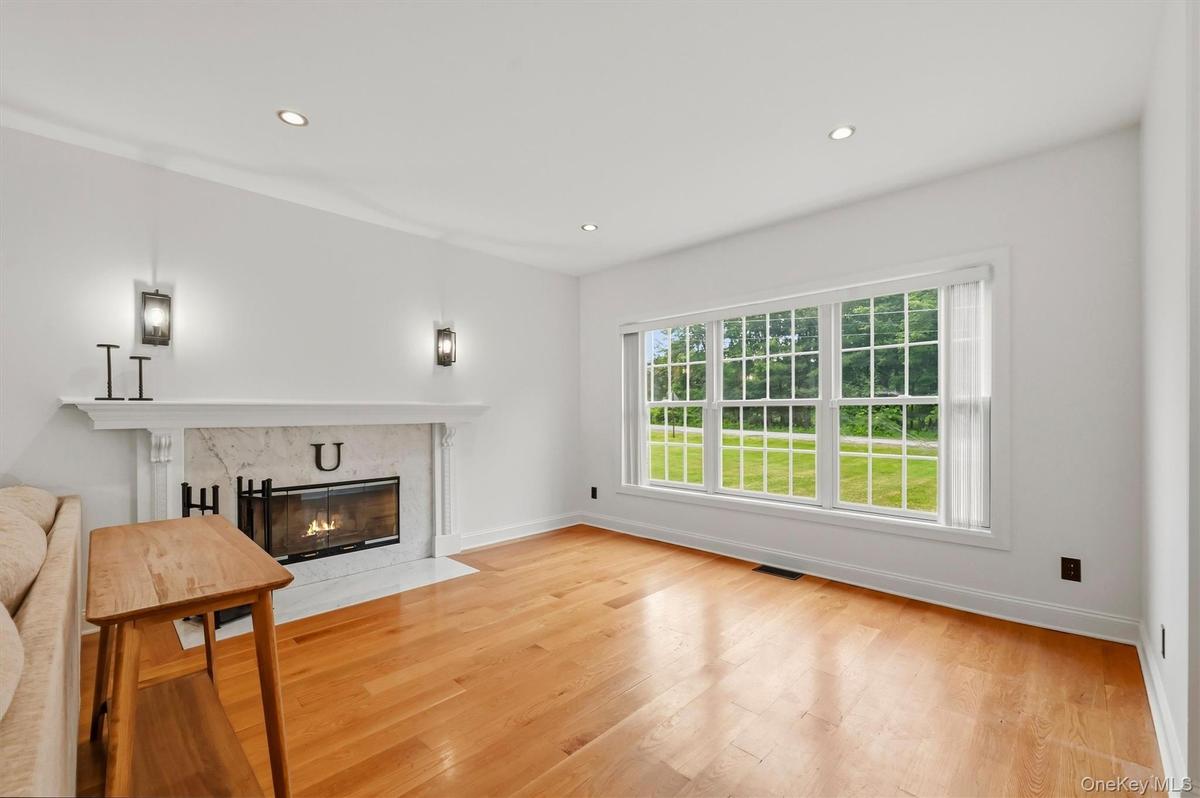
Carrera marble tiled wood-burning fireplace, Anderson windows and 9 foot ceilings.
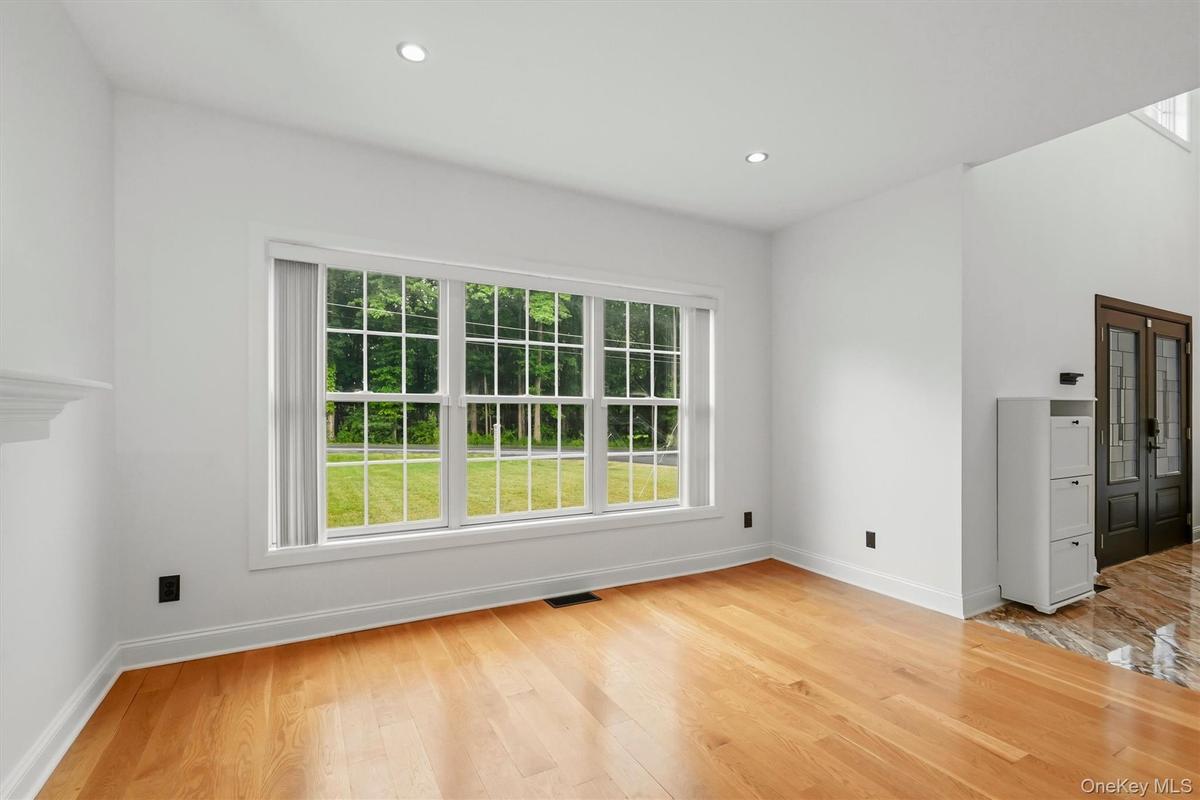
Formal living room, recessed lighting, wide plank white oak flooring, Anderson windows and 9 foot ceilings.
Family room, Anderson windows, 9 foot ceilings, recessed lighting, and wide plank white oak flooring.
Family room, with Anderson windows, recessed lighting, wide plank white oak flooring and 9 foot ceilings.
15x19 Primary Bedroom with recessed lighting, wide oak flooring and balcony access.
Primary bathroom with granite vanities, marble tile oversized shower with rainfall shower head. WIC access in primary bath.
Primary bathroom shower with marble tile.
7 foot 4 inch wide hallways, imported chandelier with key system for cleaning.
14x13 Large bonus room. Not included in bedroom count. 9 foot ceilings, Anderson windows. White Oak flooring. Recessed lighting. Attic access for stor
14x13 Large bonus room. Not included in bedroom count. 9 foot ceilings, Anderson windows. Recessed lighting. White Oak flooring. Attic access for stor
Bedroom. Anderson windows. Recessed lighting. White Oak flooring. 9 foot ceilings, spacious closet.
Hallway bathroom, marble tile, Anderson window, recessed lighting.
Stucco exterior, back Anderson slider, shed, stamped concrete patio, Bilco door to crawl space ( standing room) Buried owned propane tank and access t
stamped concrete patio
Central air mechanics, Wilco door, stamped patio.
Stucco exterior, back Anderson slider, shed, stamped concrete patio, Bilco door to crawl space ( standing room) Buried owned propane tank and access t
Back yard. Small plastic shed not included
Side yard.
Side yard
Ariel view
Ariel view
Ariel view
Ariel view
Ariel view
Ariel view
Double front door
Exterior front
Exterior front
Exterior front
Exterior front
Exterior front
Exterior front
Exterior front
Kitchen with 7 foot 7 inch center island that seats 6, Anderson casement window above sink, Cafe appliances, granite countertops, tile backsplash, uplKitchen with 7 foot 7 inch center island that seats 6, Cafe appliances, granite countertops, tile backsplash, uplighting, Recessed lighting, marble tiKitchen with 7 foot 7 inch center island that seats 6, Anderson casement window above sink, Cafe appliances, granite countertops, tile backsplash, uplKitchen with 7 foot 7 inch center island that seats 6, Anderson casement window above sink, Cafe appliances, granite countertops, tile backsplash, uplDining room, with Anderson slider, that leads to a stamped concrete patio. Recessed lighting, wide plank white oak flooring and 9 foot ceilings.Dining room, with Anderson slider, that leads to a stamped concrete patio. Open to kitchen. Recessed lighting, wide plank white oak flooring and 9 fooGrand two story foyer with marble tile.Grand two story foyer with overlook.Carrera marble tiled wood-burning fireplace, Anderson windows and 9 foot ceilings.Formal living room, recessed lighting, wide plank white oak flooring, Anderson windows and 9 foot ceilings.

Description

Looking for something a little different? This Mediterranean-inspired Colonial offers a thoughtful combination of space, natural light, architectural details, and functionality, situated on a beautifully maintained 0.82-acre corner lot on a quiet cul-de-sac in the Pine Bush School District. Located above the garage, the 14' x 13' BONUS ROOM offers four large windows and plenty of natural light. The space can be used as a home office, media room, playroom, fitness studio, or guest retreat, depending on your needs.The home features high-quality stucco construction, a stamped concrete walkway and patio, established landscaping, and fresh interior and exterior paint. Inside, more than 2,600 square feet of living space includes 9-foot ceilings, recessed lighting, 5-inch white oak flooring, and a two-story foyer with an imported crystal chandelier. The kitchen features Café appliances, granite countertops, abundant cabinetry, under-cabinet uplighting, Carrara marble finishes, and an oversized 7-foot, 7-inch center island. The formal living room provides additional space for entertaining and everyday living. The second floor offers a spacious layout with hallways measuring more than 7 feet wide throughout. A private balcony with granite columns can be accessed from both the primary suite and the main hallway, providing an additional outdoor space. The primary suite includes a 14' x 20' bedroom, an oversized walk-in closet, and a private bath with imported ceramic tile and an oversized rainfall shower. Additional features include Anderson windows, an Anderson sliding glass door, custom Levolor blinds, imported ceramic tile, and recessed lighting throughout the home. Conveniently located in the Town of Crawford, just minutes from Middletown, Pine Bush, Circleville, Montgomery, and Route 17, with access to shopping, restaurants, parks, schools, entertainment, and other Hudson Valley amenities.

Amenities

  • Balcony
  • Basketball Hoop
  • Blinds
  • Cable - Available
  • Cable Connected
  • Cathedral Ceiling(s)
  • Chandelier
  • Dishwasher
  • Eat-in Kitchen
  • Electricity Available
  • Electricity Connected
  • ENERGY STAR Qualified Door(s)
  • ENERGY STAR Qualified Windows
  • Fire Alarm
  • Gas Oven
  • Gas Range
  • Gas Water Heater
  • High ceiling
  • Insulated Windows
  • Kitchen Island
  • Living Room
  • Mailbox
  • Microwave
  • New Windows
  • Open Floorplan
  • Open Kitchen
  • Oven
  • Phone Available
  • Primary Bathroom
  • Propane
  • Rain Gutters
  • Range
  • Recessed Lighting
  • Refrigerator
  • Screens
  • Smart Thermostat
  • Smoke Detectors
  • Stainless Steel Appliance(s)
  • Storage
  • Trash Collection Private
  • Video Cameras
  • Washer/Dryer Hookup
  • Water Available
  • Water Softener-Owned
  • Wood Burning

Long Island MLS

All information furnished regarding property for sale, rental or financing is from sources deemed reliable, but no warranty or representation is made as to the accuracy thereof and same is submitted subject to errors, omissions, change of price, rental or other conditions, prior sale, lease or financing or withdrawal without notice. International currency conversions where shown are estimates based on recent exchange rates and are not official asking prices.

All dimensions are approximate. For exact dimensions, you must hire your own architect or engineer.