
Property
| Ownership: | Fee Simple |
|---|---|
| Type: | Single Family |
| Bedrooms: | 5 BR |
| Bathrooms: | 5 |
| Pets: | Pets Allowed |
| Lot Size: | 0.2 Acres |
Financials
Price:$2,190,000
Annual Taxes:$20,326
Listing Courtesy of THE STUTZMAN REALTY GROUP, LLC
Introducing an exquisite New Construction, 3, 356 sq.






Description
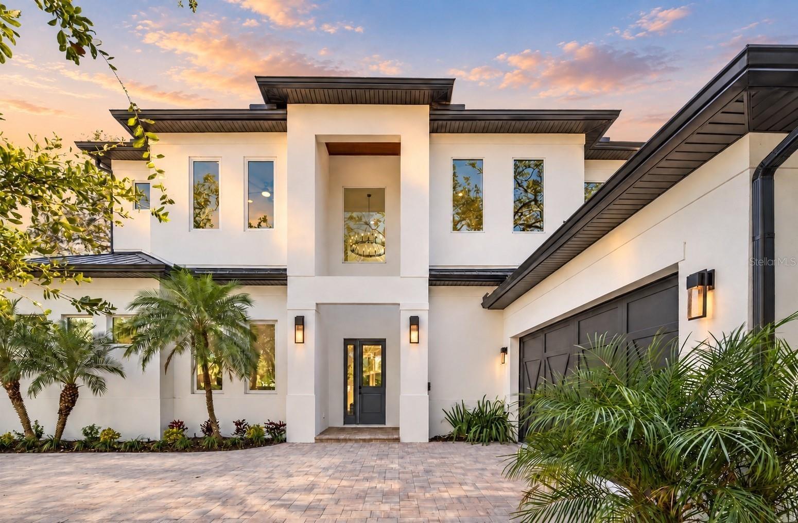
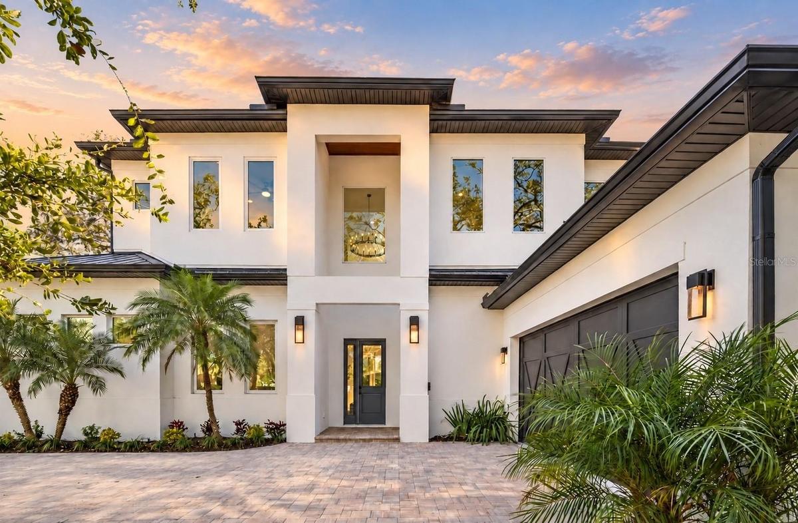
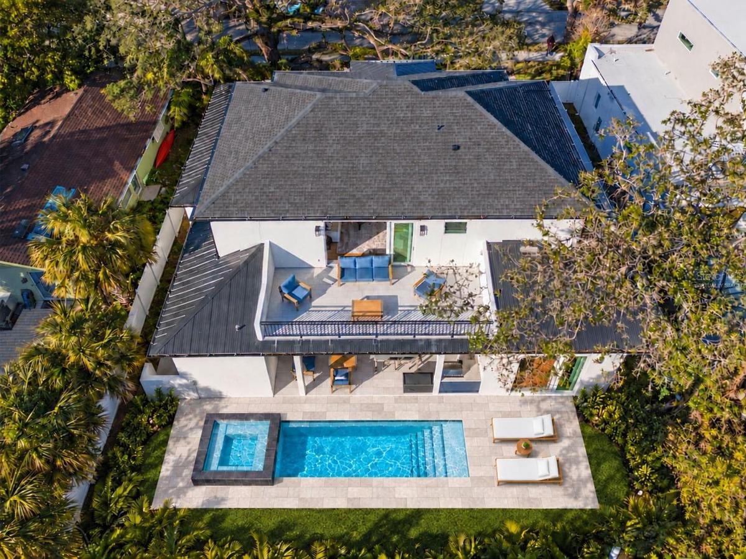
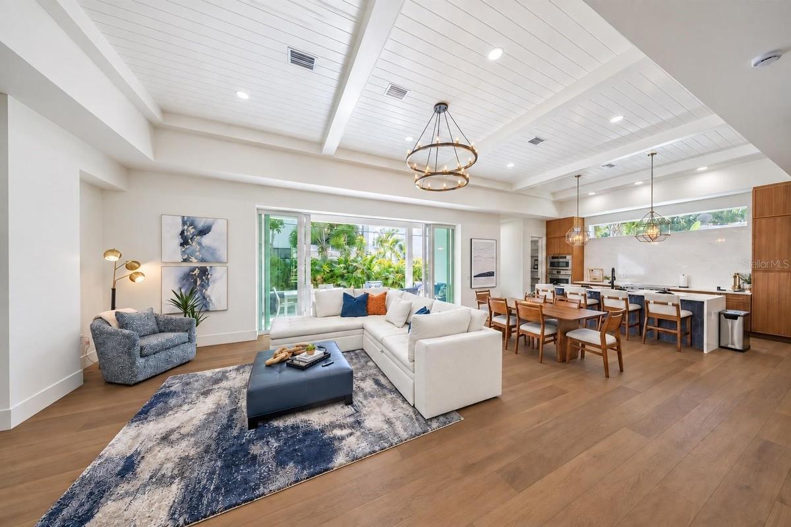
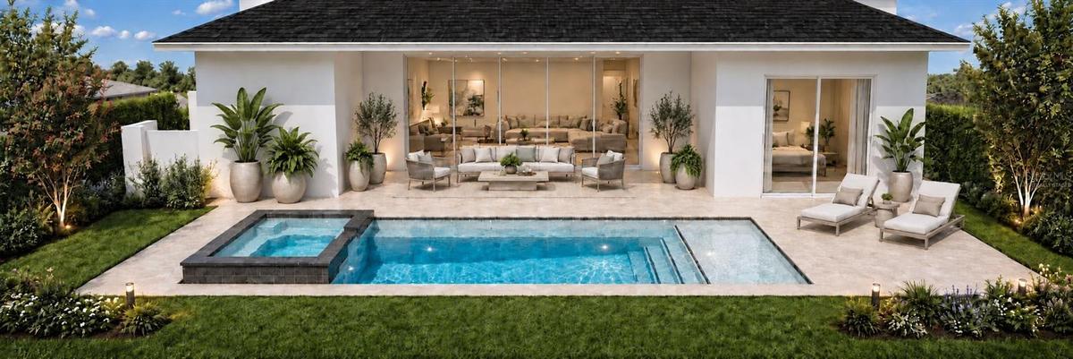
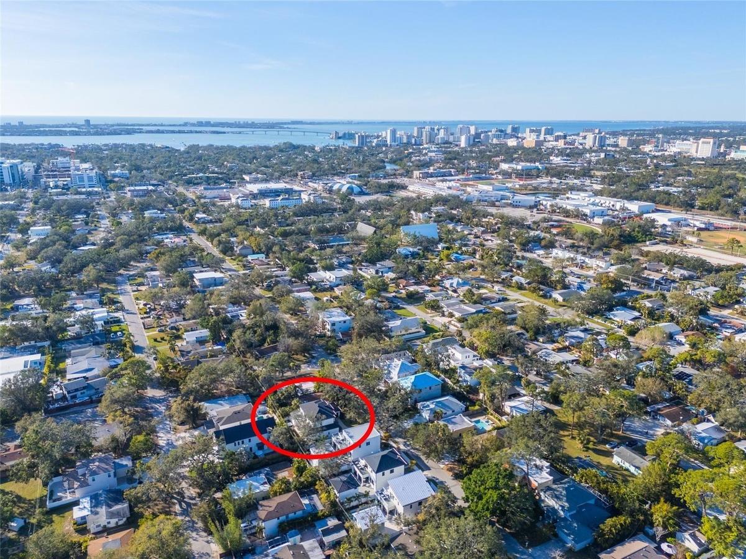
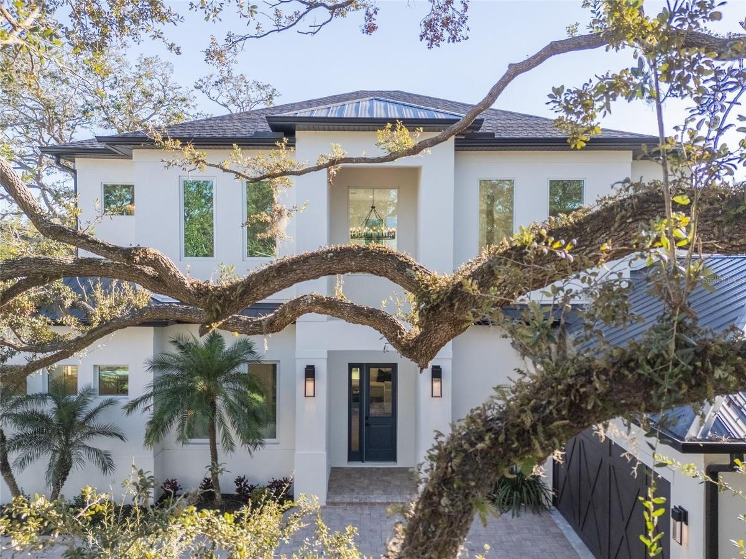
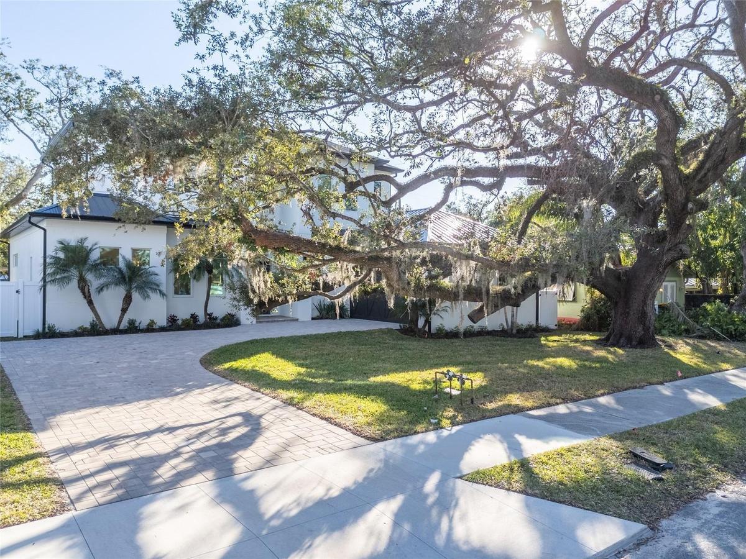
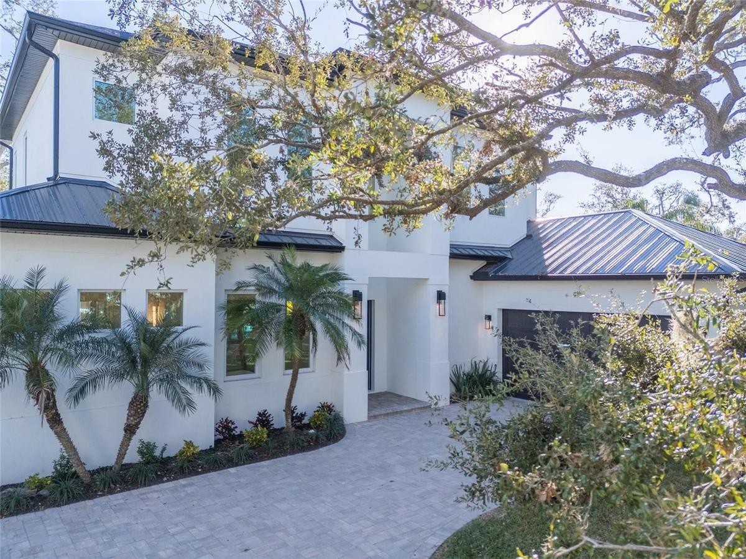
Introducing an exquisite New Construction, 3,356 sq. ft. with 5 bedrooms and 5 full bathrooms, home in the heart of Sarasota. Pool installation is in progress, with a projected completion of October. This stunning residence offers an unparalleled combination of luxurious comfort and unbeatable location, minutes from Downtown. As you enter this dazzling property, you will be greeted by an open and spacious floor plan that features high ceilings, natural light, and high quality finishes throughout.
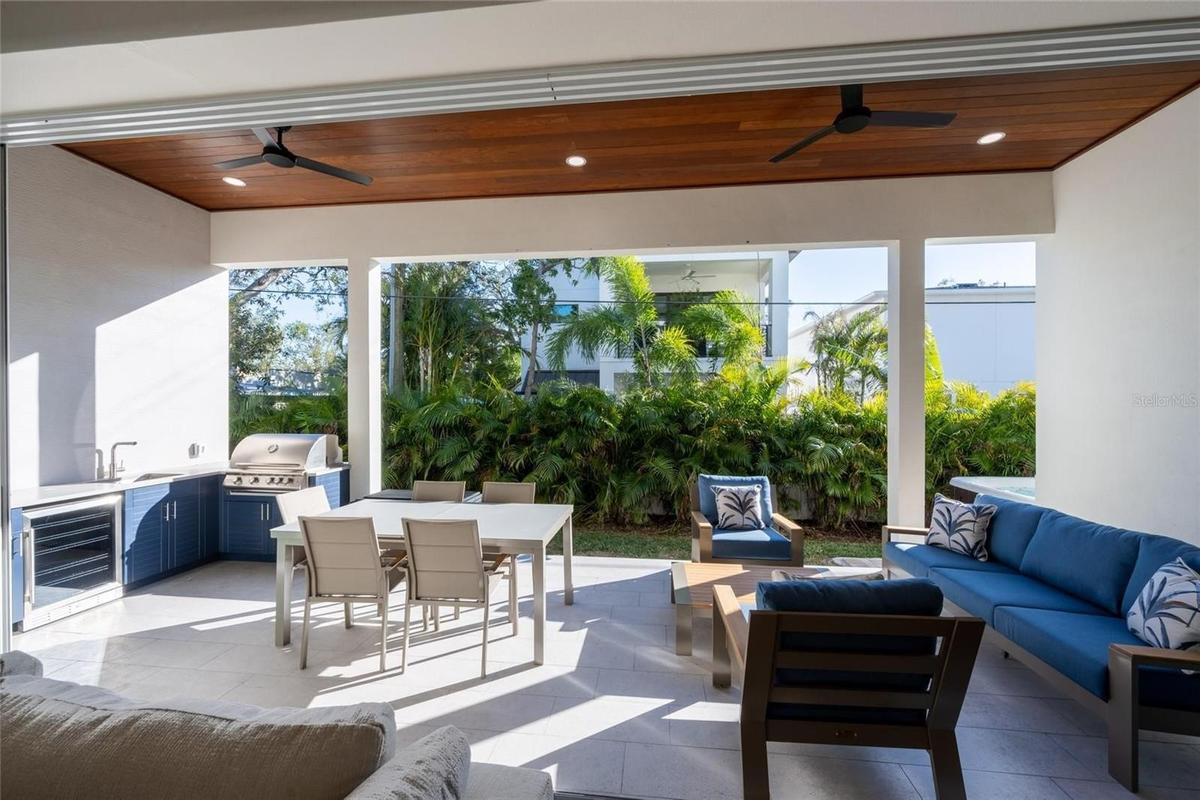
The home features an elegant kitchen with top-of-the-line Fulgor Milano appliances, quartz countertops, and custom cabinetry. Two patios with an outdoor kitchen and additional island seamlessly blend indoor and outdoor living and lush landscaping. The master bedroom of this gorgeous home is a true sanctuary, offering a plush and peaceful retreat after a long day. With a high-ceiling and large windows to let in unrestricted natural light, providing a bright and airy feel that's perfect for relaxation. The room also features two generously sized walk-in closets. The master bathroom is equally impressive, featuring a soaking tub and a separate shower that's great for unwinding after a long day. The opulent finishes and high-end materials used throughout the space add to the lavish feel of this spectacular master suite, making it the best place to recharge and rejuvenate. The home also features several storage closets, a large laundry room, and ample storage space with room to add an elevator.
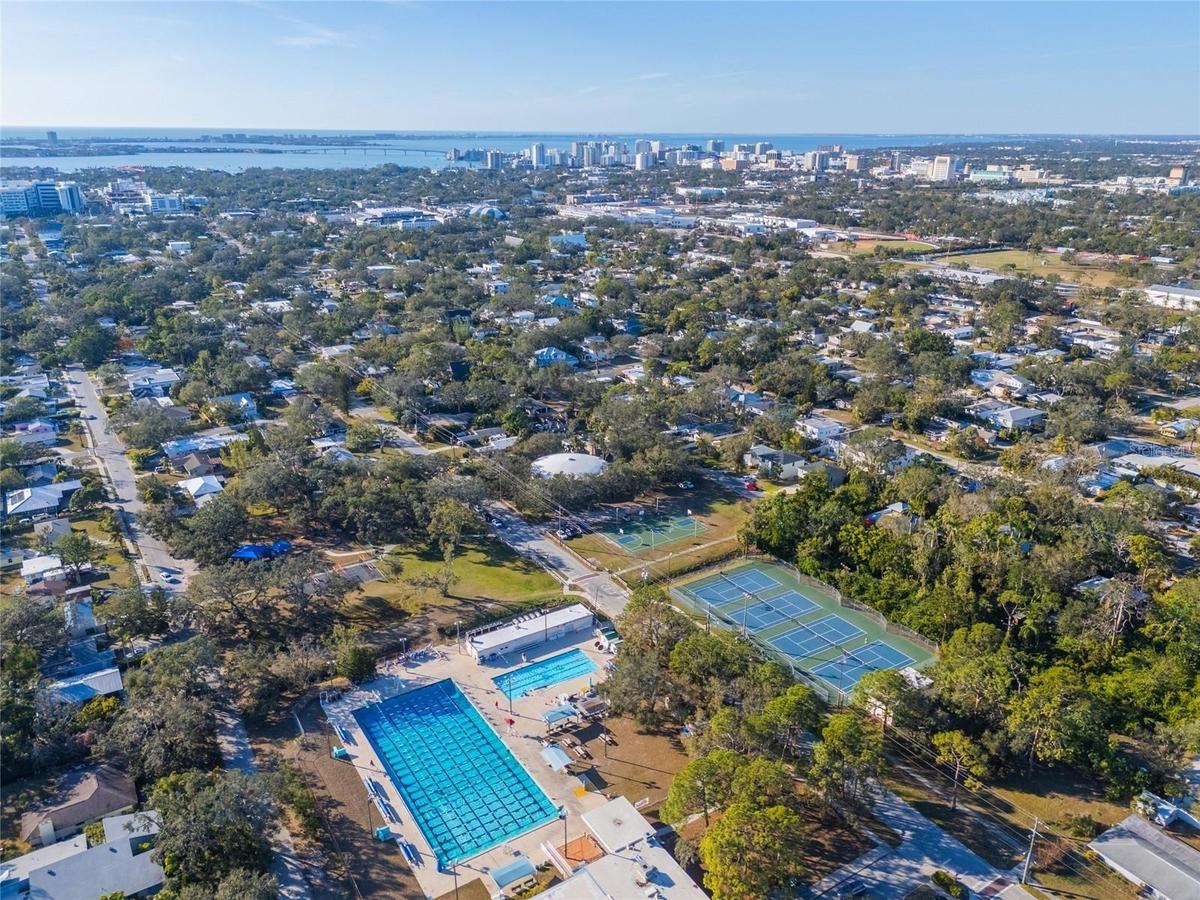
As you ascend the grand staircase to the upper level of the home, you are met with a second living room area, large balcony, and three cozy bedrooms with en-suite bathrooms. This setup is perfect for families or groups of friends looking to stay together in comfort and convenience. Situated between Siesta Key and Downtown Sarasota, you will have easy access to some of the best beaches, restaurants, and shopping. The home is also a few minutes’ walk from Arlington Park’s tennis courts and more. Whether you are looking for a day at the beach, a night out on the town, or a quiet evening at home, this home has everything you need. *There is some virtual staging imagery of the upcoming pool.
Amenities
- Awnings
- Balcony
- Bar Fridge
- Ceiling Fans(S)
- Convection Oven
- Cooktop
- Dishwasher
- Disposal
- Dryer
- Electricity Connected
- Heated
- High ceiling
- Lighting
- Microwave
- Open Floorplan
- Outdoor Grill
- Pool
- Primary Bedroom - Main Floor
- Private yard
- Public
- Rain Gutters
- Range
- Refrigerator
- Sprinkler Meter
- Sprinkler Metered
- Storage
- Storm Window(s)
- Thermostat
- Walk-In Closet(s)
- Washer
- Water Connected
- Window Treatments
All information furnished regarding property for sale, rental or financing is from sources deemed reliable, but no warranty or representation is made as to the accuracy thereof and same is submitted subject to errors, omissions, change of price, rental or other conditions, prior sale, lease or financing or withdrawal without notice. International currency conversions where shown are estimates based on recent exchange rates and are not official asking prices.
All dimensions are approximate. For exact dimensions, you must hire your own architect or engineer.
