Oyster Bay, NY 11542

Property

Ownership: For Sale
Type: Single Family
Rooms: 6
Bedrooms: 3 BR
Bathrooms: 2
Lot Size: 0.2 Acres

Financials

Price:$788,000
Annual Taxes:$9,478
2415 Montauk Highway PO Box 742, Bridgehampton, NY 11932
Listing Courtesy of Compass Greater NY LLC

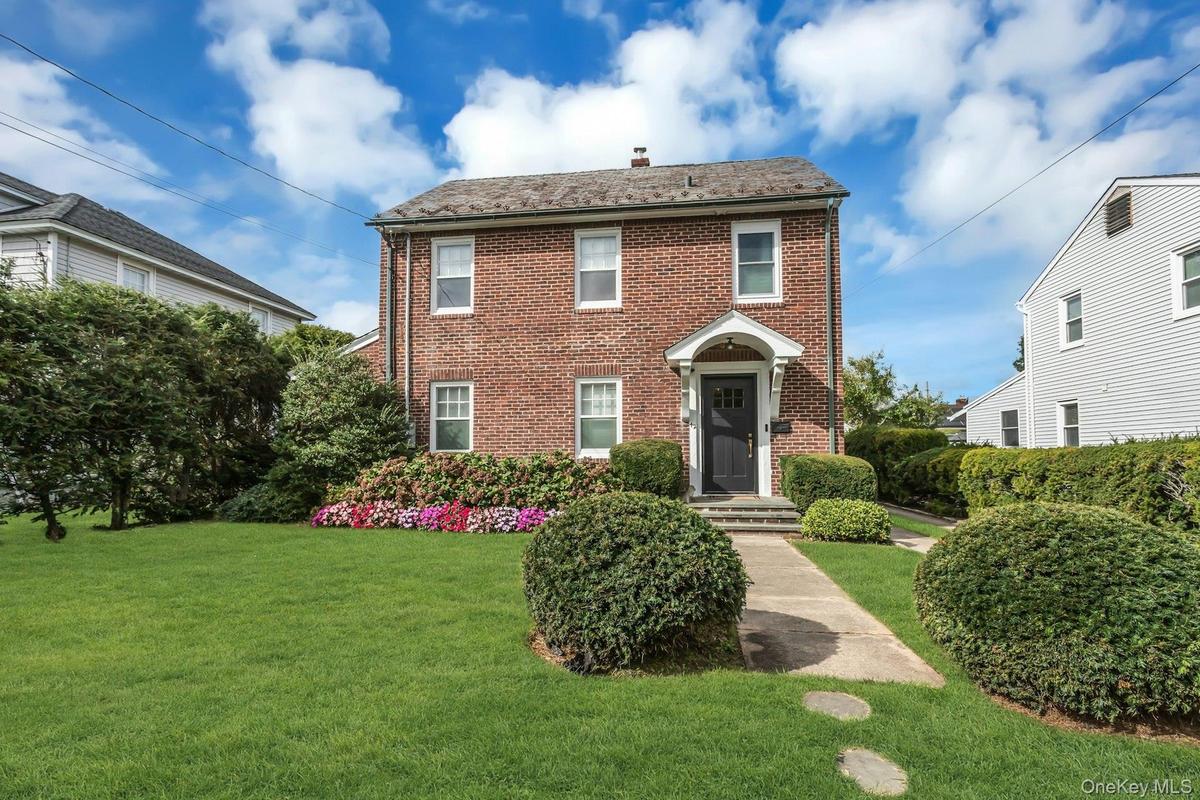
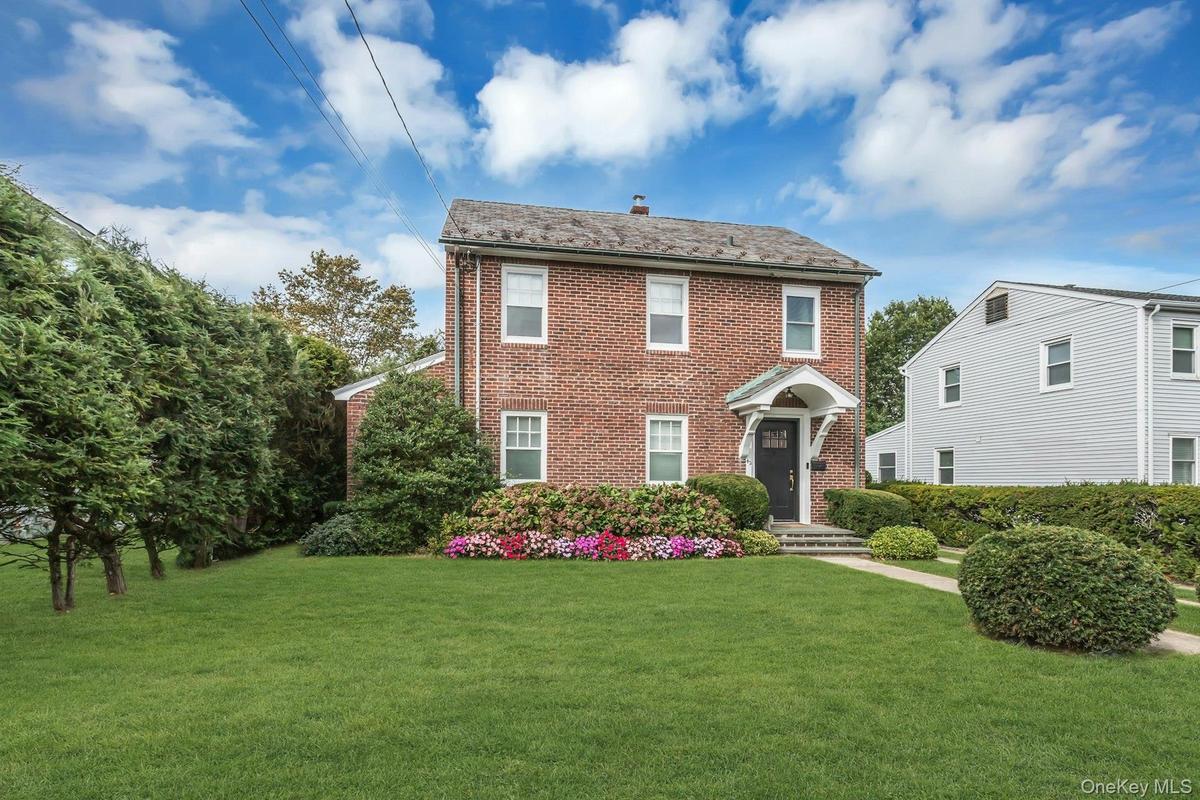
Beautiful Brick Colonial filled with charm, character and warmth !
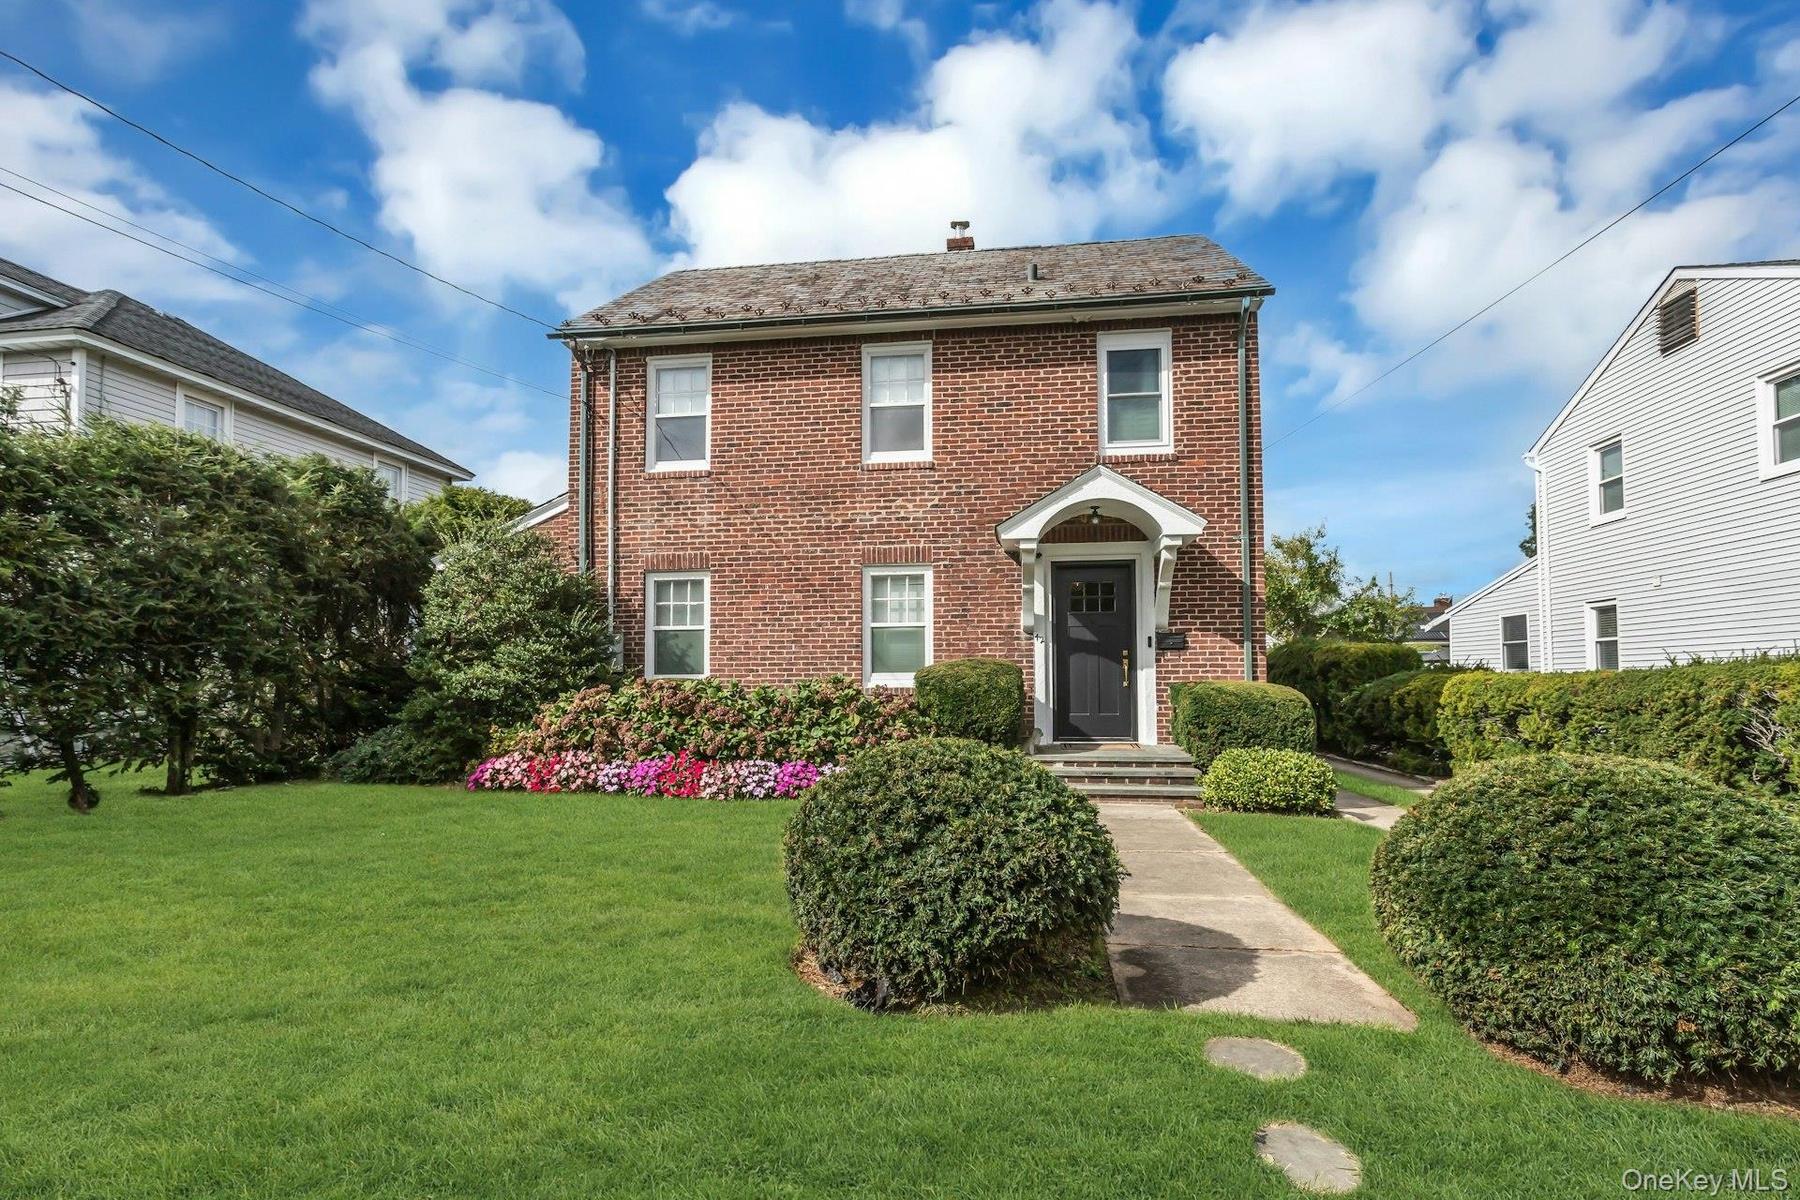
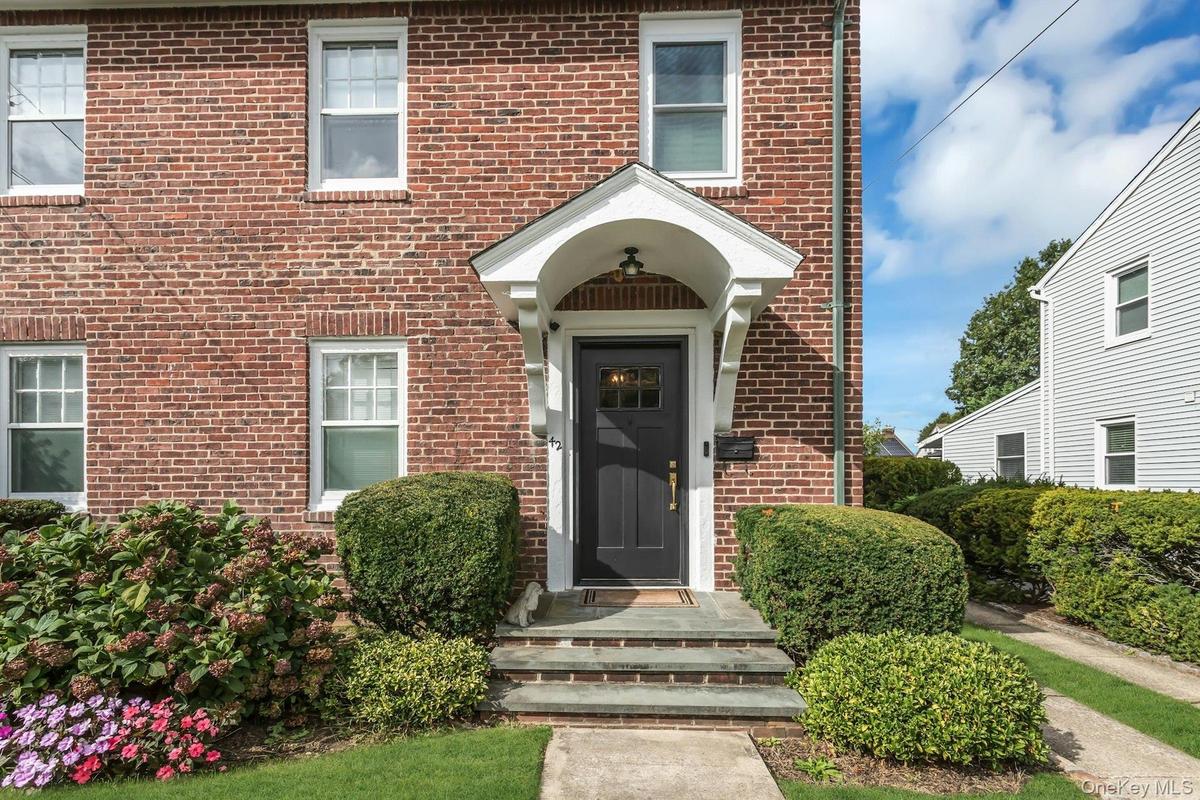
Brick exterior with white window trim, covered entry, and dark-paneled front door

Brick exterior with white window trim, covered entry, and dark-paneled front door

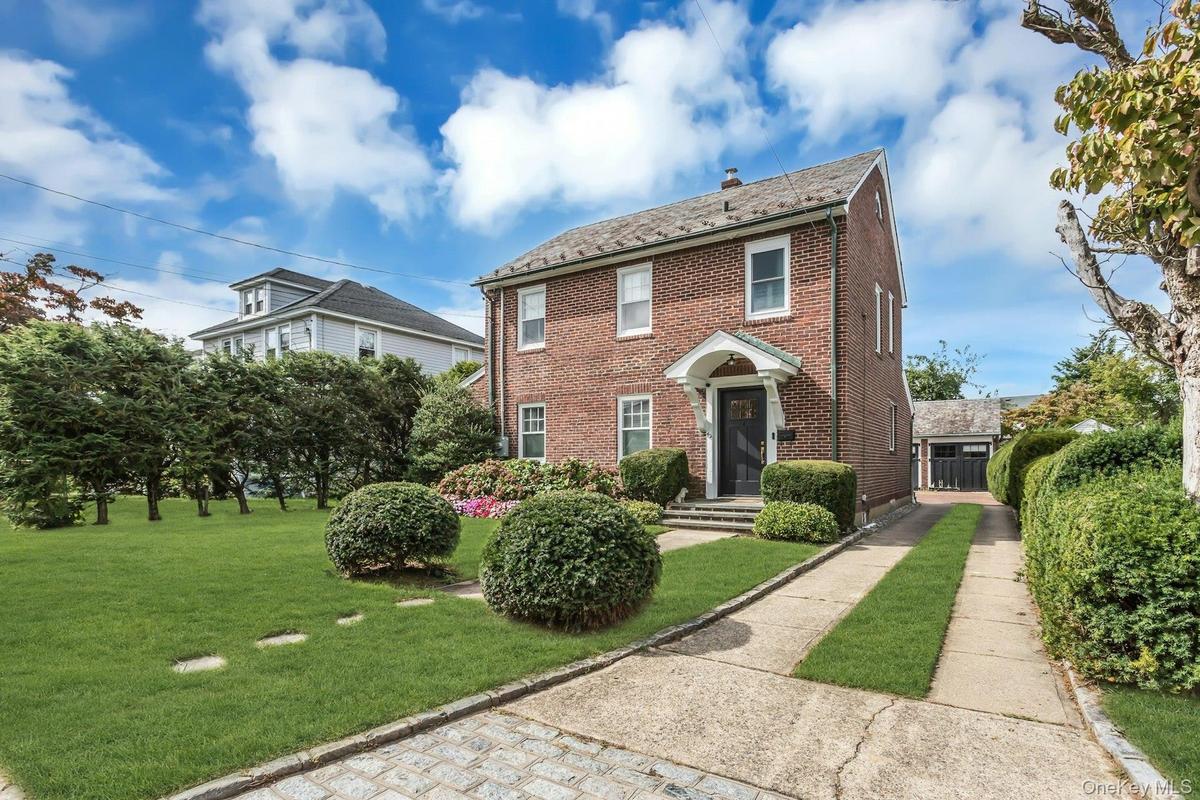
Brick exterior with white window trim, covered entry, and dark-paneled front door
Brick exterior with a slate shingle roof, covered front entry, landscaped planting beds, and a concrete pathway
Brick exterior featuring a gabled roof and white window trim, long driveway and det garage
Red brick exterior with white trim windows and a dark panel front door, brick walkway and bluestone steps
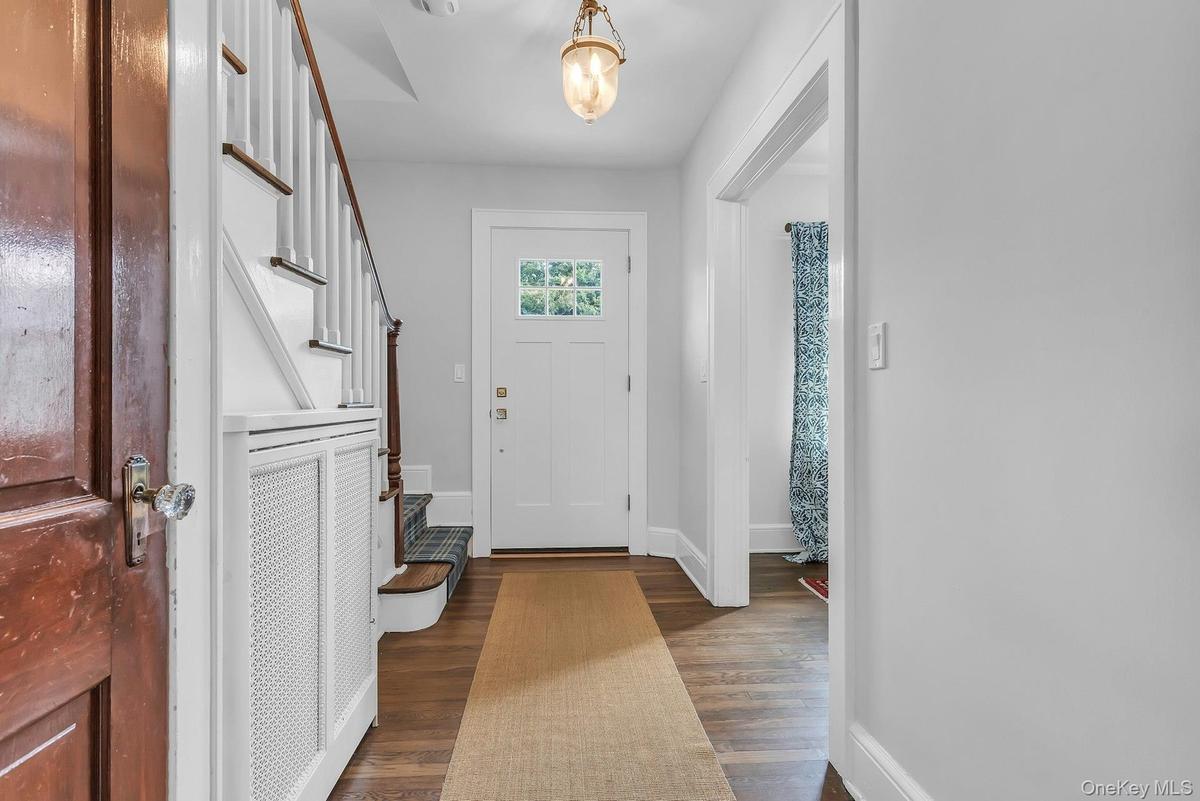
Hardwood flooring, white paneled door with glass inserts, staircase with white risers and wood treads, built-in radiator cover, and hanging light fixt
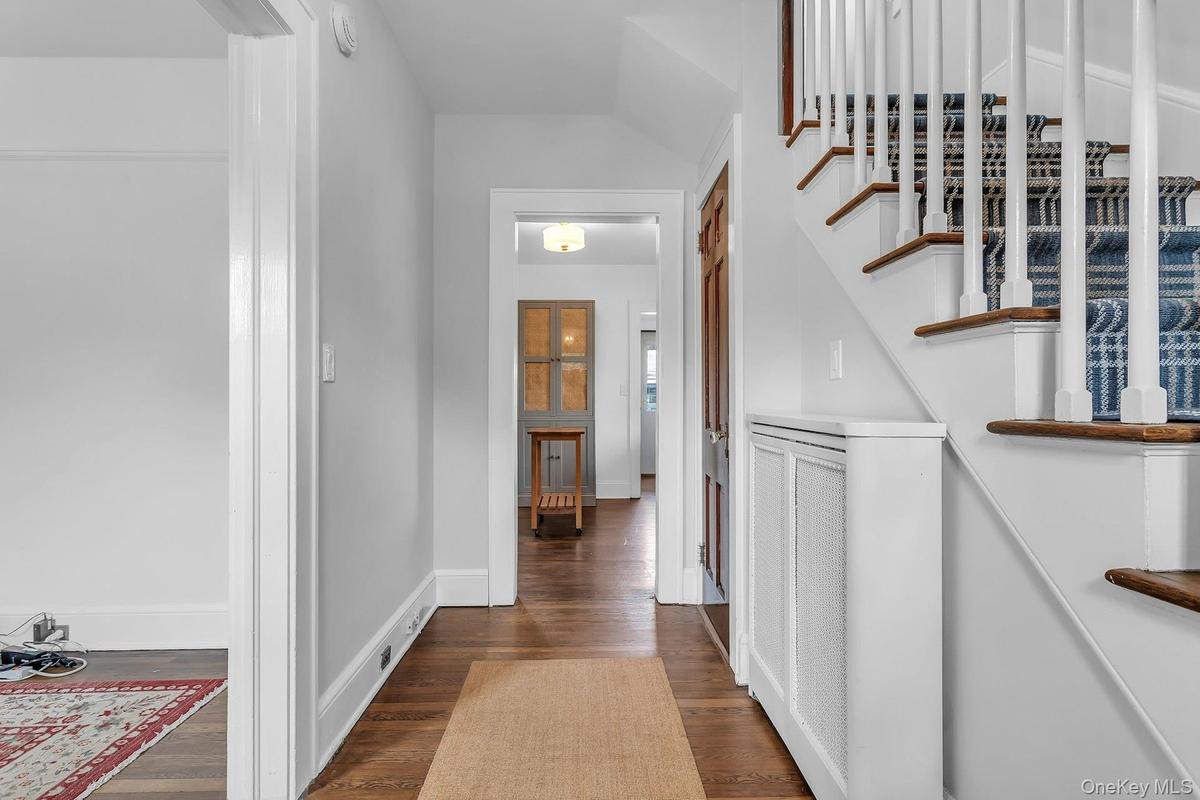
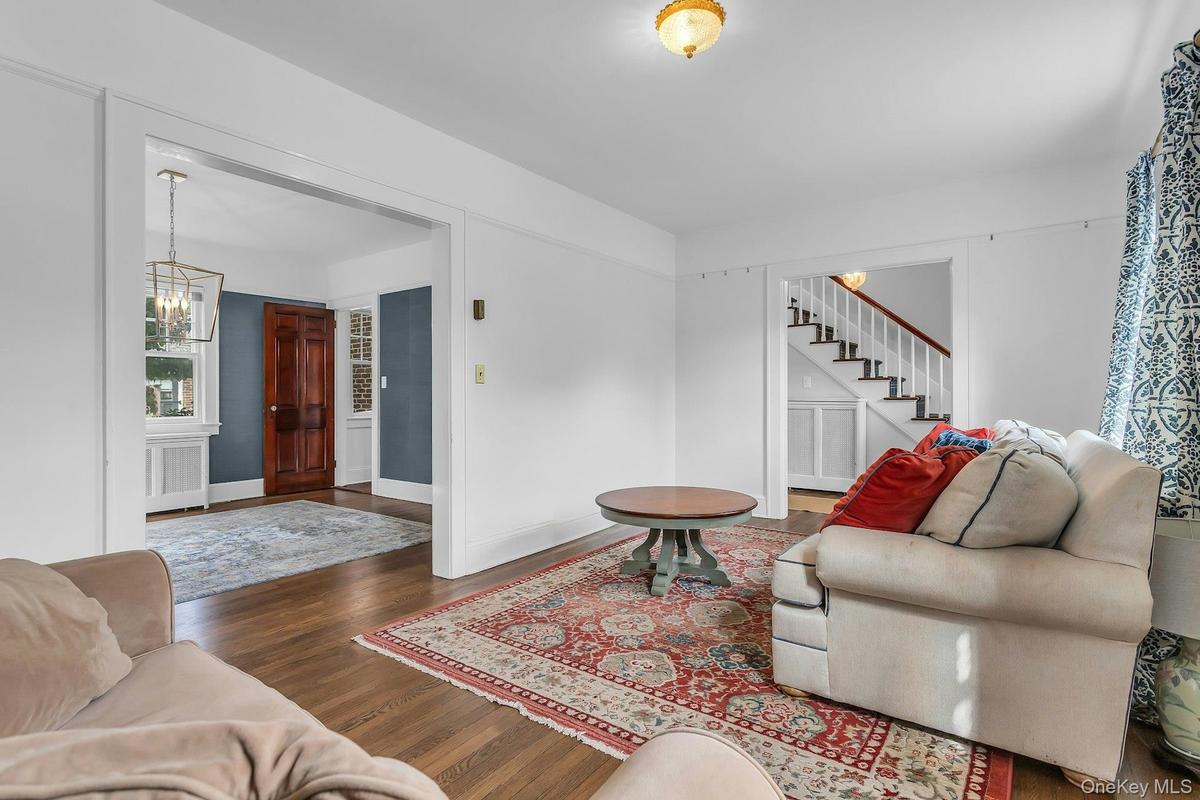
Hardwood flooring, painted white baseboards, a staircase with white balusters and wood-finish treads, and a built-in radiator cover
Hardwood flooring, painted white walls, recessed doorway, and a ceiling-mounted light fixture
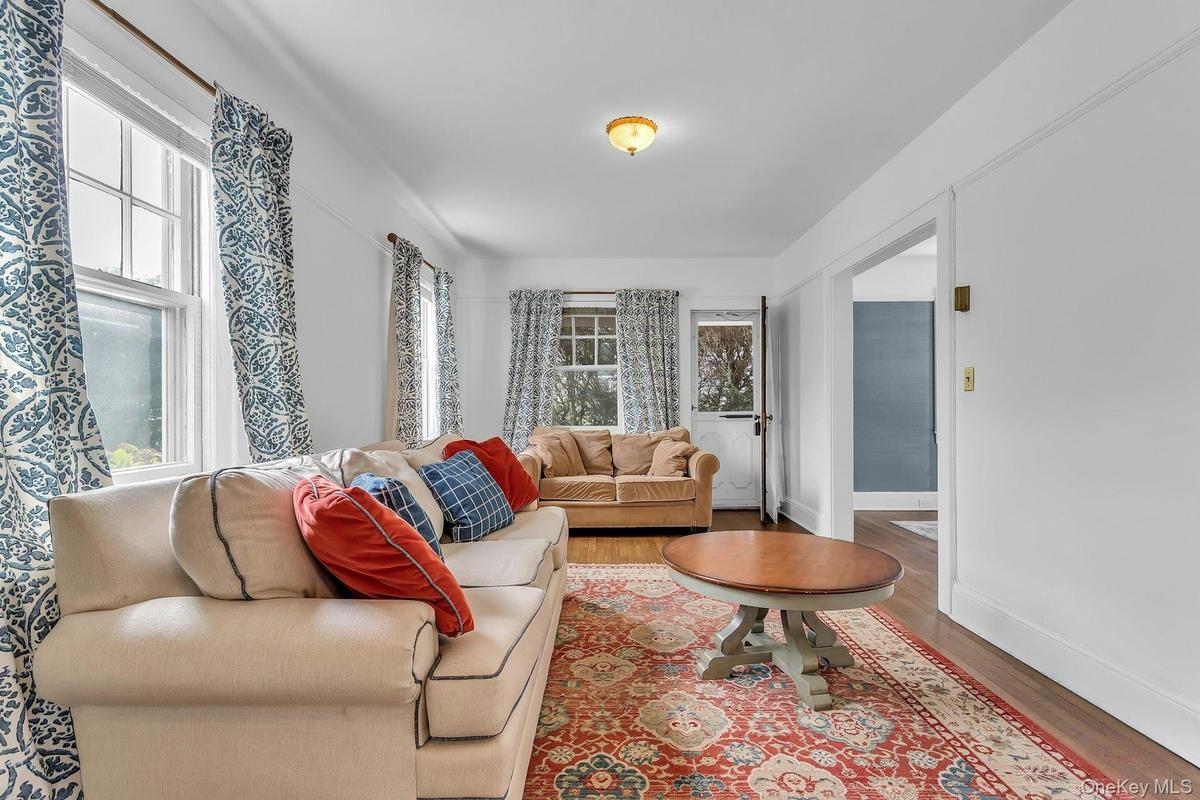
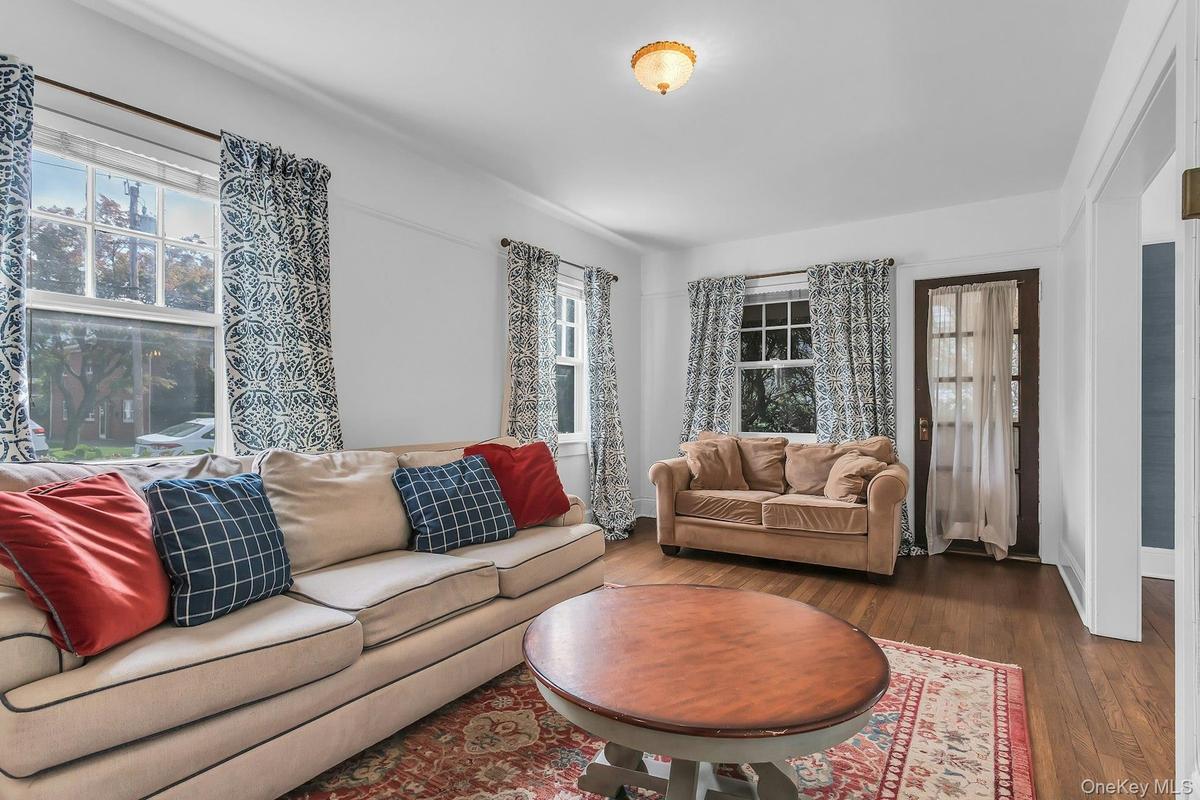
Hardwood flooring, multiple windows providing natural light, white wall finishes, and a classic ceiling fixture
Hardwood flooring throughout, with a traditional staircase and white risers
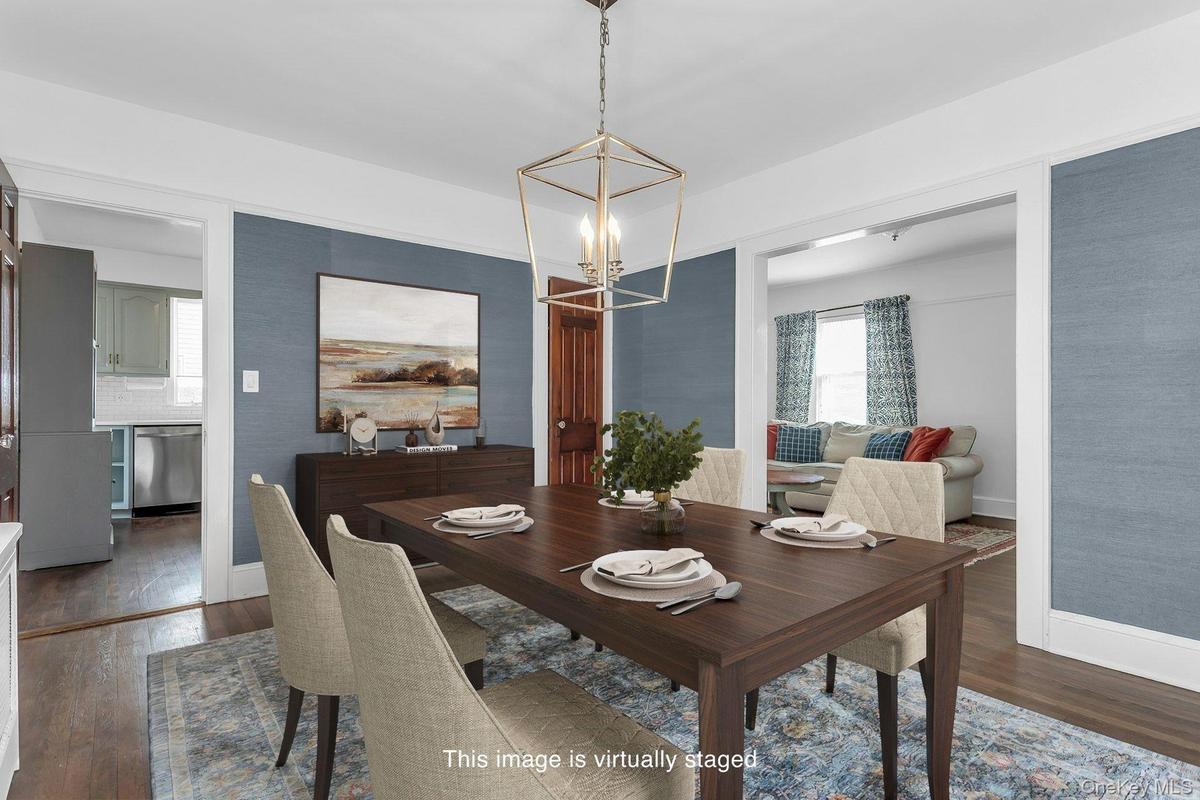
Furniture is virtually staged in the dining room
Hardwood flooring with a matte finish, blue textured wall covering, a dark wood panel door, white window casings, and a geometric chandelier
Hardwood flooring, painted walls, white trim, paneled doors, and a decorative ceiling light fixture
Hardwood flooring, painted accent walls, recessed archway, two pane windows, and a geometric chandelier
Hardwood flooring paired with a geometric metal chandelier, featuring an adjacent kitchen with stainless steel appliances and white subway tile backsp
Kitchen featuring wood-finish flooring, white subway tile backsplash, light-colored cabinetry, stainless steel dishwasher, and a window above the sink
Stainless steel appliances, white subway tile backsplash, white countertops, built-in cabinetry, and wood-finish flooring
Kitchen featuring stainless steel appliances, wood-finish flooring, white countertops, subway tile backsplash, and light-toned cabinetry
White subway tile shower surround, single window with white trim, gray vanity with integrated sink, gold-toned faucet, and oval wall mirror
Subway tile bath surround, white tub, gray vanity with integrated sink, patterned mosaic floor tile, and an oval mirror
Hardwood flooring, crown molding, built-in cabinetry, two wall sconces, and a ceiling-mounted light fixture
Recessed ceiling light fixture, wall-mounted sconce, wood-finish flooring, and a paneled wood door
Hardwood flooring, built-in white cabinetry, custom window treatments, and a paneled wood door with decorative hardware
Hardwood flooring, painted walls, white trim, and a paneled wood door
Hardwood flooring, painted walls, solid panel interior door, and a cased opening
Hardwood flooring, two windows, radiator, and white trim
Hardwood flooring throughout, multiple windows with roller shades, cast iron radiator, and ceiling-mounted light fixture
Hardwood flooring, painted walls, ceiling light fixture, and window with radiator below
Hardwood flooring complemented by white walls, a flush-mount ceiling light fixture, and two panel doors
White vanity with a stone countertop and polished chrome fixtures
White subway tile walls, wood-finish storage cabinet, window with plantation shutters, white toilet, and gray floor tiles
Detached two-car garage with brick construction
Two-car detached garage with overhead doors, brick-paved driveway, and a manicured lawn area
Brick facade with a covered entry and arched columns side porch
Brick garage with two carriage-style doors, a natural stone patio, and a brick paver driveway
Expansive lawn, brick exterior, paved patio, and mature perimeter landscaping
Brick exterior with white window trim, covered entry, and dark-paneled front doorBrick exterior with a slate shingle roof, covered front entry, landscaped planting beds, and a concrete pathwayBrick exterior featuring a gabled roof and white window trim, long driveway and det garageRed brick exterior with white trim windows and a dark panel front door, brick walkway and bluestone stepsHardwood flooring, white paneled door with glass inserts, staircase with white risers and wood treads, built-in radiator cover, and hanging light fixtHardwood flooring, painted white baseboards, a staircase with white balusters and wood-finish treads, and a built-in radiator coverHardwood flooring, painted white walls, recessed doorway, and a ceiling-mounted light fixtureHardwood flooring, multiple windows providing natural light, white wall finishes, and a classic ceiling fixtureHardwood flooring throughout, with a traditional staircase and white risersFurniture is virtually staged in the dining room

Description

Beautiful Brick Colonial filled with charm, character and warmth! The main level features a spacious living room, formal dining room, updated eat in kitchen with quartz countertops, convenient mudroom and updated full bath. Upstairs offers three nicely sized bedrooms with built in closets, an updated full bath and pull down attic for additional storage. The partially finished basement provides additional flexible space. Recent improvements include a brand new natural gas heating system with separate hot water heater. Additional features include a classic slate roof, detached garage, inviting porch, bluestone patio, lovely yard and long private driveway. Priced to move quickly!

Amenities

  • Beach Access
  • Cable Connected
  • Dryer
  • Eat-in Kitchen
  • Electricity Connected
  • Formal Dining
  • Natural Gas Connected
  • Refrigerator
  • Sewer Connected
  • Trash Collection Public
  • Washer
  • Water Connected

Long Island MLS

All information furnished regarding property for sale, rental or financing is from sources deemed reliable, but no warranty or representation is made as to the accuracy thereof and same is submitted subject to errors, omissions, change of price, rental or other conditions, prior sale, lease or financing or withdrawal without notice. International currency conversions where shown are estimates based on recent exchange rates and are not official asking prices.

All dimensions are approximate. For exact dimensions, you must hire your own architect or engineer.